Save
Ask
Tour
Hide
Share
$475,000
17 Days On Site

7844 Horsebrush Lane B
Littleton, CO 80125

For Sale|Townhouse|Active
3
Beds
3
Total Baths
2
Full Baths
1
Partial Bath
1,450
SqFt
$328
/SqFt
2022
Built
Subdivision:
Sterling Ranch
County:
Douglas

Due to the health concerns created by Coronavirus we are offering personal 1-1 online video walkthough tours where possible.
Call Now: 1-720-316-7772
Is this the listing for you? We can help make it yours.
1-720-316-7772
7844 Horsebrush Lane B7844 Horsebrush Lane B7844 Horsebrush Lane B7844 Horsebrush Lane B
Save
Ask
Tour
Hide
Share

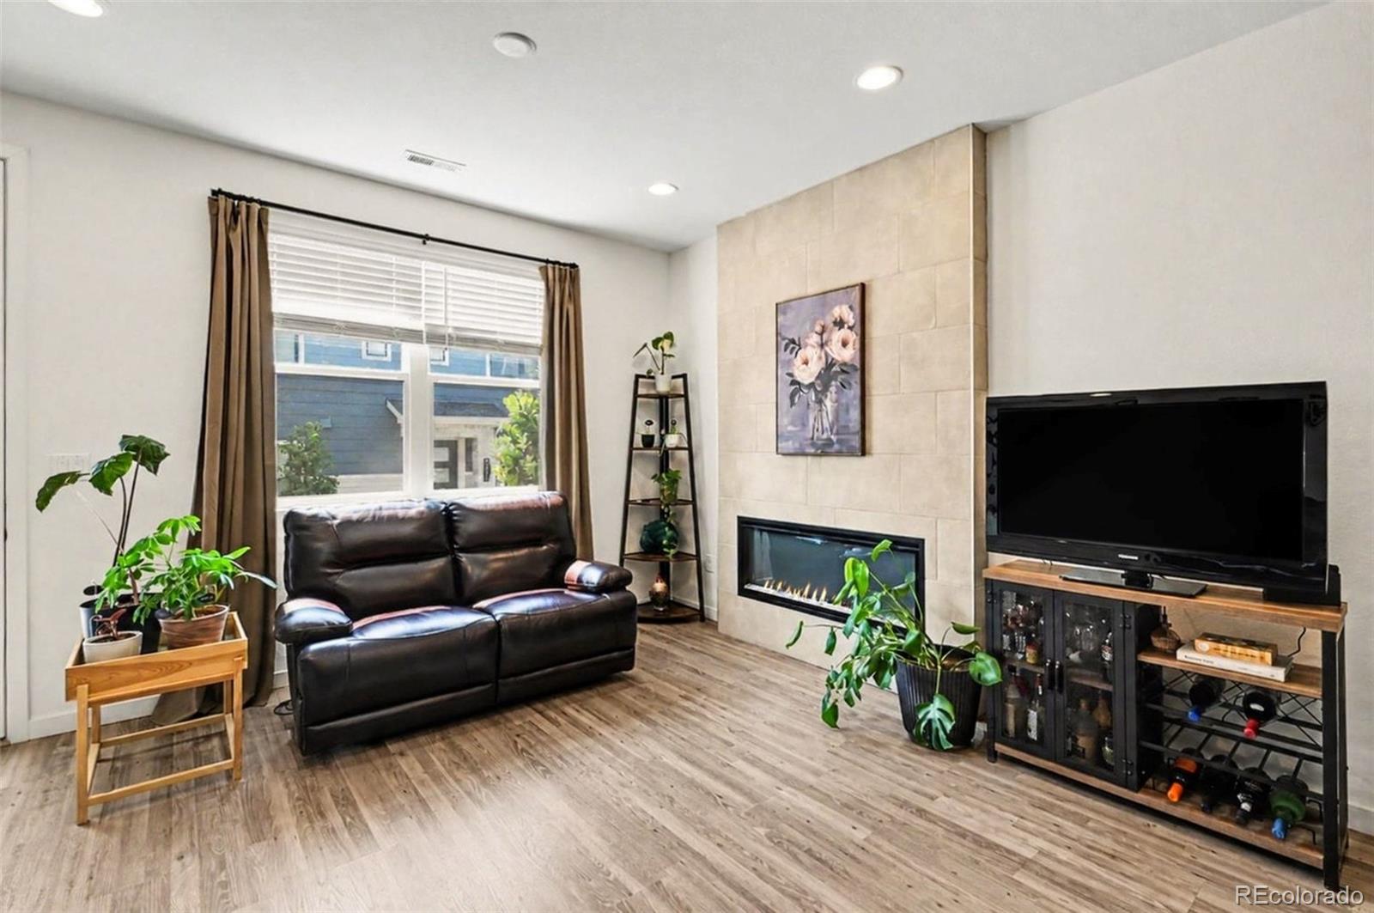
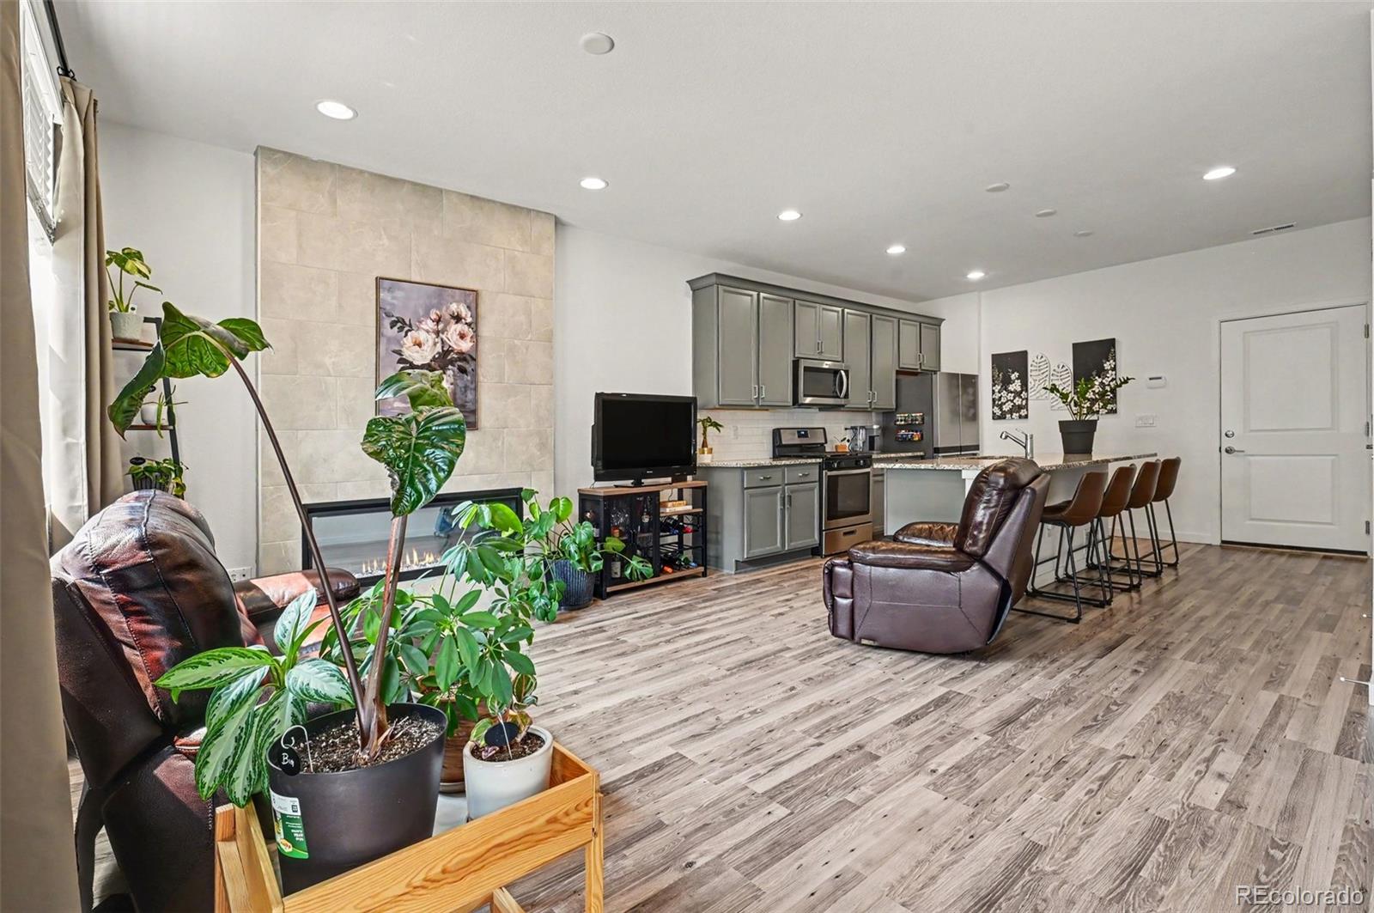
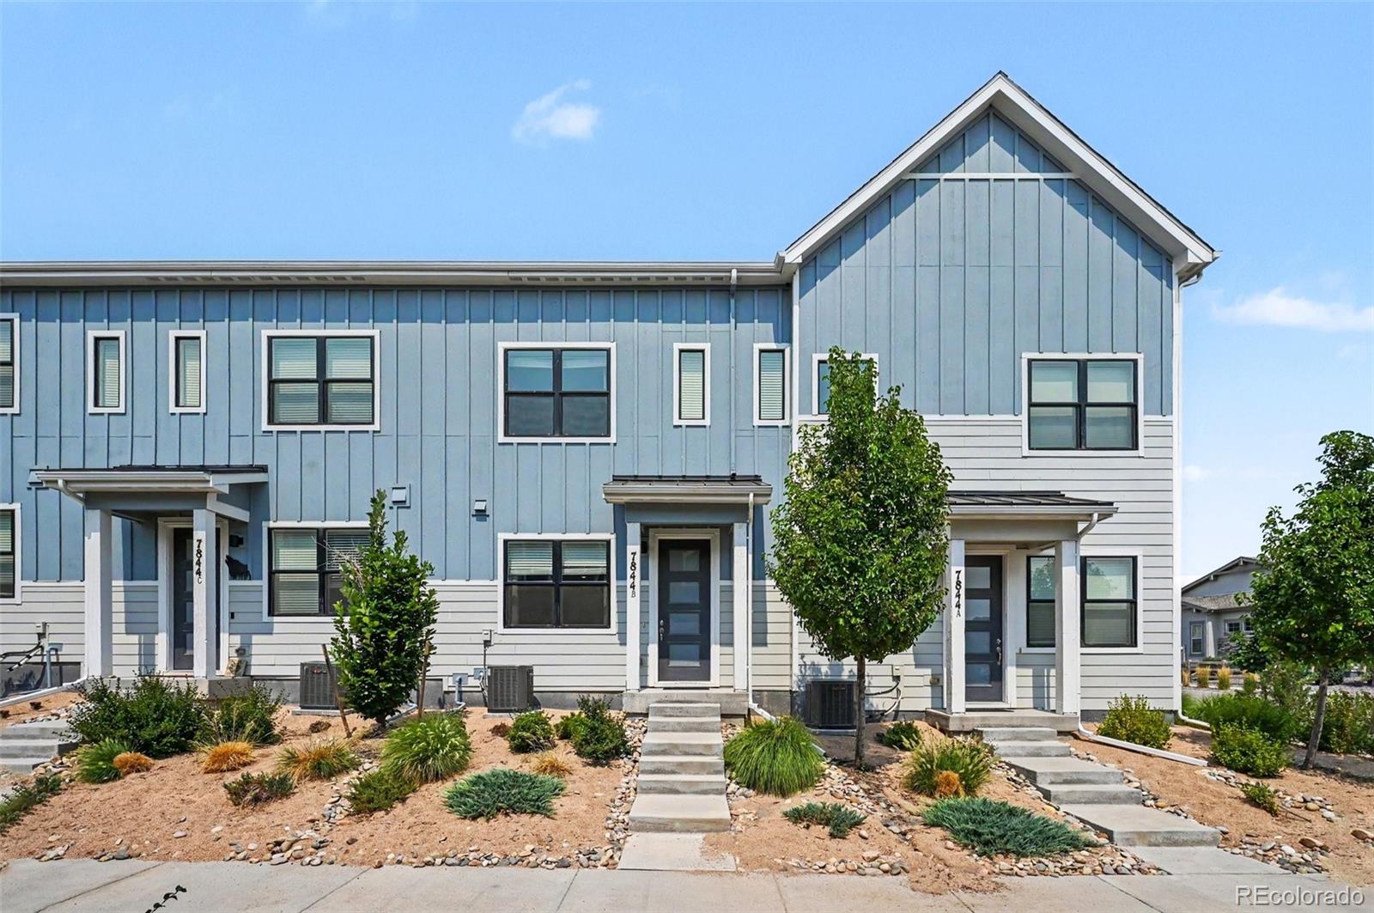
Why wait for a new build? Original owner! Townhome is only 4 years old and has a great, functional layout. The main level feels open and spacious with 9 foot ceilings and a comfortable living area complete with fireplace. The kitchen features 42 inch gray cabinets, granite countertops, a tile backsplash, and stainless steel Whirlpool appliances, including a gas range. Upstairs, you’ll find a large laundry room, walk in closets in both secondary bedrooms, and a roomy primary suite with an oversized walk in closet and private bath with a walk in shower and built in bench. An attached two-car garage makes coming home in bad weather easy. Smoke free and move in ready! Oh, and by the way... a human being actually wrote this and NOT ChatGPT.

Save
Ask
Tour
Hide
Share
Listing Snapshot
Price 
$475,000
Days On Site 
17 Days
Bedrooms 
3
Inside Area (SqFt) 
1,450 sqft
Total Baths 
3
Full Baths 
2
Partial Baths 
1
Lot Size 
0.03 Acres
Year Built 
2022
MLS® Number 
7092272
Status 
Active
Property Tax 
$5,500
HOA/Condo/Coop Fees 
$178 monthly
Sq Ft Source 
Public Records
Friends & Family
Recent Activity
2 weeks agoListing updated with changes from the MLS®
2 weeks agoListing first seen on site
General Features
Acres 
0.03
Attached Garage 
Yes
Direction Faces 
East
Garage 
Yes
Garage Spaces 
2
Levels 
Two
Parking 
Attached
Parking Spaces 
2
Pets 
Yes
Property Sub Type 
Townhouse
Security 
Carbon Monoxide Detector(s)Smoke Detector(s)
Sewer 
Public Sewer
SqFt Above 
1450
SqFt Total 
1450
Style 
Contemporary
Utilities 
Natural Gas AvailableCable AvailableElectricity ConnectedNatural Gas ConnectedPhone Available
Water Source 
Public
Zoning 
Residential
Interior Features
Appliances 
Refrigerator
Cooling 
Central Air
Fireplace 
Yes
Fireplace Features 
Family Room
Fireplaces 
1
Flooring 
CarpetLaminateTile
Heating 
Forced AirNatural Gas
Interior 
Eat-in KitchenGranite CountersHigh Speed InternetKitchen IslandOpen FloorplanPantryWalk-In Closet(s)Wired for Data
Window Features 
Double Pane WindowsWindow Coverings
Bathroom Full 
Level - Upper
Bathroom Half 
Level - Main
Bedroom 
Level - Upper
Kitchen 
Level - Main
Living Room 
Level - Main
Save
Ask
Tour
Hide
Share
Exterior Features
Construction Details 
Cement Siding
Exterior 
Lighting
Fencing 
None
Lot Features 
Landscaped
Pool Features 
Outdoor Pool
Roof 
ShingleMetal
View 
MeadowMountain(s)
Waterview 
MeadowMountain(s)
Windows/Doors 
Double Pane WindowsWindow Coverings
Community Features
Association Amenities 
ClubhouseFitness CenterPlaygroundPoolTrail(s)
Association Dues 
178
Financing Terms Available 
CashConventionalFHAVA Loan
HOA Fee Frequency 
Monthly
Roads 
Alley Paved
School District 
Douglas RE-1
Schools
School District
Douglas RE-1
Elementary School
Roxborough
Middle School
Ranch View
High School
Thunderridge
Listing courtesy of Madison & Company Properties [email protected]


The content relating to real estate for sale in this Web site comes in part from the Internet Data eXchange ("IDX") program of METROLIST, INC., DBA RECOLORADO real estate listings held by brokers other than Madison & Company Properties are marked with the IDX Logo. This information is being provided for the consumers' personal, non-commercial use and may not be used for any other purpose. All information subject to change and should be independently verified.

Neighborhood & Commute
Source: Walkscore
Save
Ask
Tour
Hide
Share