Save
Ask
Tour
Hide
Share
$1,075,000
77 Days On Site

4725 E Pinewood Circle
Centennial, CO 80121

For Sale|Single Family Residence|Active
4
Beds
4
Total Baths
3
Full Baths
1
Partial Bath
2,901
SqFt
$371
/SqFt
1992
Built
Subdivision:
The Pines
County:
Arapahoe

Due to the health concerns created by Coronavirus we are offering personal 1-1 online video walkthough tours where possible.
Call Now: 1-720-316-7772
Is this the listing for you? We can help make it yours.
1-720-316-7772
Upcoming Open Houses
Due to COVID-19, we recommend you verify Open Houses before attending.
Sun, Oct 18, 11:00 AM - 1:00 PM
4725 E Pinewood Circle4725 E Pinewood Circle4725 E Pinewood Circle4725 E Pinewood Circle
Save
Ask
Tour
Hide
Share

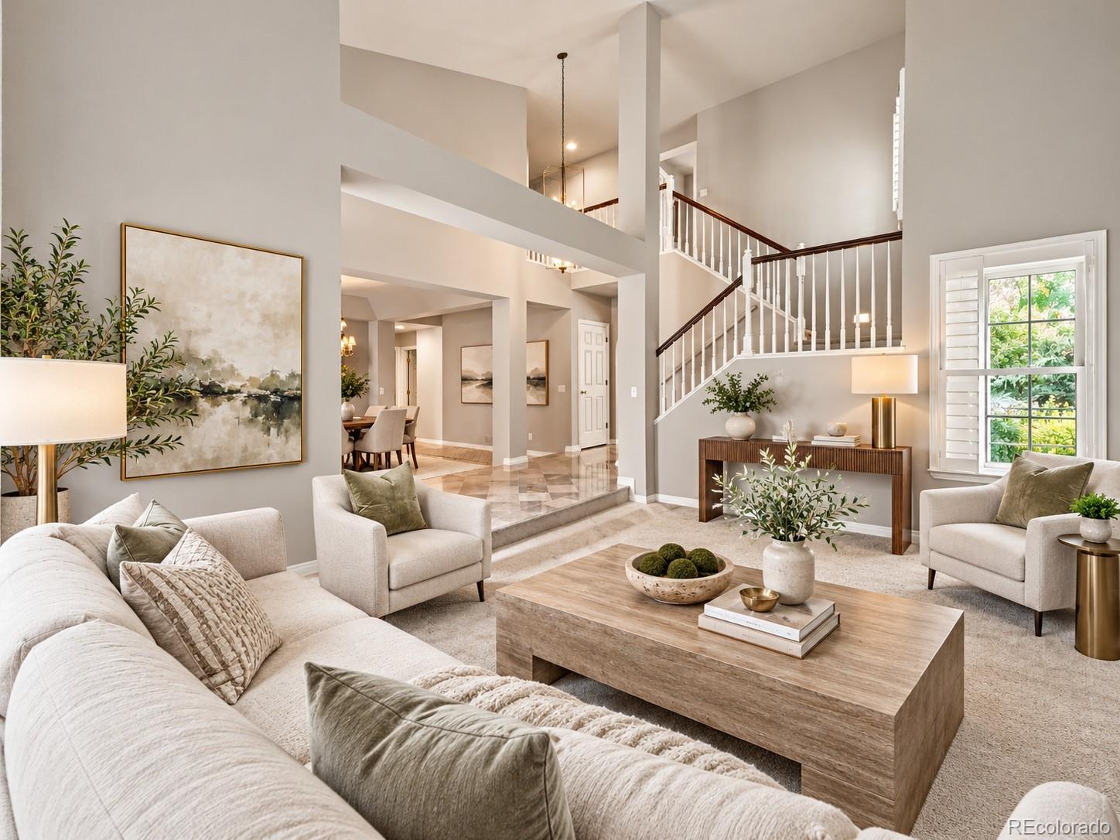
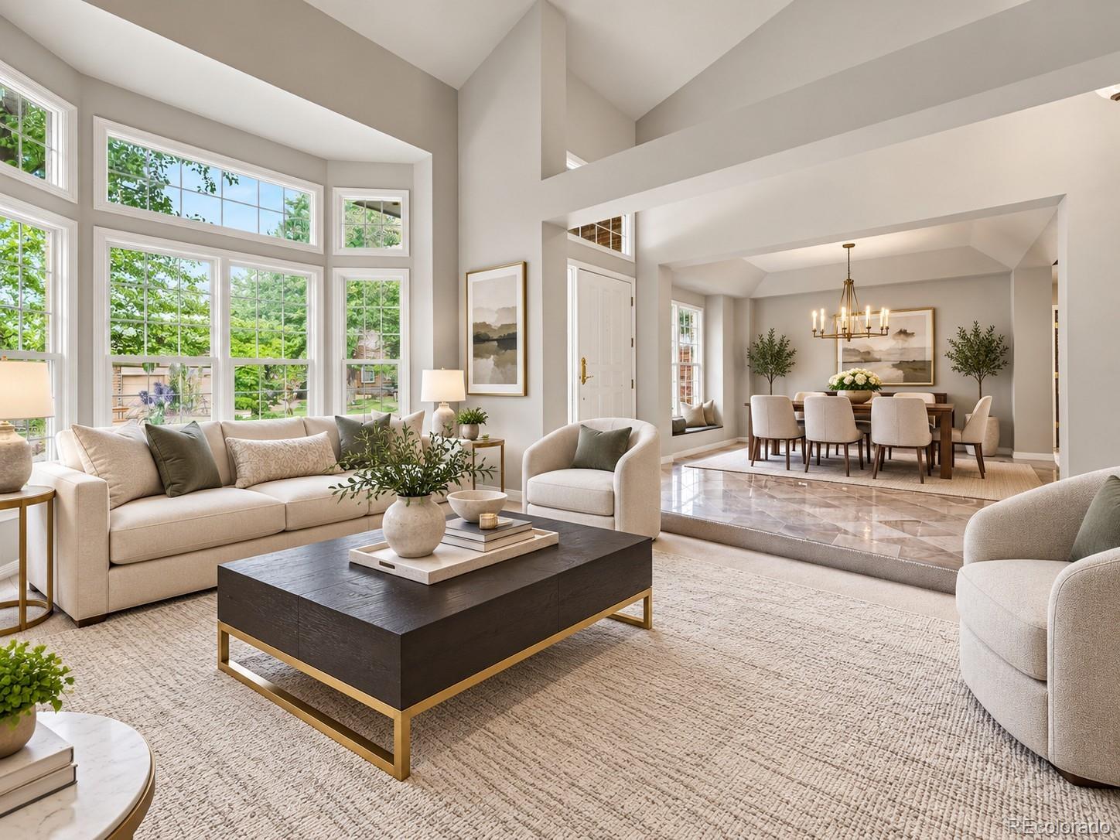
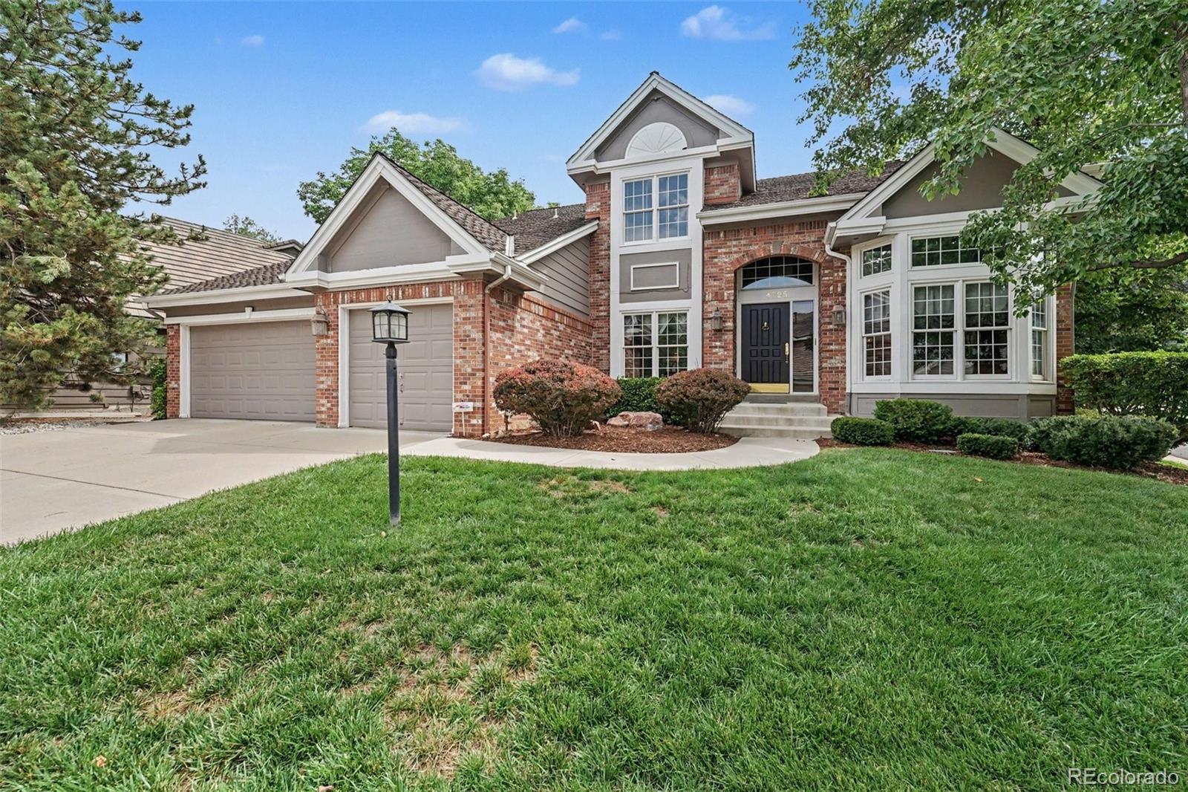
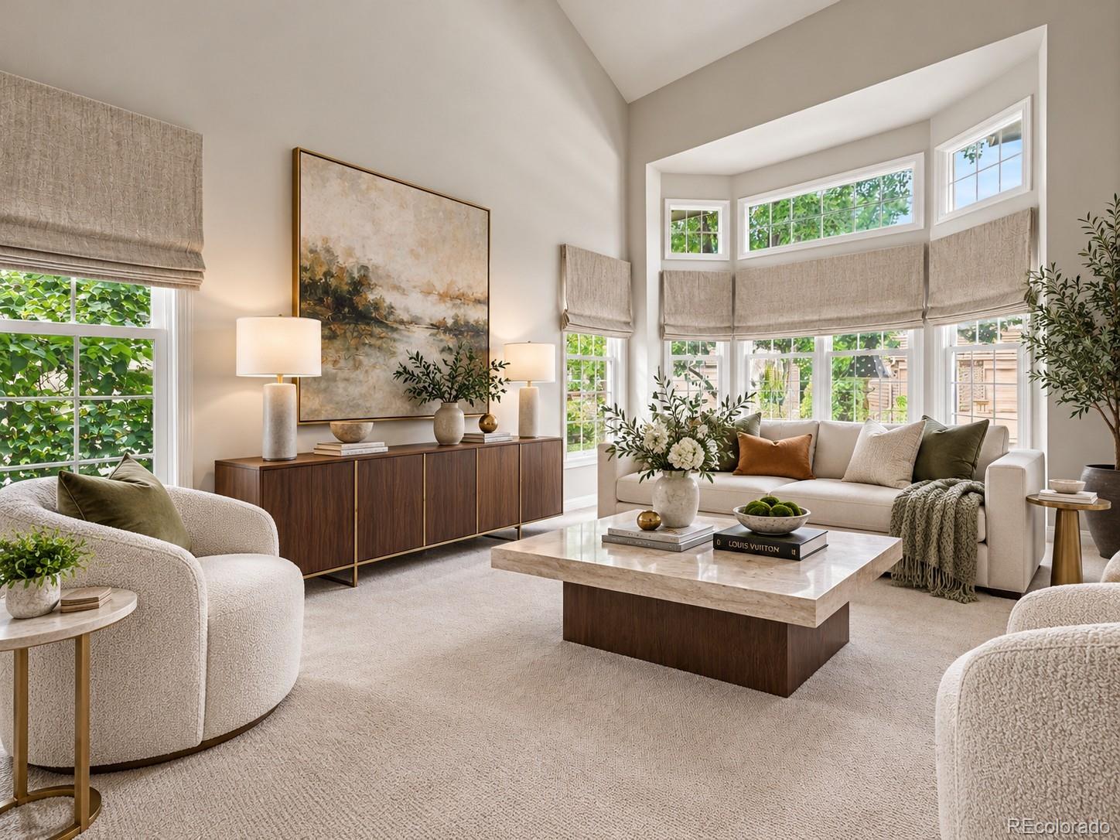
Discover an exceptional opportunity in the coveted Pines neighborhood, where generous living spaces, natural light and a flexible floor plan offer room to live and gather. The inviting main level is ideal for both everyday living and entertaining, featuring a formal dining room, a living room with a lovely fireplace and a separate family room with soaring vaulted ceilings. The spacious eat-in kitchen shines with granite countertops, a built-in refrigerator, gas cooktop and a sun-filled breakfast nook made for slow mornings and casual meals. A dedicated home office, powder bath and oversized laundry/mudroom with direct access to the three-car garage add everyday functionality. Upstairs, retreat to the spacious primary suite featuring a five-piece bath and generous walk-in closet. Three additional bedrooms offer flexibility, including one with a private full bath, while the remaining two share another full bathroom—ideal for guests, extended family or everyday comfort. Outside, mature trees and established landscaping create a peaceful, private backyard retreat with plenty of room for outdoor dining, entertaining and relaxing beneath the Colorado sky. Enjoy easy access to shopping, dining, the Denver Tech Center and the scenic High Line Canal Trail. Combining space, privacy and an unbeatable location, this home delivers the lifestyle you've been looking for in one of the area's most desirable neighborhoods.

Save
Ask
Tour
Hide
Share
Listing Snapshot
Price 
$1,075,000
Days On Site 
77 Days
Bedrooms 
4
Inside Area (SqFt) 
2,901 sqft
Total Baths 
4
Full Baths 
3
Partial Baths 
1
Lot Size 
0.18 Acres
Year Built 
1992
MLS® Number 
7096294
Status 
Active
Property Tax 
$8,271
HOA/Condo/Coop Fees 
$308 monthly
Sq Ft Source 
Public Records
Friends & Family
Recent Activity
yesterdayListing updated with changes from the MLS®
3 weeks agoPrice changed to $1,075,000
2 months agoStatus changed to Active
3 months agoListing first seen on site
General Features
Acres 
0.18
Attached Garage 
Yes
Foundation 
Slab
Garage 
Yes
Garage Spaces 
3
Levels 
Two
Parking 
Attached
Parking Spaces 
3
Property Sub Type 
Single Family Residence
Sewer 
Public Sewer
SqFt Above 
2901
SqFt Total 
4065
Water Source 
Public
Interior Features
Appliances 
DishwasherDisposalDryerMicrowaveOvenRefrigeratorWasher
Basement 
Bath/StubbedDaylightPartialUnfinished
Cooling 
Ceiling Fan(s)Central Air
Fireplace 
Yes
Fireplace Features 
GasGas LogLiving Room
Fireplaces 
1
Flooring 
CarpetTileWood
Heating 
Forced Air
Interior 
Breakfast BarCeiling Fan(s)Eat-in KitchenEntrance FoyerGranite CountersHigh CeilingsOpen FloorplanVaulted Ceiling(s)Walk-In Closet(s)
Laundry Features 
SinkIn Unit
Window Features 
Double Pane WindowsWindow Coverings
Bathroom Full 
Level - Upper
Bathroom Half 
Level - Main
Bedroom 
Level - Upper
Dining Room 
Level - Main
Family Room 
Level - Main
Kitchen 
Level - Main
Laundry 
Level - Main
Living Room 
Level - Main
Office 
Level - Main
Save
Ask
Tour
Hide
Share
Exterior Features
Construction Details 
Frame
Exterior 
Private YardRain Gutters
Fencing 
FencedFull
Lot Features 
Corner LotLandscapedLevelMany TreesSprinklers In FrontSprinklers In Rear
Patio And Porch 
Patio
Roof 
Composition
Windows/Doors 
Double Pane WindowsWindow Coverings
Community Features
Association Amenities 
Pond Seasonal
Association Fee 
$308.0
Association Fee Frequency 
Monthly
School District 
Littleton 6
Financing Terms Available 
CashConventionalFHAVA Loan
Schools
School District
Littleton 6
Elementary School
Lois Lenski
Middle School
Newton
High School
Littleton
Listing courtesy of Keller Williams DTC [email protected]


The content relating to real estate for sale in this Web site comes in part from the Internet Data eXchange ("IDX") program of METROLIST, INC., DBA RECOLORADO real estate listings held by brokers other than Keller Williams DTC are marked with the IDX Logo. This information is being provided for the consumers' personal, non-commercial use and may not be used for any other purpose. All information subject to change and should be independently verified.

Neighborhood & Commute
Source: Walkscore
Save
Ask
Tour
Hide
Share