Save
Ask
Tour
Hide
Share
$525,000
17 Days On Site

3658 Happyheart Way
Castle Rock, CO 80109

For Sale|Single Family Residence|Active
3
Beds
3
Total Baths
1
Full Bath
2
Partial Baths
1,996
SqFt
$263
/SqFt
2017
Built
Subdivision:
The Meadows
County:
Douglas

Due to the health concerns created by Coronavirus we are offering personal 1-1 online video walkthough tours where possible.
Call Now: 1-720-316-7772
Is this the listing for you? We can help make it yours.
1-720-316-7772
3658 Happyheart Way3658 Happyheart Way3658 Happyheart Way3658 Happyheart Way
Save
Ask
Tour
Hide
Share

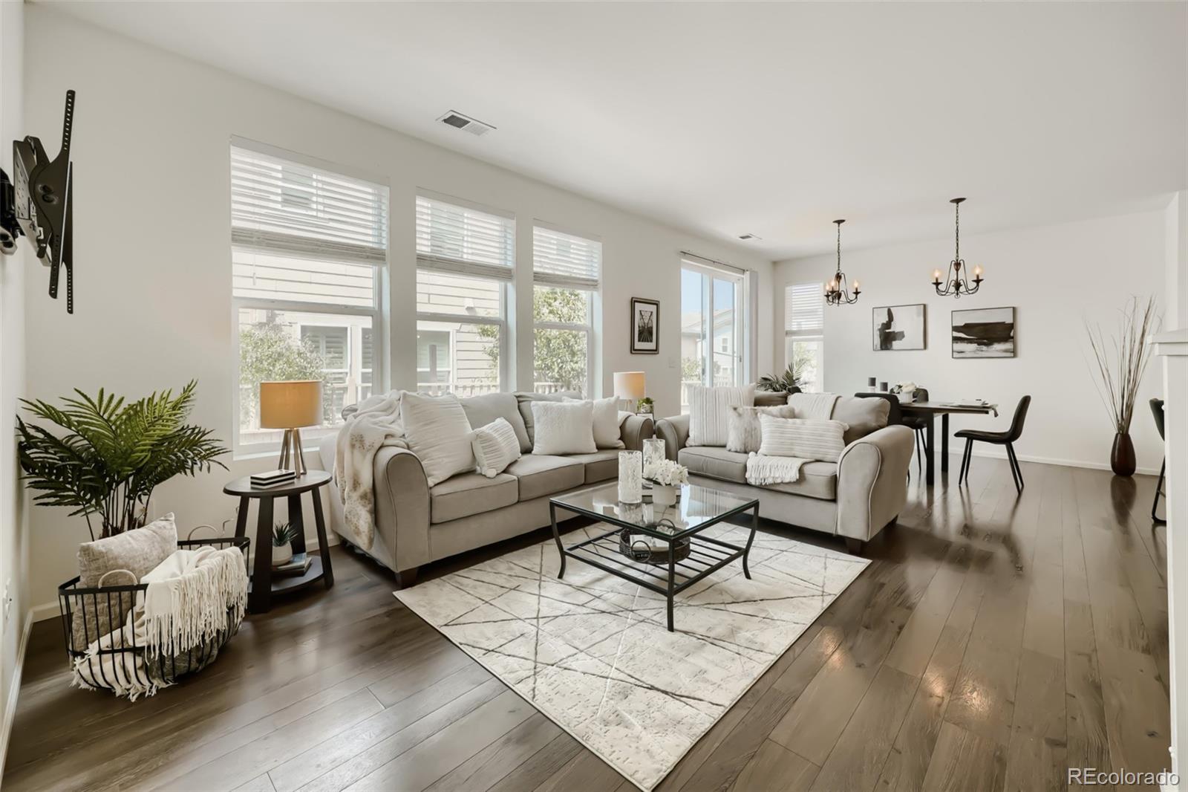
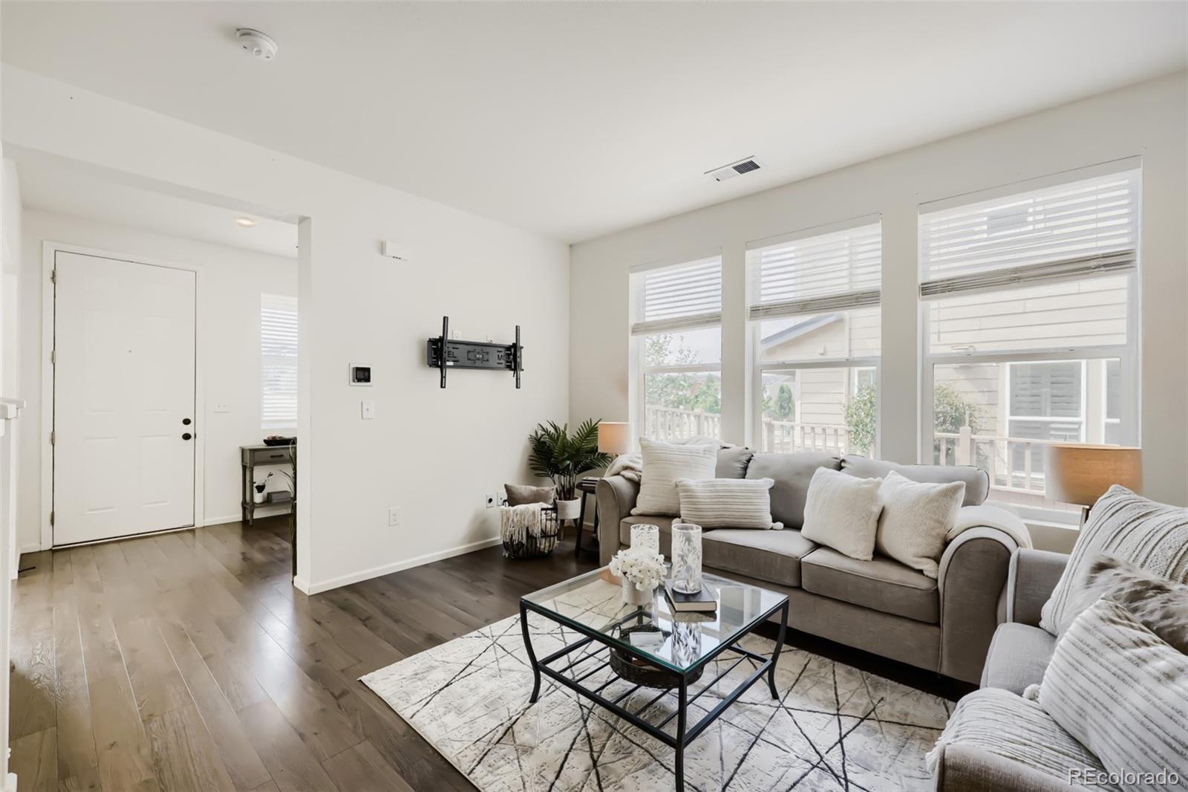
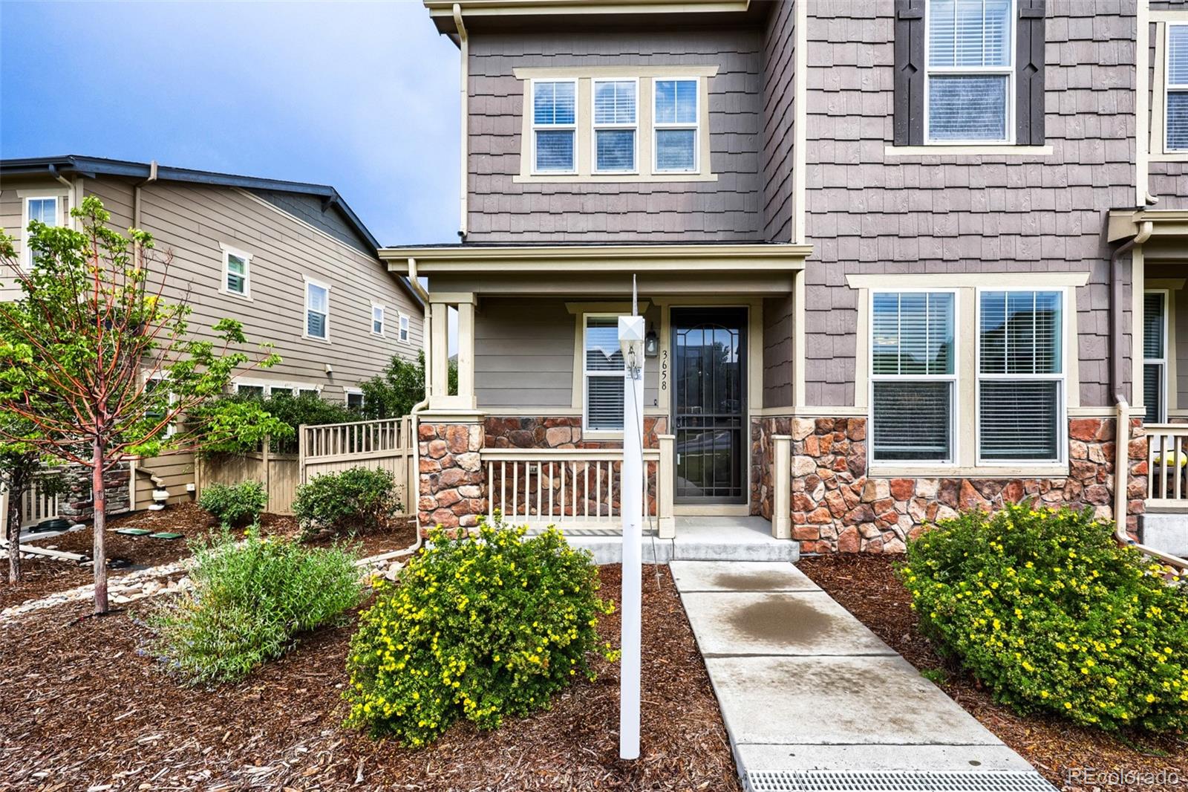
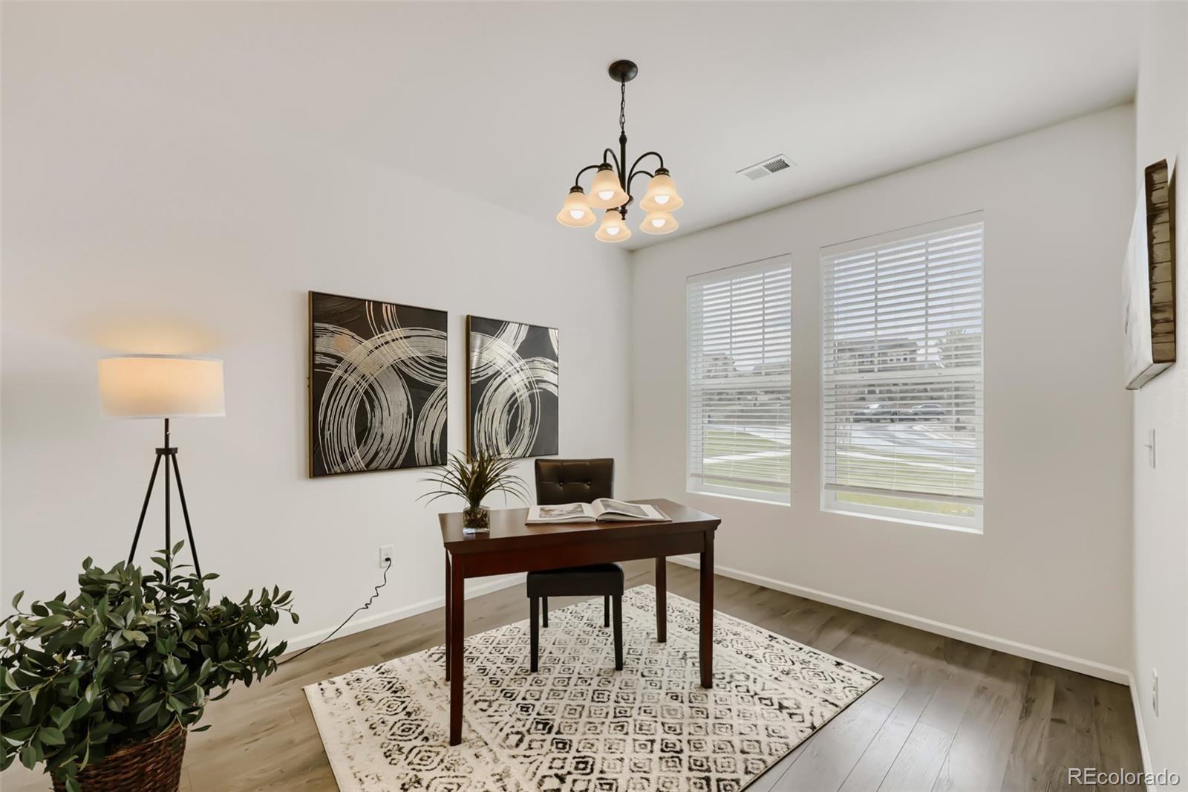
Perfectly positioned in the heart of Castle Rock, this beautifully maintained 3-bedroom home enjoys one of the neighborhood's most desirable locations, directly across from an expansive park and open green space, creating picturesque views and a peaceful setting right outside your front door. Relax on the charming covered front porch while overlooking the lush lawn, playground, and wide-open field, offering the perfect extension of your outdoor living space. Inside, luxury vinyl plank flooring spans the entire main level, complemented by soaring 9-foot ceilings and an inviting open layout designed for everyday living. Just off the entry, a versatile flex room provides endless possibilities as a home office, reading nook, playroom, or additional sitting area. The spacious living room flows seamlessly into the dining area, highlighted by elegant iron chandeliers, and an expansive kitchen featuring a large breakfast bar island, stainless steel appliances, abundant cabinetry, and generous prep space. Upstairs, the private primary suite offers a spacious walk-in closet and an ensuite full bath. Two additional bedrooms, a ¾ bathroom, a versatile loft, and a convenient upstairs laundry room complete the second level. Step outside to enjoy the quaint patio and fully fenced backyard, ideal for relaxing, gardening, or entertaining. Beyond the home, enjoy exceptional community amenities including a clubhouse, resort-style pool with separate swimming and children's splash areas, playground, and miles of nearby recreation. Just minutes away are Red Hawk Ridge Golf Course, Bison Park, Paintbrush Park, East Plum Creek Trail, Meadows Trailhead, shopping and dining at the Outlets at Castle Rock, local breweries, and convenient access to Santa Fe Drive, I-25, and the Meadows exit for an easy commute. This home perfectly blends comfort, convenience, and an unbeatable location surrounded by parks and everyday amenities.

Save
Ask
Tour
Hide
Share
Listing Snapshot
Price 
$525,000
Days On Site 
17 Days
Bedrooms 
3
Inside Area (SqFt) 
1,996 sqft
Total Baths 
3
Full Baths 
1
Partial Baths 
2
Lot Size 
0.11 Acres
Year Built 
2017
MLS® Number 
7185415
Status 
Active
Property Tax 
$3,778
HOA/Condo/Coop Fees 
$113 monthly
Sq Ft Source 
Public Records
Friends & Family
Recent Activity
a week agoListing updated with changes from the MLS®
2 weeks agoStatus changed to Active
2 weeks agoListing first seen on site
General Features
Acres 
0.11
Attached Garage 
Yes
Direction Faces 
West
Foundation 
Slab
Garage 
Yes
Garage Spaces 
2
Levels 
Two
Parking 
ConcreteAttached
Parking Spaces 
2
Property Sub Type 
Single Family Residence
Security 
Carbon Monoxide Detector(s)Smoke Detector(s)
Sewer 
Public Sewer
SqFt Above 
1996
SqFt Total 
1996
Style 
Traditional
Utilities 
Cable AvailableElectricity AvailablePhone Available
Water Source 
Public
Interior Features
Appliances 
DishwasherDryerMicrowaveRangeRefrigeratorWasher
Cooling 
Central Air
Flooring 
CarpetVinyl
Furnished 
Unfurnished
Heating 
Forced Air
Interior 
Built-in FeaturesEat-in KitchenHigh CeilingsKitchen IslandOpen FloorplanPantryWalk-In Closet(s)
Laundry Features 
In Unit
Window Features 
Double Pane WindowsWindow Coverings
Bathroom Full 
Level - UpperDescription - Dual vanity with storage. Two stainless steel two-bulb vanity lights. Tiled shower tub. Vinyl floor. Window with blinds. Large linen closet
Bathroom Half 
Level - MainDescription - Granite vanity with storage. Accent wall with stainless steel two-bulb vanity light. Luxury vinyl plank floor. Window with blinds
Bathroom Three Quarter 
Level - UpperDescription - Extended vanity with storage. Stainless steel vanity light. Window with blinds. Step-in tiled shower with shower bench
Bedroom 
Dimensions - 11 x 10Level - UpperDescription - Window with blinds. Bypass closet with built-in storage. Carpet
Dining Room 
Dimensions - 12 x 12Level - MainDescription - Two hanging iron chandeliers. Bypass sliding doors to backyard. Window with blinds. Luxury vinyl plank floor
Kitchen 
Dimensions - 12 x 19Level - MainDescription - Large island with breakfast bar seating. Two iron hanging breakfast bar lights. Stainless steel appliances. Recessed lighting. Pantry. Luxury vinyl plank floor
Laundry 
Dimensions - 6 x 6Level - UpperDescription - Vinyl floor. Flush mount overhead light. Two storage shelves
Living Room 
Dimensions - 15 x 12Level - MainDescription - Three windows with blinds. Luxury vinyl plank floor. Open concept to dining room & kitchen
Loft 
Dimensions - 12 x 7Level - UpperDescription - Three west-facing windows with blinds. Carpet
Office 
Dimensions - 12 x 10Level - MainDescription - Iron five-bulb chandelier. Two west-facing windows with blinds. Luxury vinyl plank floor
Save
Ask
Tour
Hide
Share
Exterior Features
Construction Details 
FrameStoneVinyl Siding
Exterior 
Lighting
Fencing 
FencedFull
Lot Features 
LandscapedLevelSprinklers In Front
Patio And Porch 
CoveredFront PorchPatio
Roof 
Composition
Windows/Doors 
Double Pane WindowsWindow Coverings
Community Features
Association Amenities 
ClubhouseParkPoolTrail(s)
Association Dues 
339
Financing Terms Available 
CashConventionalFHAVA Loan
HOA Fee Frequency 
Quarterly
Roads 
Paved
School District 
Douglas RE-1
Schools
School District
Douglas RE-1
Elementary School
Meadow View
Middle School
Castle Rock
High School
Castle View
Listing courtesy of RE/MAX Professionals [email protected]


The content relating to real estate for sale in this Web site comes in part from the Internet Data eXchange ("IDX") program of METROLIST, INC., DBA RECOLORADO real estate listings held by brokers other than RE/MAX Professionals are marked with the IDX Logo. This information is being provided for the consumers' personal, non-commercial use and may not be used for any other purpose. All information subject to change and should be independently verified.

Neighborhood & Commute
Source: Walkscore
Save
Ask
Tour
Hide
Share