Save
Ask
Tour
Hide
Share
$1,700,000
14 Days On Site

5759 Angel Oak Court
Parker, CO 80134

For Sale|Single Family Residence|Active
5
Beds
4
Total Baths
3
Full Baths
1
Partial Bath
5,323
SqFt
$319
/SqFt
2020
Built
Subdivision:
Timbers at the Pinery
County:
Douglas

Due to the health concerns created by Coronavirus we are offering personal 1-1 online video walkthough tours where possible.
Call Now: 1-720-316-7772
Is this the listing for you? We can help make it yours.
1-720-316-7772
5759 Angel Oak Court5759 Angel Oak Court5759 Angel Oak Court5759 Angel Oak Court
Save
Ask
Tour
Hide
Share

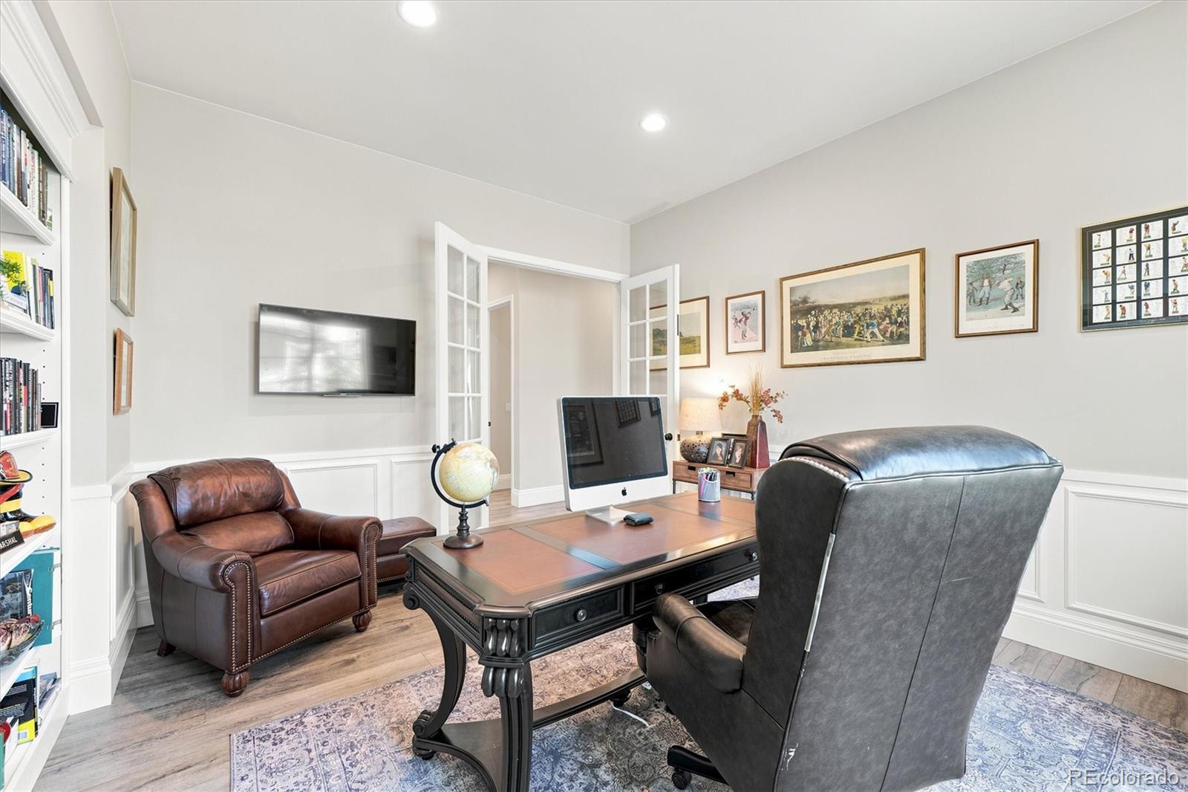
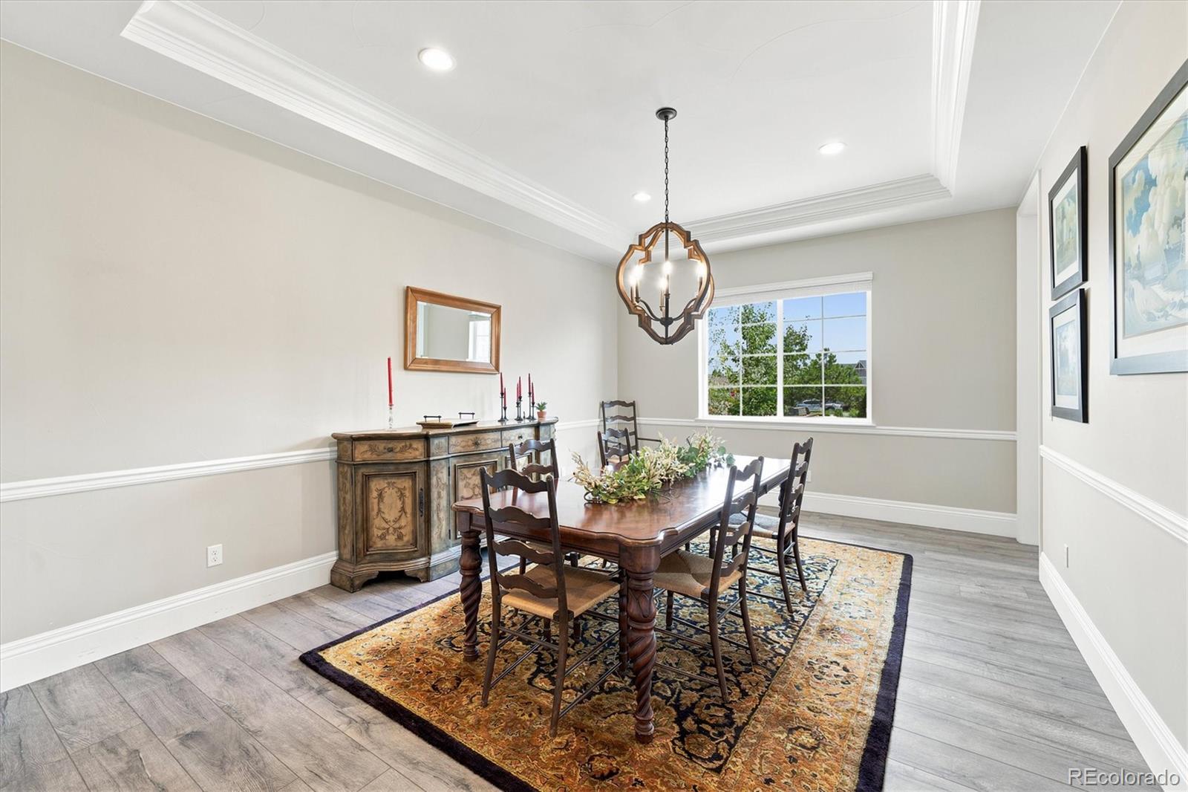
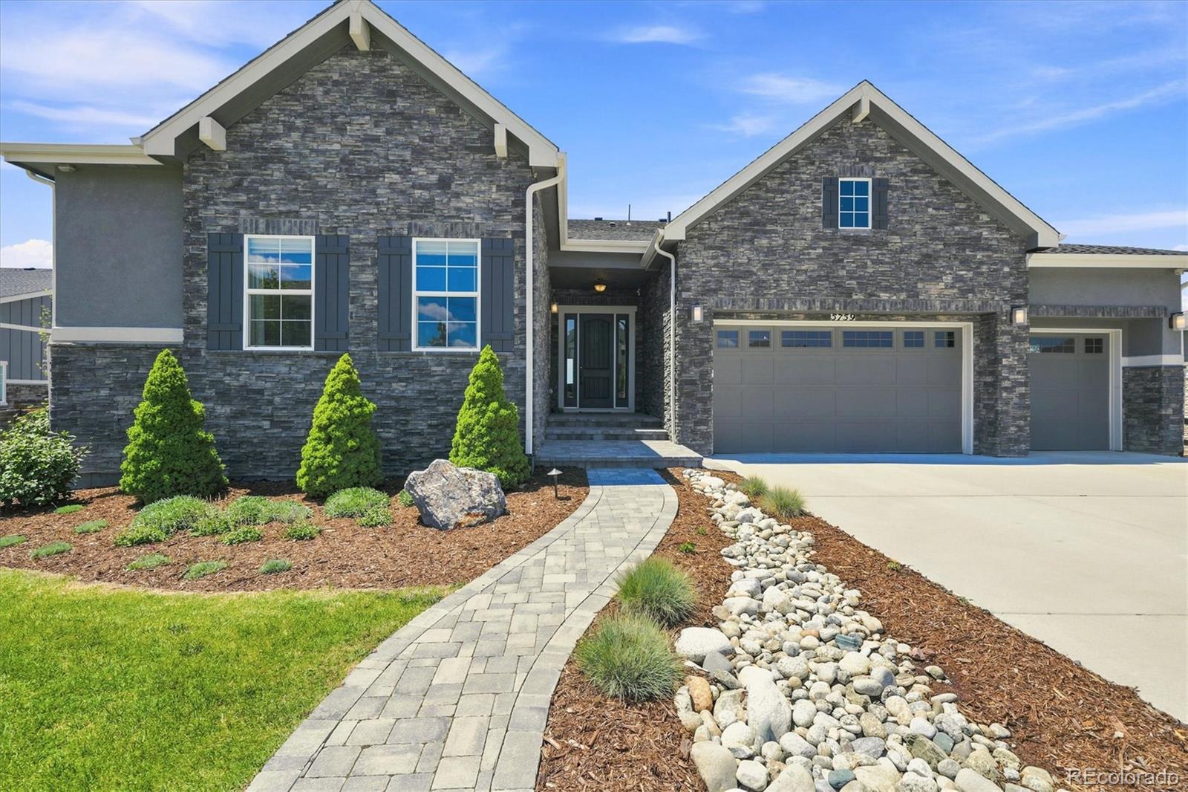
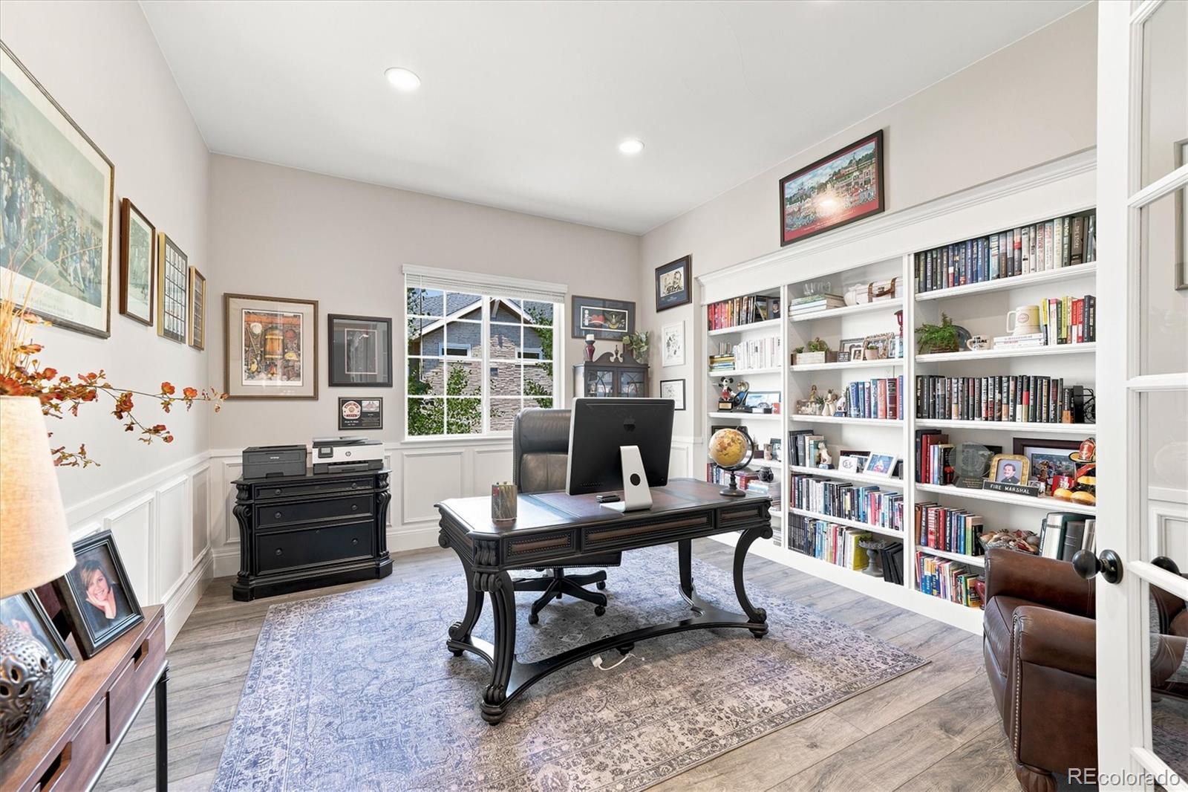
Unobstructed, sweeping mountain views take center stage in this extraordinary Timbers residence, where endless alpine vistas create a breathtaking backdrop from nearly every room. Showcasing one of the community's most sought-after single-level floor plans, this exceptional home seamlessly blends sophisticated design with effortless living. Thoughtfully designed with five spacious bedrooms, an expansive walk-out basement, and a versatile flex space perfect for a home office, fitness studio, media room, or playroom, this home adapts effortlessly to every stage of life. Inside, modern, designer-inspired finishes create a sophisticated yet inviting atmosphere, while numerous high-end upgrades elevate both style and functionality throughout. The generous homesite provides exceptional privacy and ample room to relax, entertain, and enjoy Colorado's outdoor lifestyle Whether you're captivated by the breathtaking panoramic mountain vistas, the seamless indoor-outdoor living, or the abundance of thoughtfully designed living space, this home delivers an exceptional lifestyle in one of The Timbers' most desirable settings.

Save
Ask
Tour
Hide
Share
Listing Snapshot
Price 
$1,700,000
Days On Site 
14 Days
Bedrooms 
5
Inside Area (SqFt) 
5,323 sqft
Total Baths 
4
Full Baths 
3
Partial Baths 
1
Lot Size 
0.51 Acres
Year Built 
2020
MLS® Number 
7189614
Status 
Active
Property Tax 
$11,584
HOA/Condo/Coop Fees 
$54.63 monthly
Sq Ft Source 
Public Records
Friends & Family
Recent Activity
18 hours agoListing updated with changes from the MLS®
2 weeks agoListing first seen on site
General Features
Acres 
0.51
Attached Garage 
Yes
Direction Faces 
West
Foundation 
Slab
Garage 
Yes
Garage Spaces 
3
Levels 
One
Parking 
ConcreteAttached
Parking Spaces 
3
Property Sub Type 
Single Family Residence
Sewer 
Public Sewer
SqFt Above 
3263
SqFt Below 
2060
SqFt Total 
6470
Utilities 
Natural Gas AvailableElectricity ConnectedNatural Gas Connected
Water Source 
Public
Interior Features
Appliances 
DishwasherDisposalDryerMicrowaveOvenRangeRange HoodRefrigeratorWasher
Basement 
FinishedSump PumpWalk-Out Access
Cooling 
Central Air
Fireplace Features 
Gas LogLiving Room
Flooring 
CarpetWood
Heating 
Forced Air
Interior 
Breakfast BarBuilt-in FeaturesEntrance FoyerGranite CountersKitchen IslandOpen FloorplanPantrySmart ThermostatWalk-In Closet(s)Wet Bar
Main Level Bedrooms 
3
Window Features 
Double Pane Windows
Bathroom Full 
Level - Main
Bathroom Half 
Level - Main
Bedroom 
Level - Main
Den 
Level - Main
Dining Room 
Level - Main
Family Room 
Level - Basement
Kitchen 
Level - Main
Laundry 
Level - Main
Living Room 
Level - Main
Save
Ask
Tour
Hide
Share
Exterior Features
Construction Details 
StoneStucco
Exterior 
Fire PitPrivate YardRain Gutters
Fencing 
FencedFull
Lot Features 
Cul-De-SacLandscapedSprinklers In FrontSprinklers In Rear
Patio And Porch 
DeckPatio
Roof 
Composition
View 
Mountain(s)
Waterview 
Mountain(s)
Windows/Doors 
Double Pane Windows
Community Features
Association Dues 
54.63
Building Access 
Ground
Financing Terms Available 
CashConventionalFHA
HOA Fee Frequency 
Monthly
Roads 
Paved
School District 
Douglas RE-1
Schools
School District
Douglas RE-1
Elementary School
Northeast
Middle School
Sagewood
High School
Ponderosa
Listing courtesy of Debbie Carroll [email protected]


The content relating to real estate for sale in this Web site comes in part from the Internet Data eXchange ("IDX") program of METROLIST, INC., DBA RECOLORADO real estate listings held by brokers other than Debbie Carroll are marked with the IDX Logo. This information is being provided for the consumers' personal, non-commercial use and may not be used for any other purpose. All information subject to change and should be independently verified.

Neighborhood & Commute
Source: Walkscore
Save
Ask
Tour
Hide
Share