Save
Ask
Tour
Hide
Share
$845,000
New Listing

8178 Mount Kataka Street
Littleton, CO 80125

For Sale|Single Family Residence|Active
7
Beds
7
Total Baths
6
Full Baths
1
Partial Bath
4,443
SqFt
$190
/SqFt
2022
Built
Subdivision:
Sterling Ranch
County:
Douglas

Due to the health concerns created by Coronavirus we are offering personal 1-1 online video walkthough tours where possible.
Call Now: 1-720-316-7772
Is this the listing for you? We can help make it yours.
1-720-316-7772
Upcoming Open Houses
Due to COVID-19, we recommend you verify Open Houses before attending.
Sat, Sep 26, 11:00 AM - 1:00 PM
8178 Mount Kataka Street8178 Mount Kataka Street8178 Mount Kataka Street8178 Mount Kataka Street
Save
Ask
Tour
Hide
Share

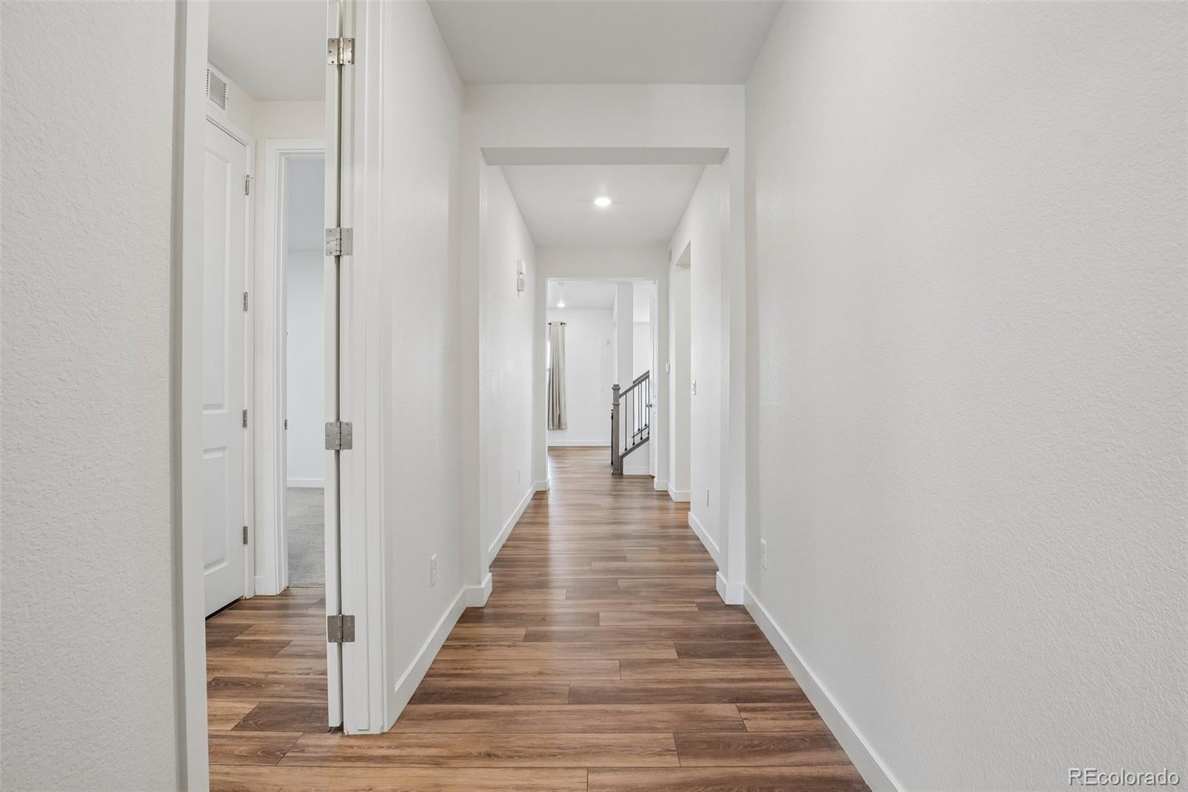
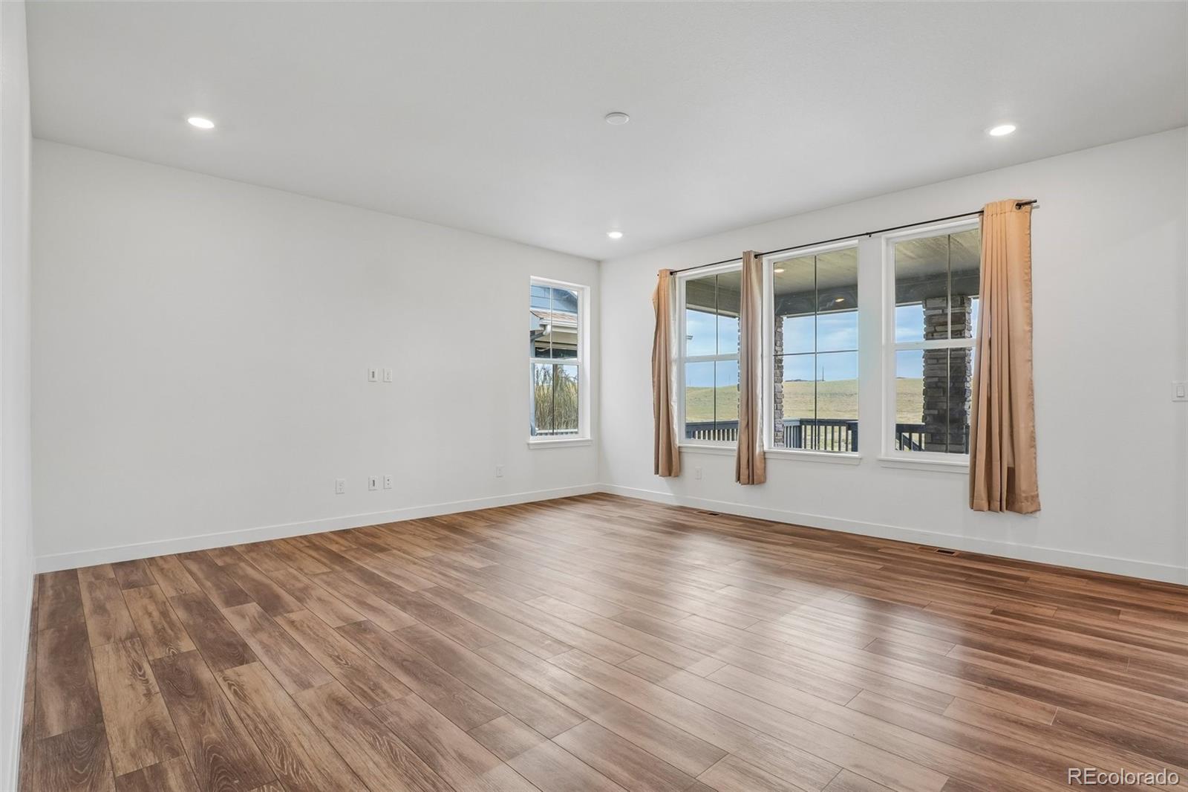
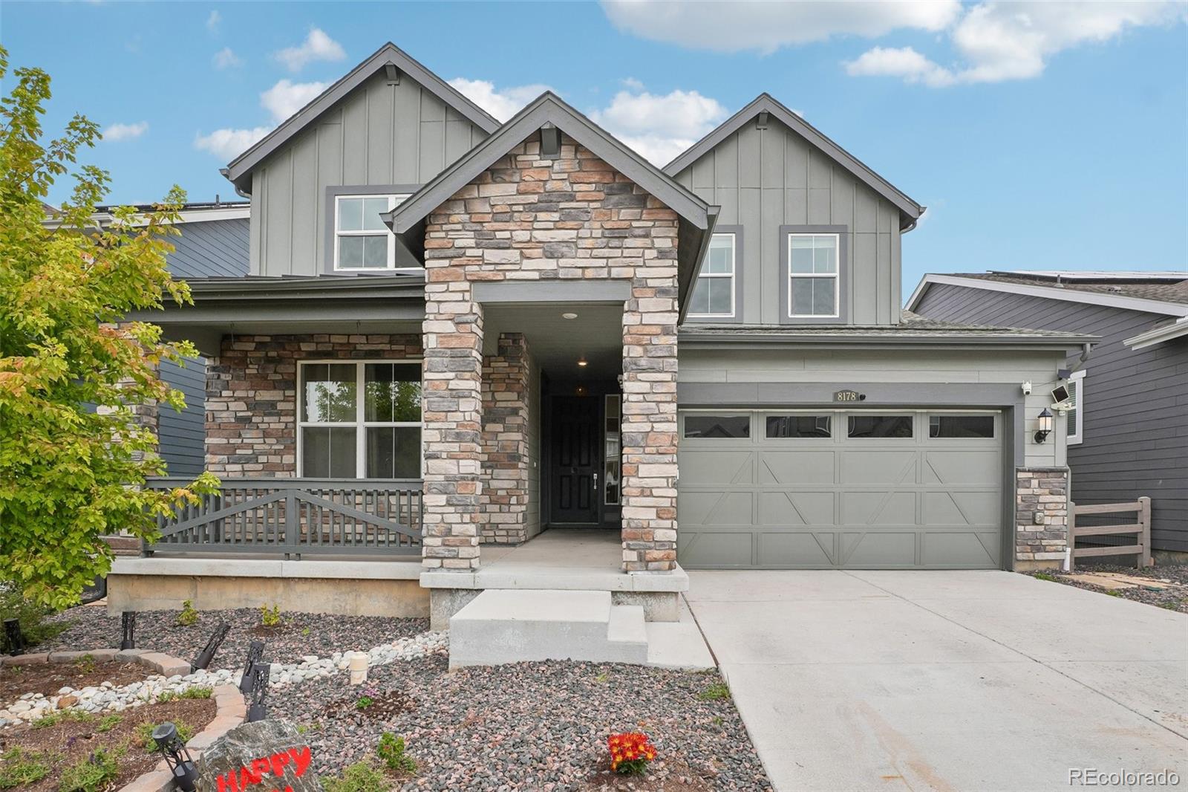
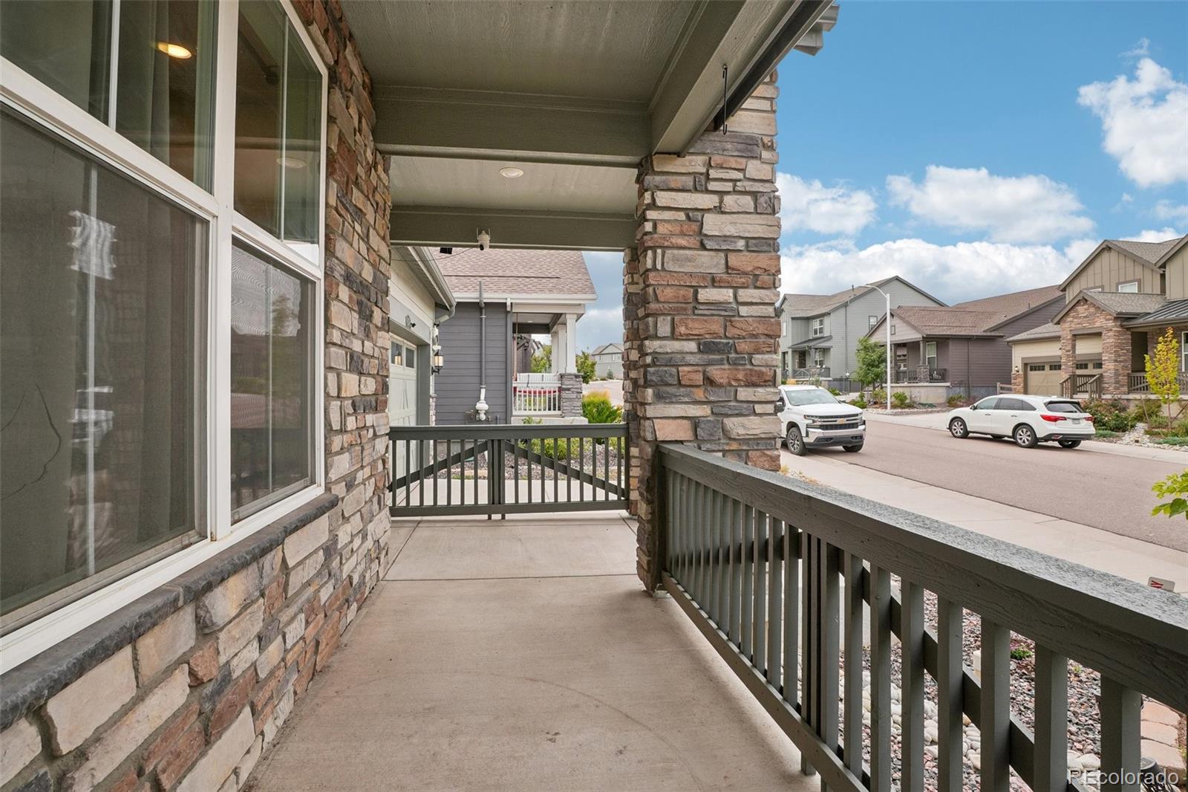
Colorado living starts at your own front door! This exceptional 7-bedroom, multigenerational home offers flexible living arrangements, abundant space, and a peaceful setting backing up to a beautiful open space. Designed for today’s lifestyle, the home features three separate entrances and multiple living areas, making it ideal for extended family, guests, or those seeking additional privacy under one roof. The main residence features 4 bedrooms and 4 ensuite bathrooms, all located on the second floor. The first floor includes a private in-law suite with its own entrance, while the finished basement offers a separate living unit with a kitchen and 2 additional bedrooms, creating flexibility for multigenerational living, guests, or additional household space. Step outside and enjoy the tranquility of open space directly behind the home. Whether you’re sipping coffee while watching the sunrise or taking in a rainbow after a summer storm, the views and privacy create a special backdrop for everyday living. Located in a community where more than 30% of the neighborhood is dedicated to parks, trails, and open space, residents enjoy access to a pool, fitness center, gathering spaces, eight pickleball courts, neighborhood parks, extensive community programming, and more than 30 miles of planned walking and biking trails. With Chatfield, Roxborough, and Waterton Canyon nearby, outdoor adventure is never far from home. One home. Multiple generations. Endless possibilities. Come experience Colorado living at its best. $230 Fee to Sterling Ranch Community Board, included in property tax annually. Varies based on water usage.

Save
Ask
Tour
Hide
Share
Listing Snapshot
Price 
$845,000
Days On Site 
0 Days
Bedrooms 
7
Inside Area (SqFt) 
4,443 sqft
Total Baths 
7
Full Baths 
6
Partial Baths 
1
Lot Size 
0.13 Acres
Year Built 
2022
MLS® Number 
7193733
Status 
Active
Property Tax 
$10,270
HOA/Condo/Coop Fees 
N/A
Sq Ft Source 
Public Records
Friends & Family
Recent Activity
11 hours agoListing updated with changes from the MLS®
13 hours agoListing first seen on site
General Features
Acres 
0.13
Attached Garage 
Yes
Direction Faces 
Southwest
Garage 
Yes
Garage Spaces 
3
Levels 
Two
Parking 
ConcreteLightedAttached
Parking Spaces 
3
Property Condition 
Updated/Remodeled
Property Sub Type 
Single Family Residence
Security 
Carbon Monoxide Detector(s)Smoke Detector(s)
Sewer 
Public Sewer
SqFt Above 
3002
SqFt Below 
1441
SqFt Total 
4519
Utilities 
Cable AvailableElectricity ConnectedPhone Available
Water Source 
Public
Interior Features
Appliances 
DishwasherDisposalDryerMicrowaveOvenRefrigeratorWasher
Basement 
FinishedFullInterior EntryWalk-Out Access
Cooling 
Central Air
Fireplace 
Yes
Fireplace Features 
Family Room
Fireplaces 
1
Flooring 
CarpetWood
Heating 
Forced Air
Interior 
Built-in FeaturesEat-in KitchenGranite CountersHigh CeilingsOpen FloorplanPantryWalk-In Closet(s)
Main Level Bedrooms 
1
Window Features 
Double Pane Windows
Bathroom Full 
Level - Upper
Bathroom Half 
Level - MainDescription - Powder room
Bedroom 
Level - Upper
Dining Room 
Level - Main
Family Room 
Level - Main
Kitchen 
Level - Main
Laundry 
Level - Upper
Office 
Level - MainDescription - family room with mini kitchen in the -in-law suite
Save
Ask
Tour
Hide
Share
Exterior Features
Construction Details 
FrameStone
Exterior 
LightingPrivate YardRain Gutters
Fencing 
FencedFull
Lot Features 
LandscapedLevelSprinklers In FrontSprinklers In Rear
Patio And Porch 
CoveredFront PorchPatio
Roof 
Composition
View 
CityMountain(s)
Waterview 
CityMountain(s)
Windows/Doors 
Double Pane Windows
Community Features
School District 
Douglas RE-1
Financing Terms Available 
CashConventionalVA Loan
Roads 
Paved
Schools
School District
Douglas RE-1
Elementary School
Roxborough
Middle School
Ranch View
High School
Thunderridge
Listing courtesy of Berkshire Hathaway HomeServices Colorado, LLC - Highlands Ranch Real Estate [email protected]


The content relating to real estate for sale in this Web site comes in part from the Internet Data eXchange ("IDX") program of METROLIST, INC., DBA RECOLORADO real estate listings held by brokers other than Berkshire Hathaway HomeServices Colorado, LLC - Highlands Ranch Real Estate are marked with the IDX Logo. This information is being provided for the consumers' personal, non-commercial use and may not be used for any other purpose. All information subject to change and should be independently verified.

Neighborhood & Commute
Source: Walkscore
Save
Ask
Tour
Hide
Share