Save
Ask
Tour
Hide
Share
$699,990
New Listing

13381 Finnhorse Street
Parker, CO 80134

For Sale|Single Family Residence|Active
3
Beds
3
Total Baths
2
Full Baths
1
Partial Bath
2,135
SqFt
$328
/SqFt
2026
Built
Subdivision:
The Reserve at Looking Glass
County:
Douglas

Due to the health concerns created by Coronavirus we are offering personal 1-1 online video walkthough tours where possible.
Call Now: 1-720-316-7772
Is this the listing for you? We can help make it yours.
1-720-316-7772
13381 Finnhorse Street13381 Finnhorse Street13381 Finnhorse Street13381 Finnhorse Street
Save
Ask
Tour
Hide
Share

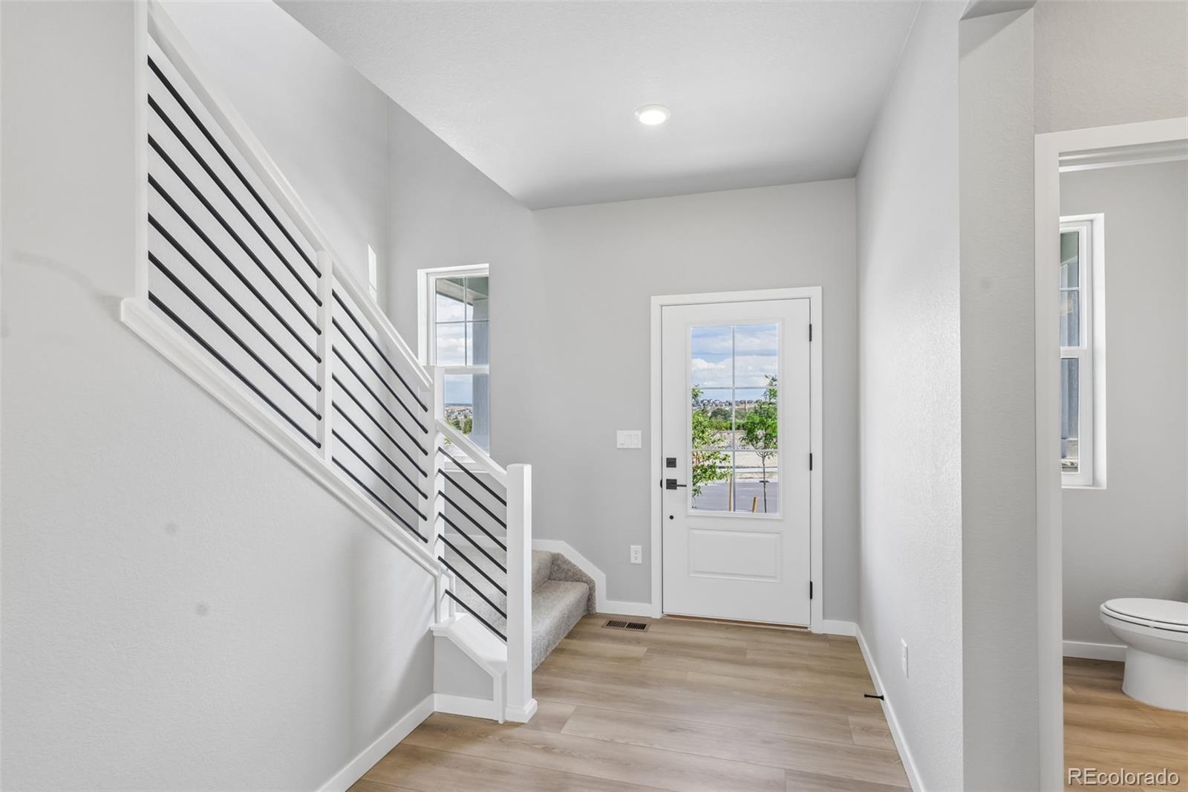
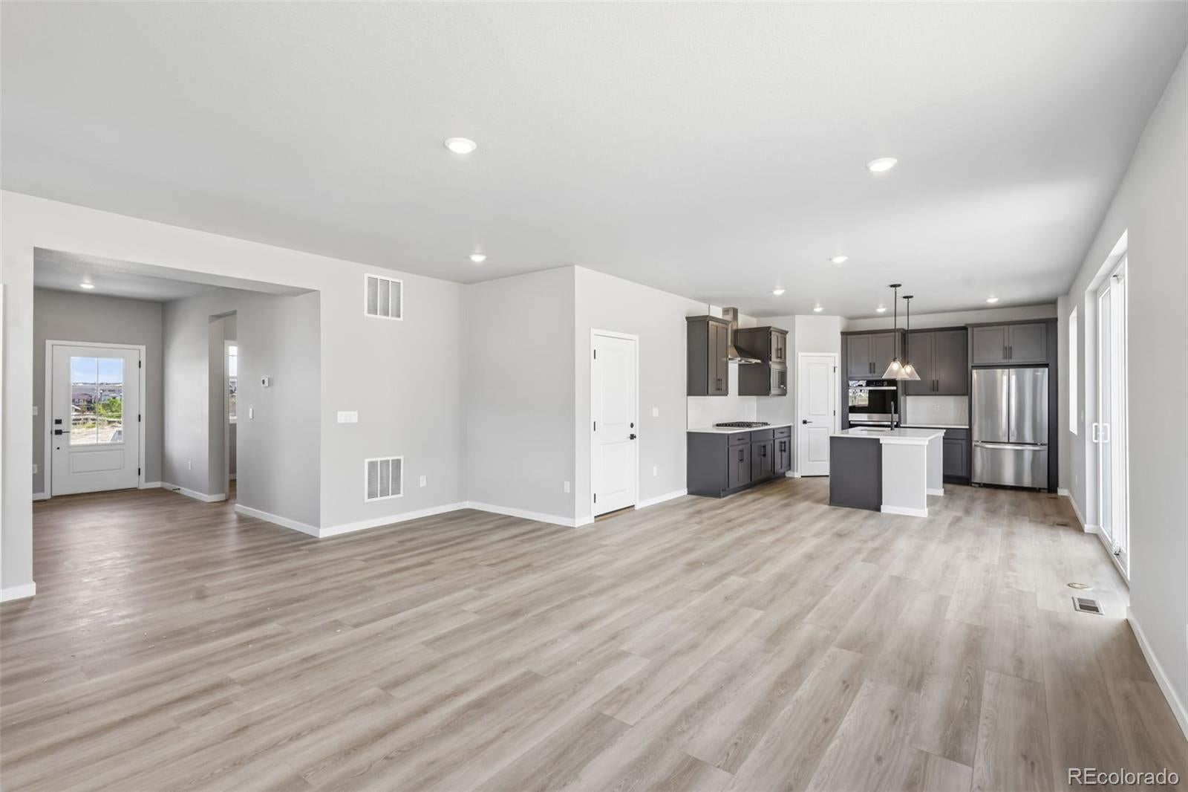
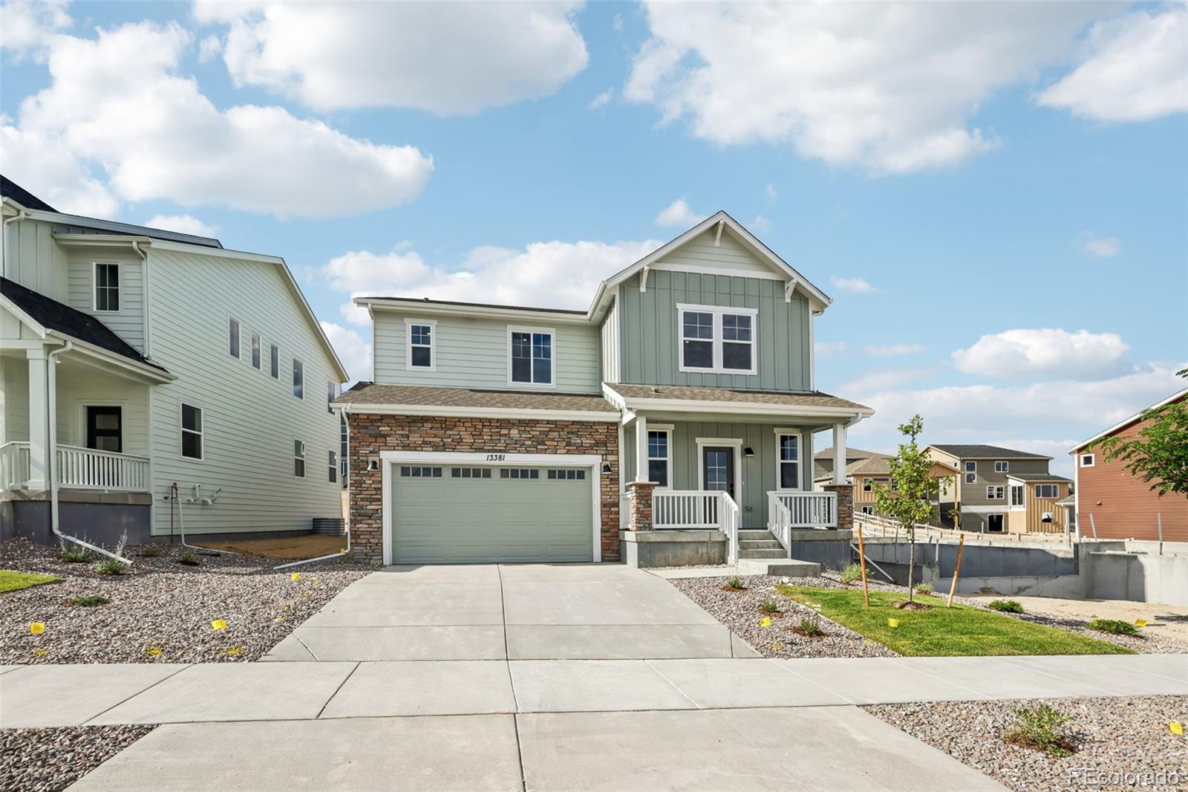
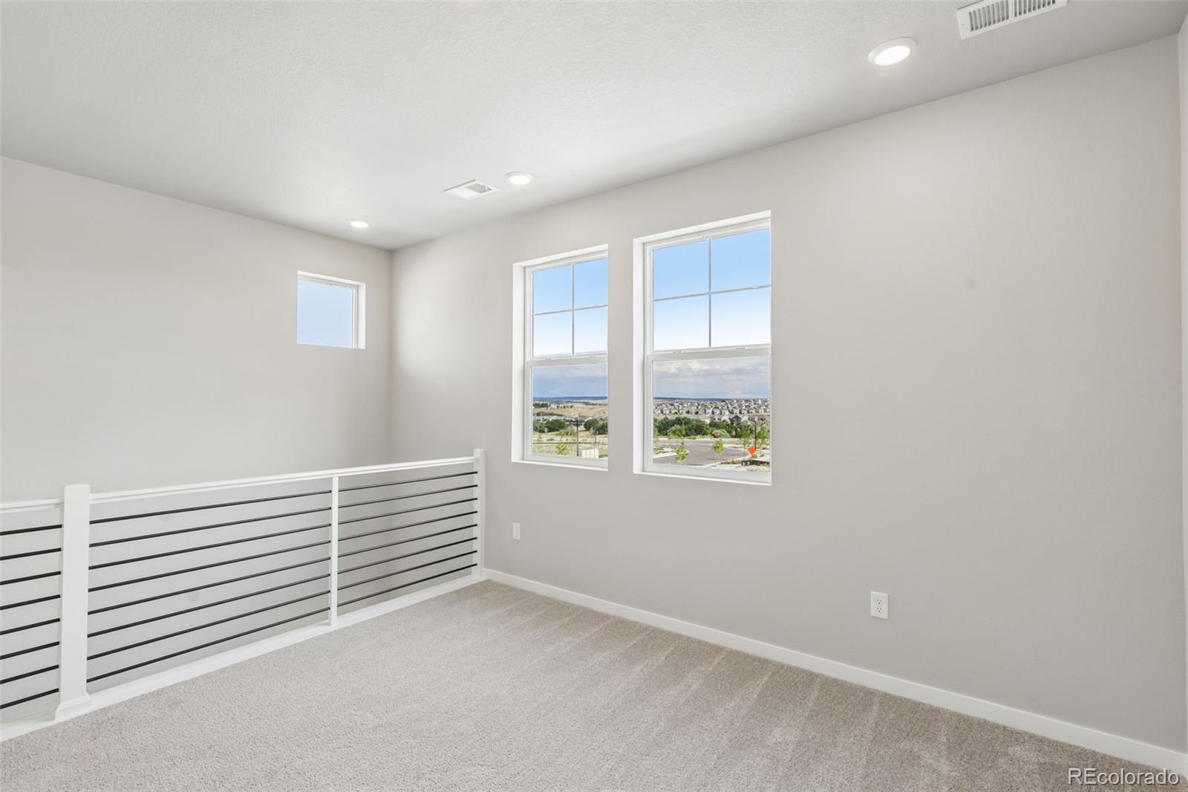
Welcome to 13381 Finnhorse Street in The Reserve at Looking Glass! This beautifully designed Antero plan offers 3 bedrooms, 2.5 bathrooms, a spacious upstairs loft, a 2-car garage with built-in EV charging, and a full unfinished basement. The open-concept main level is ideal for both everyday living and entertaining, seamlessly connecting the dining area and great room to an impressive gourmet kitchen. The kitchen features a 36-inch gas cooktop, double ovens, a 36-inch vent hood, quartz countertops, upgraded dark-gray soft-close cabinetry, stainless-steel appliances, and an upgraded dishwasher and microwave. A convenient powder bath completes the main level. Upstairs, the private primary suite includes a generous walk-in closet and a double-vanity bathroom. Two additional bedrooms, a full secondary bathroom, an upstairs laundry room, and a large versatile loft provide plenty of space for a home office, media room, or additional living area. The full unfinished basement offers approximately 875 square feet of additional space ready for your future vision. Located in Parker’s desirable Reserve at Looking Glass community, this thoughtfully designed home combines modern finishes, flexible living spaces, and room to grow.

Save
Ask
Tour
Hide
Share
Listing Snapshot
Price 
$699,990
Days On Site 
0 Days
Bedrooms 
3
Inside Area (SqFt) 
2,135 sqft
Total Baths 
3
Full Baths 
2
Partial Baths 
1
Lot Size 
0.14 Acres
Year Built 
2026
MLS® Number 
7198626
Status 
Active
Property Tax 
$7,700
HOA/Condo/Coop Fees 
$127.5 monthly
Sq Ft Source 
N/A
Friends & Family
Recent Activity
4 hours agoListing updated with changes from the MLS®
7 hours agoListing first seen on site
General Features
Acres 
0.14
Attached Garage 
Yes
Foundation 
Concrete Perimeter
Garage 
Yes
Garage Spaces 
2
Levels 
Two
Parking 
ConcreteAttached
Parking Spaces 
2
Pets 
Yes
Property Condition 
New Construction
Property Sub Type 
Single Family Residence
Security 
Carbon Monoxide Detector(s)Smoke Detector(s)
Sewer 
Public Sewer
SqFt Above 
2135
SqFt Total 
3010
Style 
Traditional
Utilities 
Natural Gas AvailableCable AvailableElectricity ConnectedNatural Gas Connected
Water Source 
Public
Interior Features
Appliances 
CooktopDishwasherDisposalDouble OvenMicrowaveRange HoodRefrigeratorTankless Water Heater
Basement 
Sump PumpFullUnfinished
Cooling 
Central Air
Fireplace Features 
GasGreat Room
Flooring 
CarpetVinyl
Heating 
Forced AirNatural Gas
Interior 
Eat-in KitchenHigh CeilingsKitchen IslandOpen FloorplanPantryWalk-In Closet(s)Wired for Data
Laundry Features 
In Unit
Window Features 
Double Pane Windows
Bathroom Full 
Level - Upper
Bathroom Half 
Level - Main
Bedroom 
Dimensions - 14 x 16Level - Upper
Dining Room 
Dimensions - 11 x 14Level - Main
Great Room 
Dimensions - 16 x 20Level - Main
Kitchen 
Level - Main
Laundry 
Level - Upper
Loft 
Dimensions - 13 x 12Level - Upper
Save
Ask
Tour
Hide
Share
Exterior Features
Construction Details 
Cement SidingFrameStone
Exterior 
Private YardRain Gutters
Fencing 
Partial
Lot Features 
LandscapedSprinklers In FrontSprinklers In Rear
Patio And Porch 
Front PorchPatio
Roof 
Shingle
Windows/Doors 
Double Pane Windows
Community Features
Association Amenities 
ParkPlaygroundPoolTrail(s)
Association Dues 
127.5
Financing Terms Available 
1031 ExchangeCashConventionalFHAVA Loan
HOA Fee Frequency 
Monthly
Roads 
Paved
School District 
Douglas RE-1
Schools
School District
Douglas RE-1
Elementary School
Gold Rush
Middle School
Cimarron
High School
Legend
Listing courtesy of DFH Colorado Realty LLC [email protected]


The content relating to real estate for sale in this Web site comes in part from the Internet Data eXchange ("IDX") program of METROLIST, INC., DBA RECOLORADO real estate listings held by brokers other than DFH Colorado Realty LLC are marked with the IDX Logo. This information is being provided for the consumers' personal, non-commercial use and may not be used for any other purpose. All information subject to change and should be independently verified.

Neighborhood & Commute
Source: Walkscore
Save
Ask
Tour
Hide
Share