Save
Ask
Tour
Hide
Share
$2,600,000
3 Days On Site

3511 Stone Canon Ranch Road
Castle Rock, CO 80104

For Sale|Single Family Residence|Active
4
Beds
6
Total Baths
1
Full Bath
5
Partial Baths
4,360
SqFt
$596
/SqFt
2005
Built
Subdivision:
Metes & Bounds
County:
Douglas

Due to the health concerns created by Coronavirus we are offering personal 1-1 online video walkthough tours where possible.
Call Now: 1-720-316-7772
Is this the listing for you? We can help make it yours.
1-720-316-7772
3511 Stone Canon Ranch Road3511 Stone Canon Ranch Road3511 Stone Canon Ranch Road3511 Stone Canon Ranch Road
Save
Ask
Tour
Hide
Share

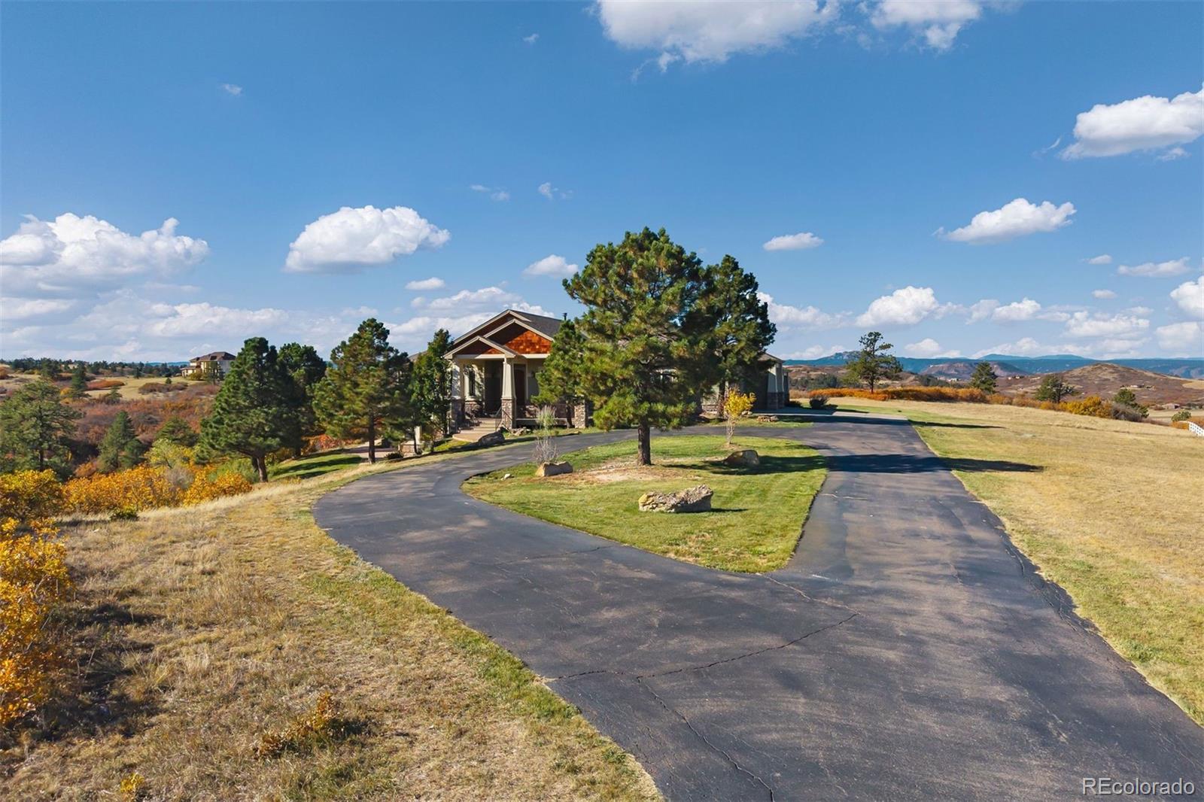
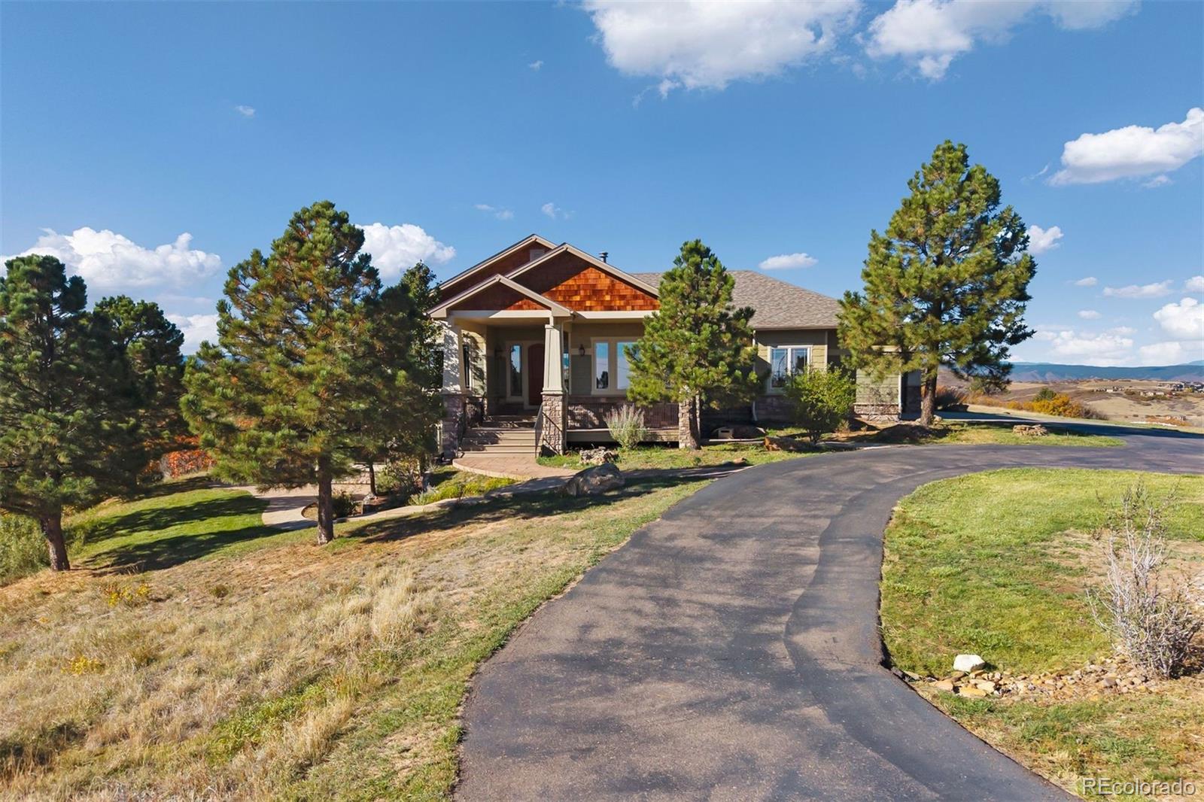
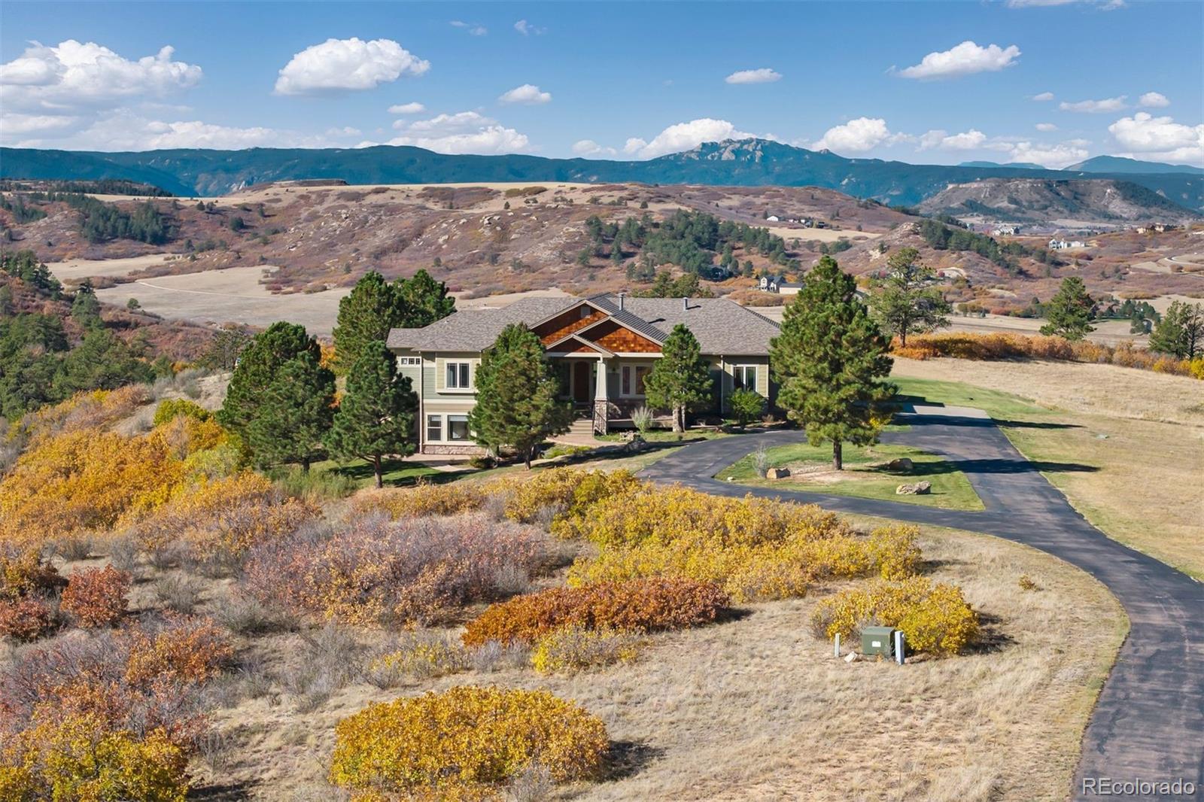
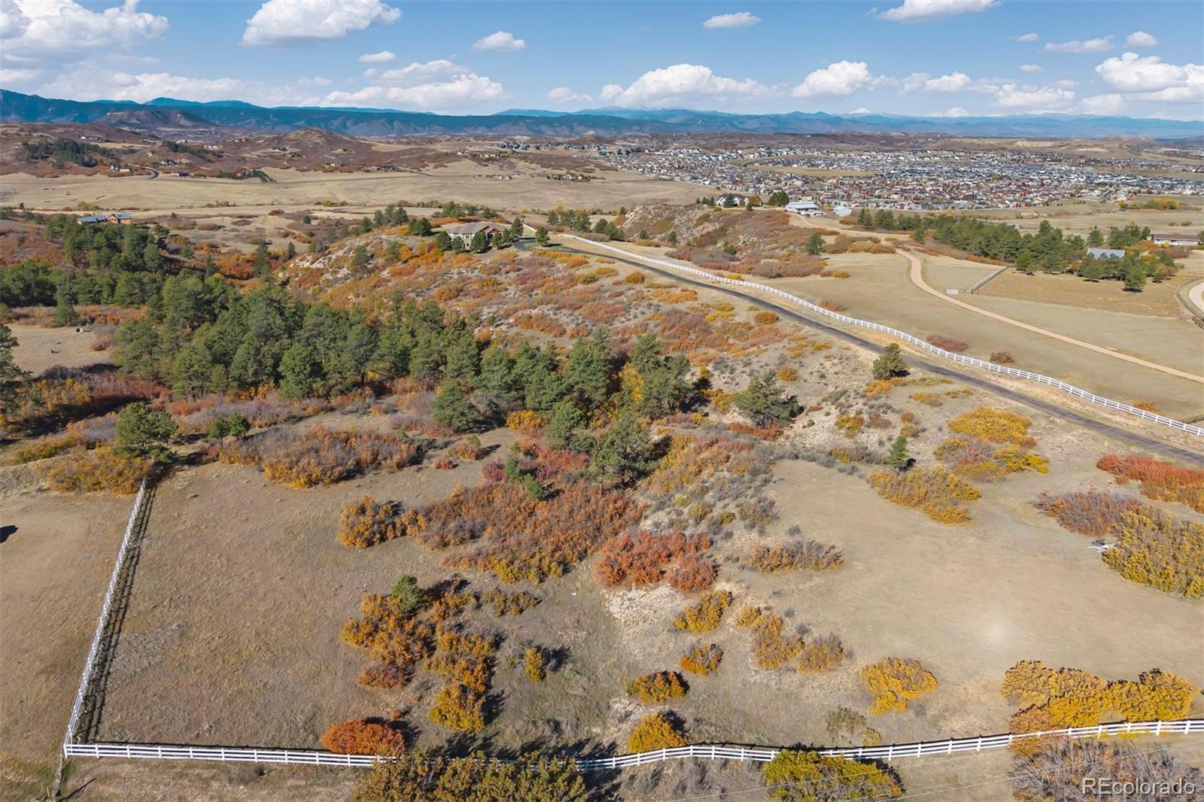
Ready for your next lifestyle move? Discover open space, sweeping Front Range views, and the convenience of city life at 3511 Stone Canon Ranch Road. Set on 40 acres just 12 minutes from downtown Castle Rock, this move-in-ready home brings together a country setting and easy access to restaurants and everyday amenities. With 4,360 finished square feet, four bedrooms, and six bathrooms, the home offers ample room for everyone and spectacular western views from every space in the home. Two bedrooms are located on the main level, including a primary suite with a five-piece bath, while two additional bedrooms are on the lower level. The open great room connects the kitchen and casual dining area, creating an inviting setting for everyday living and gathering. Step outside to the covered patio and beautiful grassy backyard to enjoy the outdoors and take in the country surroundings including space to breathe, views to savor, and downtown just minutes away—this is easy country living without leaving city conveniences behind. Additional unfinished space in the lower level with high ceilings, allow the new Owner to create additional entertainment spaces: Golf simulator, bowling alley, etc. whatever your heart desires! Be sure to check out the beautiful videos of this property!

Save
Ask
Tour
Hide
Share
Listing Snapshot
Price 
$2,600,000
Days On Site 
3 Days
Bedrooms 
4
Inside Area (SqFt) 
4,360 sqft
Total Baths 
6
Full Baths 
1
Partial Baths 
5
Lot Size 
41.45 Acres
Year Built 
2005
MLS Number 
7207426
Status 
Active
Property Tax 
$13,484
HOA/Condo/Coop Fees 
N/A
Sq Ft Source 
Public Records
Friends & Family
Recent Activity
3 days agoListing updated with changes from the MLS
4 days agoListing first seen on site
General Features
Acres 
41.45
Attached Garage 
Yes
Direction Faces 
East
Foundation 
Slab
Garage 
Yes
Garage Spaces 
3
Levels 
One
Parking 
Circular DrivewayAttached
Parking Spaces 
3
Pets 
Cats OKDogs OK
Property Condition 
Updated/Remodeled
Property Sub Type 
Single Family Residence
Security 
Carbon Monoxide Detector(s)
Sewer 
Septic Tank
SqFt Above 
2748
SqFt Below 
1612
SqFt Total 
5496
Style 
Contemporary
Utilities 
Natural Gas AvailableElectricity ConnectedNatural Gas Connected
Water Source 
PrivateWell
Zoning 
A1
Interior Features
Appliances 
OvenCooktopDishwasherDisposalDouble OvenRefrigeratorSelf Cleaning Oven
Basement 
DaylightExterior EntryFinishedPartialWalk-Out Access
Cooling 
Central Air
Fireplace 
Yes
Fireplace Features 
Master BedroomGreat Room
Fireplaces 
2
Flooring 
CarpetWood
Furnished 
Unfurnished
Heating 
Forced AirNatural Gas
Interior 
Breakfast BarEat-in KitchenEntrance FoyerHigh CeilingsKitchen IslandOpen FloorplanStone Counters
Main Level Bedrooms 
2
Window Features 
Double Pane Windows
Bathroom Full 
Dimensions - 15.1 x 13.1Level - MainDescription - Updated primary en-suite bathroom with shared fireplace, shower, separate bathtub and 2 sinks
Bathroom Half 
Dimensions - 11.3 x 7.4Level - BasementDescription - Guest powder room for lower level entertainment space
Bathroom Three Quarter 
Dimensions - 11 x 7.8Level - BasementDescription - Bath en-suite to secondary lower level bedroom
Bedroom 
Dimensions - 16.6 x 14.11Level - BasementDescription - Ample sized lower level bedroom with great light and extensive views. Great guest room!
Dining Room 
Dimensions - 17.1 x 14.1Level - MainDescription - Beautiful formal dining room off the kitchen by the front of the home.
Family Room 
Dimensions - 20.4 x 18.5Level - BasementDescription - Lower level family/recreation room. Exterior access with adjacent bar service
Great Room 
Dimensions - 28.1 x 16.6Level - MainDescription - Main Floor Living with full-on views of the front range!
Kitchen 
Dimensions - 16.2 x 14.1Level - MainDescription - Open plan kitchen adjacent to Great Room with beautiful Front Range views
Laundry 
Dimensions - 9.4 x 6.6Level - Main
Media Room 
Dimensions - 15.1 x 20.2Level - BasementDescription - Open media/theater room with step down for full experience.
Office 
Dimensions - 11.1 x 15Level - MainDescription - Front of home office with wood paneling and privacy doors
Utility Room 
Dimensions - 15.1 x 25.2Level - BasementDescription - Unfinished basement space/storage space
Workshop 
Dimensions - 26 x 27.1Level - BasementDescription - Additional storage space, or perfect for golf simulator entertainment area!
Save
Ask
Tour
Hide
Share
Exterior Features
Construction Details 
FrameStoneStucco
Exterior 
Private Yard
Fencing 
PartialFenced
Lot Features 
LandscapedMany TreesSprinklers In Rear
Patio And Porch 
CoveredFront PorchPatio
Roof 
Shingle
View 
Mountain(s)
Waterview 
Mountain(s)
Windows/Doors 
Double Pane Windows
Community Features
School District 
Douglas RE-1
Horse Property 
Pasture
Financing Terms Available 
CashConventional
Building Access 
Stairs
Horse Allowed 
Yes
Schools
School District
Douglas RE-1
Elementary School
South Ridge
Middle School
Mesa
High School
Douglas County
Listing courtesy of LIV Sotheby's International Realty [email protected]


The content relating to real estate for sale in this Web site comes in part from the Internet Data eXchange ("IDX") program of METROLIST, INC., DBA RECOLORADO real estate listings held by brokers other than LIV Sotheby's International Realty are marked with the IDX Logo. This information is being provided for the consumers' personal, non-commercial use and may not be used for any other purpose. All information subject to change and should be independently verified.

Neighborhood & Commute
Source: Walkscore
Save
Ask
Tour
Hide
Share