Save
Ask
Tour
Hide
Share
$560,000
10 Days On Site

9256 Kornbrust Drive
Lone Tree, CO 80124

For Sale|Townhouse|Active
3
Beds
3
Total Baths
1
Full Bath
2
Partial Baths
1,624
SqFt
$345
/SqFt
2006
Built
Subdivision:
Ridgegate
County:
Douglas

Due to the health concerns created by Coronavirus we are offering personal 1-1 online video walkthough tours where possible.
Call Now: 1-720-316-7772
Is this the listing for you? We can help make it yours.
1-720-316-7772
9256 Kornbrust Drive9256 Kornbrust Drive9256 Kornbrust Drive9256 Kornbrust Drive
Save
Ask
Tour
Hide
Share

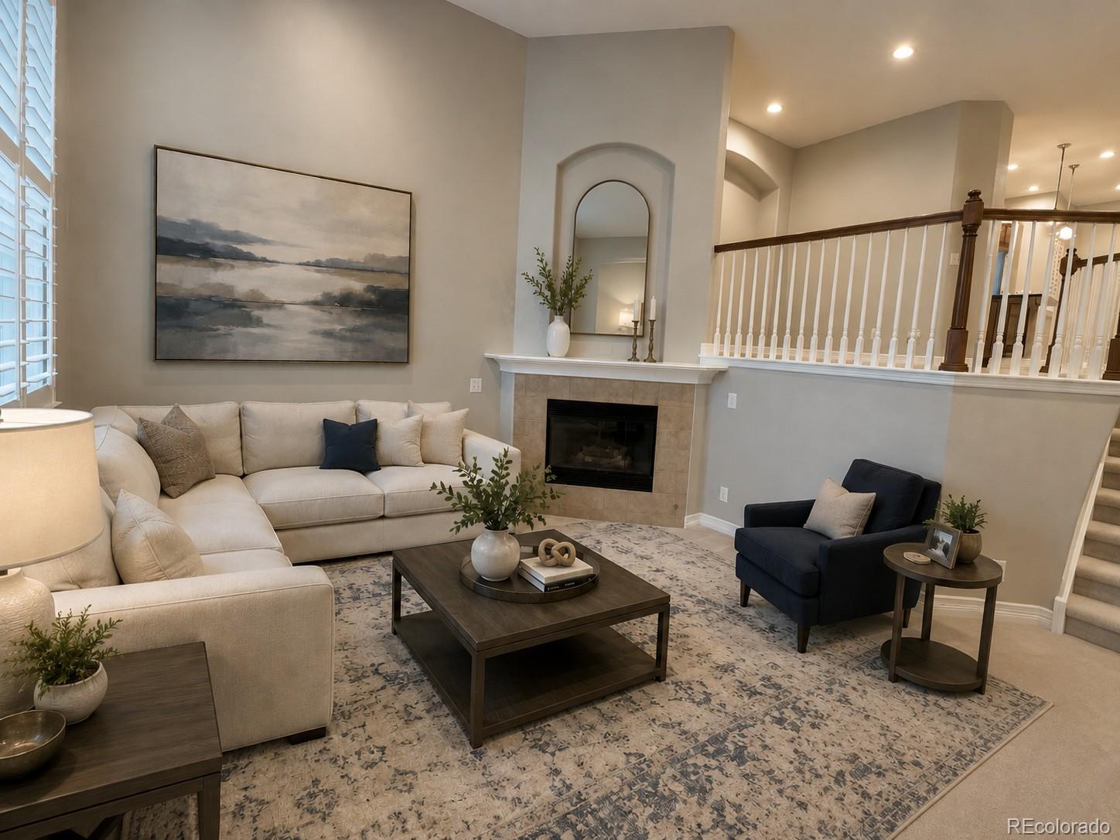
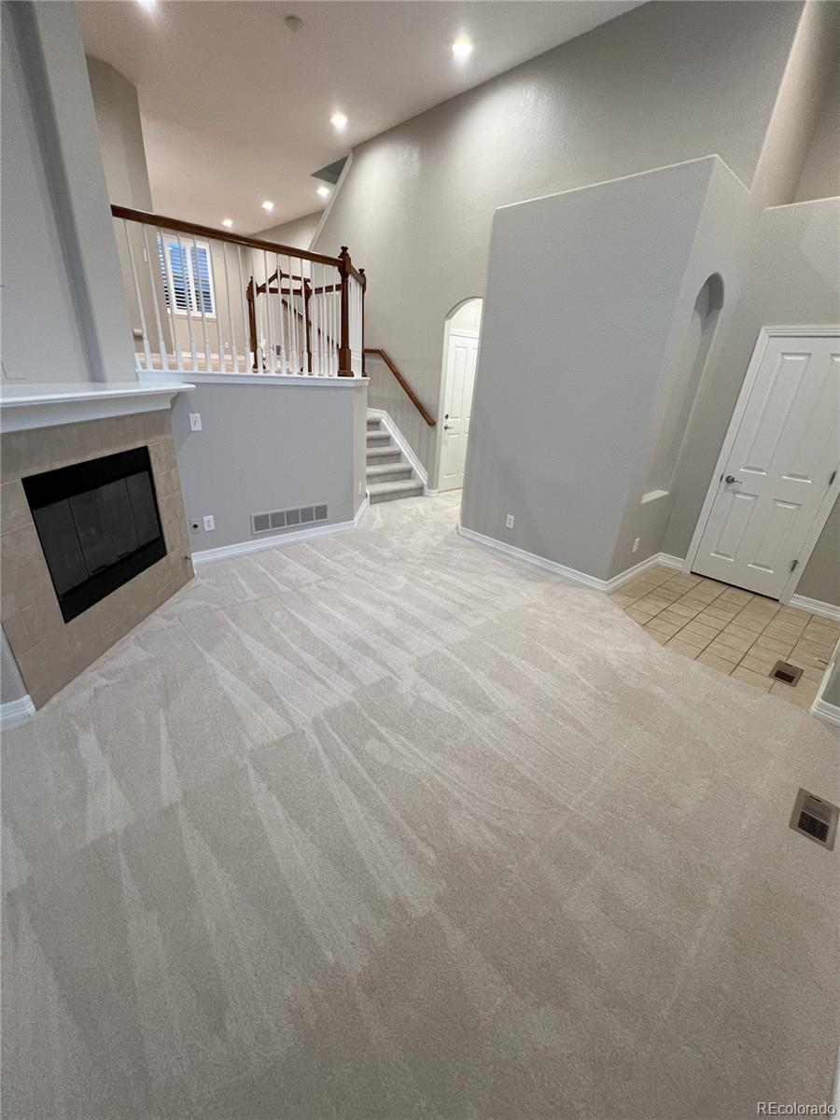
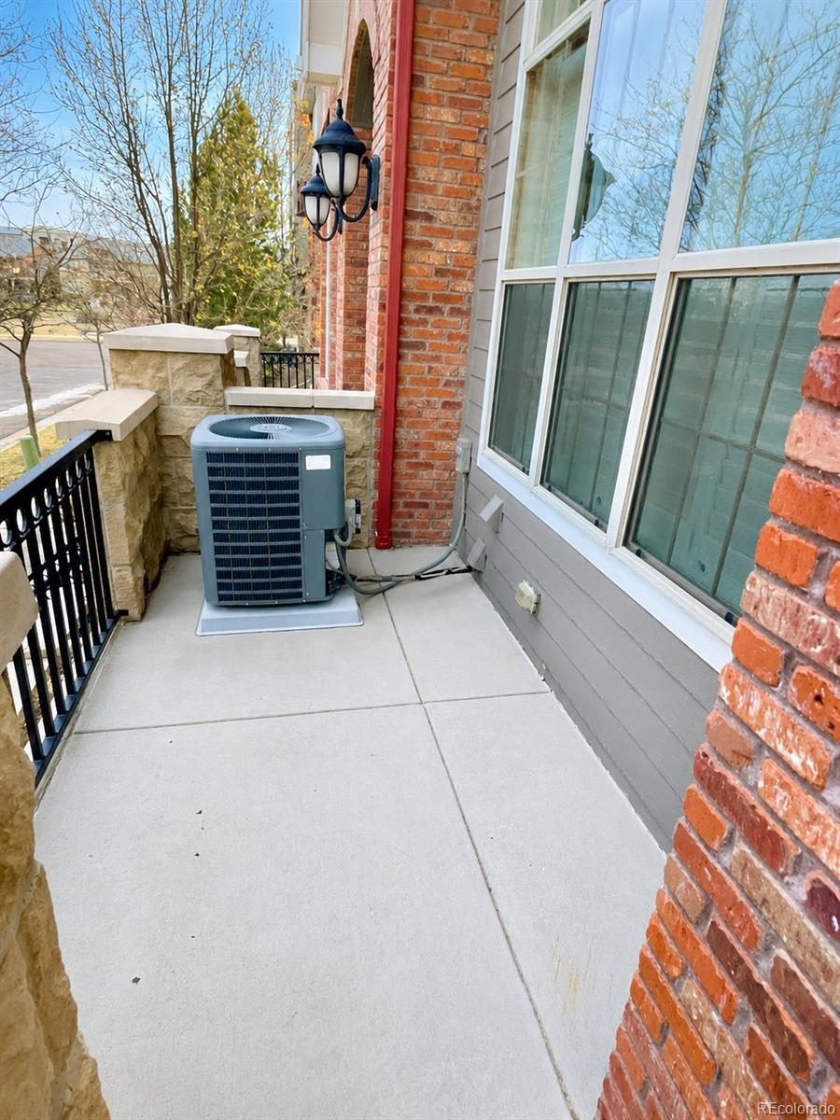
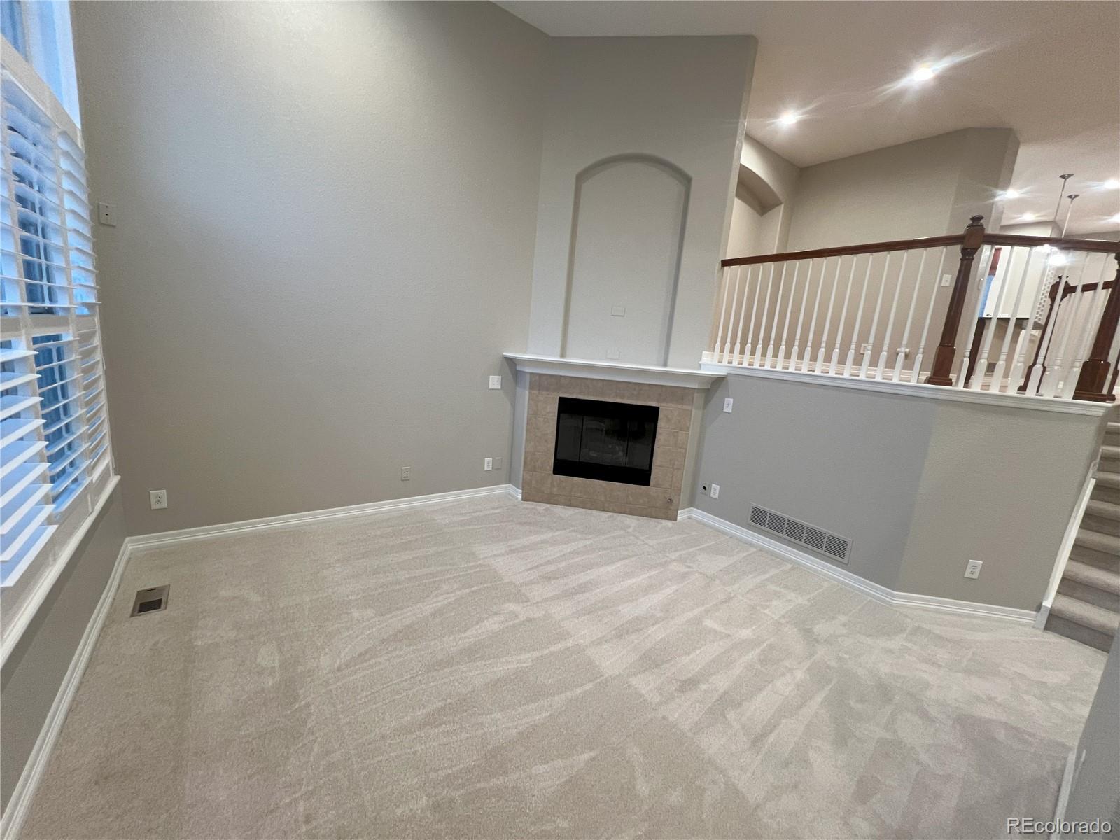
Beautiful townhome in the Ridgegate community of Lone Tree! The home features 3 bedrooms, 2.5 bathrooms with 1,680 finished square feet and an oversized attached 2-car Garage. This well-maintained property provides an exceptional location coupled with low maintenance living. As you enter, this property offers a welcoming family room with soaring ceilings and gas fireplace. The upper main level provides hardwood floors through the kitchen, dining and nook (or flex) spaces. The kitchen features granite counter tops with center island, a pantry and cherry cabinets. This property includes two outdoor spaces including front porch and a small private balcony off the kitchen. The top floor features all 3 bedrooms including the primary suite with 5-piece attached bathroom and walk-in closet. It also provides a full spare bathroom and top floor laundry closet. Year round comfort with central A/C and numerous plantation shutters. This property is located in the desirable and very walkable Ridgegate area of Lone Tree. This means easy access to many dining and retail options along with businesses including Charles Schwab & Sky Ridge Hospital. The location offers fantastic nearby parks (including Prairie Sky) and hiking/biking (including the Bluffs Regional) trails, in addition to the Lone Tree Recreation Center. Finally, this property is located within the highly acclaimed Douglas County School District. HOA dues include water, trash, exterior maintenance and internet.

Save
Ask
Tour
Hide
Share
Listing Snapshot
Price 
$560,000
Days On Site 
10 Days
Bedrooms 
3
Inside Area (SqFt) 
1,624 sqft
Total Baths 
3
Full Baths 
1
Partial Baths 
2
Lot Size 
N/A
Year Built 
2006
MLS® Number 
7246399
Status 
Active
Property Tax 
$5,359
HOA/Condo/Coop Fees 
$344 monthly
Sq Ft Source 
Public Records
Friends & Family
Recent Activity
a week agoListing updated with changes from the MLS®
a week agoListing first seen on site
General Features
Attached Garage 
Yes
Direction Faces 
North
Garage 
Yes
Garage Spaces 
2
Levels 
Multi/Split
Parking 
ConcreteOversizedAttached
Parking Spaces 
2
Pets 
Cats OKDogs OKYes
Property Sub Type 
Townhouse
Security 
Carbon Monoxide Detector(s)Smoke Detector(s)
Sewer 
Public Sewer
SqFt Above 
1624
SqFt Total 
1624
Style 
Contemporary
Water Source 
Public
Interior Features
Appliances 
DishwasherDisposalFreezerGas Water HeaterMicrowaveOvenRangeRefrigeratorWasher
Cooling 
Central Air
Fireplace 
Yes
Fireplace Features 
Family Room
Fireplaces 
1
Flooring 
VinylCarpetLinoleumTileWood
Heating 
Forced Air
Interior 
Breakfast BarEat-in KitchenGranite CountersHigh CeilingsKitchen IslandOpen FloorplanPantryWalk-In Closet(s)
Laundry Features 
In UnitLaundry Closet
Window Features 
Double Pane WindowsWindow Coverings
Bathroom Full 
Level - Upper
Bathroom Half 
Level - Lower
Bathroom Three Quarter 
Level - UpperDescription - 5 Piece Bathroom
Bedroom 
Level - Upper
Dining Room 
Level - MainDescription - Two Dining Options or Flex Spaces
Family Room 
Level - LowerDescription - With Soaring Ceilings and Gas Fireplace
Kitchen 
Level - MainDescription - Granite Countertops with Island and Pantry
Save
Ask
Tour
Hide
Share
Exterior Features
Construction Details 
BrickFrameWood Siding
Exterior 
Balcony
Patio And Porch 
Front Porch
Roof 
Composition
Windows/Doors 
Double Pane WindowsWindow Coverings
Community Features
Association Dues 
344
Financing Terms Available 
CashConventionalFHAVA Loan
HOA Fee Frequency 
Monthly
Roads 
Alley PavedPaved
School District 
Douglas RE-1
Schools
School District
Douglas RE-1
Elementary School
Eagle Ridge
Middle School
Cresthill
High School
Highlands Ranch
Listing courtesy of RE/MAX Leaders [email protected]


The content relating to real estate for sale in this Web site comes in part from the Internet Data eXchange ("IDX") program of METROLIST, INC., DBA RECOLORADO real estate listings held by brokers other than RE/MAX Leaders are marked with the IDX Logo. This information is being provided for the consumers' personal, non-commercial use and may not be used for any other purpose. All information subject to change and should be independently verified.

Neighborhood & Commute
Source: Walkscore
Save
Ask
Tour
Hide
Share