Save
Ask
Tour
Hide
Share
$700,000
1 Day On Site

10 Abernathy Court
Highlands Ranch, CO 80130

For Sale|Single Family Residence|Active
3
Beds
3
Total Baths
2
Full Baths
1
Partial Bath
2,314
SqFt
$303
/SqFt
1985
Built
Subdivision:
Gleneagles Village
County:
Douglas

Due to the health concerns created by Coronavirus we are offering personal 1-1 online video walkthough tours where possible.
Call Now: 1-720-316-7772
Is this the listing for you? We can help make it yours.
1-720-316-7772
10 Abernathy Court10 Abernathy Court10 Abernathy Court10 Abernathy Court
Save
Ask
Tour
Hide
Share

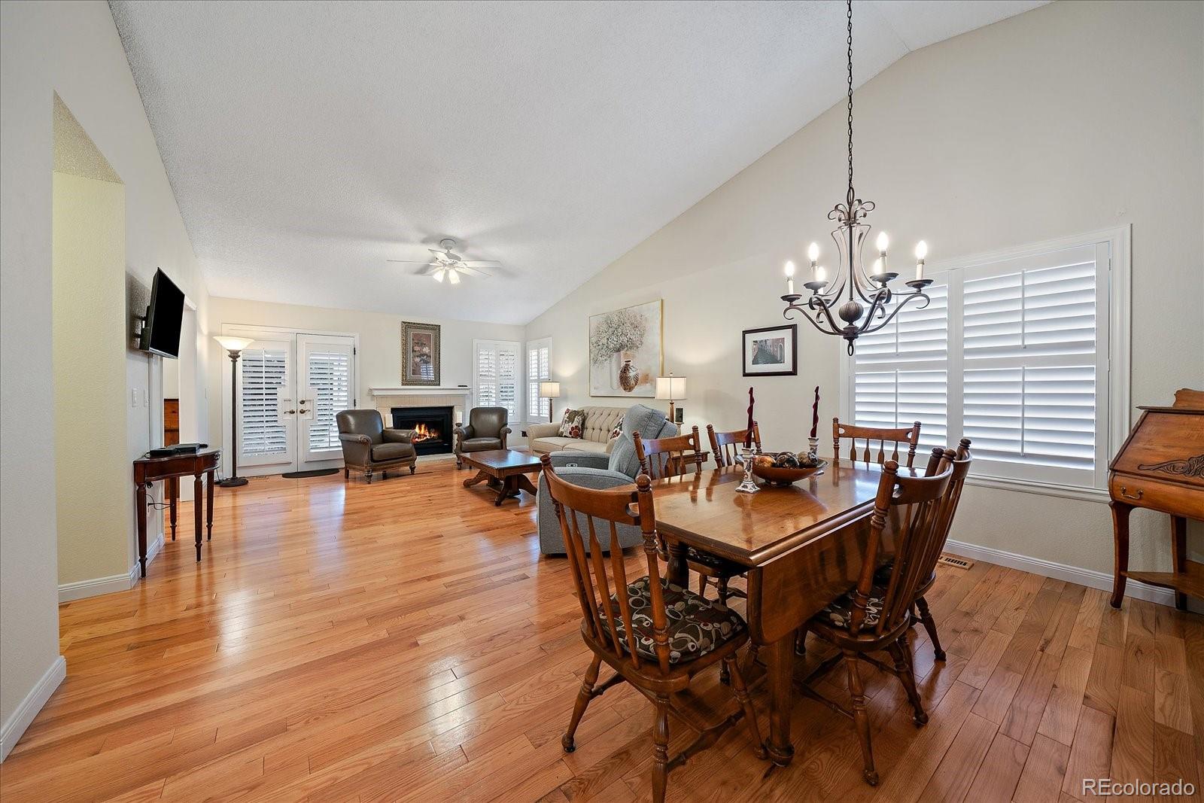
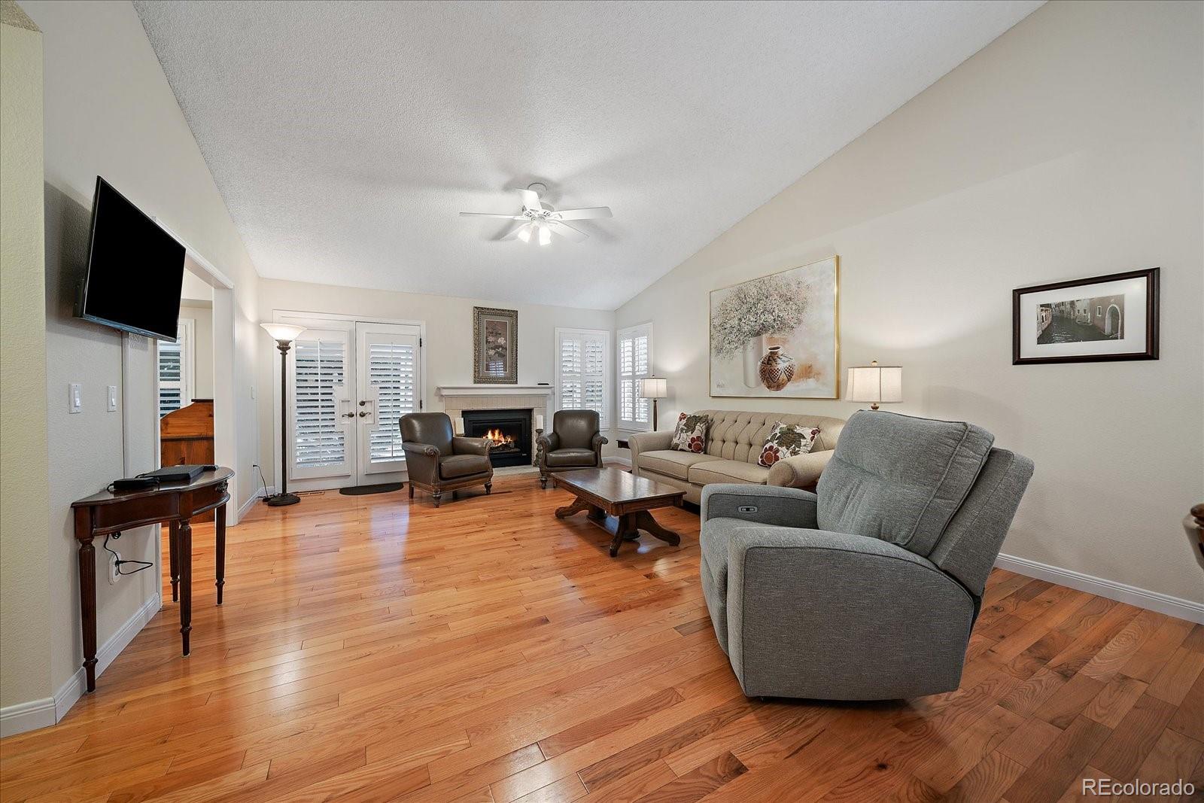
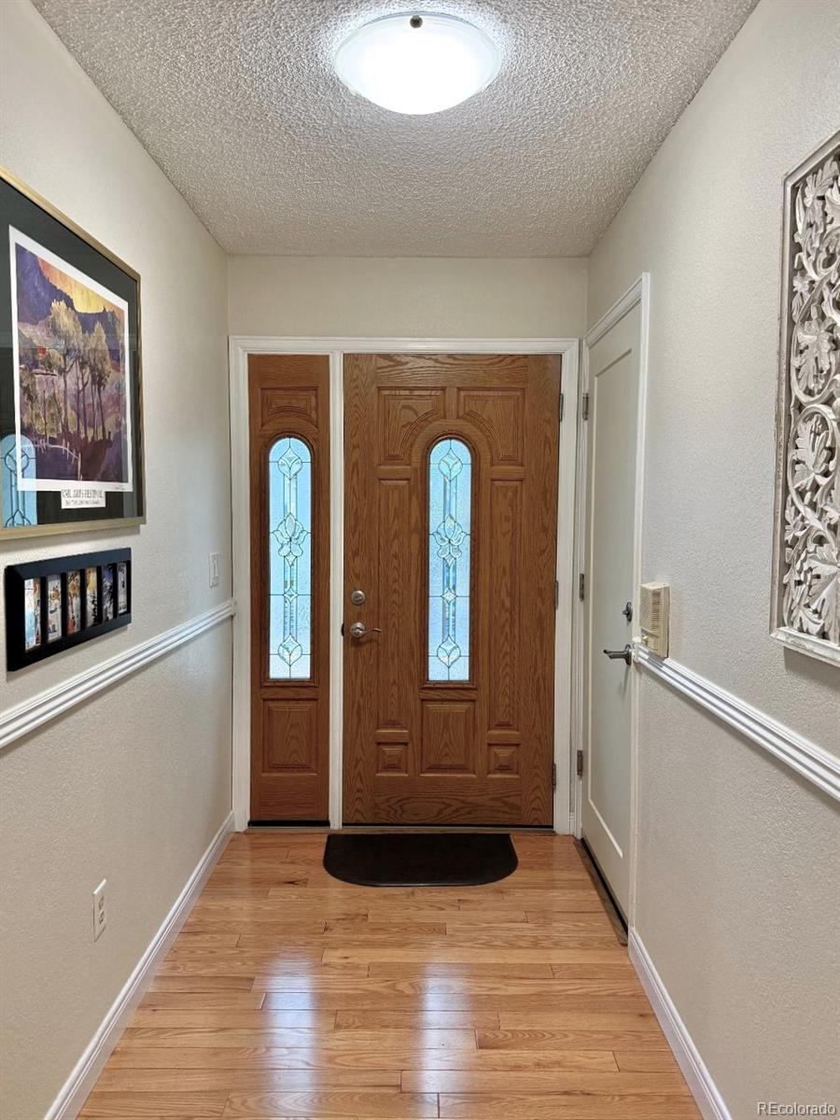
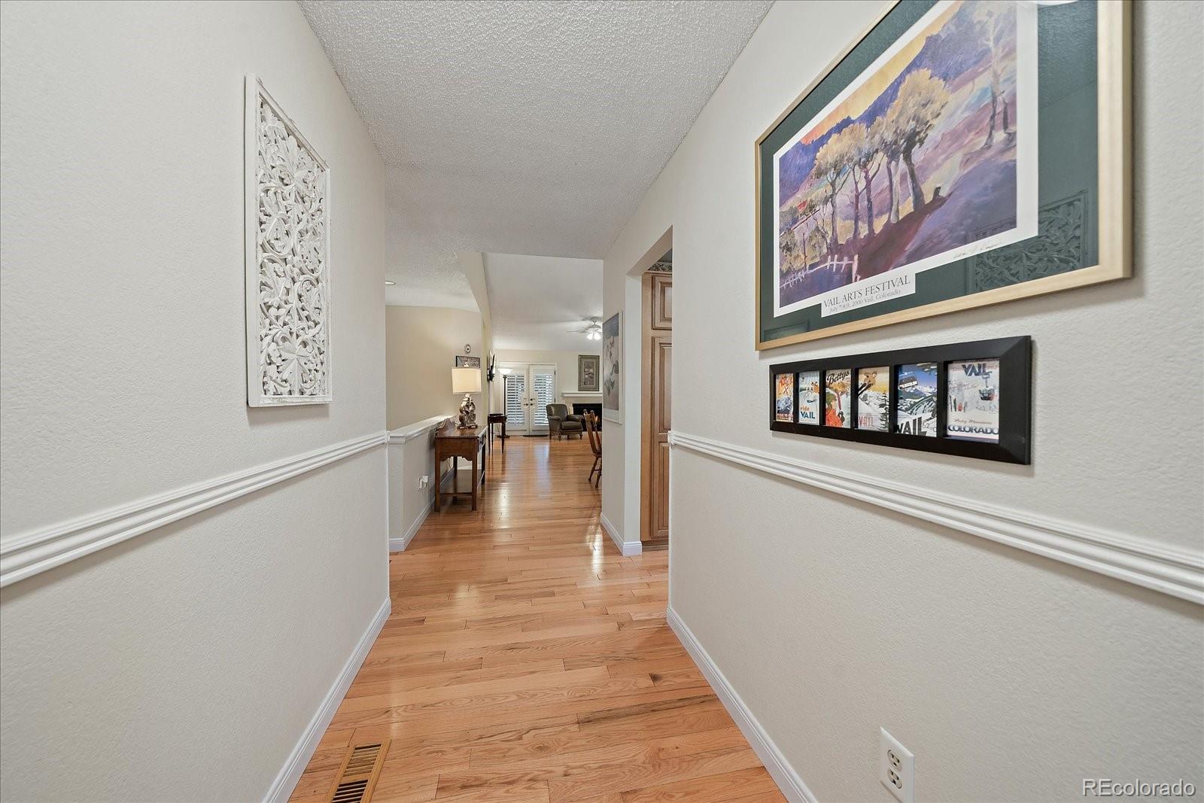
Welcome to this beautifully appointed, low-maintenance Ranch-style Patio Home, perfectly set on a quiet Cul-de-Sac backing to a peaceful Greenbelt in the premier 55+ gated community of Gleneagles Village. Offering exceptional main-level living, this desirable Cannongate II model combines comfort, style & convenience with an inviting Open Floorplan, Vaulted Ceilings, Hardwood Floors, Plantation Shutters, a main-level Study, and numerous tasteful upgrades. Designed for everyday enjoyment, the spacious, light-filled interior welcomes you with an Entry Foyer that leads to an impressive Kitchen featuring newer stainless appliances, expansive slab-granite countertops, hardwood flooring, elegant newer cabinet doors and a charming breakfast nook surrounded by windows. The formal Dining Area overlooks the spacious vaulted Living Room with fireplace and adjacent Study, all with abundant natural light, accessing the large Covered Patio. The main-level Primary Suite offers a vaulted ceiling, 2nd closet, and a beautifully appointed 4-piece ensuite Bath with dual sinks, slab granite tops, tile flooring, an oversized shower with built-in bench, and additional walk-in closet. A private Guest Bedroom & Full Bathroom comfortably accommodate visitors. The convenient main-level Laundry Area includes a full-size stacked Washer & Dryer plus additional utility storage. The 760 fin.sqft Lower Level expands your living options with a spacious Family/Media/Rec/Playroom, 7.5' ceilings & Bar Area. An additional 3rd Bedroom/Hobby/Retreat is complemented by a convenient 3/4 bathroom. Enjoy the exceptional lifestyle that Gleneagles Village has to offer with a nearby Clubhouse/Community Center, outdoor Pool, and many planned activities to stay vibrant & connected. The executive 18-hole Golf Course offers additional Clubhouse Facilities plus beautiful grounds, scenic pathways & picturesque landscaping throughout the Community - all contributing to an outstanding Active-adult Lifestyle to enjoy!!

Save
Ask
Tour
Hide
Share
Listing Snapshot
Price 
$700,000
Days On Site 
1 Day
Bedrooms 
3
Inside Area (SqFt) 
2,314 sqft
Total Baths 
3
Full Baths 
2
Partial Baths 
1
Lot Size 
0.12 Acres
Year Built 
1985
MLS Number 
7269461
Status 
Active
Property Tax 
$3,389
HOA/Condo/Coop Fees 
$480.91 monthly
Sq Ft Source 
Public Records
Friends & Family
Recent Activity
yesterdayListing updated with changes from the MLS
yesterdayListing first seen on site
General Features
Acres 
0.12
Attached Garage 
Yes
Foundation 
Concrete PerimeterSlab
Garage 
Yes
Garage Spaces 
2
Levels 
One
Parking 
ConcreteAttached
Parking Spaces 
2
Pets 
Cats OKDogs OK
Property Condition 
Updated/Remodeled
Property Sub Type 
Single Family Residence
Sewer 
Public Sewer
SqFt Above 
1554
SqFt Below 
760
SqFt Total 
2342
Style 
Mountain Contemporary
Utilities 
Natural Gas AvailableElectricity ConnectedNatural Gas ConnectedPhone Available
Water Source 
Public
Zoning 
PDU
Interior Features
Appliances 
OvenConvection OvenDishwasherDisposalDryerGas Water HeaterHumidifierMicrowaveRangeRefrigeratorSelf Cleaning OvenWasher
Basement 
Finished
Cooling 
Ceiling Fan(s)Central Air
Electric 
220 Volts
Fireplace 
Yes
Fireplace Features 
GasGas LogLiving Room
Fireplaces 
1
Flooring 
CarpetTileWood
Furnished 
Unfurnished
Heating 
Forced AirNatural Gas
Interior 
Breakfast BarBuilt-in FeaturesCeiling Fan(s)Eat-in KitchenEntrance FoyerGranite CountersHigh CeilingsHigh Speed InternetOpen FloorplanPantryVaulted Ceiling(s)Walk-In Closet(s)
Laundry Features 
In Unit
Main Level Bedrooms 
2
Window Features 
Double Pane WindowsWindow CoveringsWindow Treatments
Bathroom Full 
Dimensions - 9 x 5Level - MainDescription - Tile Floor, Slab-Granite Top, One-piece Tub with Grab Bars, Mirror Medicine Cabinet
Bathroom Three Quarter 
Dimensions - 17 x 7Level - MainDescription - Newer Tile Floor & Shower with Bench Seat, Slab-Granite Top, Dbl Sinks, 7x5 Walk-in Closet with Built-ins, Linen Closet, Vanity Mirrors, Mirror Medicine Cabinet
Bedroom 
Dimensions - 12 x 11Level - MainDescription - Carpet, Plantation Shutters, 11x3 Dbl-door Closet with Built-ins
Bonus Room 
Description - OUTDOOR LIVING: Expanded 7x5 Front Porch with Handrail & 30x12 Covered Patio backing to Greenbelt with Privacy Walls
Dining Room 
Dimensions - 12 x 10Level - MainDescription - 12' Vaulted Ceiling, Hdwd Floor, Plantation Shutters
Family Room 
Dimensions - 20 x 13Level - BasementDescription - Spacious Room, Berber Carpet, 2 Windows, 7.5' Ceiling, 9x5 Entertainment/Bar Area with Wooden Bar, Wine Racks, Wainscot Paneling
Kitchen 
Dimensions - 12 x 10Level - MainDescription - 10x9 Nook with large Bay Window, Plantation Shutters, Hdwd Floor, Slab-Granite Tops, Tile Backsplash, New Rasied-panel Cabinet Doors; SS Appliances: Glass-top Convection Range, Ref/Frzr, DW, Micro/Hood, Underhung Dbl Sink; Pantry Cabinet, Built-in Desk Area, Recessed Lighting
Laundry 
Dimensions - 5 x 3Level - MainDescription - Full-size Stack Washer & Dryer, Built-in Shelves & Clothes Rods
Living Room 
Dimensions - 16 x 15Level - MainDescription - Vaulted Ceiling, Ceiling Fan, Hdwd Floor, Gas-log Fireplace, Plantation Shutters, Dbl-doors to Covered Patio
Office 
Dimensions - 14 x 10Level - MainDescription - Vaulted Ceiling, Hdwd Floor, Plantation Shutters
Utility Room 
Dimensions - 5 x 4Level - BasementDescription - Newer Trane Furnace, Humidifier, New 40-gallon HW Heater
Save
Ask
Tour
Hide
Share
Exterior Features
Construction Details 
FrameStone
Fencing 
None
Lot Features 
Cul-De-SacGreenbeltLandscapedLevelSprinklers In FrontSprinklers In Rear
Patio And Porch 
CoveredFront PorchPatio
Road Frontage 
Private Road
Roof 
Composition
Windows/Doors 
Double Pane WindowsWindow CoveringsWindow Treatments
Community Features
Association Amenities 
ClubhouseGatedGolf CourseParkPond SeasonalPoolTrail(s)
Association Fee 
$475.58
Association Fee Frequency 
Monthly
Additional Association Fee 
$64.0
Additional Association Fee Frequency 
Annually
School District 
Douglas RE-1
Senior Community 
Yes
Financing Terms Available 
CashConventionalFHAVA Loan
Building Access 
Exterior Access
Roads 
Paved
Schools
School District
Douglas RE-1
Elementary School
Fox Creek
Middle School
Cresthill
High School
Highlands Ranch
Listing courtesy of Kentwood Real Estate DTC, LLC [email protected]


The content relating to real estate for sale in this Web site comes in part from the Internet Data eXchange ("IDX") program of METROLIST, INC., DBA RECOLORADO real estate listings held by brokers other than Kentwood Real Estate DTC, LLC are marked with the IDX Logo. This information is being provided for the consumers' personal, non-commercial use and may not be used for any other purpose. All information subject to change and should be independently verified.

Neighborhood & Commute
Source: Walkscore
Save
Ask
Tour
Hide
Share