Save
Ask
Tour
Hide
Share
$770,000
New Listing

2056 Baguette Drive
Castle Rock, CO 80108

For Sale|Single Family Residence|Active
3
Beds
2
Total Baths
2
Full Baths
2,397
SqFt
$321
/SqFt
2004
Built
Subdivision:
Sapphire Pointe
County:
Douglas

Due to the health concerns created by Coronavirus we are offering personal 1-1 online video walkthough tours where possible.
Call Now: 1-720-316-7772
Is this the listing for you? We can help make it yours.
1-720-316-7772
2056 Baguette Drive2056 Baguette Drive2056 Baguette Drive2056 Baguette Drive
Save
Ask
Tour
Hide
Share

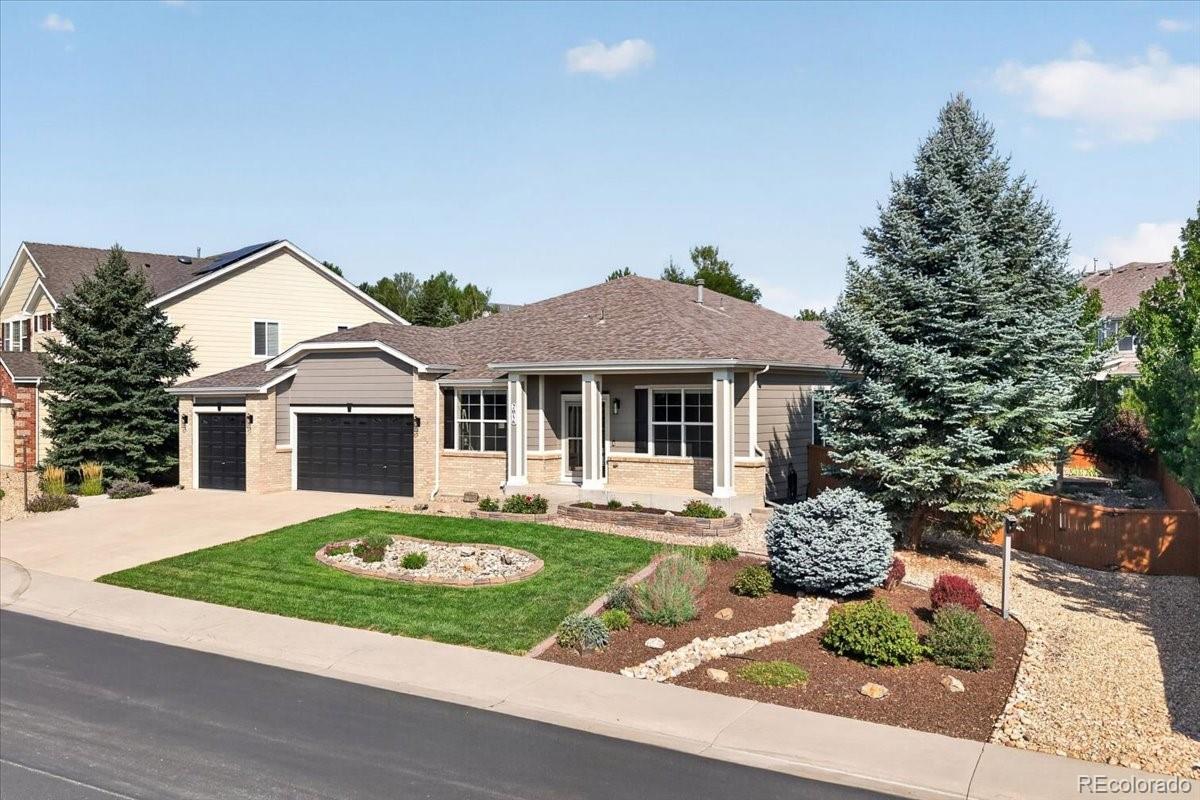
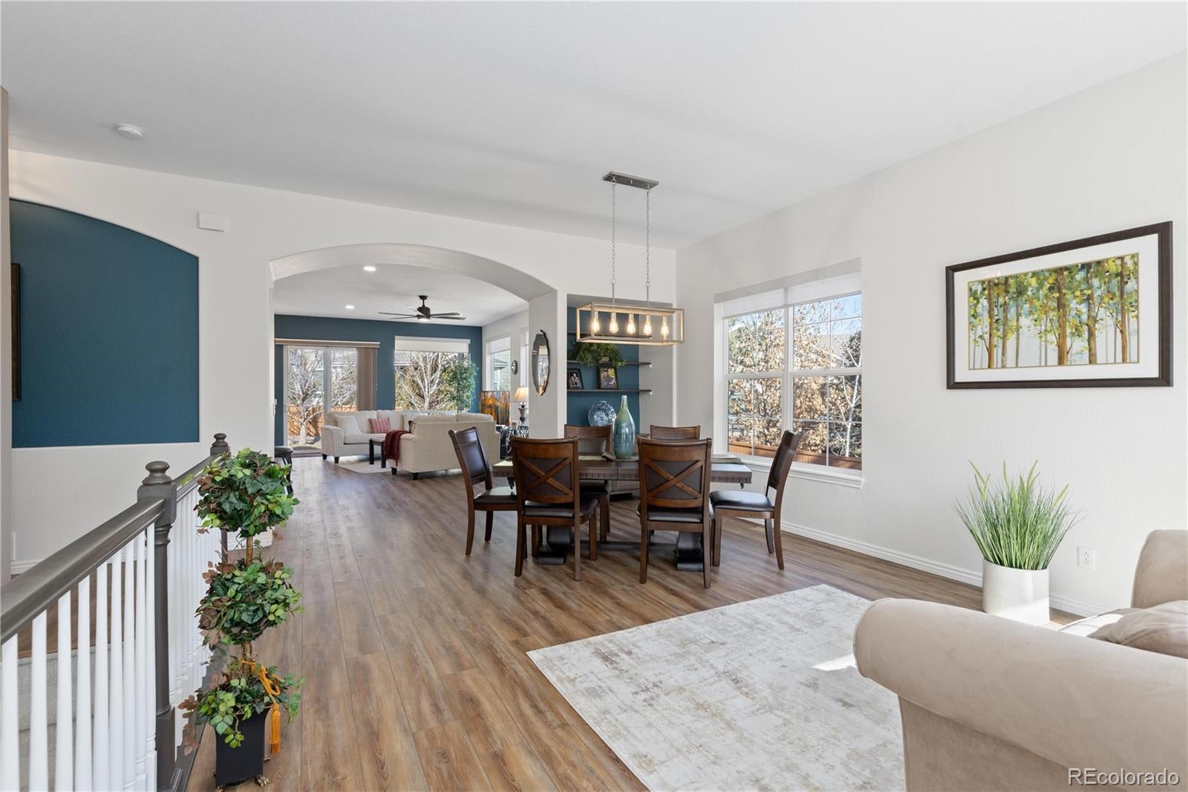
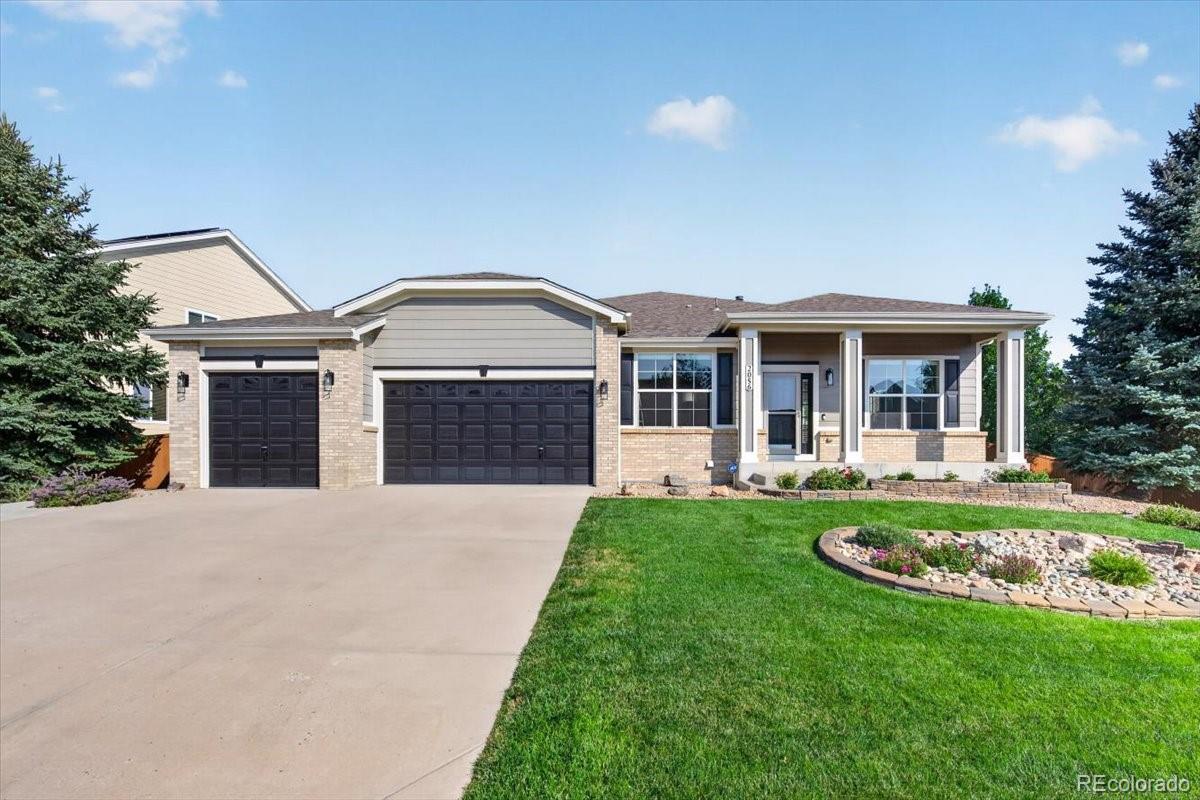
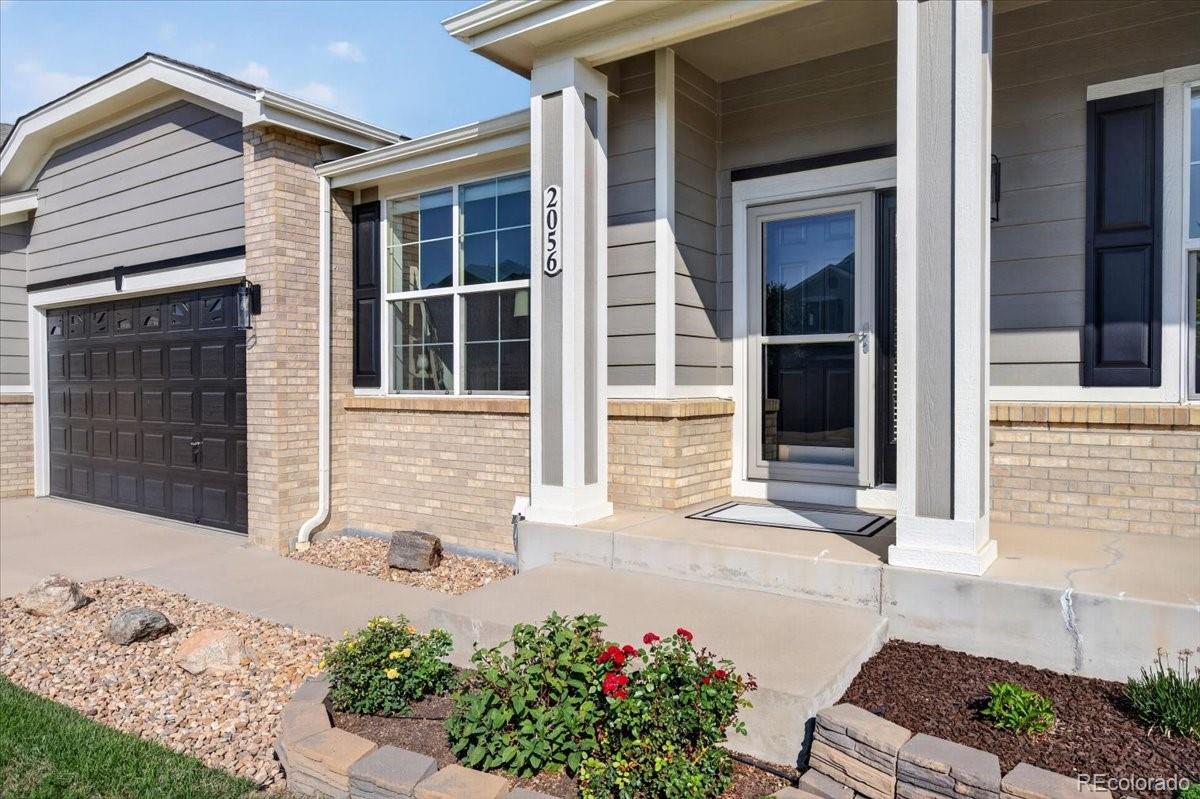
Welcome to this meticulously maintained, move-in-ready ranch home, which sits on a beautiful lot, offering a rare combination of space, privacy, and thoughtfully curated landscaping. Upon entering this home you will find approximately 2,400 square feet of finished living space, showcasing many updates throughout the past several years; including new interior paint, carpet, hot water heater, HVAC system, updates to front and back landscaping, and more. The floor plan features 10-foot ceilings, luxury vinyl plank flooring, and many large floor-to-ceiling windows. The kitchen includes quartz countertops, a gas cooktop, double ovens, and a large walk-in pantry. Adjacent to the kitchen is the great room, centered around a floor-to-ceiling-tiled fireplace, seamlessly flowing into the dining and living areas. The primary suite is located on the main floor and includes double doors, transom window, picture window, five-piece bath, and a spacious walk-in closet. Also located on the main floor are two additional bedrooms and a study, with French doors and a transom window. The approximately 1,000-square-foot unfinished basement provides ample storage and potential for future expansion. Outside, the yard features mature trees, vibrant flowerbeds, raised vegetable gardens, and ornamental trees, creating a lush and serene outdoor oasis. The covered back patio spans 24x10 and includes an electric patio shade, gas grill hookup, and is perfect for entertaining or relaxing. Additional highlights include a three-car garage with 8-foot doors, a Ring doorbell, wired for ADT home security, and front and backyard sprinklers. This home sits in a welcoming community with walking trails, a pool and clubhouse, all just minutes from shopping, dining, and local amenities.

Save
Ask
Tour
Hide
Share
Listing Snapshot
Price 
$770,000
Days On Site 
0 Days
Bedrooms 
3
Inside Area (SqFt) 
2,397 sqft
Total Baths 
2
Full Baths 
2
Partial Baths 
N/A
Lot Size 
0.29 Acres
Year Built 
2004
MLS® Number 
7277254
Status 
Active
Property Tax 
$4,479.88
HOA/Condo/Coop Fees 
$105 monthly
Sq Ft Source 
Public Records
Friends & Family
Recent Activity
14 hours agoListing updated with changes from the MLS®
17 hours agoListing first seen on site
General Features
Acres 
0.29
Attached Garage 
Yes
Garage 
Yes
Garage Spaces 
3
Levels 
One
Parking 
ConcreteLightedAttached
Parking Spaces 
3
Pets 
Yes
Property Sub Type 
Single Family Residence
Security 
Carbon Monoxide Detector(s)Smoke Detector(s)
Sewer 
Public Sewer
SqFt Above 
2397
SqFt Total 
3422
Utilities 
Natural Gas AvailableCable AvailableElectricity ConnectedNatural Gas ConnectedPhone Available
Water Source 
Public
Interior Features
Appliances 
DishwasherMicrowaveOvenRangeRefrigerator
Basement 
Crawl SpaceFullSump PumpUnfinished
Cooling 
Ceiling Fan(s)Central Air
Fireplace 
Yes
Fireplace Features 
Gas
Fireplaces 
1
Flooring 
CarpetVinyl
Furnished 
Unfurnished
Heating 
Natural Gas
Interior 
Ceiling Fan(s)Eat-in KitchenEntrance FoyerKitchen IslandOpen FloorplanPantryTile CountersWalk-In Closet(s)Wired for Data
Laundry Features 
Sink
Main Level Bedrooms 
3
Window Features 
Double Pane WindowsWindow Coverings
Bathroom Full 
Dimensions - 11 x 5Level - MainDescription - LVP flooring, dual sinks
Bedroom 
Dimensions - 23 x 14Level - MainDescription - LVP flooring, ceiling fan, double doors, ensuite bathroom
Dining Room 
Dimensions - 24 x 18Level - MainDescription - LVP flooring, formal dining space, adjacent sitting area
Kitchen 
Dimensions - 24 x 9Level - MainDescription - LVP flooring, island, black appliances, quartz countertops, adjacent table space
Laundry 
Dimensions - 8 x 11Level - MainDescription - LVP flooring, sink, cabinetry, large storage closet
Living Room 
Dimensions - 24 x 14Level - MainDescription - LVP flooring, ceiling fan
Office 
Dimensions - 12 x 11Level - MainDescription - LVP flooring, French doors, ceiling fan
Save
Ask
Tour
Hide
Share
Exterior Features
Construction Details 
BrickWood Siding
Exterior 
GardenLightingPrivate YardRain Gutters
Lot Features 
LandscapedMany TreesSprinklers In FrontSprinklers In Rear
Patio And Porch 
CoveredFront PorchPatio
Roof 
Composition
Windows/Doors 
Double Pane WindowsWindow Coverings
Community Features
Association Amenities 
PlaygroundPoolTennis Court(s)Trail(s)
Association Dues 
105
Financing Terms Available 
CashConventionalFHAVA Loan
HOA Fee Frequency 
Monthly
School District 
Douglas RE-1
Schools
School District
Douglas RE-1
Elementary School
Sage Canyon
Middle School
Mesa
High School
Douglas County
Listing courtesy of Redfin Corporation [email protected]


The content relating to real estate for sale in this Web site comes in part from the Internet Data eXchange ("IDX") program of METROLIST, INC., DBA RECOLORADO real estate listings held by brokers other than Redfin Corporation are marked with the IDX Logo. This information is being provided for the consumers' personal, non-commercial use and may not be used for any other purpose. All information subject to change and should be independently verified.

Neighborhood & Commute
Source: Walkscore
Save
Ask
Tour
Hide
Share