Save
Ask
Tour
Hide
Share
$947,900
22 Days On Site

23366 E Piccolo Drive
Aurora, CO 80016

For Sale|Single Family Residence|Active
3
Beds
4
Total Baths
1
Full Bath
3
Partial Baths
4,663
SqFt
$203
/SqFt
2014
Built
Subdivision:
Inspiration
County:
Douglas

Due to the health concerns created by Coronavirus we are offering personal 1-1 online video walkthough tours where possible.
Call Now: 1-720-316-7772
Is this the listing for you? We can help make it yours.
1-720-316-7772
23366 E Piccolo Drive23366 E Piccolo Drive23366 E Piccolo Drive23366 E Piccolo Drive
Save
Ask
Tour
Hide
Share

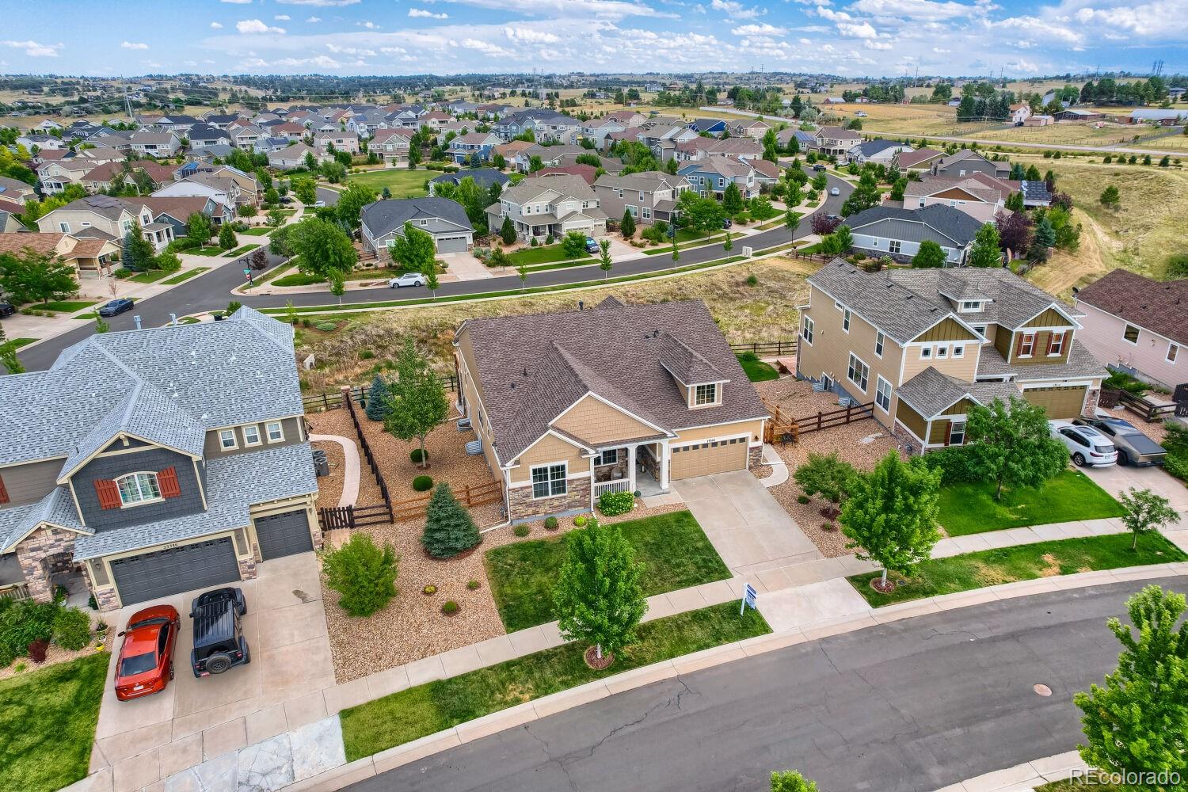
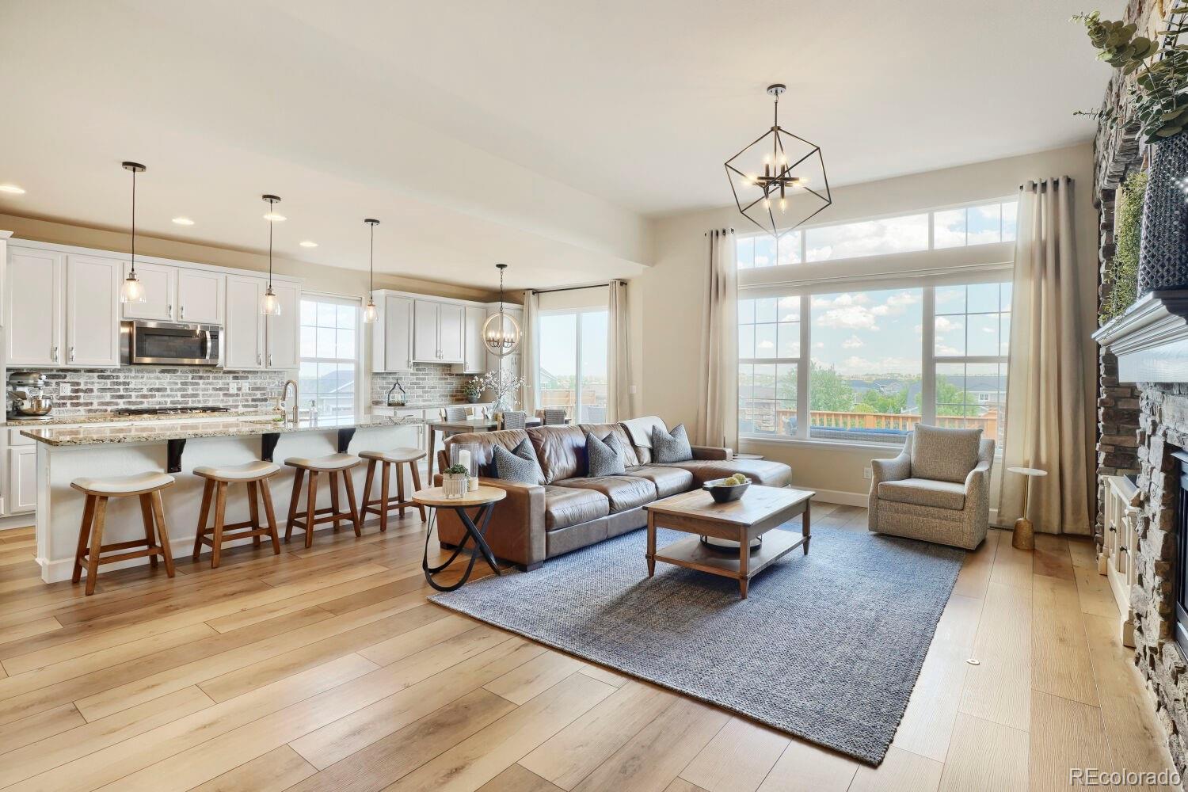
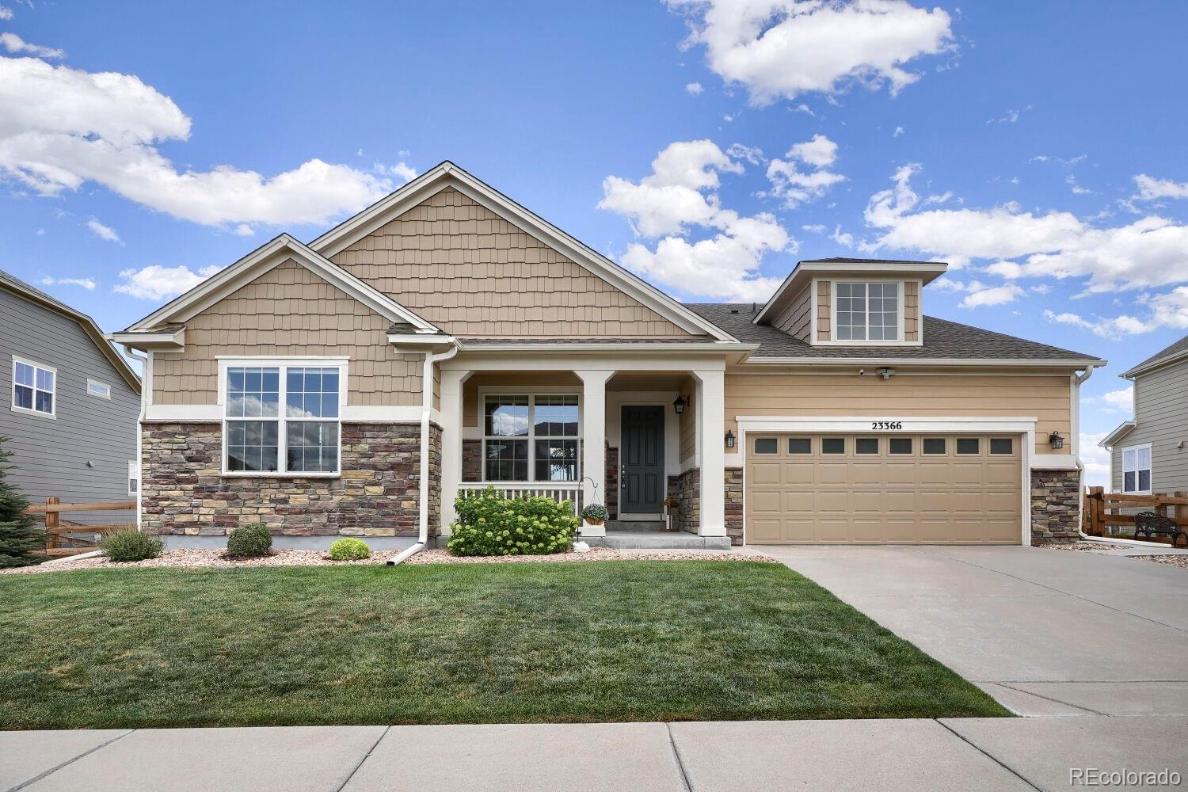
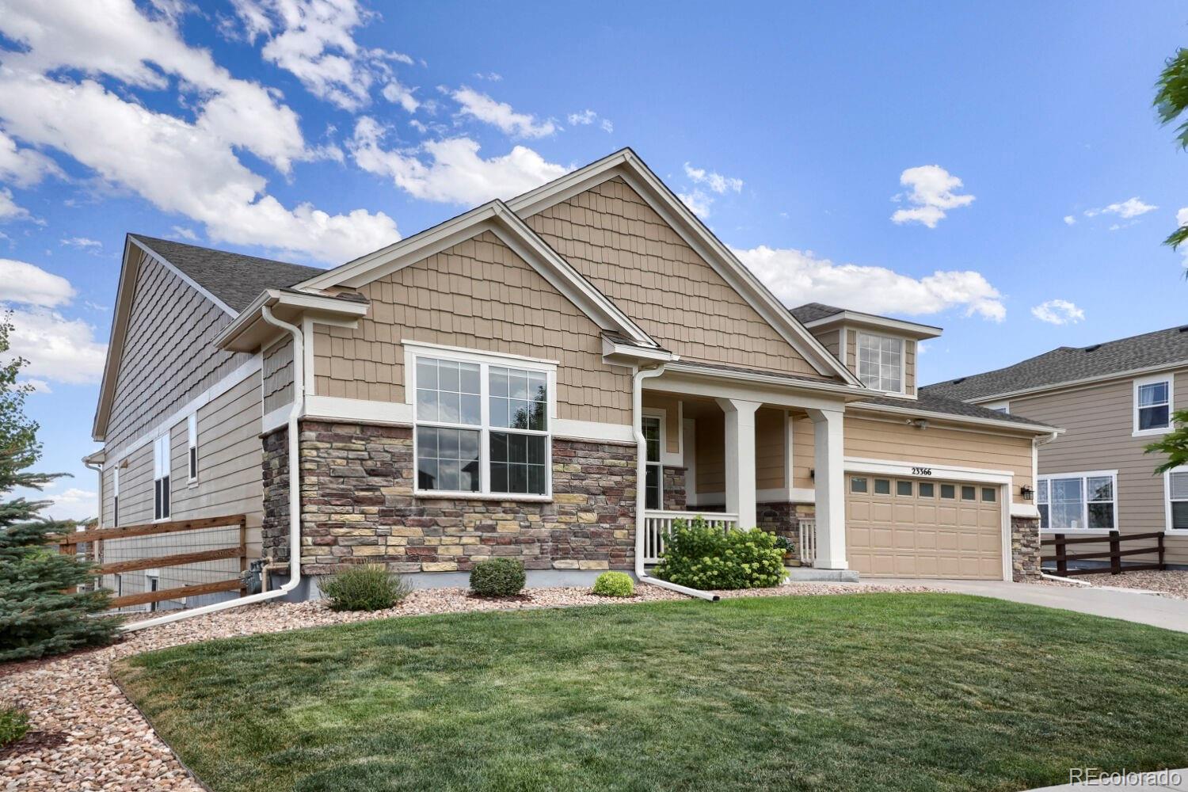
Welcome home to this beautiful Ranch that backs to a greenbelt in the desirable Inspiration community. It is perfectly situated on a premium lot on a quiet street with easy access to nearby trails. Thoughtfully designed for both everyday living and entertaining, this home offers an open-concept floor plan featuring luxury vinyl plank flooring throughout the main level, abundant natural light, and a striking fireplace wall that anchors the spacious living room. The gourmet kitchen is a chef's dream with granite slab countertops, stainless steel appliances, ample cabinetry, double ovens, gas cooktop, and a large island overlooking the living room. Step outside to the expanded maintenance free deck, through the breakfast nook, and enjoy scenic views of the open greenbelt, creating the perfect setting for gatherings and BBQs. The main level features a luxurious primary suite complete with his and her walk-in closets and spacious ensuite bathroom with a soaking tub, standing shower, and water closet. Also on the main floor, a private office, dining room, another bedroom with its own full bathroom, and a powder room. The finished walk-out basement expands the living space with a large open-concept great room, tucked away exercise/rec area, and another spacious bedroom and a full bathroom. The backyard is complete with a lower concrete back patio and well maintained landscaping. Additional highlights include a 3-car tandem garage offering potential storage and workspace. Located within the Douglas County School District, Inspiration is known for its exceptional community amenities, scenic open space, and miles of walking and biking trails while offering convenient access to Southlands mall, E470, and Parker. Schedule your showing today!

Save
Ask
Tour
Hide
Share
Listing Snapshot
Price 
$947,900
Days On Site 
22 Days
Bedrooms 
3
Inside Area (SqFt) 
4,663 sqft
Total Baths 
4
Full Baths 
1
Partial Baths 
3
Lot Size 
0.22 Acres
Year Built 
2014
MLS® Number 
7286518
Status 
Active
Property Tax 
$6,102
HOA/Condo/Coop Fees 
$110.5 monthly
Sq Ft Source 
Public Records
Friends & Family
Recent Activity
5 days agoListing updated with changes from the MLS®
5 days agoPrice changed to $947,900
3 weeks agoListing first seen on site
General Features
Acres 
0.22
Attached Garage 
Yes
Garage 
Yes
Garage Spaces 
3
Levels 
One
Parking 
Attached
Parking Spaces 
3
Property Sub Type 
Single Family Residence
Security 
Carbon Monoxide Detector(s)Smoke Detector(s)
Sewer 
Public Sewer
SqFt Above 
2319
SqFt Below 
2344
SqFt Total 
4663
Water Source 
Public
Interior Features
Appliances 
CooktopDishwasherDouble OvenMicrowave
Basement 
FinishedWalk-Out Access
Cooling 
Ceiling Fan(s)Central Air
Fireplace 
Yes
Fireplace Features 
Living Room
Fireplaces 
1
Flooring 
CarpetVinyl
Heating 
Forced Air
Interior 
Breakfast BarCeiling Fan(s)Entrance FoyerGranite CountersHigh CeilingsKitchen IslandWalk-In Closet(s)
Main Level Bedrooms 
2
Bathroom Full 
Level - MainDescription - En suite, five-piece, soaking tub, standing shower, water closet
Bathroom Half 
Level - MainDescription - LVP flooring, powder room
Bathroom Three Quarter 
Level - MainDescription - Shower/tub, LVP flooring
Bedroom 
Level - MainDescription - LVP flooring, ceiling fan, walk-in closet
Dining Room 
Level - MainDescription - Carpeted, chandelier lighting, ample natural light
Exercise Room 
Level - BasementDescription - Tucked away, carpeted, rec/exercise area
Great Room 
Level - BasementDescription - Carpeted, open concept, walk-out access
Kitchen 
Level - MainDescription - Gourmet kitchen, ample cabinet space, granite slab counters, stainless steel appliances
Living Room 
Level - MainDescription - LVP flooring, open-concept, beautiful fireplace wall
Office 
Level - MainDescription - Private office, carpeted
Save
Ask
Tour
Hide
Share
Exterior Features
Construction Details 
Frame
Lot Features 
Greenbelt
Patio And Porch 
DeckPatio
Roof 
Composition
Community Features
Association Amenities 
ClubhouseParkPlaygroundPoolTennis Court(s)Trail(s)
Association Dues 
331.5
Financing Terms Available 
CashConventionalVA Loan
HOA Fee Frequency 
Quarterly
School District 
Douglas RE-1
Schools
School District
Douglas RE-1
Elementary School
Pine Lane Prim/Inter
Middle School
Sierra
High School
Chaparral
Listing courtesy of MHC Realty Group LLC [email protected]


The content relating to real estate for sale in this Web site comes in part from the Internet Data eXchange ("IDX") program of METROLIST, INC., DBA RECOLORADO real estate listings held by brokers other than MHC Realty Group LLC are marked with the IDX Logo. This information is being provided for the consumers' personal, non-commercial use and may not be used for any other purpose. All information subject to change and should be independently verified.

Neighborhood & Commute
Source: Walkscore
Save
Ask
Tour
Hide
Share