Save
Ask
Tour
Hide
Share
$700,000
17 Days On Site

9577 High Cliffe Street
Highlands Ranch, CO 80129

For Sale|Single Family Residence|Active Under Contract
4
Beds
4
Total Baths
2
Full Baths
2
Partial Baths
2,470
SqFt
$283
/SqFt
1997
Built
Subdivision:
Highlands Ranch
County:
Douglas

Due to the health concerns created by Coronavirus we are offering personal 1-1 online video walkthough tours where possible.
Call Now: 1-720-316-7772
Is this the listing for you? We can help make it yours.
1-720-316-7772
9577 High Cliffe Street9577 High Cliffe Street9577 High Cliffe Street9577 High Cliffe Street
Save
Ask
Tour
Hide
Share

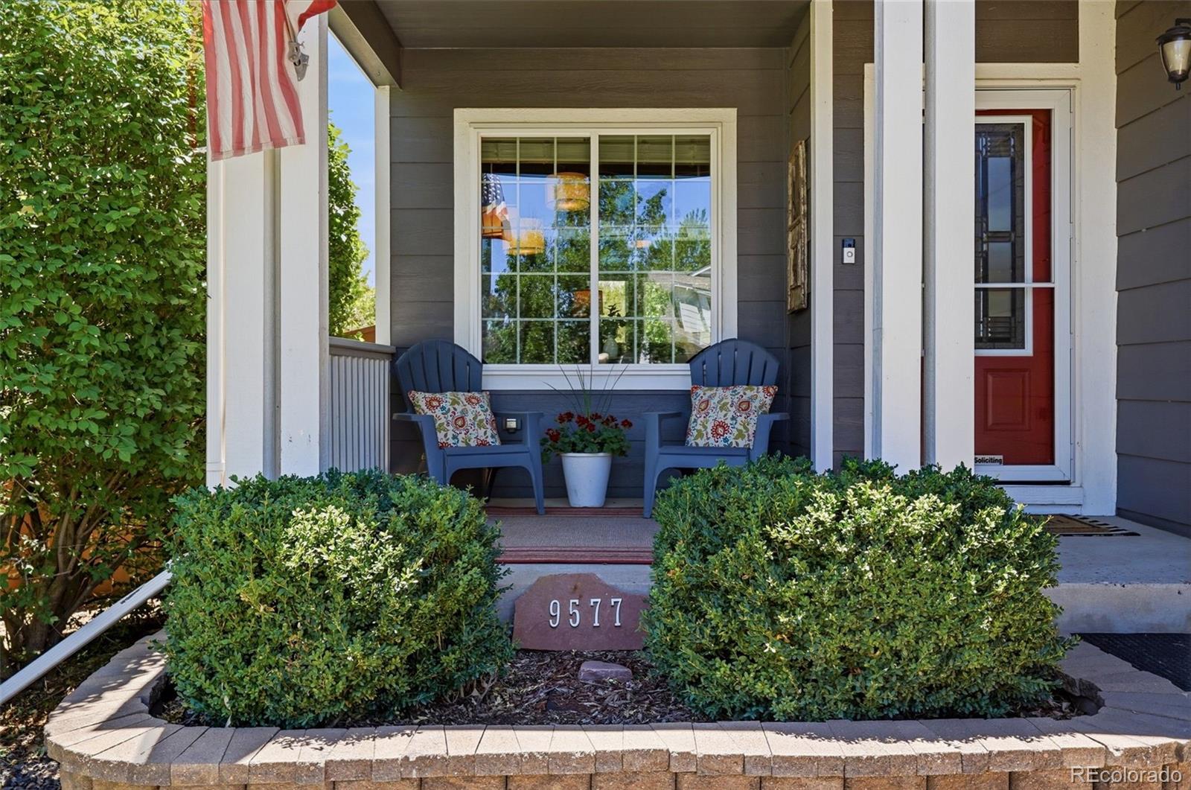
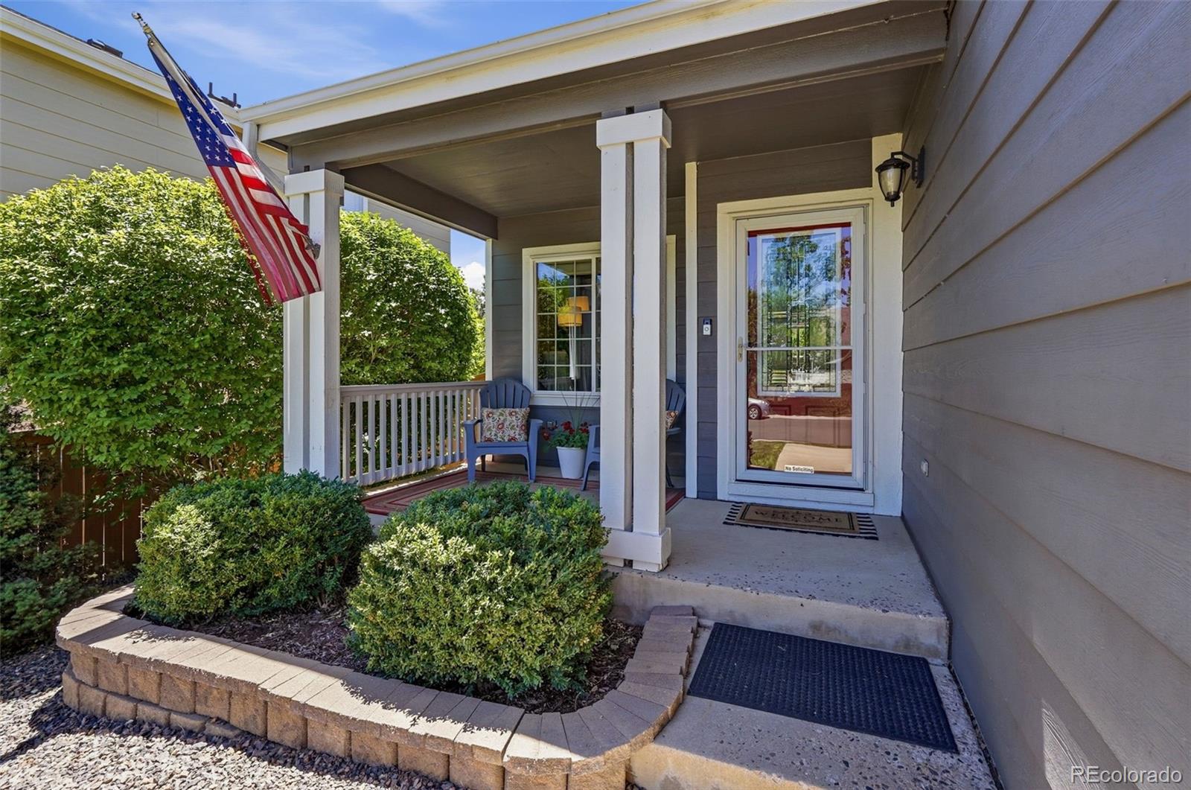
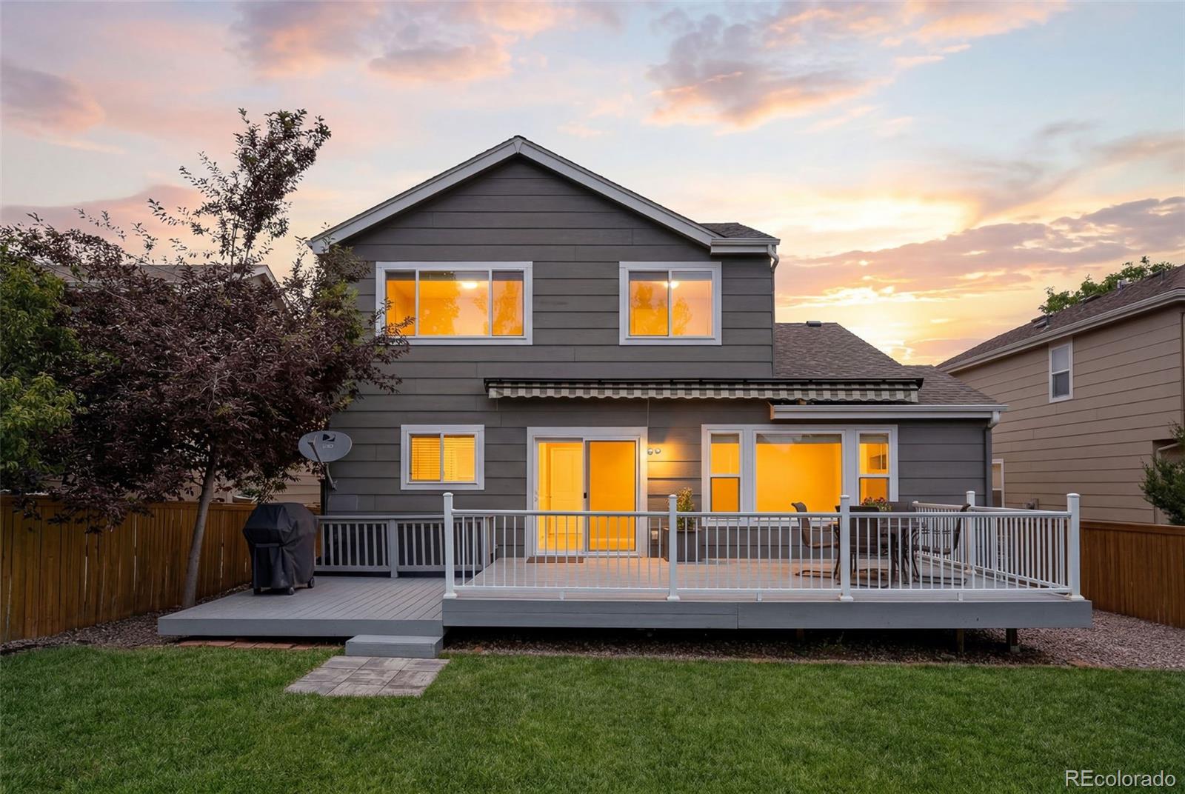
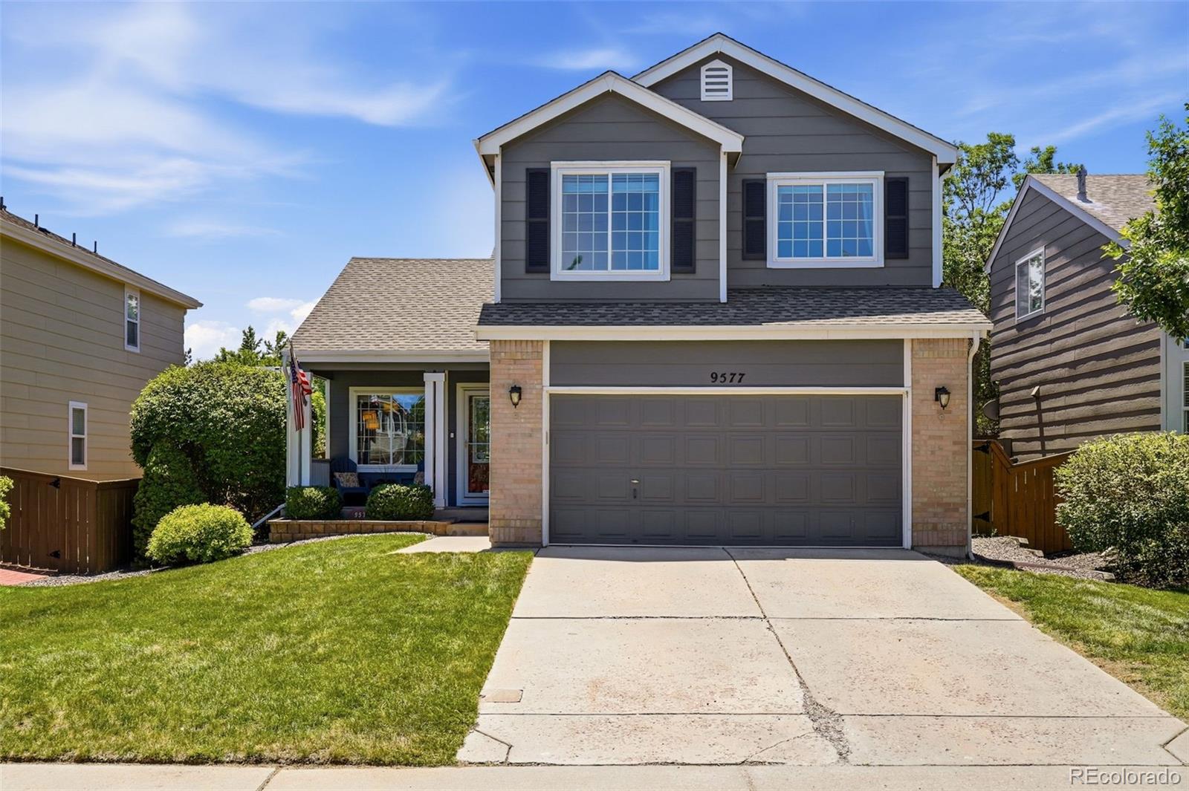
Beautifully updated 4-bed, 3.5-bath home with functional flow, natural light, and a welcoming open entry with vaulted ceilings. The renovated kitchen features modern finishes, quality cabinetry, and excellent workspace for everyday living and entertaining. Fresh interior paint, updated fireplace surround, newer HVAC (2021), new water heater (2025), a new roof (2022), and new windows (2024) add comfort and long-term value. Upstairs, the private primary suite includes an updated bathroom and a walk-in closet. Three additional bedrooms and a full bath complete the upper level. The finished basement offers exceptional flexibility with a bonus room, wet bar, and full bathroom. Outside, enjoy brand-new sod and a refreshed backyard perfect for play, pets, or relaxing. Thoughtful updates, good light, and a layout that truly works make this home move-in ready. All of this sits just minutes from Redstone Park’s fields, playgrounds, and trails, as well as the Westridge Rec Center with its pools, fitness amenities, and year-round activities—adding convenience and lifestyle to a truly exceptional home.

Save
Ask
Tour
Hide
Share
Listing Snapshot
Price 
$700,000
Days On Site 
17 Days
Bedrooms 
4
Inside Area (SqFt) 
2,470 sqft
Total Baths 
4
Full Baths 
2
Partial Baths 
2
Lot Size 
0.13 Acres
Year Built 
1997
MLS® Number 
7301941
Status 
Active Under Contract
Property Tax 
$4,374
HOA/Condo/Coop Fees 
$58 monthly
Sq Ft Source 
Public Records
Friends & Family
Recent Activity
6 days agoListing updated with changes from the MLS®
6 days agoStatus changed to Active Under Contract
2 weeks agoListing first seen on site
General Features
Acres 
0.13
Attached Garage 
Yes
Direction Faces 
North
Garage 
Yes
Garage Spaces 
2
Levels 
Two
Parking 
ConcreteAttached
Parking Spaces 
2
Pets 
Cats OKDogs OK
Property Sub Type 
Single Family Residence
Security 
Carbon Monoxide Detector(s)Smoke Detector(s)
Sewer 
Public Sewer
SqFt Above 
1901
SqFt Below 
569
SqFt Total 
2499
Style 
Traditional
Utilities 
Cable AvailableElectricity Available
Water Source 
Public
Zoning 
PDU
Interior Features
Appliances 
DishwasherDisposalDryerMicrowaveOvenRangeRefrigeratorWasher
Basement 
FinishedPartial
Cooling 
Central Air
Electric 
220 Volts
Fireplace 
Yes
Fireplace Features 
GasGas LogLiving Room
Fireplaces 
1
Flooring 
Wood
Furnished 
Unfurnished
Heating 
Forced Air
Interior 
Eat-in KitchenHigh CeilingsHigh Speed InternetKitchen IslandOpen FloorplanVaulted Ceiling(s)Walk-In Closet(s)
Laundry Features 
In Unit
Window Features 
Window Treatments
Bathroom Full 
Level - Upper
Bathroom One Quarter 
Level - Main
Bathroom Three Quarter 
Level - Basement
Bedroom 
Dimensions - 10 x 10Level - Upper
Dining Room 
Dimensions - 12 x 9Level - Main
Game Room 
Level - Basement
Kitchen 
Dimensions - 19 x 10Level - Main
Living Room 
Dimensions - 13 x 12Level - Main
Save
Ask
Tour
Hide
Share
Exterior Features
Construction Details 
Frame
Exterior 
Private Yard
Fencing 
FencedFull
Patio And Porch 
DeckFront Porch
Roof 
Composition
Windows/Doors 
Window Treatments
Community Features
Association Amenities 
ClubhouseFitness CenterParkPlaygroundPoolSpa/Hot TubTennis Court(s)Trail(s)
Association Dues 
174
Building Access 
Ground
Financing Terms Available 
CashConventionalFHAVA Loan
HOA Fee Frequency 
Quarterly
Roads 
Paved
School District 
Douglas RE-1
Schools
School District
Douglas RE-1
Elementary School
Trailblazer
Middle School
Ranch View
High School
Thunderridge
Listing courtesy of Compass - Denver [email protected]


The content relating to real estate for sale in this Web site comes in part from the Internet Data eXchange ("IDX") program of METROLIST, INC., DBA RECOLORADO real estate listings held by brokers other than Compass - Denver are marked with the IDX Logo. This information is being provided for the consumers' personal, non-commercial use and may not be used for any other purpose. All information subject to change and should be independently verified.

Neighborhood & Commute
Source: Walkscore
Save
Ask
Tour
Hide
Share