Save
Ask
Tour
Hide
Share
$775,000
5 Days On Site

451 Rose Finch Circle
Highlands Ranch, CO 80129

For Sale|Single Family Residence|Active
5
Beds
4
Total Baths
3
Full Baths
1
Partial Bath
3,346
SqFt
$232
/SqFt
2001
Built
Subdivision:
Indigo Hills
County:
Douglas

Due to the health concerns created by Coronavirus we are offering personal 1-1 online video walkthough tours where possible.
Call Now: 1-720-316-7772
Is this the listing for you? We can help make it yours.
1-720-316-7772
Upcoming Open Houses
Due to COVID-19, we recommend you verify Open Houses before attending.
Sat, Nov 7, 10:00 AM - 12:00 PM
451 Rose Finch Circle451 Rose Finch Circle451 Rose Finch Circle451 Rose Finch Circle
Save
Ask
Tour
Hide
Share

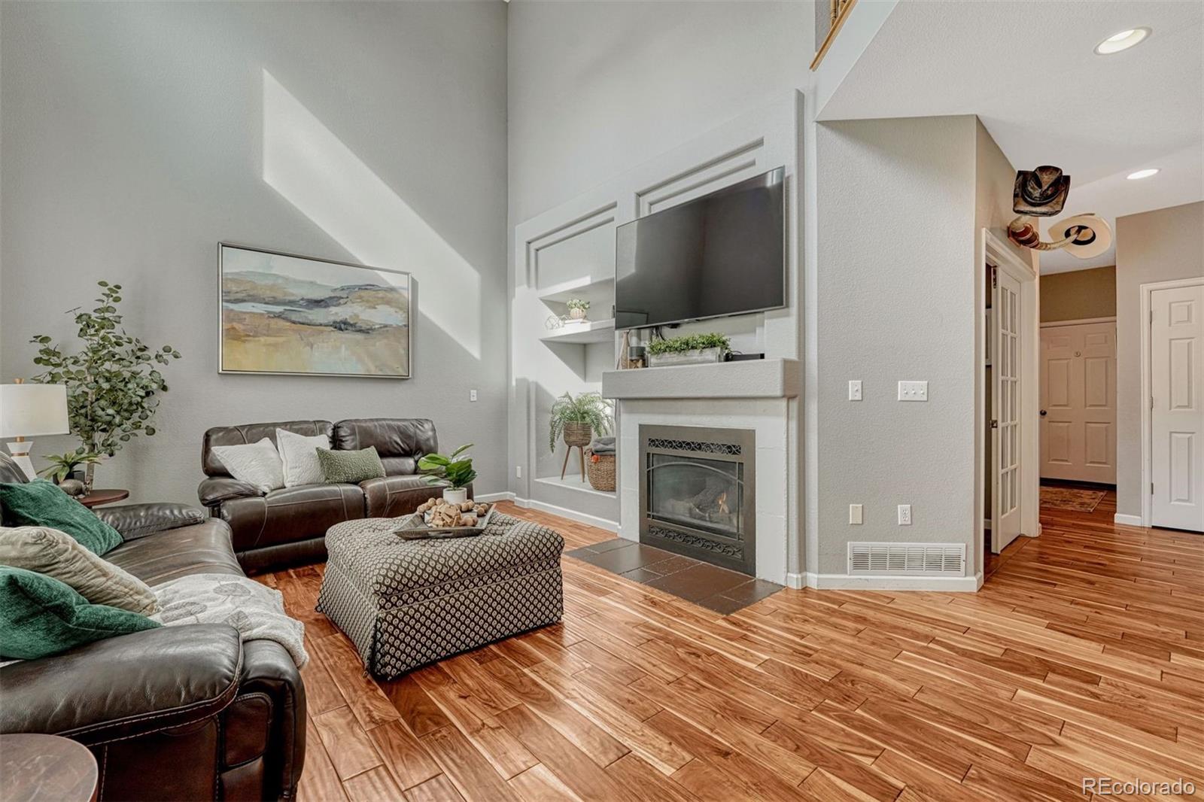
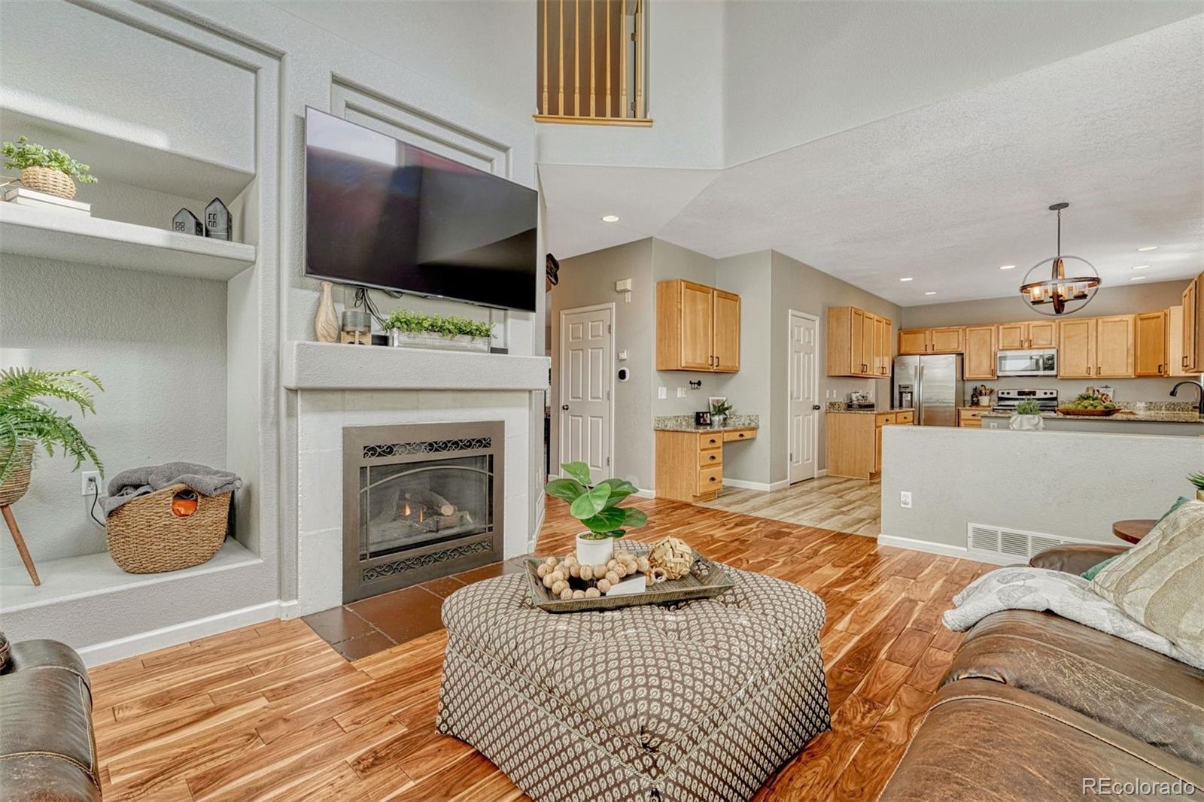
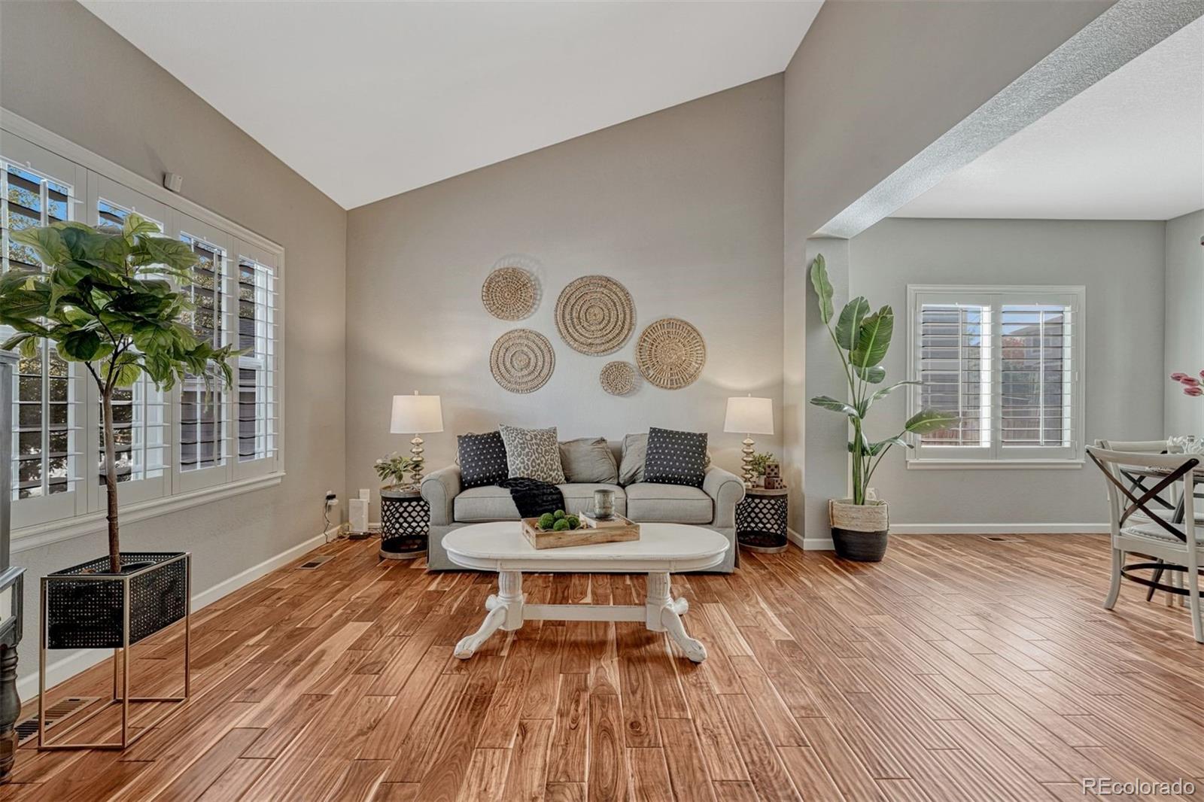
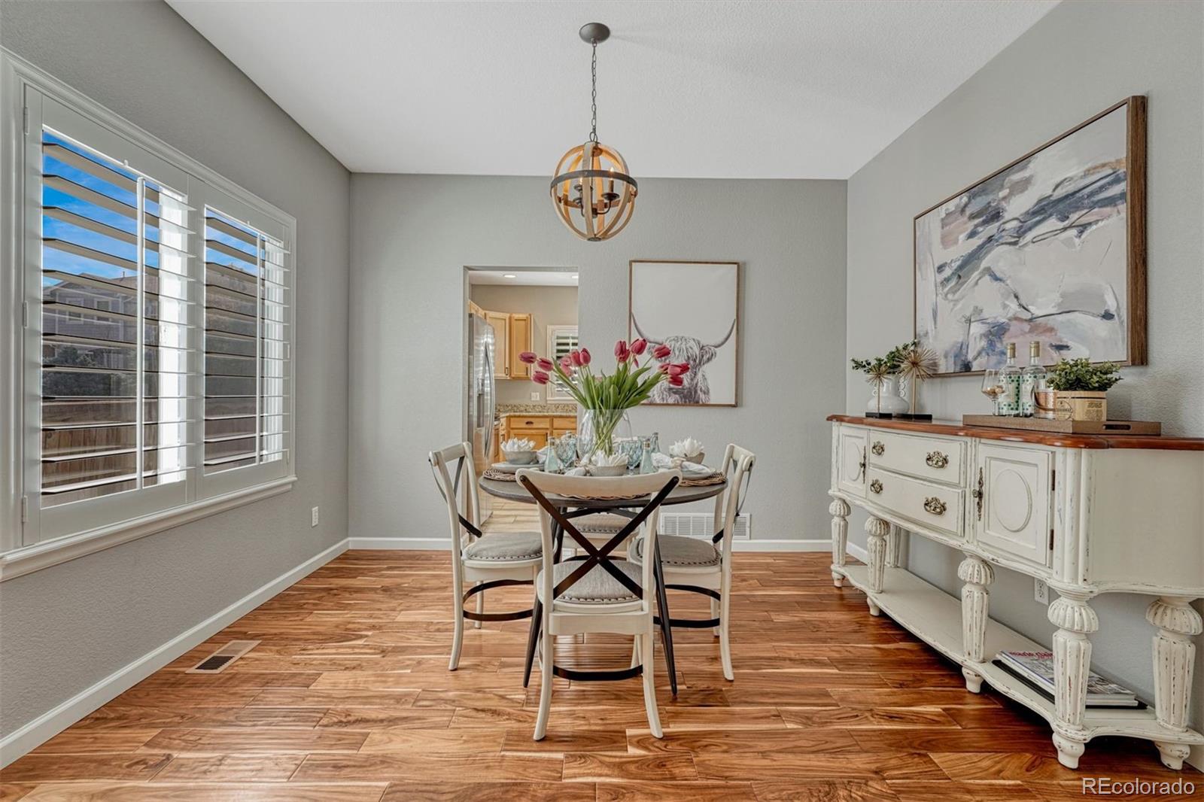
There's something special about a home that offers the perfect combination of space, comfort, and location. Welcome to 451 Rose Finch Circle, a beautiful two-story home in the highly desirable Indigo Hills neighborhood of Highlands Ranch. From the moment you step inside, soaring ceilings, beautiful hardwood floors, and an inviting floor plan create a wonderful sense of openness. The spacious formal living and dining areas offer an elegant setting for entertaining, while the generously sized kitchen features abundant cabinetry and plenty of room for everyday living. A dedicated main-floor office provides the perfect work-from-home space, adding flexibility to an already functional layout. Upstairs, you'll find four bedrooms conveniently located on the same level, a highly sought-after feature in Highlands Ranch. The spacious primary suite offers a comfortable retreat, complete with a custom-designed closet. The finished basement adds even more versatility with a fifth bedroom and additional living space. Step outside to enjoy a generously sized backyard with room to relax, entertain, and enjoy Colorado's beautiful seasons. Beyond the home itself, Indigo Hills offers an exceptional lifestyle with a neighborhood pool, miles of nearby trails, beautiful parks, and easy access to shopping, dining, and recreation. Plus, enjoy access to the four Highlands Ranch recreation centers, offering fitness facilities, swimming pools, sports courts, classes, and activities for all ages. With the holidays just around the corner, imagine settling into your new home and enjoying all that this special neighborhood has to offer. A new season, a fresh start, and a wonderful place to call home!

Save
Ask
Tour
Hide
Share
Listing Snapshot
Price 
$775,000
Days On Site 
5 Days
Bedrooms 
5
Inside Area (SqFt) 
3,346 sqft
Total Baths 
4
Full Baths 
3
Partial Baths 
1
Lot Size 
0.16 Acres
Year Built 
2001
MLS Number 
7317140
Status 
Active
Property Tax 
$4,976
HOA/Condo/Coop Fees 
$58.67 monthly
Sq Ft Source 
Public Records
Friends & Family
Recent Activity
2 hours agoListing updated with changes from the MLS
6 days agoListing first seen on site
General Features
Acres 
0.16
Attached Garage 
Yes
Direction Faces 
North
Foundation 
Slab
Garage 
Yes
Garage Spaces 
2
Levels 
Two
Parking 
ConcreteAttached
Parking Spaces 
2
Pets 
Cats OKDogs OK
Property Sub Type 
Single Family Residence
Security 
Carbon Monoxide Detector(s)Smoke Detector(s)
Sewer 
Public Sewer
SqFt Above 
2641
SqFt Below 
705
SqFt Total 
3584
Style 
Traditional
Utilities 
Natural Gas AvailableCable AvailableElectricity ConnectedNatural Gas Connected
Water Source 
Public
Zoning 
PDU
Interior Features
Appliances 
OvenDishwasherDisposalMicrowaveRefrigeratorSelf Cleaning Oven
Basement 
FinishedPartialSump Pump
Cooling 
Ceiling Fan(s)Central Air
Fireplace 
Yes
Fireplace Features 
GasGreat Room
Fireplaces 
1
Flooring 
CarpetTileWood
Heating 
Forced AirNatural Gas
Interior 
Built-in FeaturesCeiling Fan(s)Eat-in KitchenGranite CountersHigh CeilingsPantryWalk-In Closet(s)
Bathroom Full 
Level - UpperDescription - Primary Bathroom with Dual Sinks, Soaking Tub & Separate Shower
Bathroom Half 
Level - MainDescription - Main Floor Powder Bath
Bedroom 
Level - UpperDescription - Secondary Bedroom
Laundry 
Level - MainDescription - Main Level Laundry/Mud Room
Save
Ask
Tour
Hide
Share
Exterior Features
Construction Details 
BrickFrameWood Siding
Exterior 
Private Yard
Fencing 
FencedFull
Lot Features 
LandscapedSprinklers In FrontSprinklers In Rear
Patio And Porch 
Front PorchPatio
Roof 
Composition
Community Features
Association Amenities 
Fitness CenterParkPlaygroundPoolSpa/Hot TubTennis Court(s)Trail(s)
Association Fee 
$176.0
Association Fee Frequency 
Quarterly
Additional Association Fee 
$216.0
Additional Association Fee Frequency 
Semi-Annually
School District 
Douglas RE-1
Financing Terms Available 
CashConventionalFHAVA Loan
Roads 
Paved
Schools
School District
Douglas RE-1
Elementary School
Saddle Ranch
Middle School
Ranch View
High School
Thunderridge
Listing courtesy of LIV Sotheby's International Realty [email protected]


The content relating to real estate for sale in this Web site comes in part from the Internet Data eXchange ("IDX") program of METROLIST, INC., DBA RECOLORADO real estate listings held by brokers other than LIV Sotheby's International Realty are marked with the IDX Logo. This information is being provided for the consumers' personal, non-commercial use and may not be used for any other purpose. All information subject to change and should be independently verified.

Neighborhood & Commute
Source: Walkscore
Save
Ask
Tour
Hide
Share