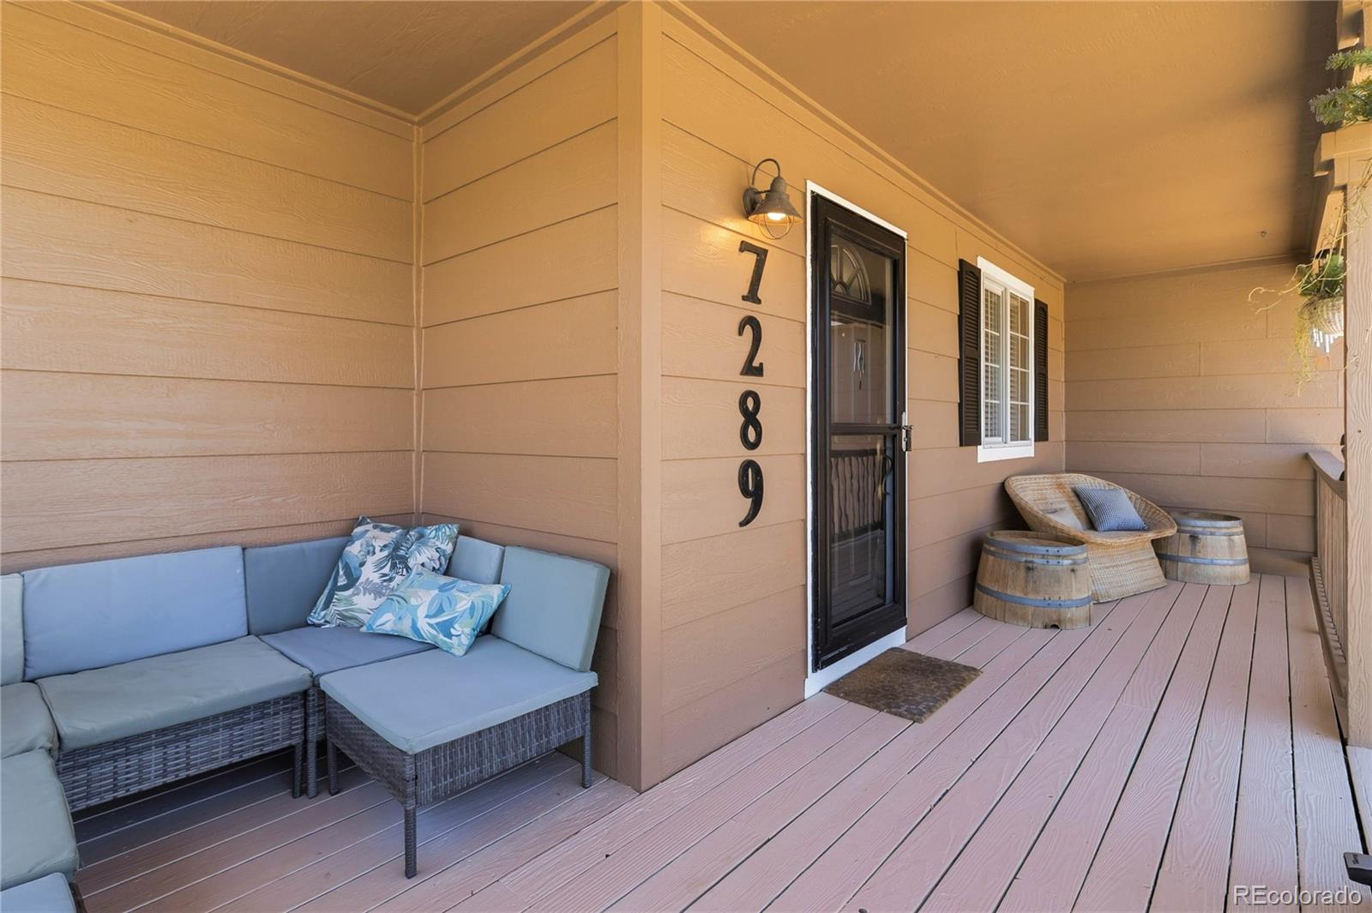
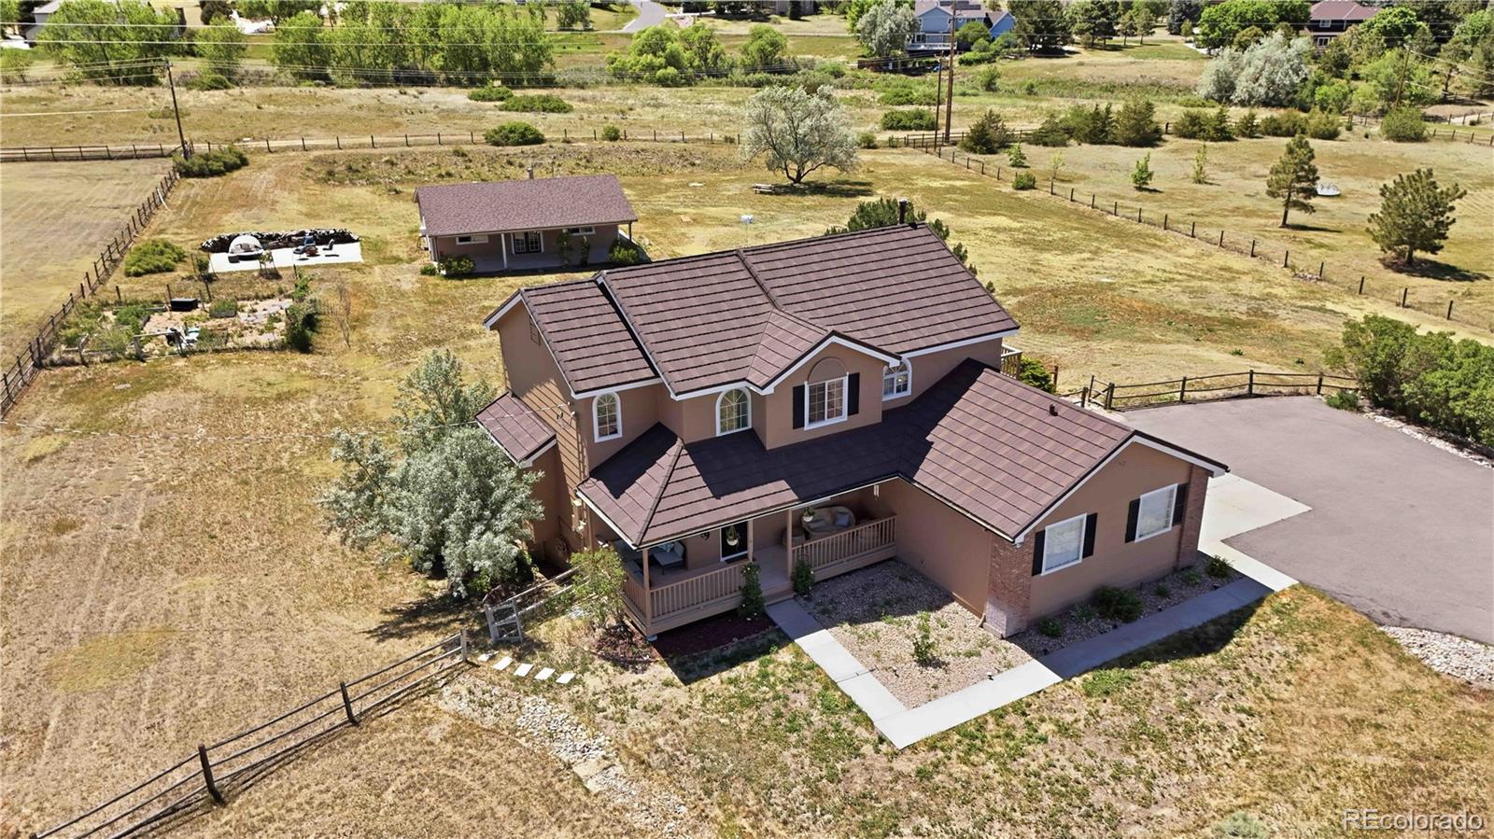
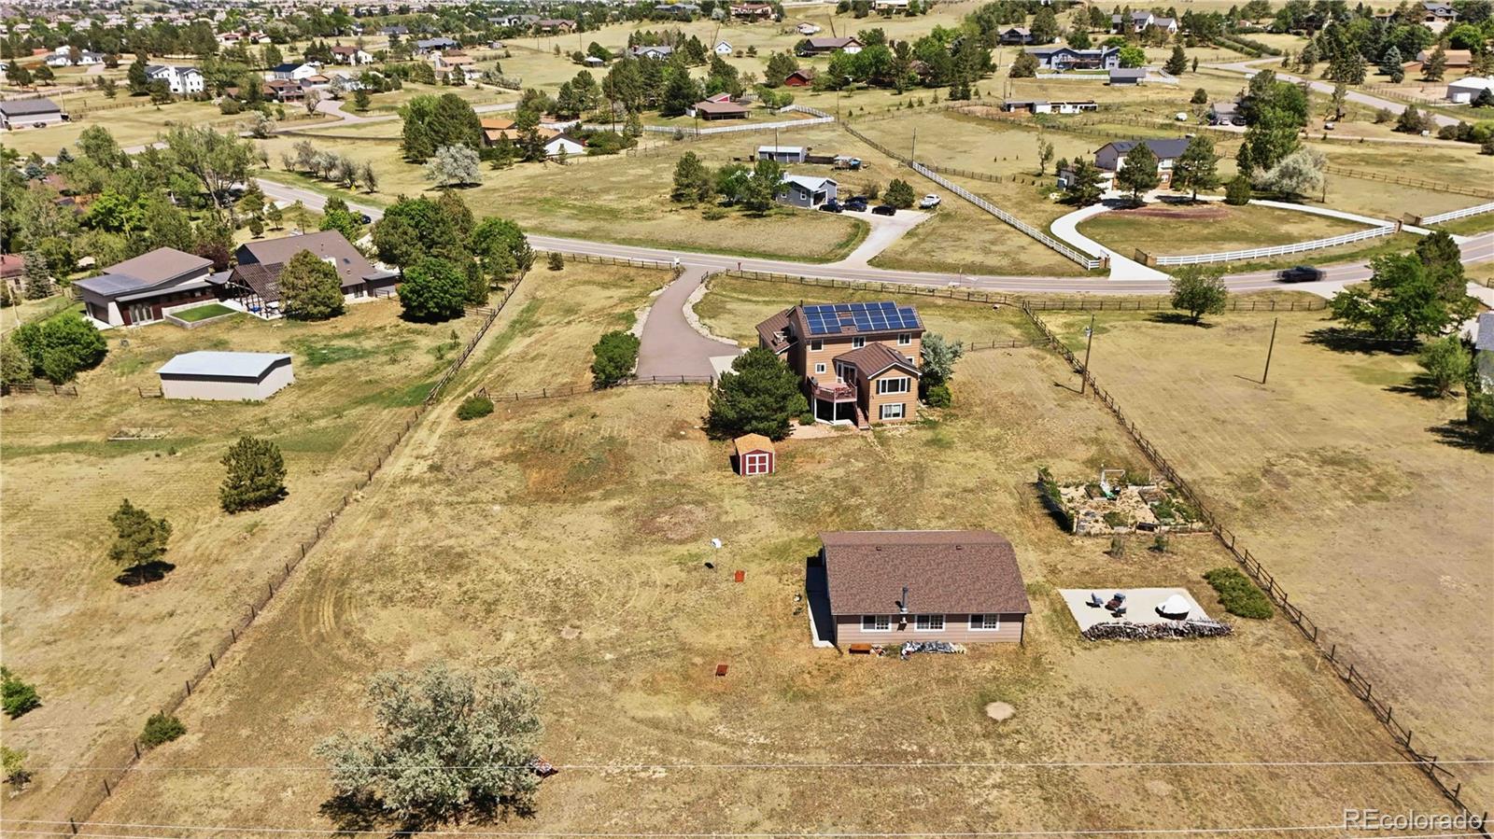
Room to ride, room to build. This 5-bedroom, 3.5-bath home sits on 2.34 acres in Centennial's Antelope subdivision, in the Cherry Creek School District, with the community bridle path right behind the back fence and open space beyond it. Horses are welcome here, and the land is zoned for them. Please confirm your animal plans with the HOA and Arapahoe County.
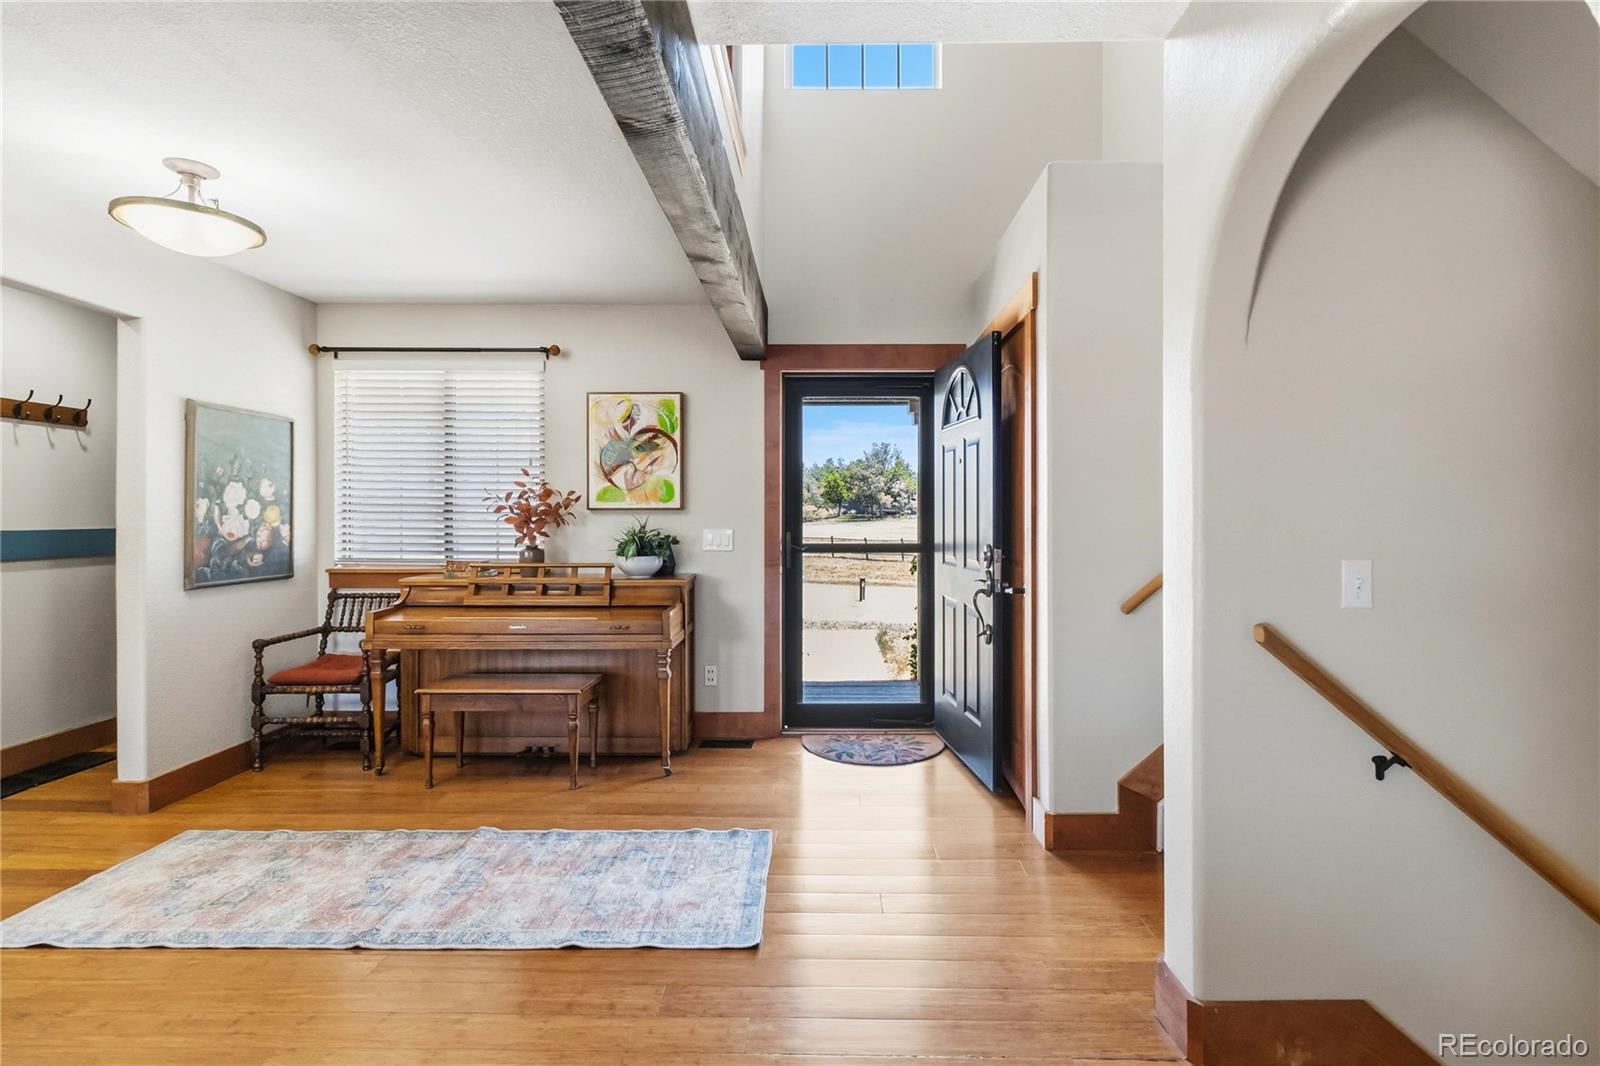
The main level centers on a large great room, with a second room and fireplace that works as a dining room, sitting room, or flex space. The granite kitchen has a big island, gas cooktop, double oven, and walk-in pantry, and it opens to the upper deck. Upstairs, the primary suite includes a five-piece bath, a private deck, and an adjacent library or sitting area. Two more bedrooms complete the upper floor. The finished walkout basement adds a media room, two bedrooms, a small office area, and a three-quarter bath, with a covered patio below.
Out back, a separate building with a full-length front porch, garage door, and wood stove works as a workshop, studio, game room, or gathering space. Between the attached 3-car garage and the two bays in the back building, there is room for the cars and the projects.
The big expenses are handled: a new 40-year ceramic-coated steel roof (2025), exterior paint (2026), new light and plumbing fixtures, and owned solar. The kitchen and flooring are ready for your style, so you can make it yours at your own pace. The HOA has approved ADUs, so please verify current guidelines. A golf course is planned to the south as part of the Prairie Point development.
Listing Snapshot
Inside Area (SqFt)
3,402 sqft
HOA/Condo/Coop Fees
$31.33 monthly
Sq Ft Source
Public Records
Recent Activity
| 19 hours ago | | Listing updated with changes from the MLS® |
| 20 hours ago | | Price changed to $1,040,000 |
| 4 months ago | | Status changed to Active |
| 4 months ago | | Listing first seen on site |
General Features
Property Sub Type
Single Family Residence
Security
Carbon Monoxide Detector(s)Smoke Detector(s)
Utilities
Natural Gas AvailableElectricity ConnectedNatural Gas ConnectedPhone Connected
Water Source
PrivatePublicWell
Interior Features
Appliances
CooktopDishwasherDisposalDouble OvenGas Water HeaterHumidifierWater PurifierWater Softener
Basement
FinishedInterior EntryPartialWalk-Out Access
Cooling
Ceiling Fan(s)Attic FanCentral Air
Fireplace Features
Dining RoomGasWood Burning Stove
Flooring
BambooCarpetStoneTileVinyl
Heating
Forced AirWood Stove
Interior
Built-in FeaturesCeiling Fan(s)Eat-in KitchenGranite CountersKitchen IslandOpen FloorplanPantryWalk-In Closet(s)
Window Features
Double Pane Windows
Bathroom Full
Dimensions - 5 x 10Level - UpperDescription - The hall bathroom has a sink in one area, and tub and water closet.
Bathroom Half
Dimensions - 5 x 7Level - MainDescription - This powder room on the main level features a furniture style vanity and tile floor!
Bathroom Three Quarter
Dimensions - 6 x 8Level - BasementDescription - The 3/4 bath on the basement level has tile floors and a nice walk-in shower.
Bedroom
Dimensions - 11 x 11Level - BasementDescription - The second bedroom in the walkout basement can be used as a guest room or a great teen bedroom!
Dining Room
Dimensions - 12 x 20Level - MainDescription - The dining room can be utilized as a formal dining room or a relaxed seating area off of the kitchen, you decide. It has a gas fireplace and built in shelving.
Great Room
Dimensions - 15 x 20Level - MainDescription - The large great room is on the open main level. Open to the kitchen and dining/family room, as well as right off the sliding door to the outside deck, you’ll love the view through the west-facing windows in the evenings. The perfect place to wind down in the evenings, and a great entertainment space!
Kitchen
Dimensions - 11 x 18Level - MainDescription - Gather around the enormous island and cook up your dream meal! Updated with stainless steel appliances, granite countertops, and stone backsplash. Gas cooktop, double oven, tons of counter space, and a large walk in pantry. Opens up to dining and living space, and steps from the outside deck with stairs that lead to the great backyard and outer building - made for entertaining!
Laundry
Dimensions - 6 x 8Level - BasementDescription - A separate laundry room with utility sink and storage.
Media Room
Dimensions - 14 x 20Level - BasementDescription - The media room in the walk out basement has a small study area/alcove for a small office. The media room itself has extra storage, and leads out to the covered deck. Walk out from the covered deck and make your way to the outer building with a bar and stove.
Exterior Features
Construction Details
Cement SidingFrame
Exterior
BalconyGardenPrivate YardRain Gutters
Lot Features
LevelSprinklers In FrontSprinklers In Rear
Patio And Porch
CoveredDeckFront PorchPatio
Waterview
MeadowMountain(s)
Windows/Doors
Double Pane Windows
Community Features
Association Amenities
PlaygroundTrail(s)
Association Fee Frequency
Annually
School District
Cherry Creek 5
Financing Terms Available
CashConventionalFHAVA Loan
Schools
School DistrictCherry Creek 5
Elementary SchoolCreekside
Listing courtesy of Corcoran Perry & Co.
[email protected]

The content relating to real estate for sale in this Web site comes in part from the Internet Data eXchange ("IDX") program of METROLIST, INC., DBA RECOLORADO real estate listings held by brokers other than Corcoran Perry & Co. are marked with the IDX Logo. This information is being provided for the consumers' personal, non-commercial use and may not be used for any other purpose. All information subject to change and should be independently verified.
Source: Walkscore