Save
Ask
Tour
Hide
Share
$3,600,000
New Listing

958 Westchester Circle
Castle Rock, CO 80108

For Sale|Single Family Residence|Active
5
Beds
8
Total Baths
2
Full Baths
6
Partial Baths
7,245
SqFt
$497
/SqFt
2008
Built
Subdivision:
Castle Pines Village
County:
Douglas

Due to the health concerns created by Coronavirus we are offering personal 1-1 online video walkthough tours where possible.
Call Now: 1-720-316-7772
Is this the listing for you? We can help make it yours.
1-720-316-7772
Upcoming Open Houses
Due to COVID-19, we recommend you verify Open Houses before attending.
Sun, Aug 16, 11:00 AM - 2:00 PM
958 Westchester Circle958 Westchester Circle958 Westchester Circle958 Westchester Circle
Save
Ask
Tour
Hide
Share

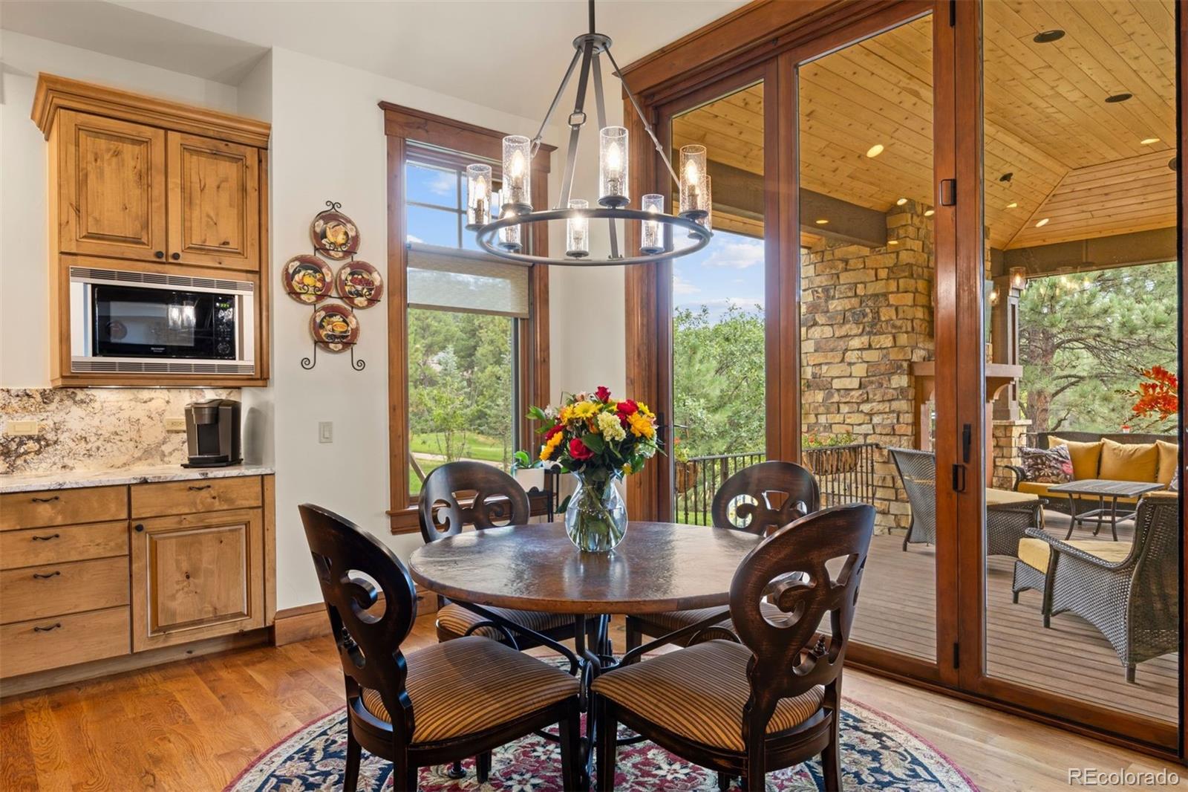
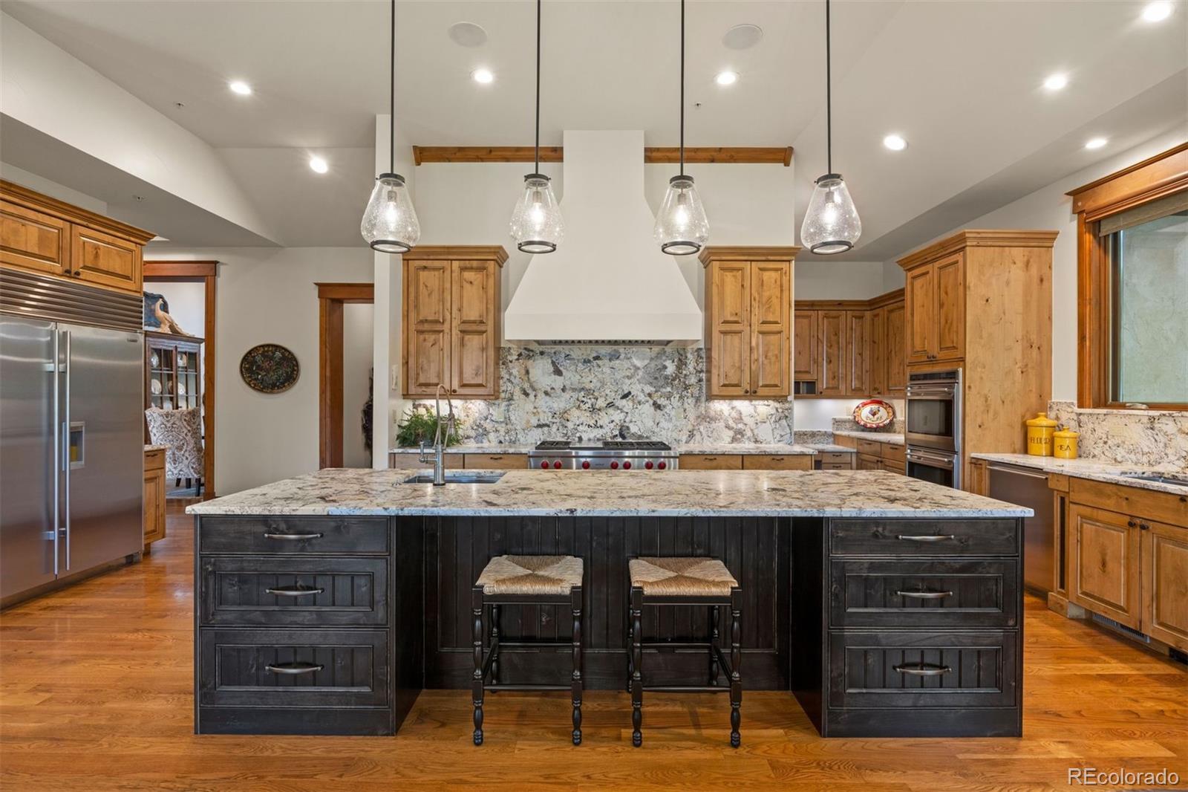
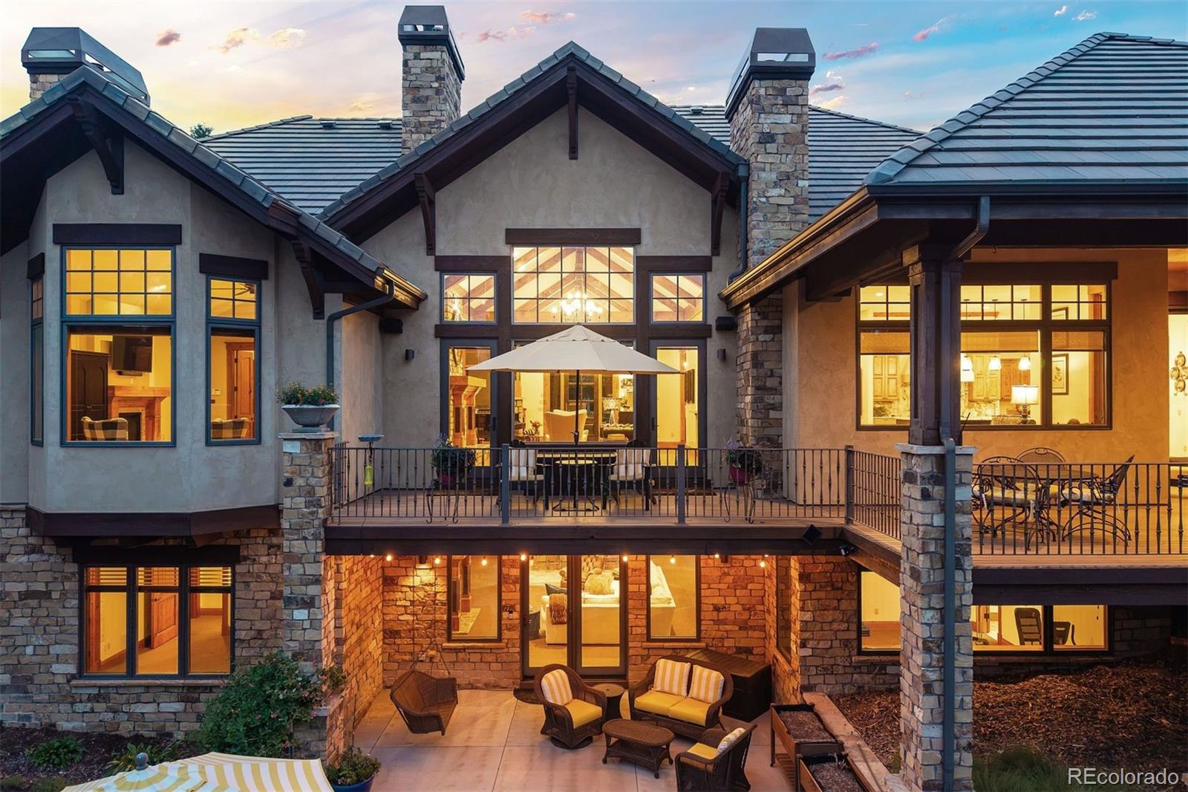
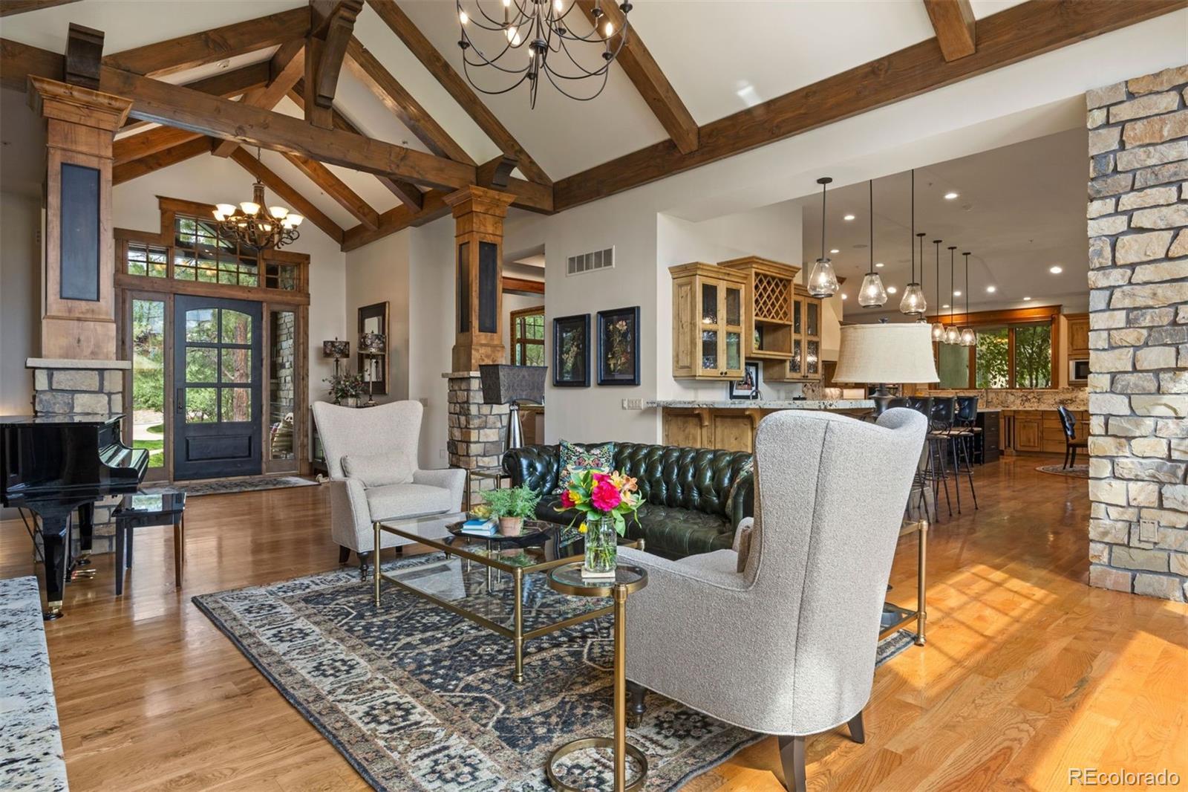
This month, we're spotlighting a stunning mountain modern retreat at 958 Westchester Cir, tucked along the 5th fairway of The Country Club at Castle Pines with sweeping golf course views. A stately driveway offers off-street parking and leads to two separate two-car garages, with a covered flagstone porch welcoming you into this 5-bedroom, 8-bathroom home. The great room draws you in with rich wood floors, wood beamed ceilings and a wall of windows framing the golf course beyond. The kitchen has been thoughtfully updated by the current owner, anchored by a massive leathered granite island and flowing into a connected hearth room and wet bar. The eating space opens through accordion folding glass doors to the back deck, blurring indoors and out. Warmth follows you throughout the main level, with four fireplaces — in the great room, kitchen area, primary suite, and study — each adding its own quiet glow. A formal dining room, adjacent wine cellar private office and main-floor primary suite with a spa-like bath complete the level. Step out back, and it's easy to see where life happens. The covered, heated deck comes complete with its own fireplace and TV, overlooking a patio-level spool — with hot and cold options — set against the golf course beyond, made for long evenings that stretch well past sunset. A meticulously landscaped backyard adds a covered patio and more fairway views, with a playset rounding out the space. In the walk-out lower level, four secondary bedrooms each offer their own en suite bath and walk-in closet — one currently a home gym with a steam shower and dry sauna. A full bar, family room with striking beamed ceilings, a rec space with a pool table and a second office/flex space, complete the level.

Save
Ask
Tour
Hide
Share
Listing Snapshot
Price 
$3,600,000
Days On Site 
0 Days
Bedrooms 
5
Inside Area (SqFt) 
7,245 sqft
Total Baths 
8
Full Baths 
2
Partial Baths 
6
Lot Size 
1 Acre
Year Built 
2008
MLS® Number 
7526953
Status 
Active
Property Tax 
$29,153
HOA/Condo/Coop Fees 
$455 monthly
Sq Ft Source 
Public Records
Friends & Family
Recent Activity
9 hours agoListing updated with changes from the MLS®
10 hours agoListing first seen on site
General Features
Acres 
1
Attached Garage 
Yes
Direction Faces 
North
Foundation 
Slab
Garage 
Yes
Garage Spaces 
4
Levels 
One
Parking 
Attached
Parking Spaces 
4
Pets 
Cats OKDogs OK
Property Condition 
Updated/Remodeled
Property Sub Type 
Single Family Residence
Security 
Security System
Sewer 
Public Sewer
SqFt Above 
3889
SqFt Below 
3356
SqFt Total 
7726
Style 
Mountain Contemporary
Utilities 
Natural Gas AvailableElectricity ConnectedNatural Gas Connected
Water Source 
Public
Zoning 
PDU
Interior Features
Appliances 
DishwasherDryerMicrowaveOvenRangeRefrigeratorWasher
Basement 
Exterior EntryFinishedFullWalk-Out Access
Cooling 
Ceiling Fan(s)Central Air
Fireplace 
Yes
Fireplace Features 
Master BedroomBasementFamily RoomGasGreat RoomKitchenOtherOutside
Fireplaces 
6
Flooring 
CarpetTileWood
Heating 
Forced AirNatural Gas
Interior 
Breakfast BarCeiling Fan(s)Entrance FoyerGranite CountersKitchen IslandSaunaSound SystemVaulted Ceiling(s)Walk-In Closet(s)Wet Bar
Main Level Bedrooms 
1
Spa 
Yes
Window Features 
Double Pane Windows
Bathroom Full 
Dimensions - 11.4 x 6Level - BasementDescription - Private ensuite bath for secondary bedroom
Bathroom Half 
Dimensions - 6.9 x 4.9Level - MainDescription - Conveniently located near garage entrance on main floor
Bathroom Three Quarter 
Dimensions - 7.7 x 8.7Level - BasementDescription - Shared ensuite bath - direct bedroom access and hall access
Bedroom 
Dimensions - 15.1 x 22.3Level - MainDescription - Main Floor Primary suite, vaulted ceilings, private deck access, fireplace, ensuite bath, walk-in closet (21x13)
Bonus Room 
Dimensions - 16.1 x 11.1Level - MainDescription - Hearth Room - perfect flow from the kitchen and bar, fireplace, large windows
Den 
Dimensions - 13.11 x 17.3Level - MainDescription - Private main floor study overlooking the front yard, built in shelving
Dining Room 
Dimensions - 13.1 x 15.11Level - MainDescription - Elegant formal dining space overlooking the front yard, convenient to kitchen and wine cellar
Family Room 
Dimensions - 21.8 x 22.7Level - BasementDescription - Rec Room in walk-out lower level, beamed ceilings, fireplace, high ceilings, direct access to covered patio and Spool
Game Room 
Dimensions - 18.1 x 21.9Level - BasementDescription - Space for billiards or suit your lifestyle
Great Room 
Dimensions - 20.2 x 22.8Level - MainDescription - Vaulted, Beamed ceilings, stone fireplace, wall of windows opening to deck with golf course views
Kitchen 
Dimensions - 33 x 26.8Level - MainDescription - Completely updated, huge island with leathered granite top, 6 burner Wolfe range, subzero refrigerator, eat-in space, open to hearth room and wet bar, Huge walk-through pantry, deck access
Laundry 
Dimensions - 6.9 x 10.1Level - MainDescription - Plenty of cabinetry and counter space
Utility Room 
Dimensions - 25.11 x 24.5Level - BasementDescription - Room for Storage
Wine Cellar 
Dimensions - 5.7 x 5.2Level - MainDescription - Conveniently located directly across from the dining room on the main floor, temperature controlled
Save
Ask
Tour
Hide
Share
Exterior Features
Construction Details 
FrameStucco
Exterior 
LightingPlayground
Lot Features 
SlopedCorner LotLandscapedMany TreesOn Golf CourseSprinklers In FrontSprinklers In Rear
Patio And Porch 
CoveredDeckPatio
Pool Features 
Outdoor Pool
Road Frontage 
Private Road
Roof 
Concrete
Spa 
Yes
Spa Features 
Bath
View 
Golf CourseMountain(s)
Waterview 
Golf CourseMountain(s)
Windows/Doors 
Double Pane Windows
Community Features
Association Amenities 
Fitness CenterGatedGolf CourseParkPlaygroundPond SeasonalPoolSecuritySpa/Hot TubTennis Court(s)Trail(s)
Association Dues 
455
Financing Terms Available 
CashConventional
HOA Fee Frequency 
Monthly
Roads 
Paved
School District 
Douglas RE-1
Schools
School District
Douglas RE-1
Elementary School
Buffalo Ridge
Middle School
Rocky Heights
High School
Rock Canyon
Listing courtesy of LIV Sotheby's International Realty [email protected]


The content relating to real estate for sale in this Web site comes in part from the Internet Data eXchange ("IDX") program of METROLIST, INC., DBA RECOLORADO real estate listings held by brokers other than LIV Sotheby's International Realty are marked with the IDX Logo. This information is being provided for the consumers' personal, non-commercial use and may not be used for any other purpose. All information subject to change and should be independently verified.

Neighborhood & Commute
Source: Walkscore
Save
Ask
Tour
Hide
Share