

8407 Mount Kataka StreetLittleton, CO 80125
Due to the health concerns created by Coronavirus we are offering personal 1-1 online video walkthough tours where possible.
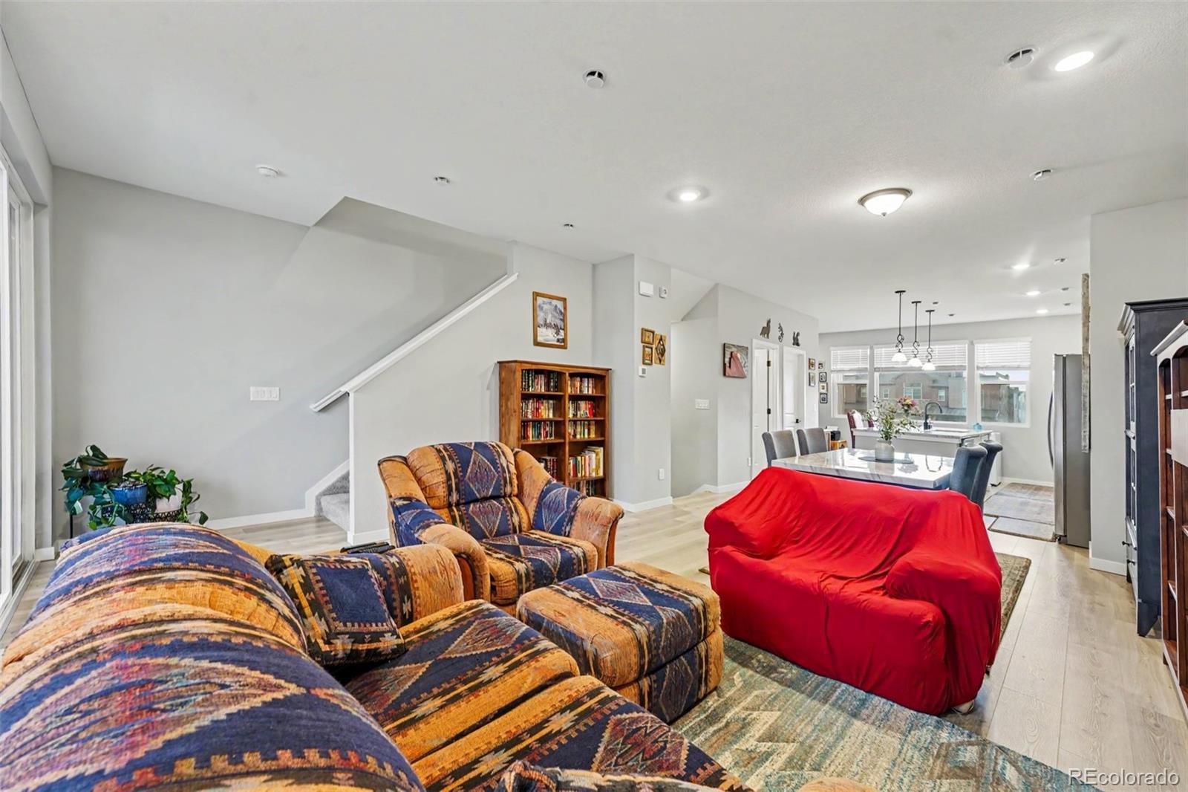
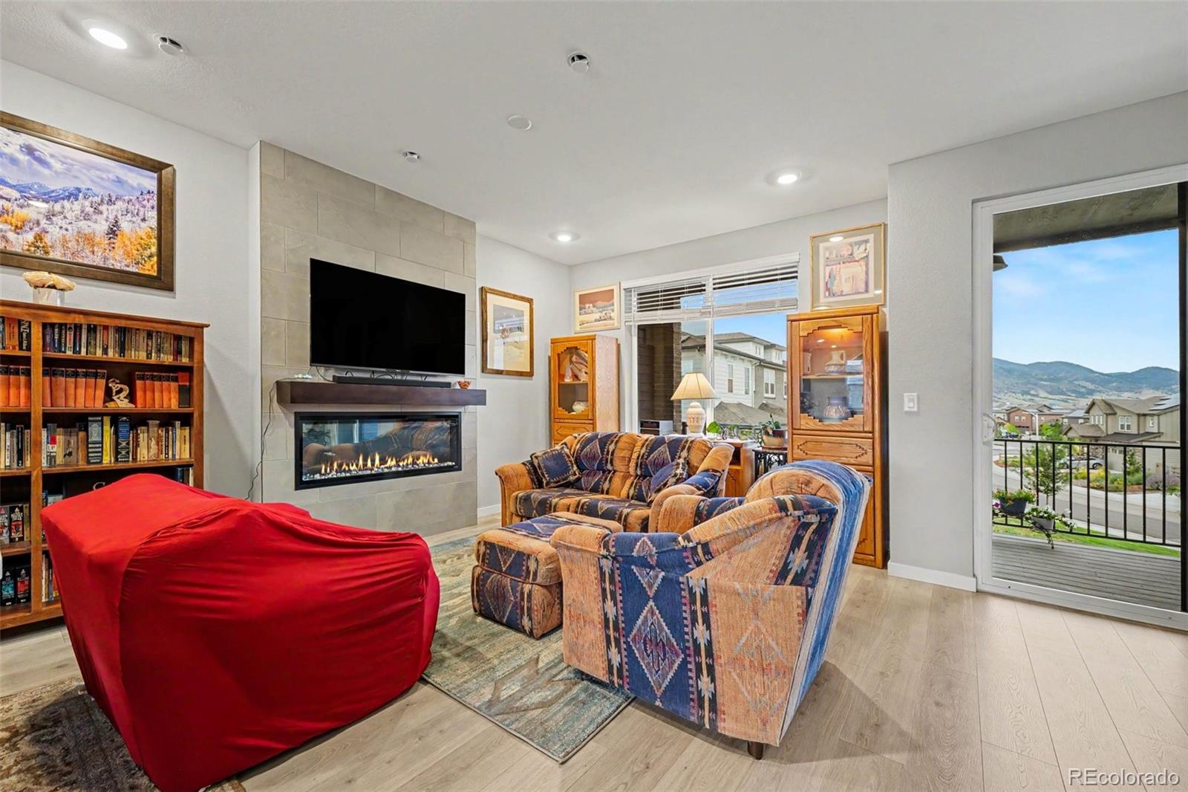
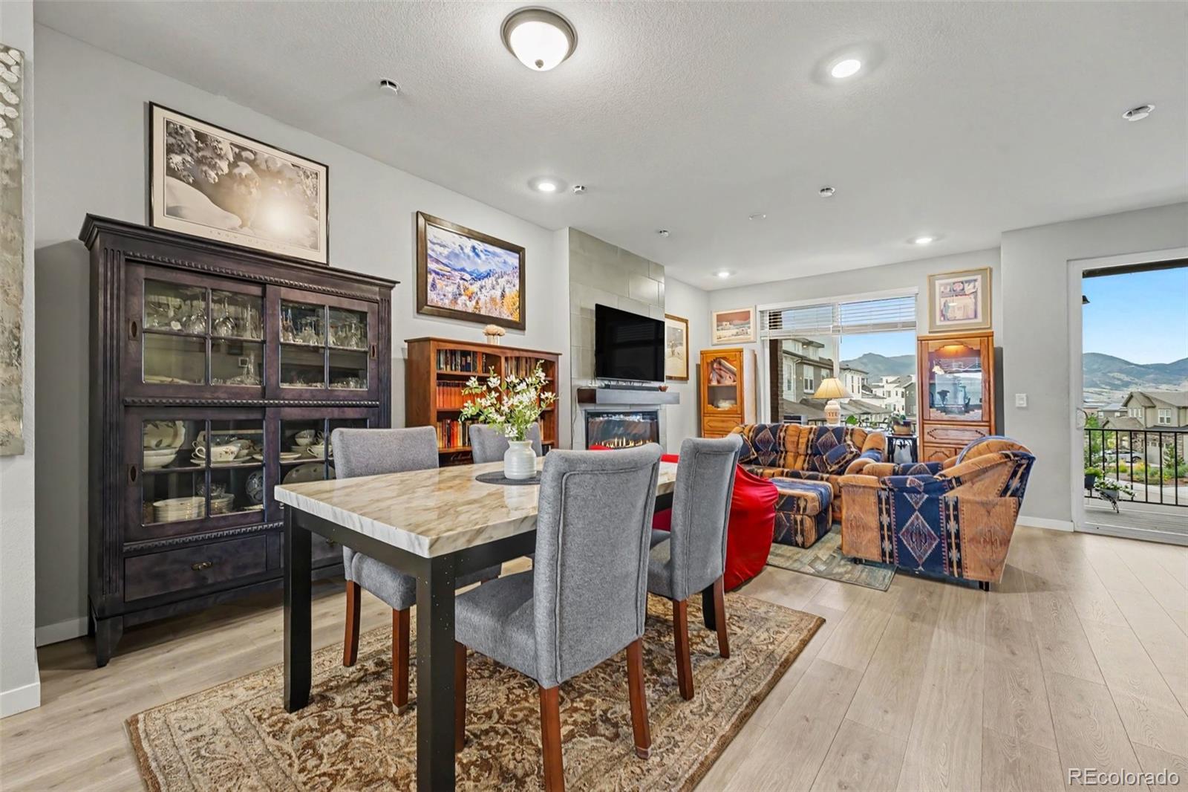
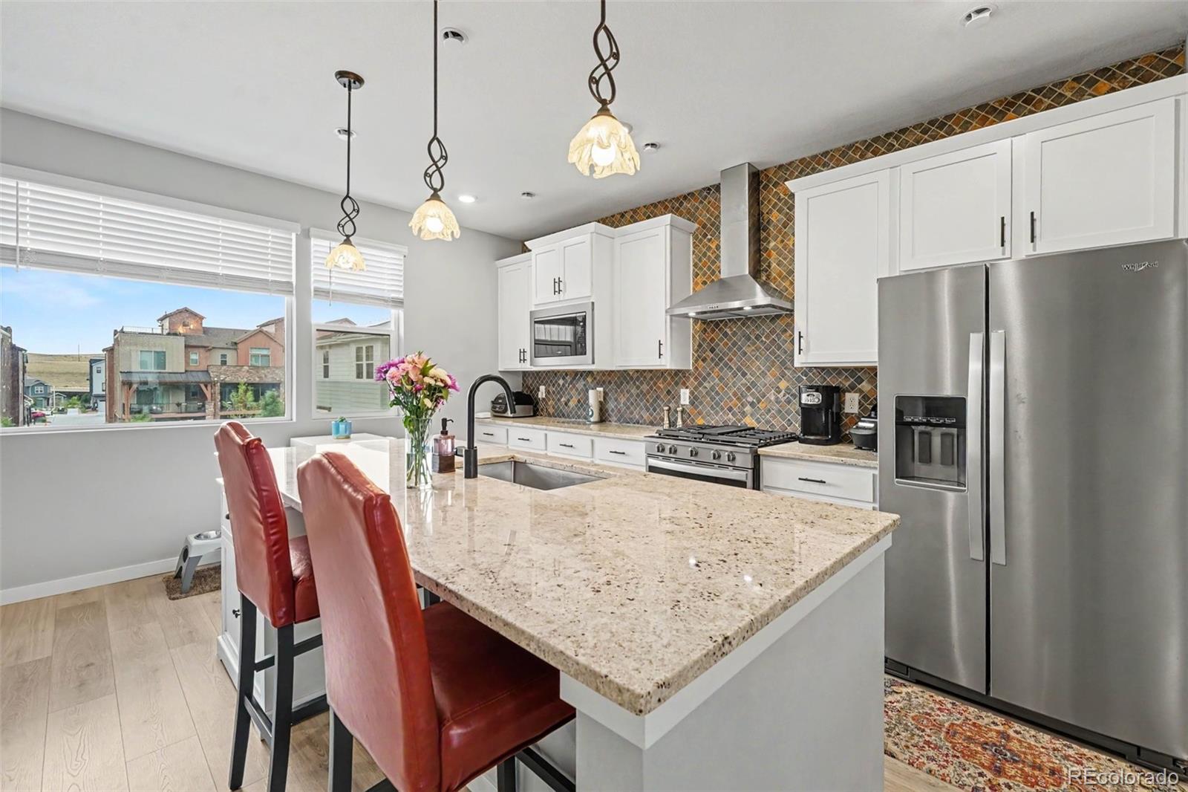
Stunning 3-level townhome in Prospect Village at Sterling Ranch, offering 1,959 sq. ft. of beautifully designed living space and upgraded to the max with high-end finishes throughout. The open-concept floor plan features 3 bedrooms and 3.5 baths, with exceptional attention to detail. The chef’s kitchen showcases granite countertops, 42” cabinetry, a gas range, and stylish finishes perfect for entertaining. A Lumiere lighting system and upgraded carpet with premium pet pad add both sophistication and comfort. The main level provides bright, open living and dining spaces with access to a private patio, while the second-floor deck offers beautiful mountain views and an ideal spot to enjoy Colorado sunsets. The entry level features a private bedroom and 3/4 bath, making an excellent retreat for guests, extended family, or a home office. Built in 2024, this exceptional home combines modern construction with a premier Colorado lifestyle. Sterling Ranch offers an impressive array of amenities, including the Overlook Clubhouse, pool, fitness center, pickleball courts, parks and miles of trails. Prospect Village is conveniently located near Chatfield State Park and Reservoir, Roxborough State Park, Waterton Canyon, hiking and biking trails, Chatfield Farms at Denver Botanic Gardens, Roxborough Marketplace and C-470 for easy access to the Denver Tech Center and Denver metro area. Every Sterling Ranch household is eligible for an annual Colorado State Parks pass, making it even easier to enjoy the spectacular outdoor recreation right outside your door. HOA services include exterior maintenance, landscaping and snow removal. A truly exceptional opportunity to enjoy luxury, low-maintenance living surrounded by the beauty of Colorado!
| 12 hours ago | Listing updated with changes from the MLS® | |
| 15 hours ago | Listing first seen on site |

The content relating to real estate for sale in this Web site comes in part from the Internet Data eXchange ("IDX") program of METROLIST, INC., DBA RECOLORADO real estate listings held by brokers other than RE/MAX Professionals are marked with the IDX Logo. This information is being provided for the consumers' personal, non-commercial use and may not be used for any other purpose. All information subject to change and should be independently verified.
Did you know? You can invite friends and family to your search. They can join your search, rate and discuss listings with you.