Save
Ask
Tour
Hide
Share
$1,100,000
1 Day On Site

2510 Valley Park Drive
Larkspur, CO 80118

For Sale|Single Family Residence|Active
3
Beds
3
Total Baths
2
Full Baths
1
Partial Bath
3,388
SqFt
$325
/SqFt
1996
Built
Subdivision:
Valley Park
County:
Douglas

Due to the health concerns created by Coronavirus we are offering personal 1-1 online video walkthough tours where possible.
Call Now: 1-720-316-7772
Is this the listing for you? We can help make it yours.
1-720-316-7772
2510 Valley Park Drive2510 Valley Park Drive2510 Valley Park Drive2510 Valley Park Drive
Save
Ask
Tour
Hide
Share

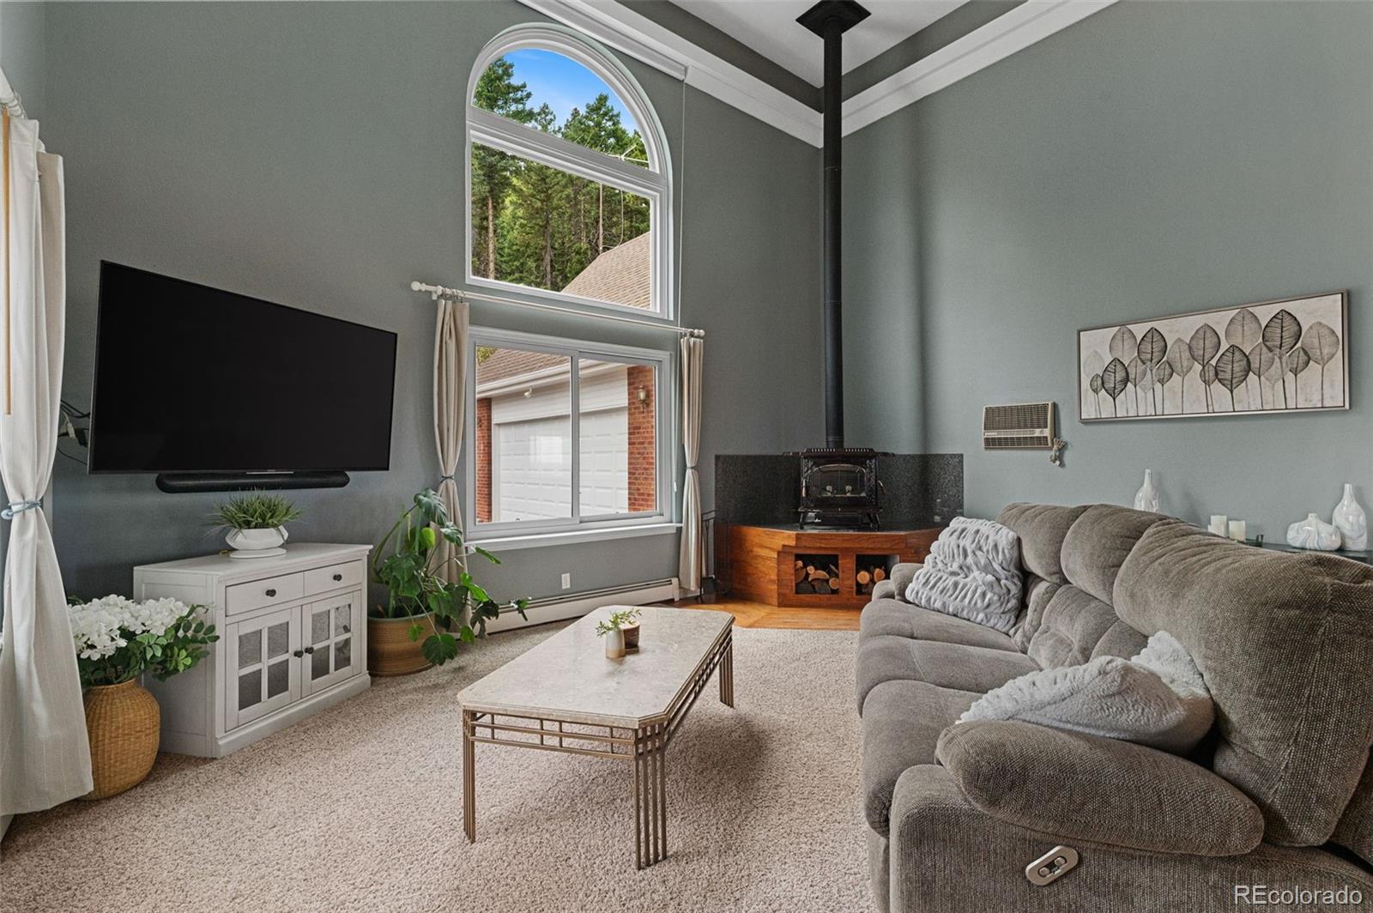
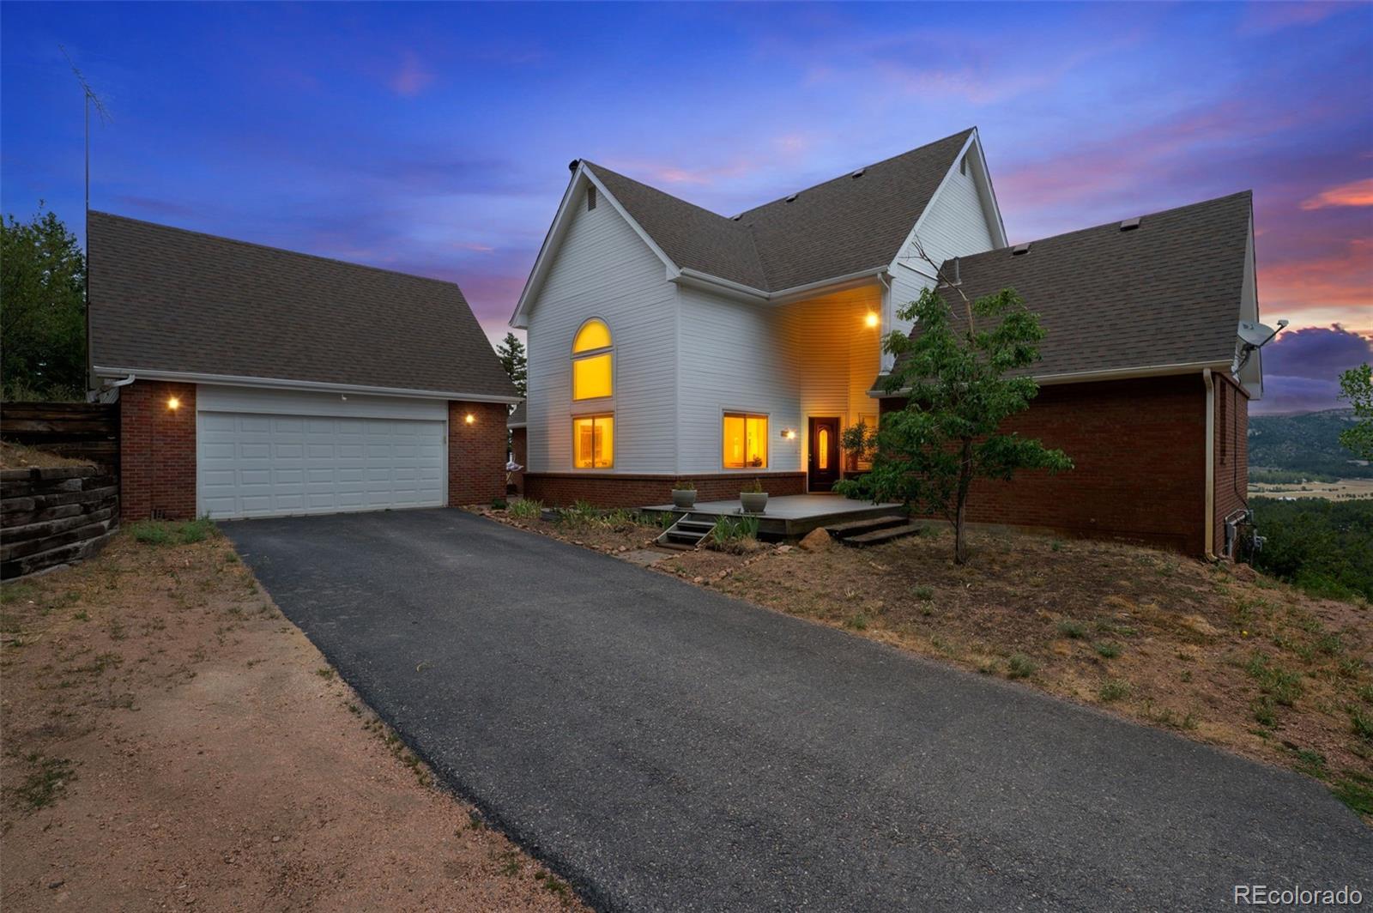
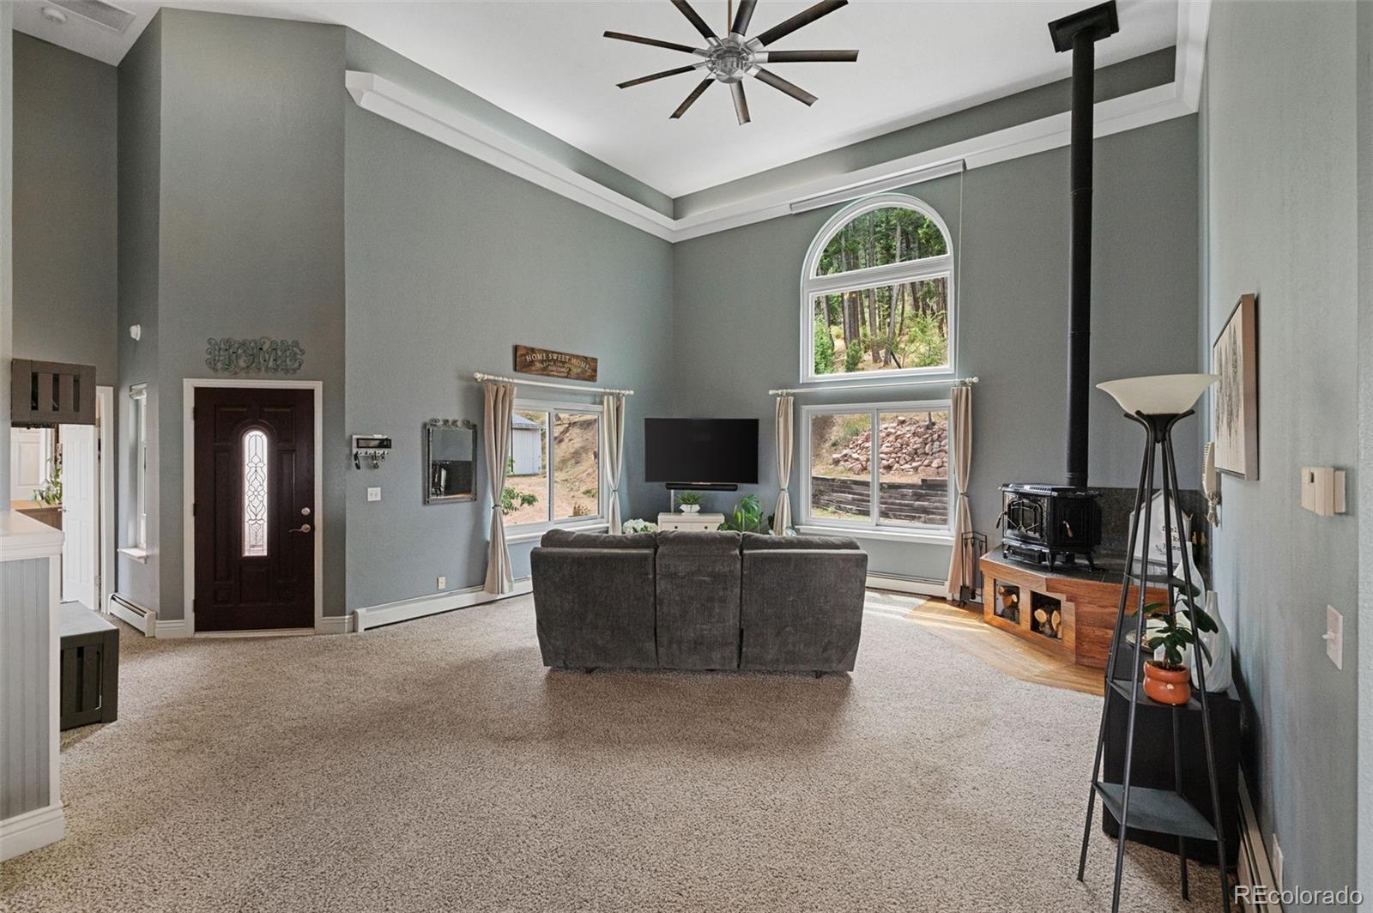
Welcome to your Colorado retreat, where over 10+ private acres become your own backyard. Wake to breathtaking sunrise views, sip coffee as deer, elk, wild turkey, and other Colorado wildlife wander through the property, and trade the hustle and bustle of city life for the peace and quiet of towering pines and open space. Perfectly located just minutes from I-25 and Highway 105, you'll enjoy the serenity of mountain living with convenient access to both Denver and Colorado Springs. Outdoor enthusiasts will love the private hiking and ATV trails, while golfers are only minutes from Bear Dance Golf Club and Perry Park Country Club. Designed for both adventure and everyday comfort, the property features a spacious deck with panoramic eastern views and a fully finished 20' x 30' workshop complete with 100-amp service, multiple 220V outlets, natural gas heat, LED lighting, and an exhaust fan—ideal for hobbies, recreational vehicles, or your next project. A unique communications lease provides complimentary high-speed internet while generating $160 per month in passive income. Inside, soaring 16'+ ceilings and walls of windows fill the home with natural light. The updated kitchen features textured granite countertops, stainless steel appliances, glass tile backsplash, a deep graphite sink, and an oversized walk-in pantry. The main-level primary suite offers heated tile floors, a stone walk-in shower, soaking tub, custom closet built-ins, and a hidden reading loft. The walkout basement includes two oversized bedrooms, a full bath, surround-sound prewire, and abundant storage. Whether your perfect day includes hiking, golfing, exploring, or simply enjoying the quiet beauty of nature, this is more than a home—it's Colorado living at its finest.

Save
Ask
Tour
Hide
Share
Listing Snapshot
Price 
$1,100,000
Days On Site 
1 Day
Bedrooms 
3
Inside Area (SqFt) 
3,388 sqft
Total Baths 
3
Full Baths 
2
Partial Baths 
1
Lot Size 
10.39 Acres
Year Built 
1996
MLS® Number 
7535964
Status 
Active
Property Tax 
$5,763
HOA/Condo/Coop Fees 
$4.17 monthly
Sq Ft Source 
Public Records
Friends & Family
Recent Activity
7 hours agoListing updated with changes from the MLS®
yesterdayListing first seen on site
General Features
Acres 
10.39
Garage 
Yes
Garage Spaces 
2
Levels 
One
Parking Spaces 
2
Property Sub Type 
Single Family Residence
Security 
Carbon Monoxide Detector(s)Smoke Detector(s)
Sewer 
Septic Tank
SqFt Above 
1856
SqFt Below 
1532
SqFt Total 
3687
Water Source 
PrivateWell
Zoning 
RR
Interior Features
Appliances 
OvenCooktopDishwasherDisposalDryerMicrowaveRefrigeratorSelf Cleaning OvenWasherWater Purifier
Basement 
Bath/StubbedDaylightExterior EntryFinishedWalk-Out Access
Cooling 
Ceiling Fan(s)Attic FanEvaporative Cooling
Fireplace Features 
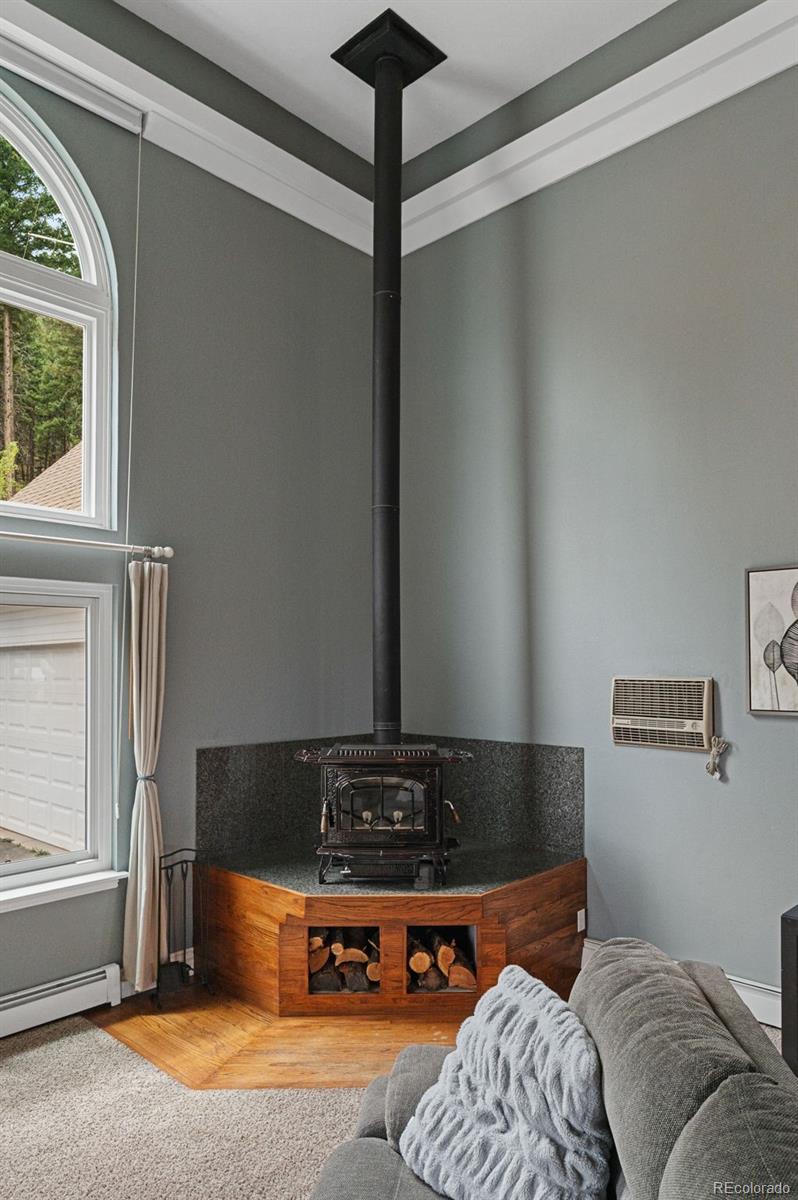
Free StandingLiving RoomWood Burning Stove
Flooring 
CarpetWood
Heating 
BaseboardHot WaterNatural GasRadiantWoodWood Stove
Interior 
Built-in FeaturesCeiling Fan(s)Eat-in KitchenGranite CountersHigh Speed InternetKitchen IslandOpen FloorplanPantryWalk-In Closet(s)
Laundry Features 
Laundry Closet
Main Level Bedrooms 
1
Window Features 
Triple Pane Windows
Bathroom Full 
Level - BasementDescription - Basement Full Bath
Bathroom Half 
Level - MainDescription - Main Floor Powder Room
Bedroom 
Dimensions - 23 x 14Level - BasementDescription - Bedroom # 3
Family Room 
Dimensions - 34 x 32Level - Basement
Kitchen 
Dimensions - 18 x 13Level - MainDescription - Spacious Kitchen
Living Room 
Dimensions - 29 x 22Level - Main
Save
Ask
Tour
Hide
Share
Exterior Features
Construction Details 
BrickConcreteVinyl Siding
Exterior 
BalconyPrivate Yard
Fencing 
Partial
Lot Features 
SlopedMany TreesSecluded
Patio And Porch 
CoveredDeckFront PorchPatio
Roof 
Composition
Windows/Doors 
Triple Pane Windows
Community Features
Association Dues 
50
Financing Terms Available 
1031 ExchangeCashConventionalFHA
HOA Fee Frequency 
Annually
Horse Allowed 
Yes
Roads 
Paved
School District 
Douglas RE-1
Schools
School District
Douglas RE-1
Elementary School
Larkspur
Middle School
Castle Rock
High School
Castle View
Listing courtesy of eXp Realty, LLC [email protected]


The content relating to real estate for sale in this Web site comes in part from the Internet Data eXchange ("IDX") program of METROLIST, INC., DBA RECOLORADO real estate listings held by brokers other than eXp Realty, LLC are marked with the IDX Logo. This information is being provided for the consumers' personal, non-commercial use and may not be used for any other purpose. All information subject to change and should be independently verified.

Neighborhood & Commute
Source: Walkscore
Save
Ask
Tour
Hide
Share