Save
Ask
Tour
Hide
Share
$599,000
New Listing

4089 Bountiful Circle
Castle Rock, CO 80109

For Sale|Single Family Residence|Active
3
Beds
3
Total Baths
2
Full Baths
1
Partial Bath
2,119
SqFt
$283
/SqFt
2005
Built
Subdivision:
The Meadows
County:
Douglas

Due to the health concerns created by Coronavirus we are offering personal 1-1 online video walkthough tours where possible.
Call Now: 1-720-316-7772
Is this the listing for you? We can help make it yours.
1-720-316-7772
4089 Bountiful Circle4089 Bountiful Circle4089 Bountiful Circle4089 Bountiful Circle
Save
Ask
Tour
Hide
Share

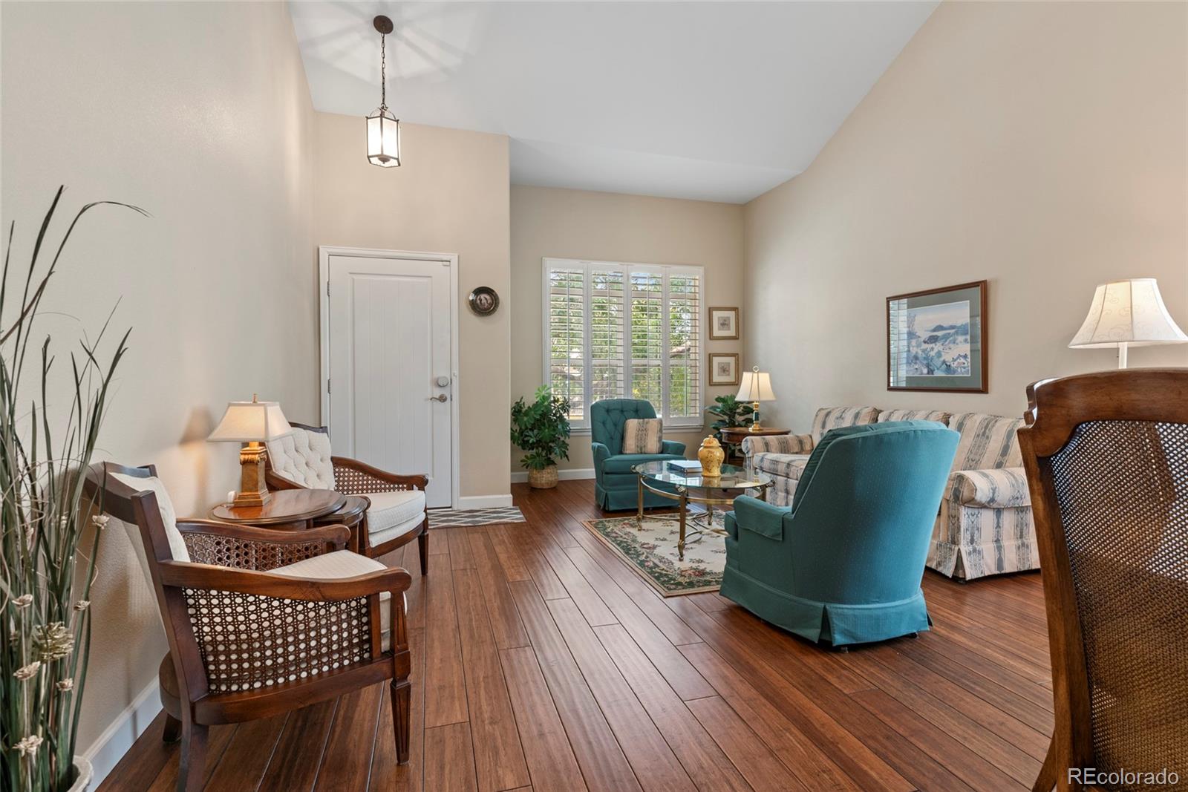
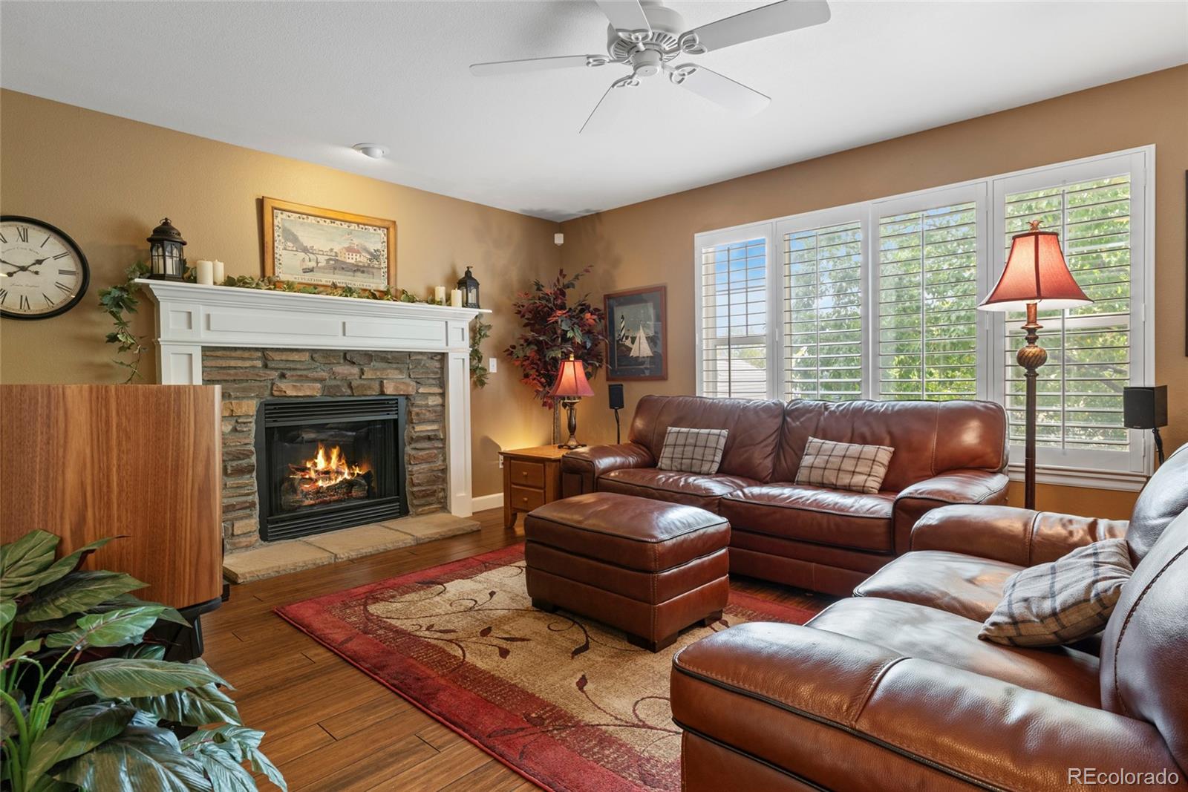
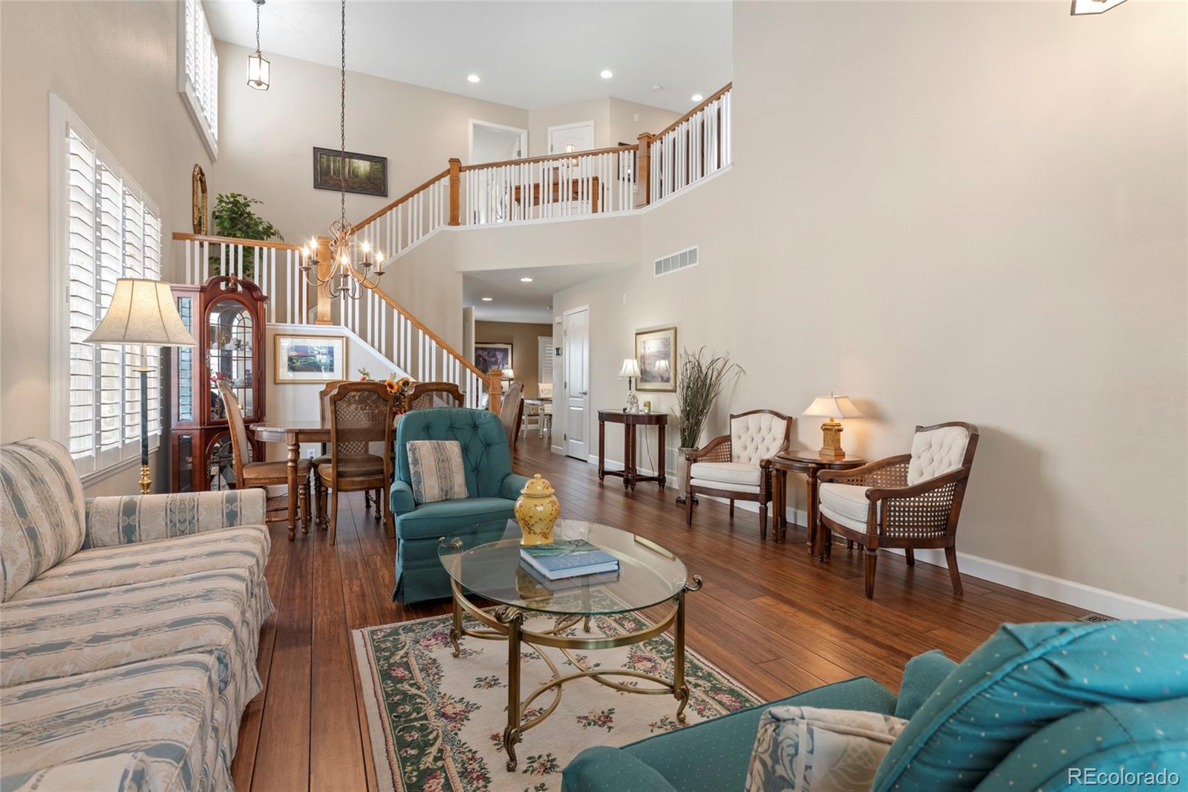
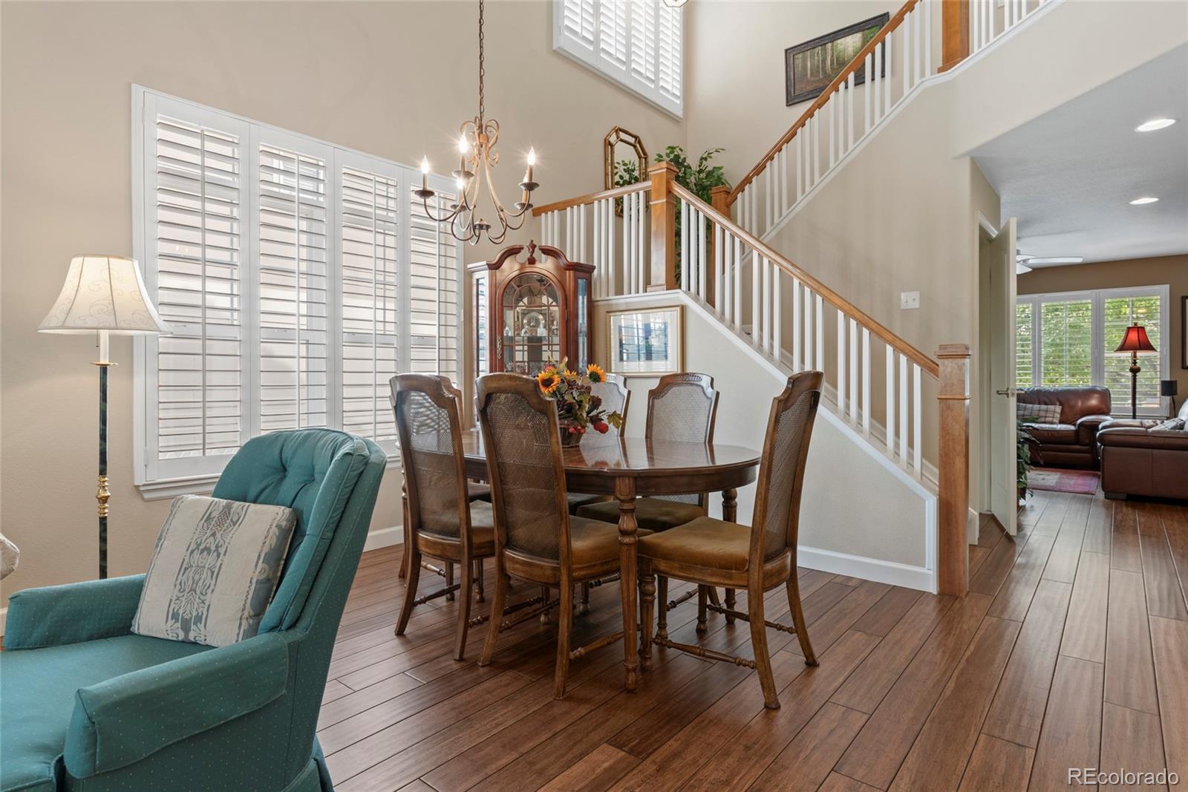
Peace and quiet in The Meadows — five minutes to everything Castle Rock. 4089 Bountiful Circle sits on a quiet street in one of Castle Rock's best-known neighborhoods, where evenings are calm and the rest of town is still only a few minutes away. Inside, the open kitchen and living area give you plenty of room to cook, gather, and spread out, and there's a fireplace for the colder months. Your primary suite is a retreat inside the home, with a 5-piece bath and a walk-in closet. Downstairs, a 728 sq ft unfinished basement is ready for whatever you have in mind: a rec room, a home gym, a guest suite, or all three. You get to build equity your way. Out back is the part people will talk about. Your private composite deck is built to use every season of the year: morning coffee in the spring, dinners all summer, and crisp fall evenings under the Colorado sky. Beyond your own backyard, The Meadows HOA includes a clubhouse, a community pool, and neighborhood trails for walks, bike rides, and after-dinner strolls. You're 5 minutes to AdventHealth Castle Rock, 8 minutes to the Castle Rock Outlets, and 10 minutes to I-25 for an easy commute to the Denver Tech Center or Colorado Springs. Downtown Castle Rock's shops and restaurants, plus the Rocket Fizz candy shop, are an easy back-road drive away. Schedule your tour and make this your next Happy Home.

Save
Ask
Tour
Hide
Share
Listing Snapshot
Price 
$599,000
Days On Site 
0 Days
Bedrooms 
3
Inside Area (SqFt) 
2,119 sqft
Total Baths 
3
Full Baths 
2
Partial Baths 
1
Lot Size 
0.11 Acres
Year Built 
2005
MLS® Number 
7614751
Status 
Active
Property Tax 
$3,504
HOA/Condo/Coop Fees 
$95.33 monthly
Sq Ft Source 
Public Records
Friends & Family
Recent Activity
4 hours agoListing updated with changes from the MLS®
4 hours agoStatus changed to Active
6 hours agoListing first seen on site
General Features
Acres 
0.11
Attached Garage 
Yes
Garage 
Yes
Garage Spaces 
1
Levels 
Two
Parking 
Attached
Parking Spaces 
1
Pets 
Cats OKDogs OK
Property Sub Type 
Single Family Residence
Security 
Security SystemSmoke Detector(s)
Sewer 
Public Sewer
SqFt Above 
2119
SqFt Total 
2847
Utilities 
Natural Gas AvailableElectricity ConnectedNatural Gas Connected
Water Source 
Public
Interior Features
Appliances 
DishwasherDisposalDryerMicrowaveOvenRangeRefrigeratorWasher
Basement 
Unfinished
Cooling 
Ceiling Fan(s)Central Air
Flooring 
Vinyl
Heating 
Forced Air
Interior 
Ceiling Fan(s)Granite CountersHigh CeilingsOpen FloorplanWalk-In Closet(s)
Window Features 
Double Pane Windows
Bathroom Full 
Dimensions - 11 x 10.5Level - Upper
Bathroom Half 
Dimensions - 5 x 5.5Level - Main
Bedroom 
Dimensions - 10 x 12Level - Upper
Dining Room 
Level - Main
Family Room 
Dimensions - 17.25 x 13.5Level - Main
Kitchen 
Dimensions - 18 x 13Level - Main
Laundry 
Dimensions - 9.5 x 5.5Level - Main
Loft 
Dimensions - 10.5 x 18.5Level - Upper
Save
Ask
Tour
Hide
Share
Exterior Features
Construction Details 
Frame
Exterior 
Private Yard
Patio And Porch 
Deck
Roof 
Composition
Windows/Doors 
Double Pane Windows
Community Features
Association Amenities 
ClubhouseParkPoolTrail(s)
Association Fee 
$286.0
Association Fee Frequency 
Quarterly
School District 
Douglas RE-1
Financing Terms Available 
1031 ExchangeCashConventionalFHAVA Loan
Roads 
Paved
Schools
School District
Douglas RE-1
Elementary School
Soaring Hawk
Middle School
Castle Rock
High School
Castle View
Listing courtesy of Real Broker, LLC DBA Real [email protected]


The content relating to real estate for sale in this Web site comes in part from the Internet Data eXchange ("IDX") program of METROLIST, INC., DBA RECOLORADO real estate listings held by brokers other than Real Broker, LLC DBA Real are marked with the IDX Logo. This information is being provided for the consumers' personal, non-commercial use and may not be used for any other purpose. All information subject to change and should be independently verified.

Neighborhood & Commute
Source: Walkscore
Save
Ask
Tour
Hide
Share