Save
Ask
Tour
Hide
Share
$2,300,000
3 Days On Site

7228 Prairie Star Court
Parker, CO 80134

For Sale|Single Family Residence|Active
4
Beds
4
Total Baths
1
Full Bath
3
Partial Baths
4,134
SqFt
$556
/SqFt
2023
Built
Subdivision:
Colorado Golf Club
County:
Douglas

Due to the health concerns created by Coronavirus we are offering personal 1-1 online video walkthough tours where possible.
Call Now: 1-720-316-7772
Is this the listing for you? We can help make it yours.
1-720-316-7772
7228 Prairie Star Court7228 Prairie Star Court7228 Prairie Star Court7228 Prairie Star Court
Save
Ask
Tour
Hide
Share

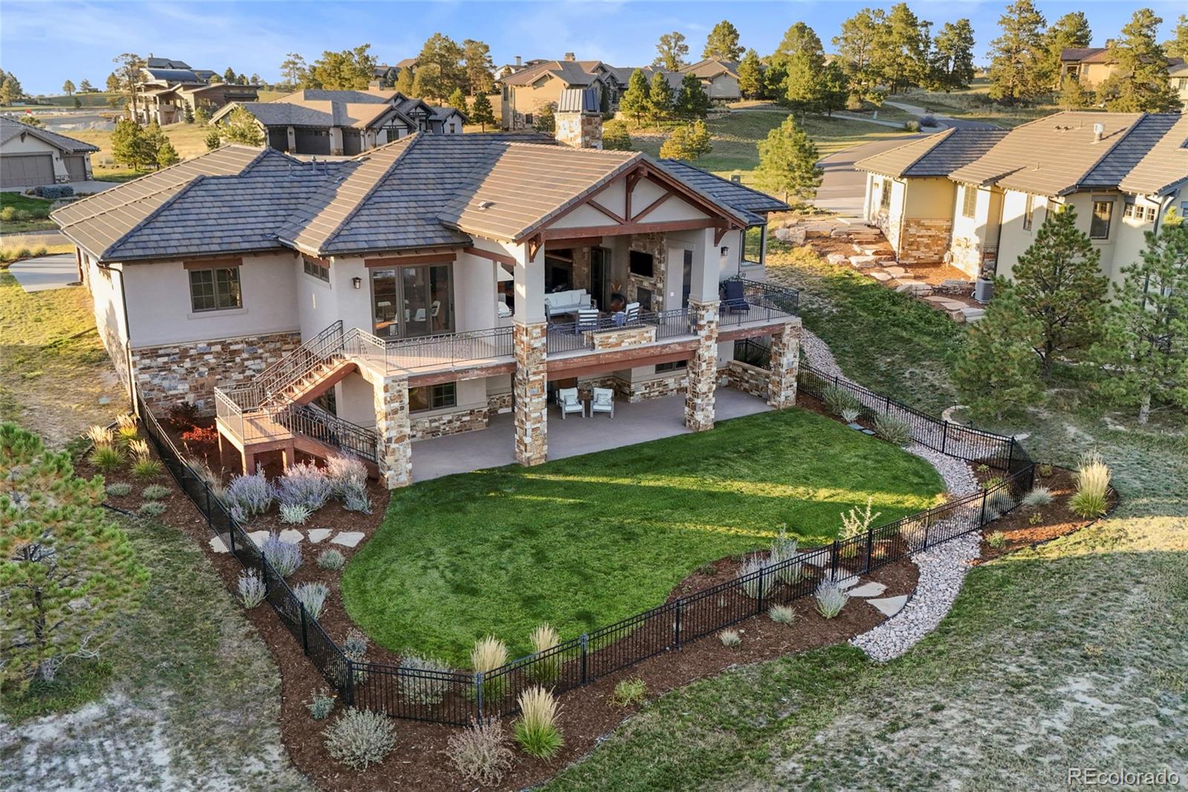
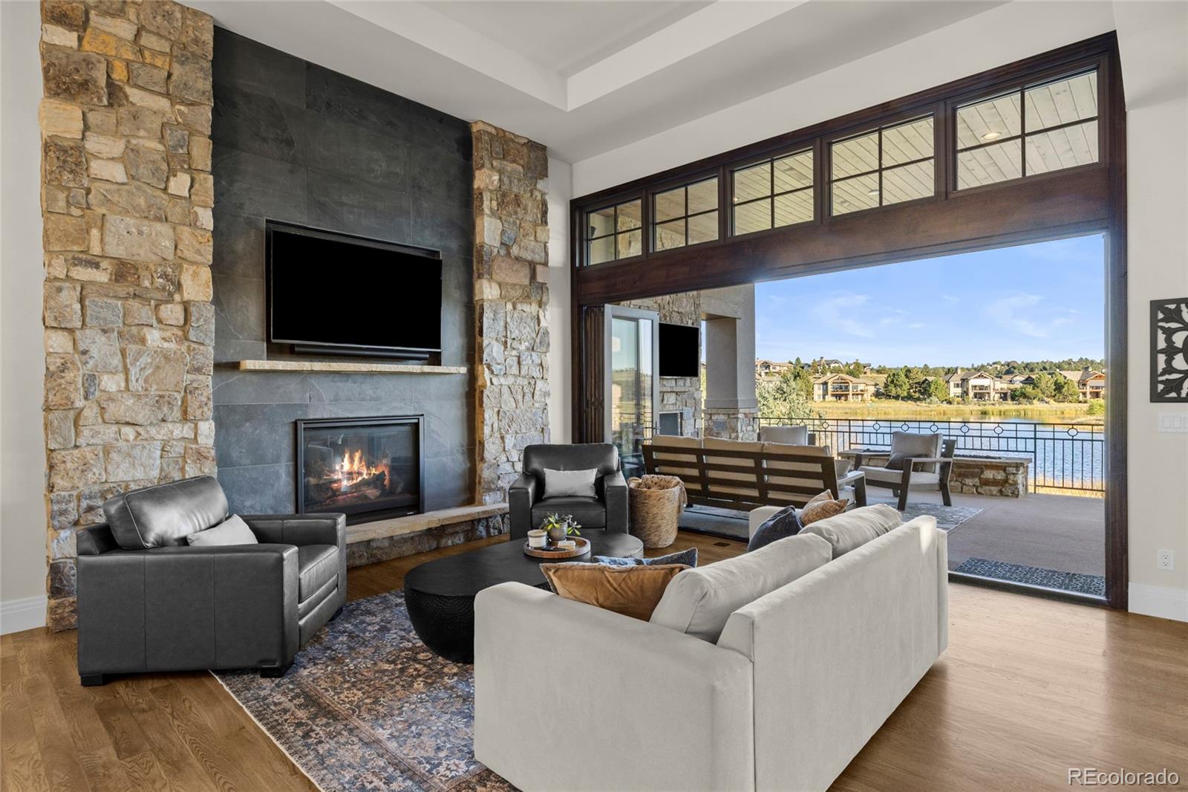
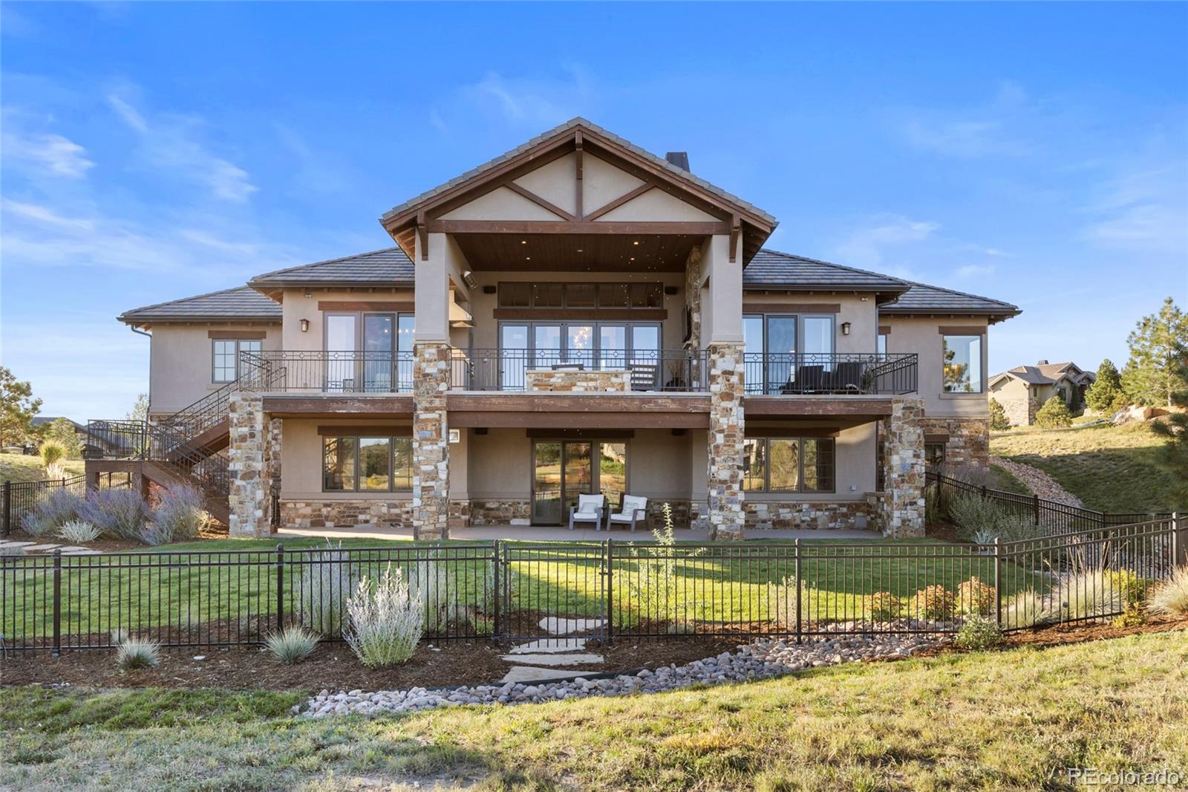
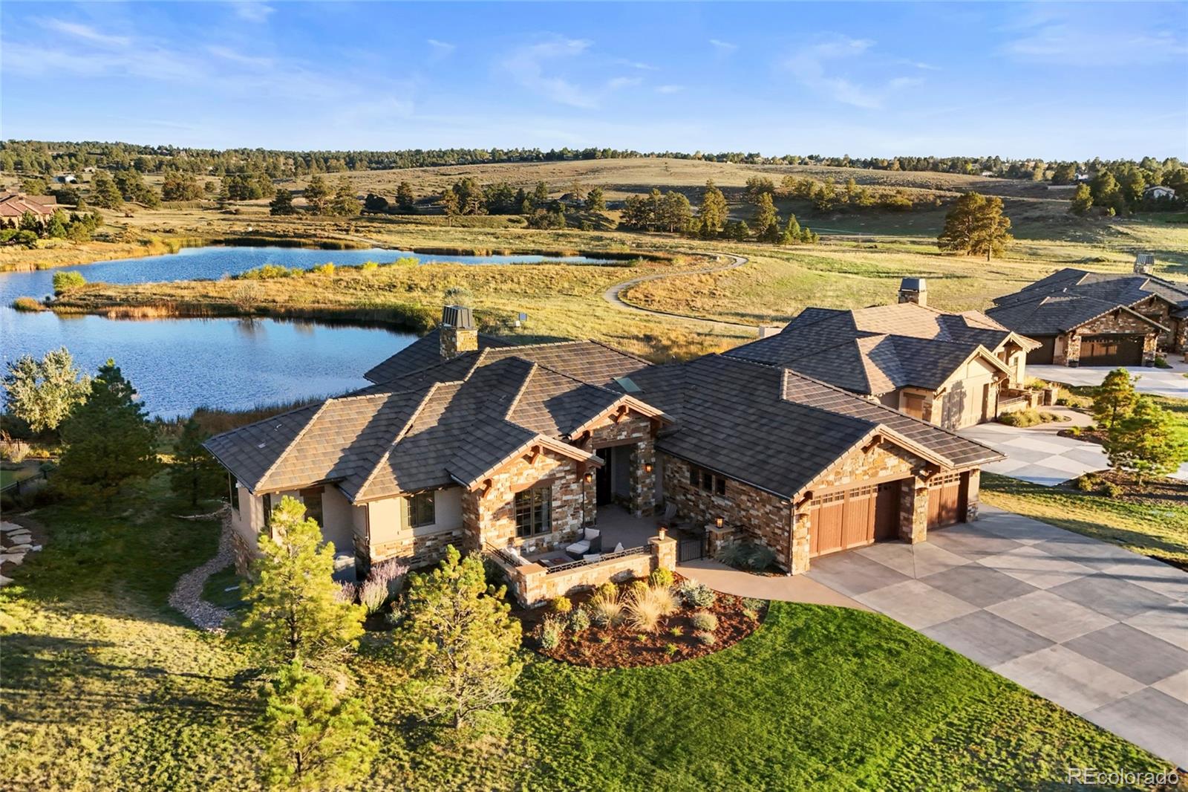
Welcome to an exceptional custom patio home where sophisticated mountain-modern design meets an extraordinary lakefront setting inside the gates of prestigious Colorado Golf Club. Set on a private half-acre lot overlooking Betts Lake, this beautifully appointed 2023 Peregrine offers a combination of privacy, views, luxurious finishes, and effortless indoor-outdoor living. From the moment you enter, expansive lake views draw you through the dramatic great room to an impressive glass door system that opens to the outdoor living spaces. The result is a seamless connection between the sophisticated interior and one of the home's most remarkable features: the expansive upper deck overlooking the lake. The gourmet kitchen features custom cabinetry, natural stone countertops, a generous island, and high-end appliances. The main-level primary suite has sweeping lake views, a stone fireplace, deck access, a spa-inspired bath, and an oversized custom closet. The outdoor living experience is truly exceptional. The upper deck features a gas fireplace, gas firepit, Lynx grill, and electric heater, creating an incredible setting for quiet mornings overlooking the water to evenings entertaining family and friends. The finished walk-out lower level has a spacious recreation room, wet bar, wine room, two ensuite bedrooms, and a covered patio, providing a private retreat for guests or an impressive space for entertaining. This home offers a rare combination of luxury, tranquility, and lifestyle. Optional club membership provides world-class golf, dining, a resort-style pool, pickleball, and additional club amenities. This is more than a beautiful home. It is a Colorado lifestyle defined by lake views, exceptional outdoor living and the incomparable setting of Colorado Golf Club. https://player.vimeo.com/video/1233761673?byline=0&title=0&owner=0&name=0&logos=0&profile=0&profilepicture=0&vimeologo=0&portrait=0 Seller is a licensed real estate agent in the State of Colorado.

Save
Ask
Tour
Hide
Share
Listing Snapshot
Price 
$2,300,000
Days On Site 
3 Days
Bedrooms 
4
Inside Area (SqFt) 
4,134 sqft
Total Baths 
4
Full Baths 
1
Partial Baths 
3
Lot Size 
0.5 Acres
Year Built 
2023
MLS® Number 
7635339
Status 
Active
Property Tax 
$19,816
HOA/Condo/Coop Fees 
$262.58 monthly
Sq Ft Source 
Appraiser
Friends & Family
Recent Activity
yesterdayListing updated with changes from the MLS®
yesterdayStatus changed to Active
3 days agoListing first seen on site
General Features
Acres 
0.5
Attached Garage 
Yes
Direction Faces 
West
Foundation 
Slab
Garage 
Yes
Garage Spaces 
4
Levels 
One
Parking 
Electric Vehicle Charging Station(s)OversizedStorageTandemAttached
Parking Spaces 
4
Property Sub Type 
Single Family Residence
Security 
Carbon Monoxide Detector(s)Security SystemSmoke Detector(s)
Sewer 
Public Sewer
SqFt Above 
2181
SqFt Below 
1953
SqFt Total 
4352
Style 
Mountain Contemporary
Utilities 
Natural Gas AvailableCable AvailableElectricity ConnectedNatural Gas Connected
Water Source 
Public
Zoning 
PDNU
Interior Features
Appliances 
OvenBar FridgeConvection OvenCooktopDishwasherDisposalDown DraftDryerFreezerGas Water HeaterHumidifierMicrowaveRangeRange HoodRefrigeratorSelf Cleaning OvenWasherWater PurifierWine Cooler
Basement 
Sump PumpFinishedFullWalk-Out Access
Cooling 
Ceiling Fan(s)Central Air
Electric 
220 Volts
Fireplace 
Yes
Fireplace Features 
Master BedroomGas LogGreat RoomOutsideRecreation Room
Fireplaces 
4
Flooring 
CarpetTileWood
Heating 
Forced AirRadiant Floor
Interior 
Built-in FeaturesCeiling Fan(s)Eat-in KitchenEntrance FoyerGranite CountersHigh CeilingsKitchen IslandOpen FloorplanPantrySmart ThermostatSound SystemStone CountersWalk-In Closet(s)Wet BarWired for Data
Laundry Features 
Sink
Main Level Bedrooms 
2
Window Features 
Double Pane WindowsSkylight(s)Window CoveringsWindow Treatments
Bathroom Full 
Dimensions - 14 x 15Level - Main
Bathroom Three Quarter 
Dimensions - 5 x 11Level - Main
Bedroom 
Dimensions - 15 x 19Level - Main
Dining Room 
Dimensions - 18 x 8Level - Main
Game Room 
Dimensions - 34 x 20Level - Basement
Great Room 
Dimensions - 15 x 20Level - Main
Kitchen 
Dimensions - 18 x 15Level - Main
Laundry 
Dimensions - 6 x 11Level - Main
Utility Room 
Dimensions - 11 x 12Level - Basement
Wine Cellar 
Dimensions - 5 x 11Level - Basement
Save
Ask
Tour
Hide
Share
Exterior Features
Construction Details 
FrameStoneStucco
Exterior 
BalconyFire PitGas GrillRain Gutters
Fencing 
Partial
Lot Features 
Cul-De-SacLandscapedSprinklers In FrontSprinklers In Rear
Patio And Porch 
CoveredDeckFront PorchPatio
Roof 
Concrete
View 
Lake
Waterfront 
Yes
Waterfront Features 
Lake Front
Waterview 
Lake
Windows/Doors 
Double Pane WindowsSkylight(s)Window CoveringsWindow Treatments
Community Features
Association Amenities 
GatedSecurity
Association Fee 
$731.0
Association Fee Frequency 
Annually
Additional Association Fee 
$605.0
Additional Association Fee Frequency 
Quarterly
School District 
Douglas RE-1
Financing Terms Available 
CashConventionalVA Loan
Building Access 
Ground
Roads 
Paved
Schools
School District
Douglas RE-1
Elementary School
Northeast
Middle School
Sagewood
High School
Ponderosa
Listing courtesy of HomeSmart Realty [email protected]


The content relating to real estate for sale in this Web site comes in part from the Internet Data eXchange ("IDX") program of METROLIST, INC., DBA RECOLORADO real estate listings held by brokers other than HomeSmart Realty are marked with the IDX Logo. This information is being provided for the consumers' personal, non-commercial use and may not be used for any other purpose. All information subject to change and should be independently verified.

Neighborhood & Commute
Source: Walkscore
Save
Ask
Tour
Hide
Share