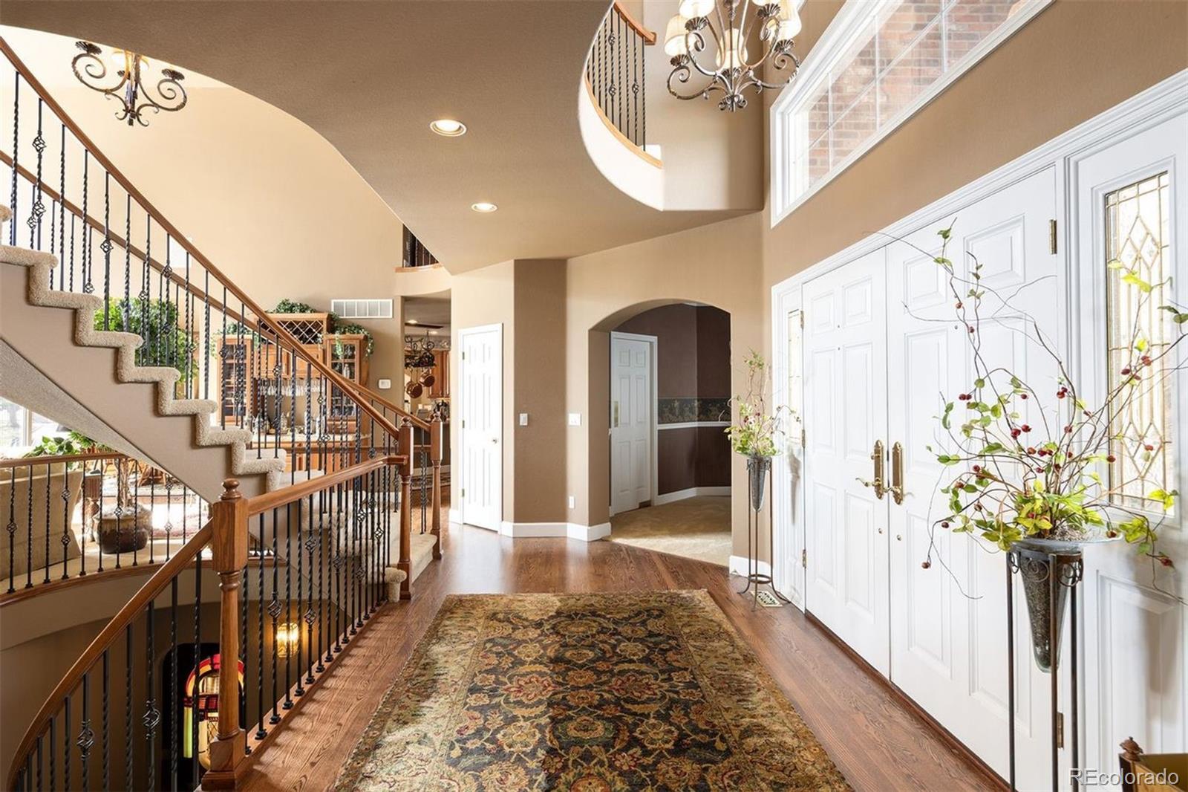
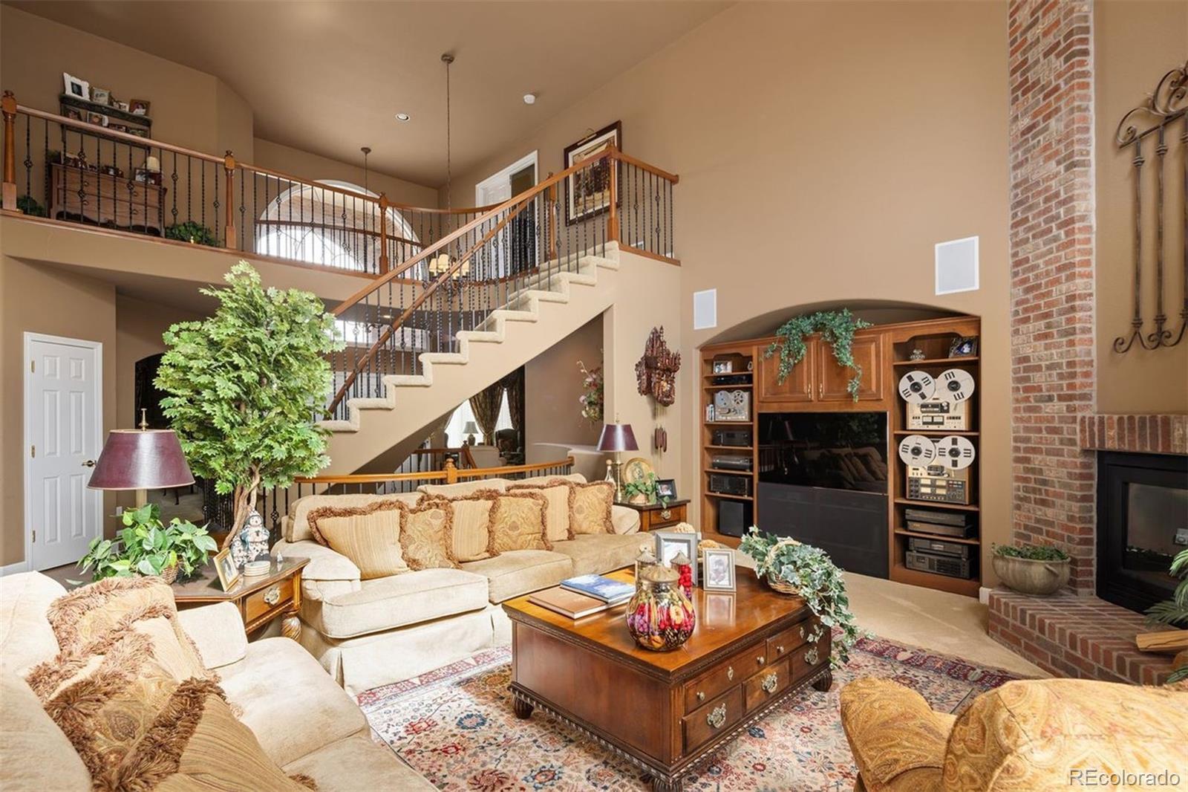
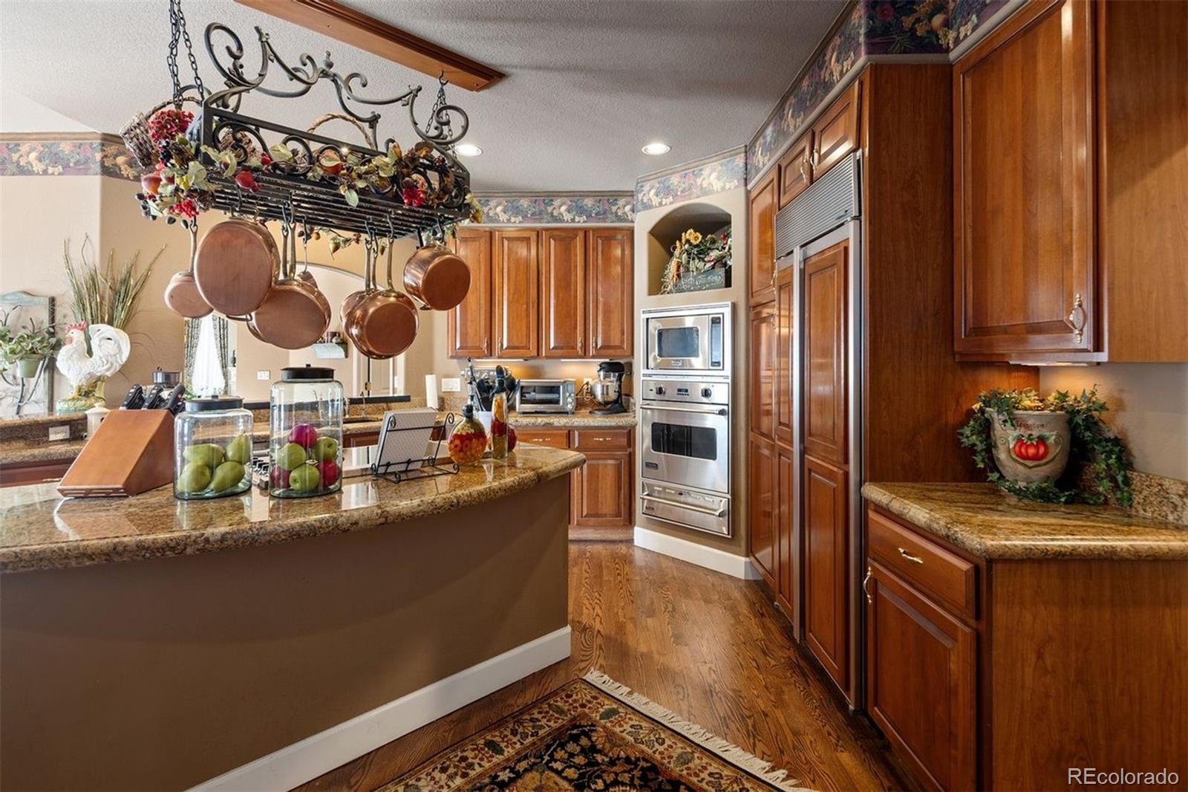
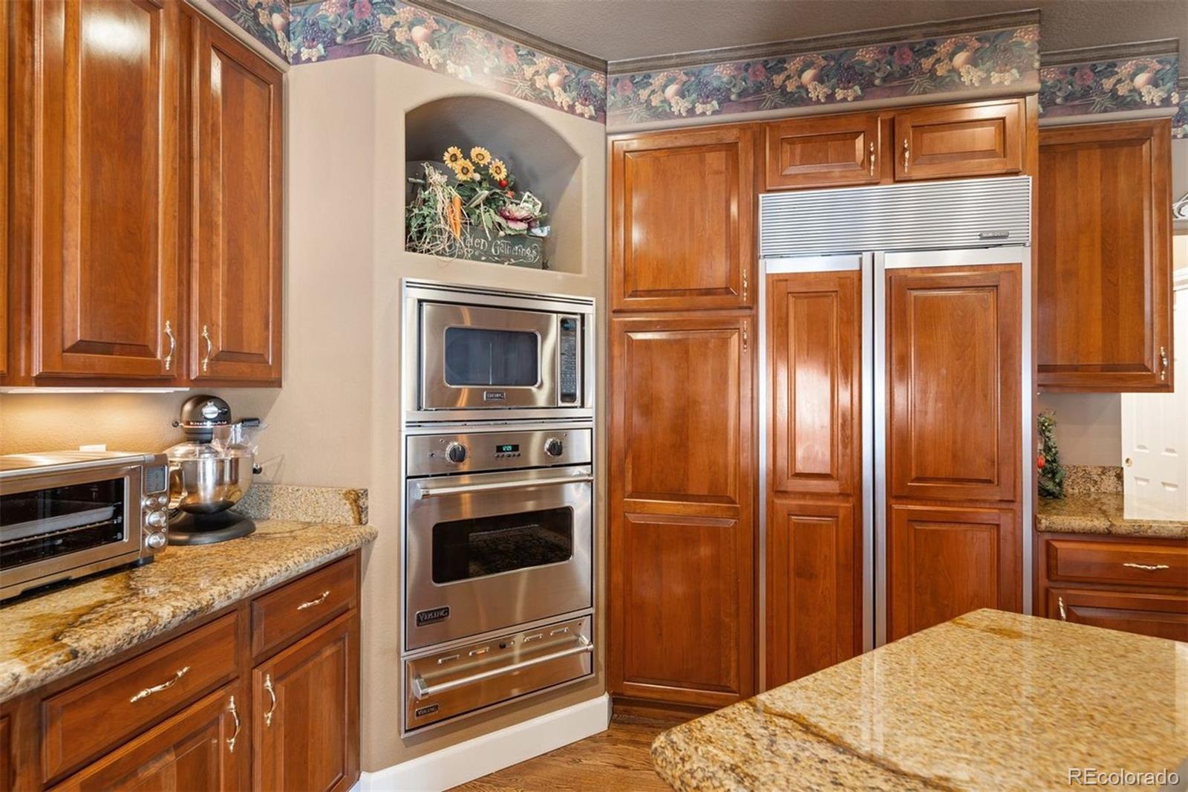
Set within the prestigious Hillcrest neighborhood, this custom Falcon Homes estate combines timeless architecture, quality craftsmanship and thoughtful spaces designed for both everyday living and entertaining. An architect-designed addition, rich cherry woodwork, multiple fireplaces and beautifully appointed finishes give the home a sense of warmth and character throughout. The two-story foyer opens to elegant formal living and dining rooms, while the executive study features cherry paneling, coffered ceilings, custom built-ins and a fireplace. At the heart of the home, the kitchen offers custom cherry cabinetry, granite countertops, Viking and Sub-Zero appliances, a butler’s pantry and easy access to the breakfast nook, hearth room and impressive two-story family room. A wet bar, built-ins and surround sound add to the home’s inviting gathering spaces, while a spacious laundry room and mudroom provide everyday functionality. The primary suite is a private retreat with a double-sided fireplace, high ceilings, custom cedar-lined closet and spa-inspired bath with soaking tub, dual vanities and European glass shower. Additional bedrooms feature ensuite baths for comfort and privacy. The finished lower level extends the living space with a home theater, billiards room with copper ceiling and fireplace, wet bar, wine cellar, fitness room, steam room, dry sauna, hot tub, additional bedrooms and full baths. Outside, mature landscaping creates a private setting with two tranquil ponds and waterfalls, an outdoor fireplace, built-in Viking grill, hot tub and wrought-iron fencing. Oversized garages and a distinctive concrete tile roof with copper gutters complete the property. Conveniently located near parks, shopping and everyday amenities, 9188 Buck Hill Dr. offers a refined home with exceptional spaces for living, working and entertaining.
Listing Snapshot
Inside Area (SqFt)
7,019 sqft
HOA/Condo/Coop Fees
$58 monthly
Sq Ft Source
Public Records
Recent Activity
| yesterday | | Listing updated with changes from the MLS® |
| yesterday | | Listing first seen on site |
General Features
Direction Faces
Northwest
Parking
ConcreteLightedOversizedStorageAttached
Property Sub Type
Single Family Residence
Utilities
Natural Gas AvailableCable AvailableElectricity ConnectedNatural Gas Connected
Interior Features
Appliances
OvenBar FridgeCooktopDishwasherDisposalDryerMicrowaveRefrigeratorSelf Cleaning OvenWarming DrawerWasherWater Softener
Basement
FinishedFullInterior Entry
Interior
Built-in FeaturesEat-in KitchenGranite CountersHigh CeilingsKitchen IslandPantrySaunaSound SystemVaulted Ceiling(s)Walk-In Closet(s)Wet Bar
Bathroom Full
Level - BasementDescription - Full bathroom with tub, granite countertop
Bathroom Half
Level - MainDescription - Main Floor Powder Bath
Bathroom Three Quarter
Level - UpperDescription - Cherry vanity with granite counter, European glass enclosed shower
Bedroom
Dimensions - 14 x 11Level - BasementDescription - Guest bedroom - walk-in closet and dimmer switches
Bonus Room
Level - BasementDescription - Steam room complete with stone and granite finishes.
Dining Room
Dimensions - 19 x 11Level - MainDescription - Accessed from the kitchen through the butler's pantry - rich brown walls and a coffered celing present an elegant feel.
Family Room
Dimensions - 19 x 10Level - MainDescription - Second main floor family room offers back stair case to the upper level, vaulted ceilings and a gas fireplace.
Game Room
Dimensions - 23 x 14Level - BasementDescription - Billiards room has solid copper ceilings, wet bar, gas fireplace and an ideal space for your favorite game table.
Gym
Dimensions - 15 x 12Level - BasementDescription - Make fitness a priority with your own in-home gym! Rubber mat flooring, ballet bar and mirrored wall give you a full gym experience.
Kitchen
Dimensions - 17 x 13Level - MainDescription - Granite counter-tops, stainless steel appliances, center island, pantry.
Laundry
Dimensions - 14 x 10Level - MainDescription - Convenient main level laundry with extra storage space and utility sink.
Living Room
Dimensions - 15 x 14Level - MainDescription - Formal living with large bay window.
Media Room
Dimensions - 18 x 18Level - BasementDescription - Enjoy your favorite movie or weekly game day on a 120" fixed screen, complete with a walk-up bar and bar fridge.
Mud Room
Dimensions - 10 x 10Level - MainDescription - Built in cubbies for easy organization and storage + a utility sink
Office
Dimensions - 12 x 14Level - MainDescription - Solid cherry raised panel walls and coffered ceiling, gas fireplace, built-in cherry bookshelves all set behind double french doors.
Wine Cellar
Level - BasementDescription - 200 bottle capacity for the wine connoisseur
Exterior Features
Construction Details
BrickCement SidingFrame
Exterior
BalconyDog RunGas GrillLightingPrivate YardRain Gutters
Lot Features
Corner LotCul-De-SacLandscapedMany TreesSprinklers In FrontSprinklers In Rear
Patio And Porch
Front PorchPatio
Community Features
Association Amenities
Fitness CenterParkPlaygroundPoolSpa/Hot TubTrail(s)
Association Fee Frequency
Quarterly
School District
Douglas RE-1
Financing Terms Available
CashConventional
Schools
School DistrictDouglas RE-1
Elementary SchoolCougar Run
High SchoolHighlands Ranch
Listing courtesy of LIV Sotheby's International Realty
[email protected]

The content relating to real estate for sale in this Web site comes in part from the Internet Data eXchange ("IDX") program of METROLIST, INC., DBA RECOLORADO real estate listings held by brokers other than LIV Sotheby's International Realty are marked with the IDX Logo. This information is being provided for the consumers' personal, non-commercial use and may not be used for any other purpose. All information subject to change and should be independently verified.
Source: Walkscore