

8515 Liverpool CircleLittleton, CO 80125
Due to the health concerns created by Coronavirus we are offering personal 1-1 online video walkthough tours where possible.
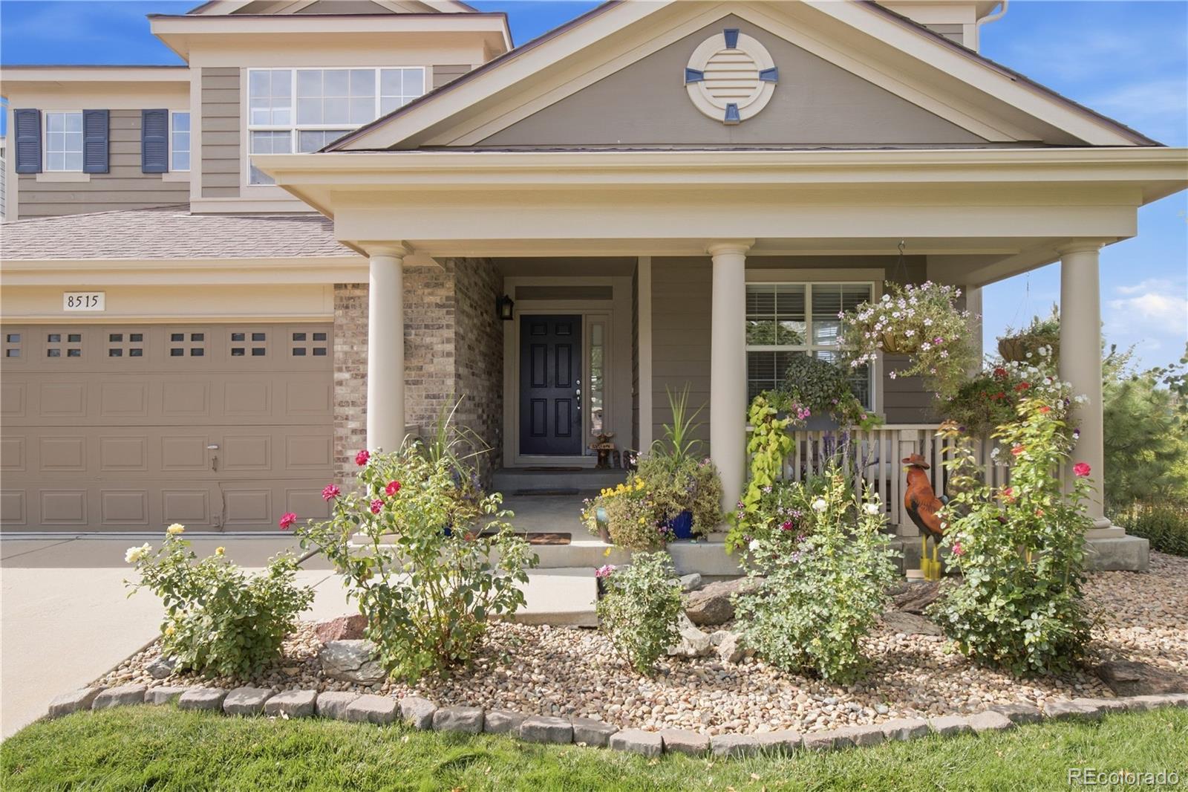
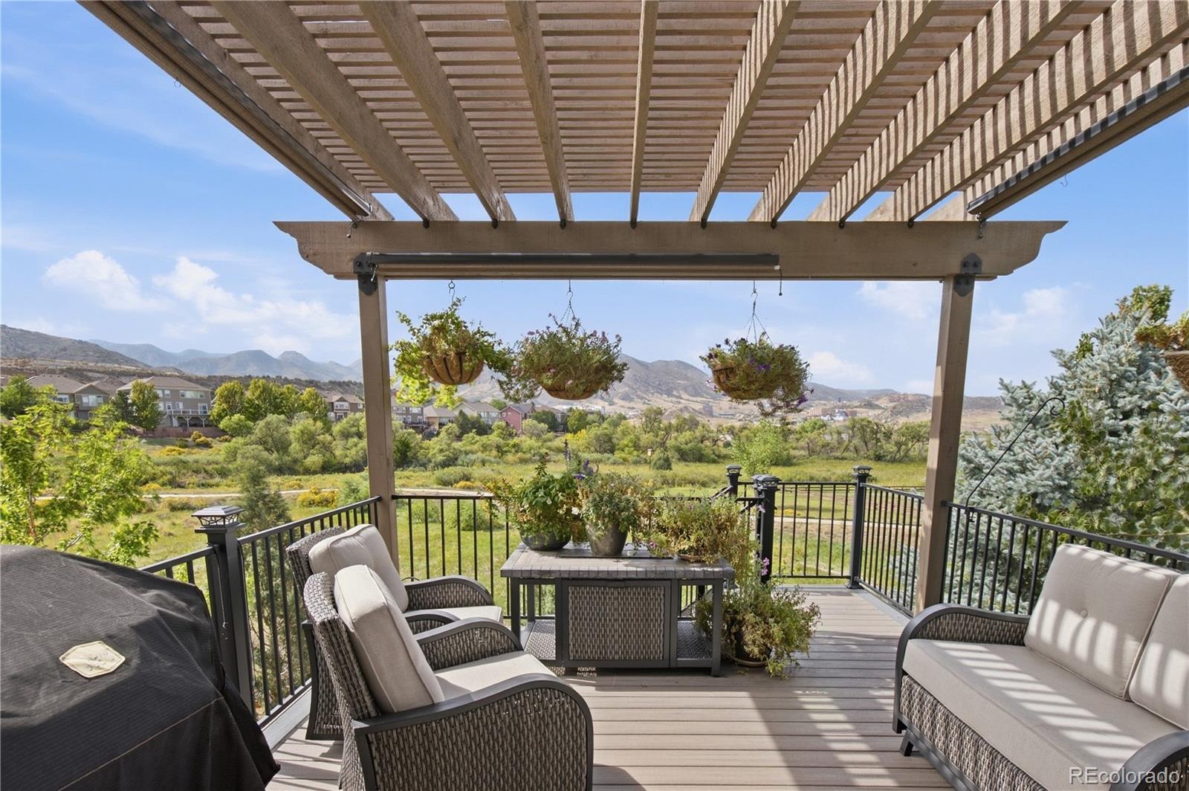
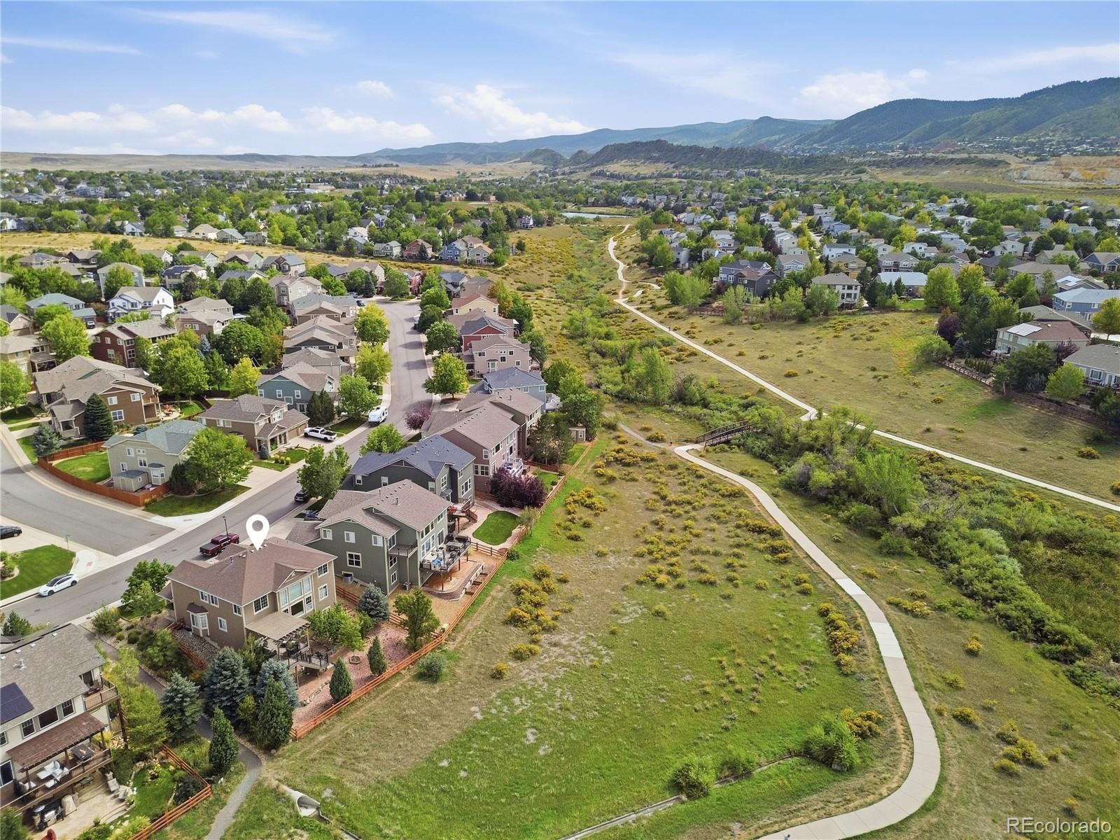
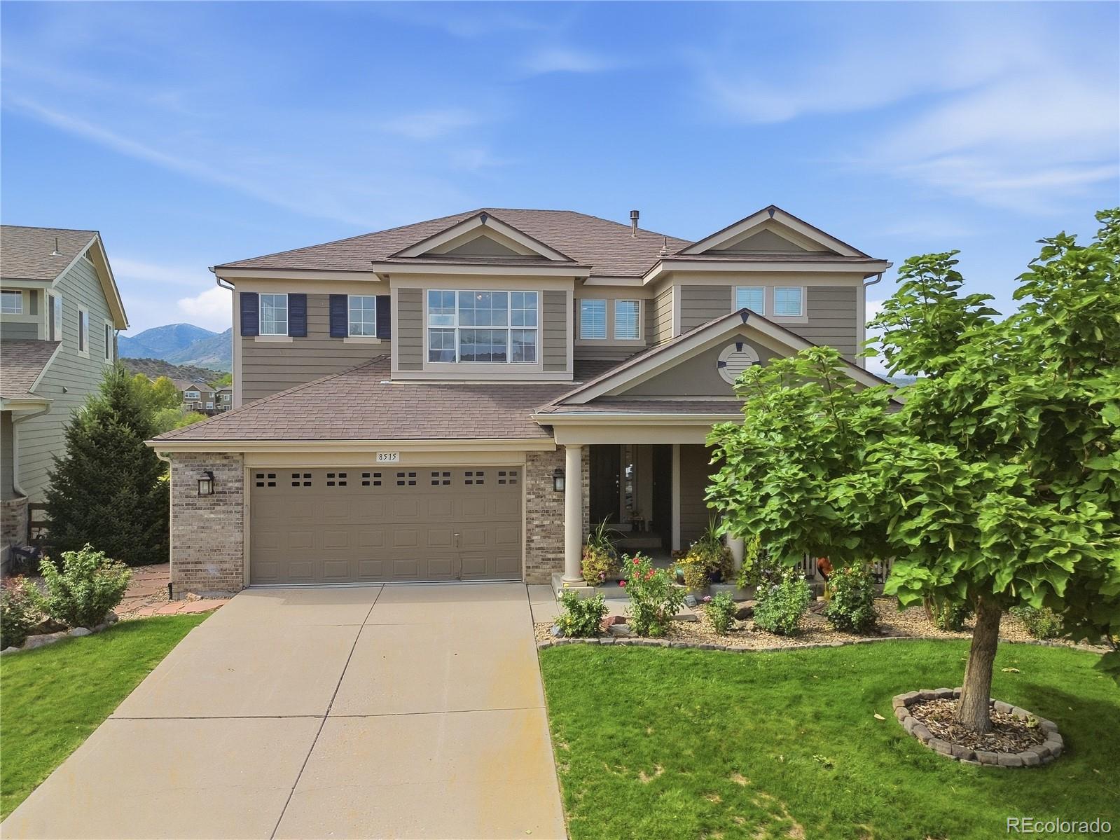
VIEWS, VIEWS, VIEWS—and a home that has NEVER before been offered for sale! Lovingly maintained by its original owners, this Roxborough home sits on a premium lot with expansive views, open space and direct trail access create the Colorado lifestyle buyers are looking for. Step inside to an open, light-filled floor plan where a dramatic wall of windows brings the outdoors in and showcases the setting beyond. Just off the kitchen, the brand-new deck is ready for morning coffee, sunset dinners and taking in those incredible Colorado views. Adventure starts right outside your door. With access to nearby trails, parks and open space—and Chatfield State Park, the High Line Canal and Audubon Nature Center nearby—you can hike, bike and explore without giving up the conveniences of the city. Inside, the big-ticket updates have already been handled with new interior paint, new carpet, new HVAC systems and a newer roof. The main level also offers a versatile bedroom or home office, ideal for guests or working from home. Upstairs, the spacious primary suite features a huge walk-in closet and five-piece bath, while an oversized loft provides another flexible living space framed by sweeping mountain views. Two additional bedrooms and a full bath complete the upper level. And there’s still room to make this home your own. The unfinished walkout basement is a blank canvas for a future rec room, gym, theater, additional bedrooms or entertaining space—all with direct access to the backyard and beautiful surroundings. With the trail beside the home creating additional separation from neighboring properties, this is a setting that is increasingly hard to find. Original owners. Premium lot. Walkout basement. Incredible views. Direct access to the Colorado outdoors. Come experience the view for yourself—this is more than a home; it’s the Colorado lifestyle you’ve been waiting for. Open Houses Friday 4-6 pm and sunday 11-1.
| 7 hours ago | Listing updated with changes from the MLS® | |
| 17 hours ago | Listing first seen on site |

The content relating to real estate for sale in this Web site comes in part from the Internet Data eXchange ("IDX") program of METROLIST, INC., DBA RECOLORADO real estate listings held by brokers other than Keller Williams Real Estate LLC are marked with the IDX Logo. This information is being provided for the consumers' personal, non-commercial use and may not be used for any other purpose. All information subject to change and should be independently verified.
Did you know? You can invite friends and family to your search. They can join your search, rate and discuss listings with you.