Save
Ask
Tour
Hide
Share
$1,650,000
36 Days On Site

27041 E Long Circle
Aurora, CO 80016

For Sale|Single Family Residence|Active
5
Beds
4
Total Baths
2
Full Baths
2
Partial Baths
5,214
SqFt
$316
/SqFt
2017
Built
Subdivision:
Blackstone Country Club
County:
Arapahoe

Due to the health concerns created by Coronavirus we are offering personal 1-1 online video walkthough tours where possible.
Call Now: 1-720-316-7772
Is this the listing for you? We can help make it yours.
1-720-316-7772
27041 E Long Circle27041 E Long Circle27041 E Long Circle27041 E Long Circle
Save
Ask
Tour
Hide
Share

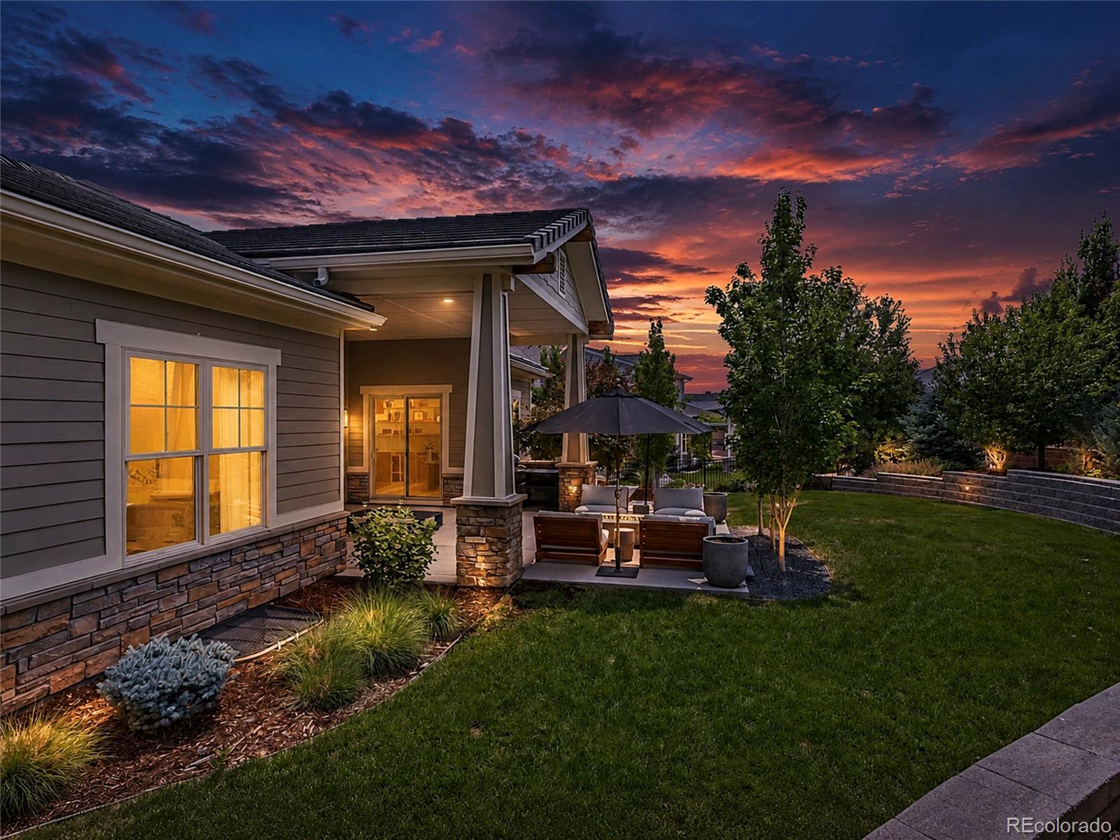
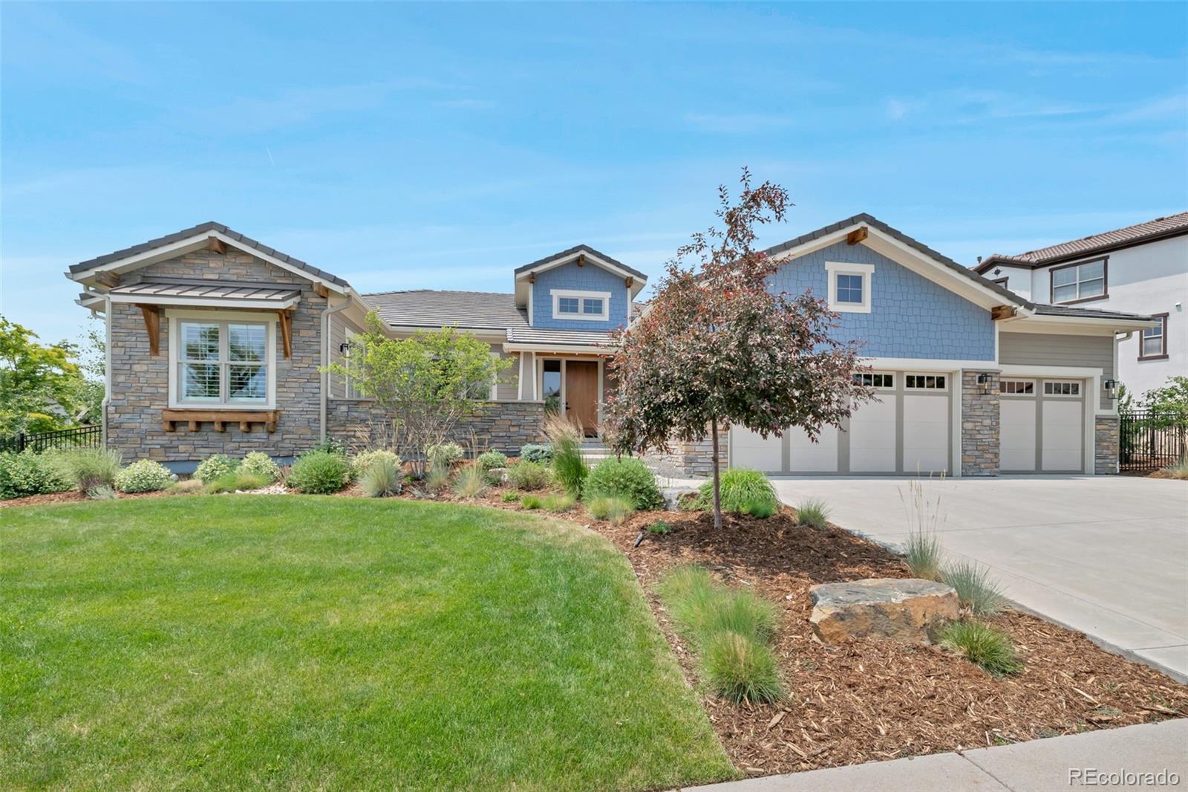
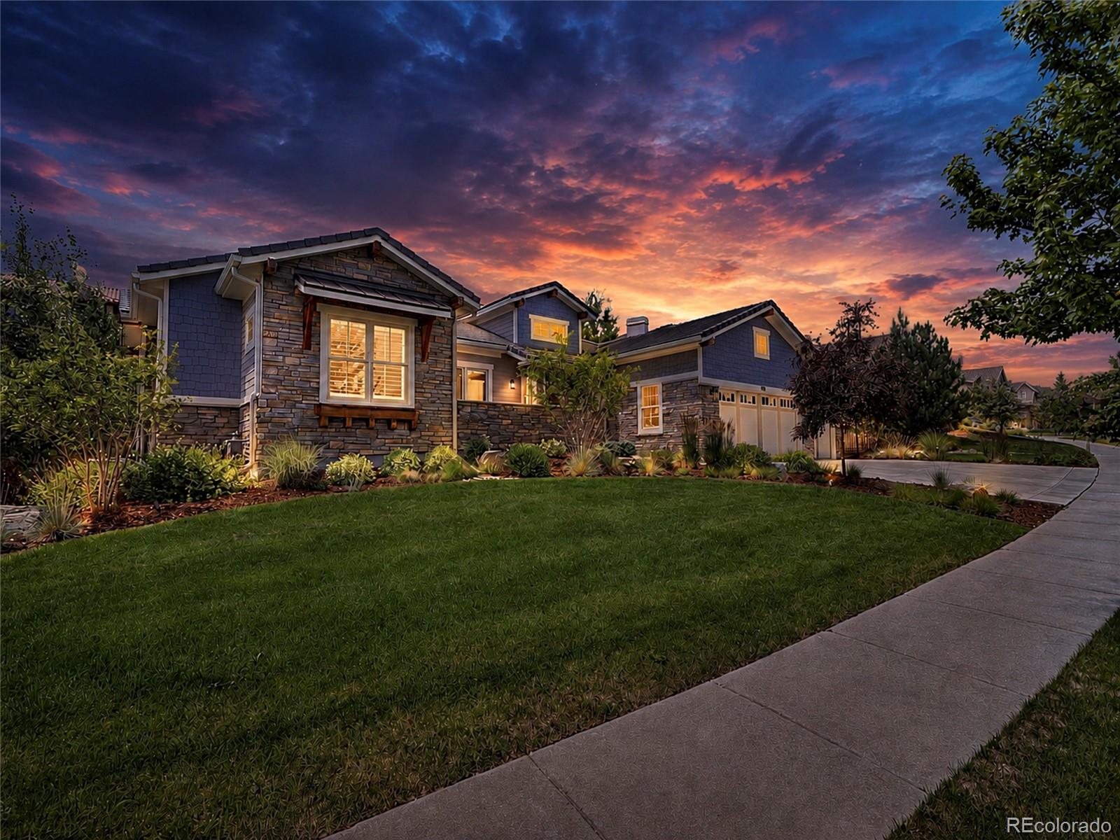
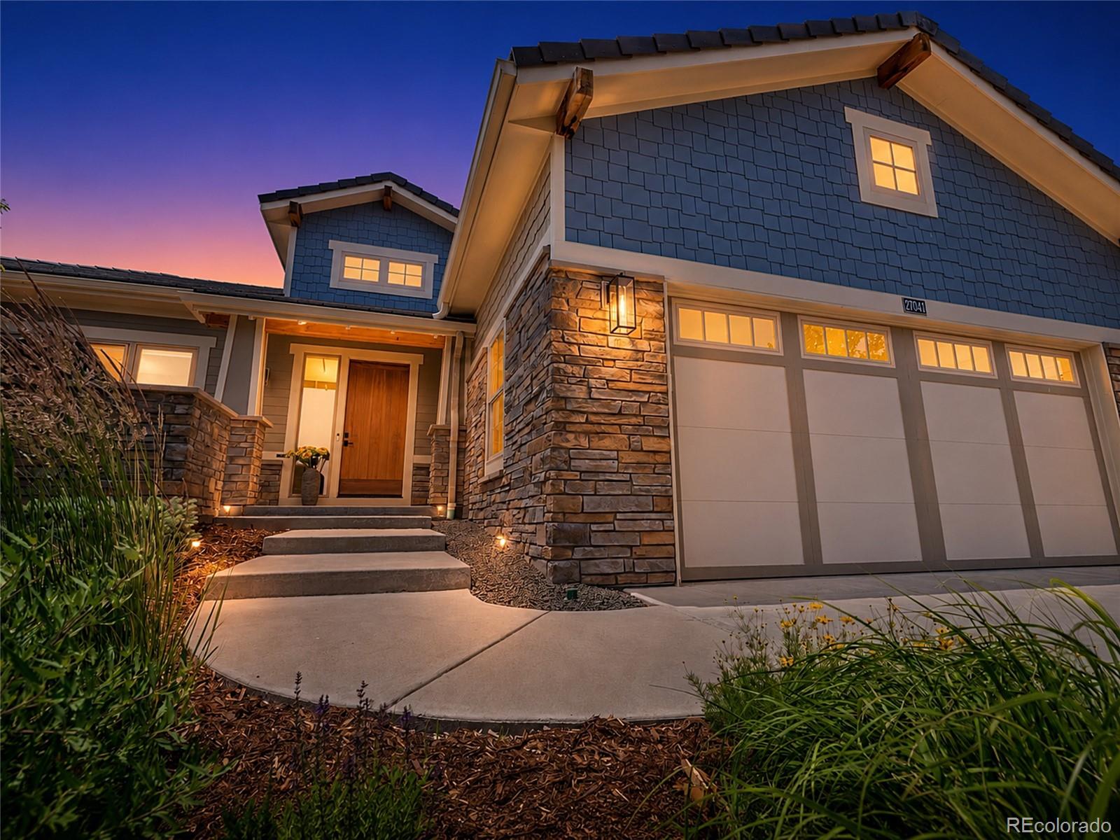
Experience modern luxury living in Blackstone Country Club. This extensively renovated residence has been reimagined with sophisticated design, premium finishes, and professionally redesigned landscaping that creates exceptional privacy and outdoor living. This home offers an unmatched combination of style, quality, and location. The entire main level and staircase include 9" European white oak hardwood floors, custom iron staircase railing, designer RH lighting throughout, full smart home features, and an integrated Sonos audio system. The stunning chef's kitchen features custom Showplace inset cabinetry, a Wolf range with griddle, Sub-Zero 48" refrigerator, dual-temperature Sub-Zero wine refrigerator, Miele ovens and dishwasher. The custom walnut range hood, shelving, and bar top accent the Caesarstone countertops. The luxurious primary suite includes floor to ceiling custom built-ins, direct access to private outdoor space, blackout shades, a custom walk-in closet with closet organizer, and a spa-inspired bath with marble finishes, custom walnut vanity, rain shower, and designer fixtures. The main floor also includes 2 additional bedrooms/office space. The finished basement is ideal for entertaining with a custom walnut media center, 100" 4K ultra-short-throw projector, wet bar, wine refrigerator, remodeled bath, and 2 large additional bedrooms. The large unfinished area serves as a complete home gym and includes a tankless water heater and whole-house steam humidifier. Outside, unwind on the expansive covered patio with a built-in fire pit and multiple private seating areas overlooking the professionally redesigned landscape with mature privacy trees, custom retaining walls, and landscape lighting. The oversized 3-car garage has custom cabinetry, stainless work surfaces, EV charging, and abundant storage. Just seconds from the golf course and clubhouse at BLACKSTONE, this exceptional home delivers luxury, privacy, and extensive high-end upgrades rarely found.

Save
Ask
Tour
Hide
Share
Listing Snapshot
Price 
$1,650,000
Days On Site 
36 Days
Bedrooms 
5
Inside Area (SqFt) 
5,214 sqft
Total Baths 
4
Full Baths 
2
Partial Baths 
2
Lot Size 
0.35 Acres
Year Built 
2017
MLS® Number 
7681027
Status 
Active
Property Tax 
$12,183
HOA/Condo/Coop Fees 
$245 monthly
Sq Ft Source 
Public Records
Friends & Family
Recent Activity
a week agoListing updated with changes from the MLS®
a month agoStatus changed to Active
a month agoListing first seen on site
General Features
Acres 
0.35
Attached Garage 
Yes
Foundation 
Slab
Garage 
Yes
Garage Spaces 
3
Levels 
One
Parking 
Electric Vehicle Charging Station(s)LightedOversizedAttached
Parking Spaces 
3
Property Condition 
Updated/Remodeled
Property Sub Type 
Single Family Residence
Security 
Carbon Monoxide Detector(s)Security SystemSmoke Detector(s)
Sewer 
Public Sewer
SqFt Above 
3225
SqFt Below 
1989
SqFt Total 
6450
Style 
Contemporary
Water Source 
Public
Interior Features
Appliances 
Bar FridgeConvection OvenCooktopDishwasherDisposalDouble OvenDryerHumidifierMicrowaveRange HoodRefrigeratorWasherWine Cooler
Basement 
FinishedFull
Cooling 
Ceiling Fan(s)Central Air
Fireplace 
Yes
Fireplace Features 
Family Room
Fireplaces 
1
Flooring 
CarpetTileVinylWood
Heating 
Forced AirNatural Gas
Interior 
Breakfast BarBuilt-in FeaturesCeiling Fan(s)Eat-in KitchenHigh CeilingsHigh Speed InternetKitchen IslandOpen FloorplanPantrySmart ThermostatSound SystemStone CountersVaulted Ceiling(s)Walk-In Closet(s)Wet BarWired for Data
Main Level Bedrooms 
3
Window Features 
Double Pane Windows
Bathroom Full 
Level - Main
Bathroom Half 
Level - Main
Bathroom Three Quarter 
Level - Basement
Bedroom 
Level - MainDescription - Max office- bedroom or office?
Save
Ask
Tour
Hide
Share
Exterior Features
Construction Details 
FrameWood Siding
Exterior 
Fire PitGardenLightingPrivate Yard
Fencing 
FencedFull
Lot Features 
LandscapedLevelMany TreesSprinklers In FrontSprinklers In Rear
Patio And Porch 
CoveredDeckFront PorchPatio
Roof 
ShingleComposition
Windows/Doors 
Double Pane Windows
Community Features
Association Amenities 
ClubhouseFitness CenterPoolTennis Court(s)Trail(s)
Association Dues 
245
Financing Terms Available 
CashConventionalFHAVA Loan
HOA Fee Frequency 
Monthly
School District 
Cherry Creek 5
Schools
School District
Cherry Creek 5
Elementary School
Woodland
Middle School
Fox Ridge
High School
Cherokee Trail
Listing courtesy of Mycasa Llc [email protected]


The content relating to real estate for sale in this Web site comes in part from the Internet Data eXchange ("IDX") program of METROLIST, INC., DBA RECOLORADO real estate listings held by brokers other than Mycasa Llc are marked with the IDX Logo. This information is being provided for the consumers' personal, non-commercial use and may not be used for any other purpose. All information subject to change and should be independently verified.

Neighborhood & Commute
Source: Walkscore
Save
Ask
Tour
Hide
Share