Save
Ask
Tour
Hide
Share
$950,000
30 Days On Site

2003 Chesapeake Lane
Highlands Ranch, CO 80126

For Sale|Single Family Residence|Active
4
Beds
3
Total Baths
1
Full Bath
2
Partial Baths
3,448
SqFt
$276
/SqFt
1989
Built
Subdivision:
Highlands Ranch Northridge
County:
Douglas

Due to the health concerns created by Coronavirus we are offering personal 1-1 online video walkthough tours where possible.
Call Now: 1-720-316-7772
Is this the listing for you? We can help make it yours.
1-720-316-7772
Upcoming Open Houses
Due to COVID-19, we recommend you verify Open Houses before attending.
Sun, May 31, 1:00 PM - 4:00 PM
2003 Chesapeake Lane2003 Chesapeake Lane2003 Chesapeake Lane2003 Chesapeake Lane
Save
Ask
Tour
Hide
Share

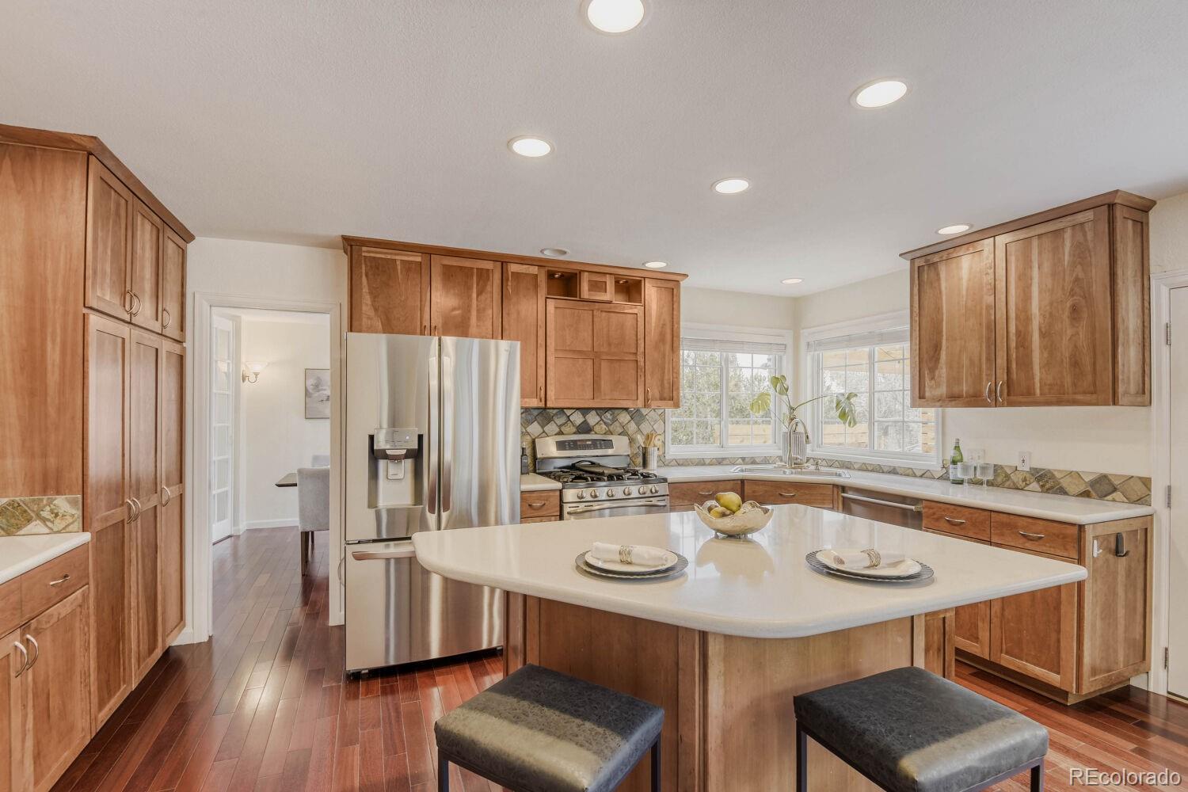
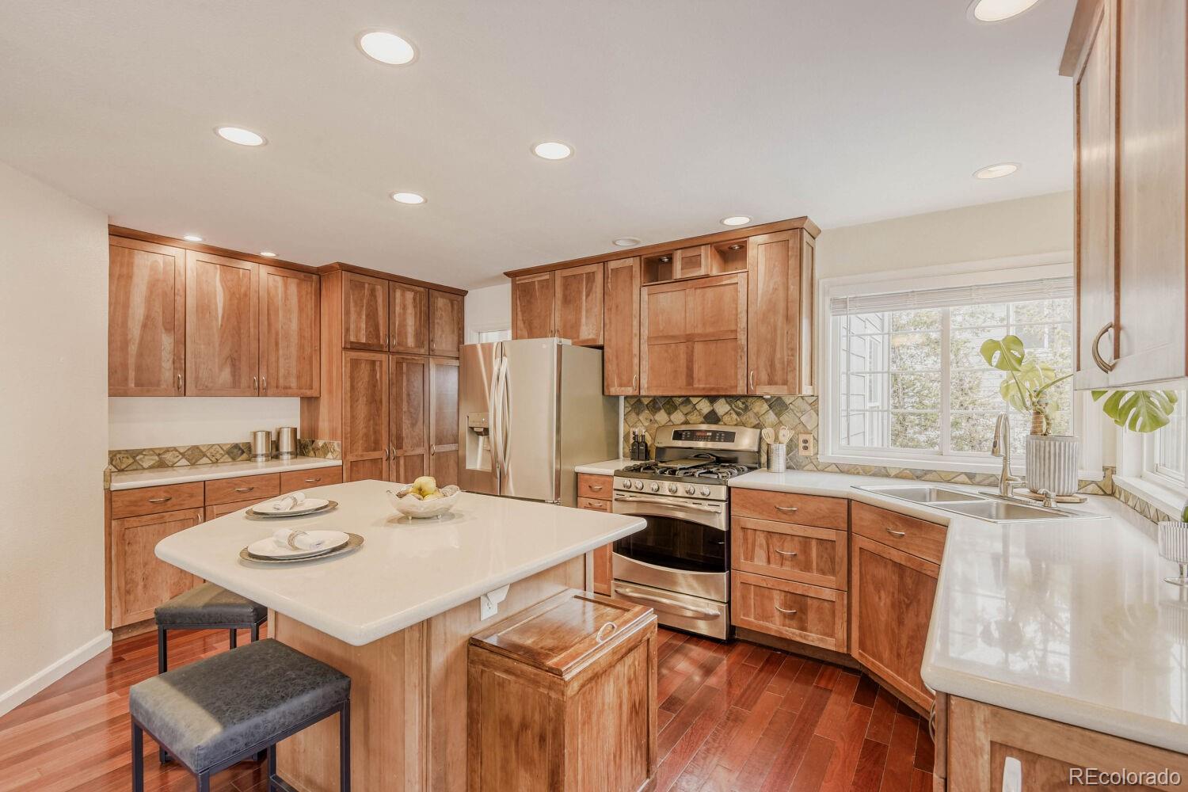
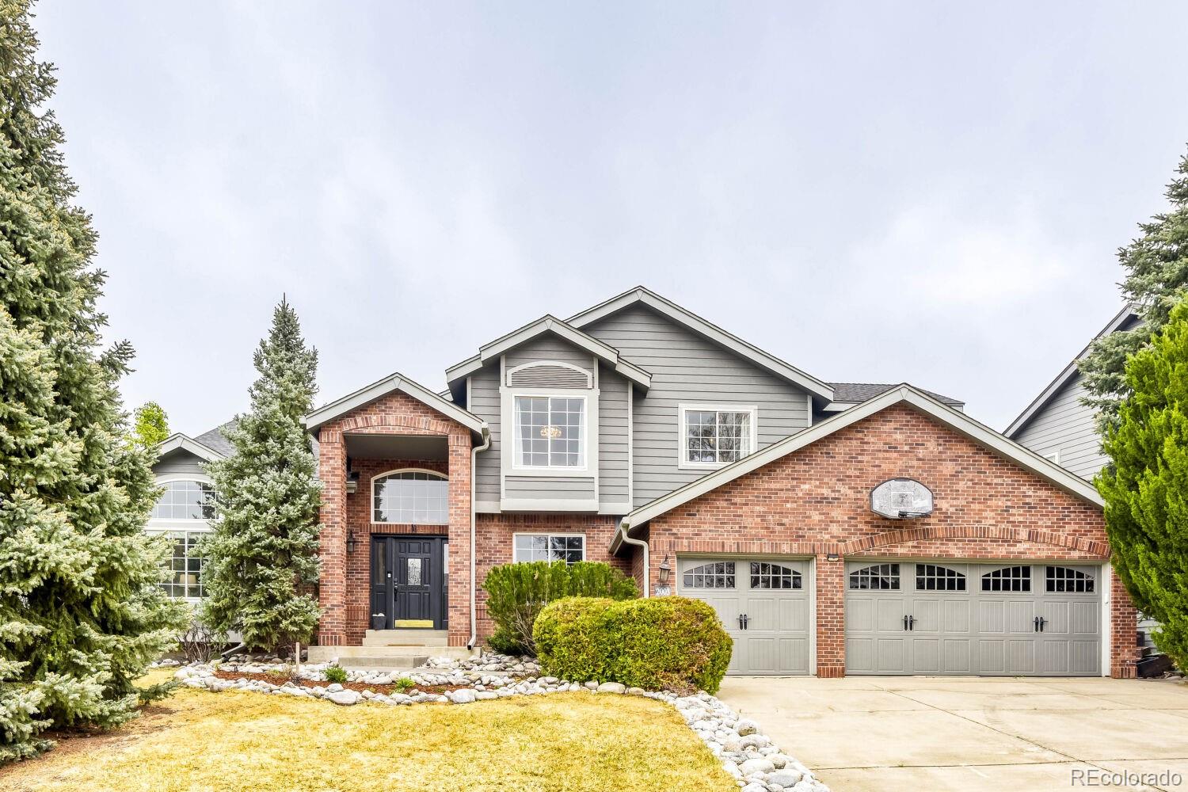
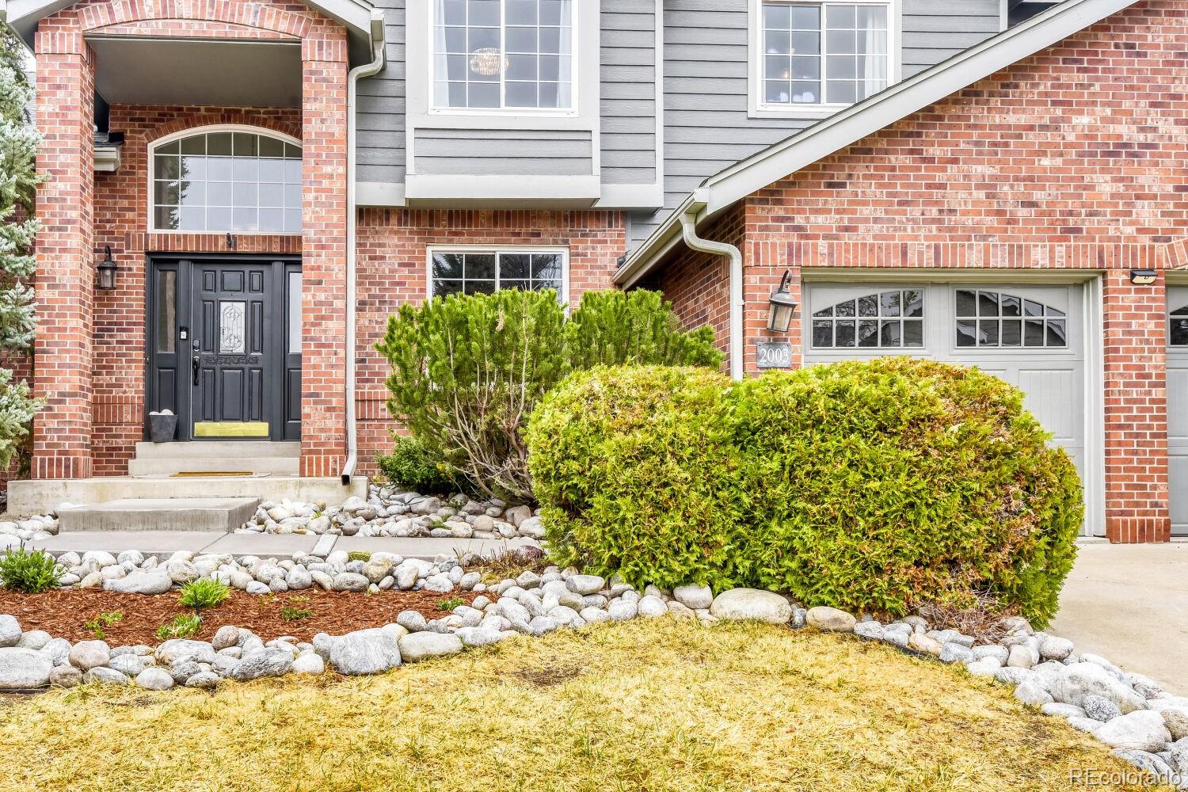
Welcome to this beautifully updated two-story home nestled at the end of a quiet cul-de-sac in the highly desirable Northridge community of Highlands Ranch. This spacious 4-bedroom residence offers a perfect blend of elegance, comfort, and thoughtful upgrades throughout. Step inside to soaring vaulted ceilings in both the family room and living room, creating an open and inviting atmosphere filled with natural light. The main level showcases rich Brazilian Cherry hardwood floors, adding warmth and sophistication. A formal dining room provides the perfect setting for gatherings, while the stunning floor-to-ceiling brick fireplace serves as a striking focal point in the living space. The kitchen has been meticulously designed with hand-crafted cherry cabinets featuring soft-close drawers and convenient pullouts, complemented by sleek stainless steel appliances. An eat-in kitchen area with a charming bay window overlooks the backyard, offering a bright and cozy space for everyday meals. Upstairs, the expansive primary suite is a true retreat, complete with a luxurious five-piece bath. Three additional generously sized bedrooms and a well-appointed 3/4 bathroom provide ample space for family or guests. The finished basement adds over 700 square feet of versatile living space, ideal for a media room, home gym, or recreation area. Car enthusiasts and those needing extra storage will appreciate the oversized 3-car garage. Outdoor living is equally impressive, featuring a beautifully crafted pergola and pavers on the patio, perfect for entertaining or relaxing. The professionally landscaped yard includes 11 newly planted trees and over $100,000 invested in exterior improvements, creating a private and serene setting. This exceptional home combines premium upgrades, functional living spaces, and a prime location—offering a rare opportunity in one of Highlands Ranch’s most sought-after neighborhoods.

Save
Ask
Tour
Hide
Share
Listing Snapshot
Price 
$950,000
Days On Site 
30 Days
Bedrooms 
4
Inside Area (SqFt) 
3,448 sqft
Total Baths 
3
Full Baths 
1
Partial Baths 
2
Lot Size 
0.22 Acres
Year Built 
1989
MLS® Number 
7704779
Status 
Active
Property Tax 
$5,548
HOA/Condo/Coop Fees 
$58 monthly
Sq Ft Source 
Public Records
Friends & Family
Recent Activity
23 hours agoListing updated with changes from the MLS®
4 days agoPrice changed to $950,000
4 weeks agoListing first seen on site
General Features
Acres 
0.22
Attached Garage 
Yes
Direction Faces 
Southwest
Foundation 
Slab
Garage 
Yes
Garage Spaces 
3
Levels 
Two
Parking 
ConcreteOversizedAttached
Parking Spaces 
6
Pets 
Cats OKDogs OK
Property Sub Type 
Single Family Residence
Security 
Carbon Monoxide Detector(s)Smoke Detector(s)
Sewer 
Public Sewer
SqFt Above 
2718
SqFt Below 
730
SqFt Total 
3659
Utilities 
Natural Gas AvailableElectricity ConnectedNatural Gas Connected
Water Source 
Public
Zoning 
PDU
Interior Features
Appliances 
CooktopDishwasherDisposalDryerHumidifierMicrowaveOvenRangeRefrigeratorTankless Water HeaterWasher
Basement 
Sump PumpPartial
Cooling 
Ceiling Fan(s)Attic FanCentral Air
Electric 
220 Volts
Fireplace 
Yes
Fireplace Features 
Family RoomGasInsert
Fireplaces 
1
Flooring 
BambooCarpetTileWood
Heating 
Fireplace InsertForced AirNatural Gas
Interior 
Ceiling Fan(s)Eat-in KitchenHigh CeilingsKitchen IslandOpen FloorplanTile CountersVaulted Ceiling(s)Walk-In Closet(s)
Window Features 
Bay Window(s)Double Pane WindowsWindow Coverings
Bathroom Full 
Dimensions - 11 x 10Level - UpperDescription - Tile Floor, Jetted Tub, Tile Surround Shower
Bathroom Three Quarter 
Dimensions - 9 x 5Level - MainDescription - Brazilian Cherry Floor, Hard Surface, Tiled Shower
Bedroom 
Dimensions - 20 x 12Level - UpperDescription - Bamboo Floor, Window Covering, Ceiling Fan
Bonus Room 
Dimensions - 27 x 17Level - BasementDescription - Great Finished Space
Dining Room 
Dimensions - 11 x 11Level - MainDescription - Brazilian Cherry Floor, Window Coverings, Window Treatments
Family Room 
Dimensions - 17 x 15Level - MainDescription - Brazilian Cherry Floors, Gas Insert, Brick Hearth, Vaulted
Kitchen 
Dimensions - 16 x 12Level - MainDescription - Quartz, Island, Bar Seating, Stainless Steel Appliances, Gas Cooktop, 9x8 Eat-In Area
Laundry 
Dimensions - 7 x 5Level - MainDescription - Stackable Washer and Dryer Included
Living Room 
Dimensions - 16 x 15Level - MainDescription - Brazilian Cherry Floor, Window Coverings, Vaulted
Office 
Dimensions - 14 x 10Level - MainDescription - Carpet, Custom Shelves, Window Coverings
Save
Ask
Tour
Hide
Share
Exterior Features
Construction Details 
BrickFrameWood Siding
Exterior 
Private YardRain Gutters
Fencing 
FencedFull
Lot Features 
Cul-De-SacLandscapedSprinklers In FrontSprinklers In Rear
Patio And Porch 
Patio
Roof 
Composition
Windows/Doors 
Bay Window(s)Double Pane WindowsWindow Coverings
Community Features
Association Amenities 
ClubhouseFitness CenterParkPlaygroundPoolSpa/Hot TubTennis Court(s)Trail(s)
Association Dues 
174
Financing Terms Available 
CashConventionalVA Loan
HOA Fee Frequency 
Quarterly
Roads 
Paved
School District 
Douglas RE-1
Schools
School District
Douglas RE-1
Elementary School
Summit View
Middle School
Mountain Ridge
High School
Mountain Vista
Listing courtesy of RE/MAX Professionals [email protected]


The content relating to real estate for sale in this Web site comes in part from the Internet Data eXchange ("IDX") program of METROLIST, INC., DBA RECOLORADO real estate listings held by brokers other than RE/MAX Professionals are marked with the IDX Logo. This information is being provided for the consumers' personal, non-commercial use and may not be used for any other purpose. All information subject to change and should be independently verified.

Neighborhood & Commute
Source: Walkscore
Save
Ask
Tour
Hide
Share