Save
Ask
Tour
Hide
Share
$820,000
2 Days On Site

169 Clare Drive
Castle Pines, CO 80108

For Sale|Single Family Residence|Active
5
Beds
4
Total Baths
3
Full Baths
1
Partial Bath
3,851
SqFt
$213
/SqFt
1986
Built
Subdivision:
Castle Pines North
County:
Douglas

Due to the health concerns created by Coronavirus we are offering personal 1-1 online video walkthough tours where possible.
Call Now: 1-720-316-7772
Is this the listing for you? We can help make it yours.
1-720-316-7772
Upcoming Open Houses
Due to COVID-19, we recommend you verify Open Houses before attending.
Sat, Aug 15, 11:00 AM - 1:00 PM
169 Clare Drive169 Clare Drive169 Clare Drive169 Clare Drive
Save
Ask
Tour
Hide
Share

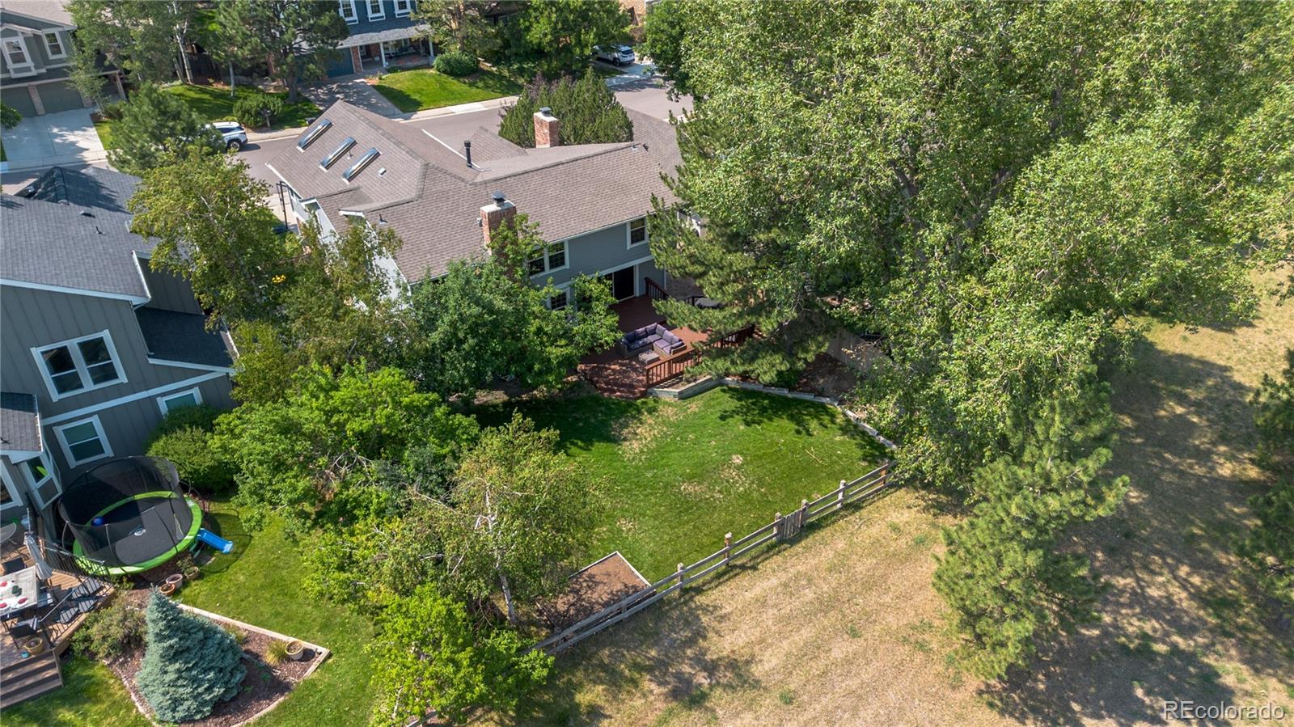
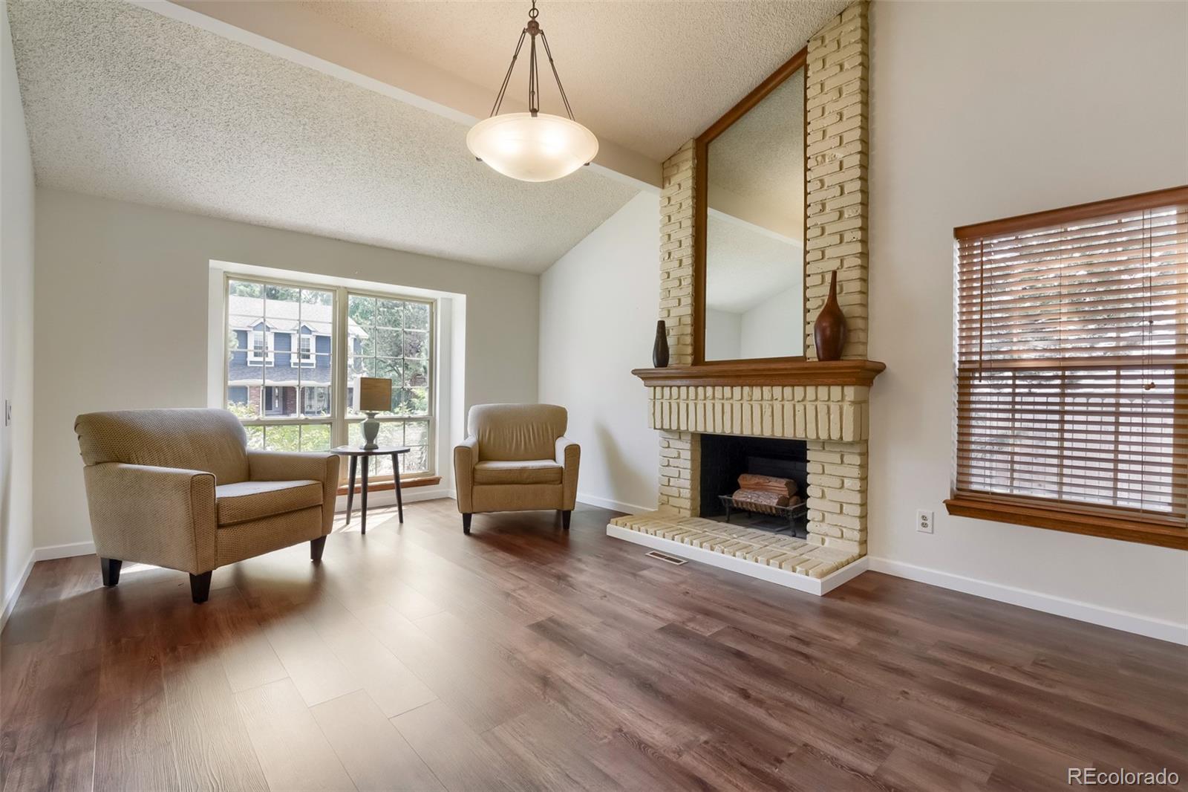
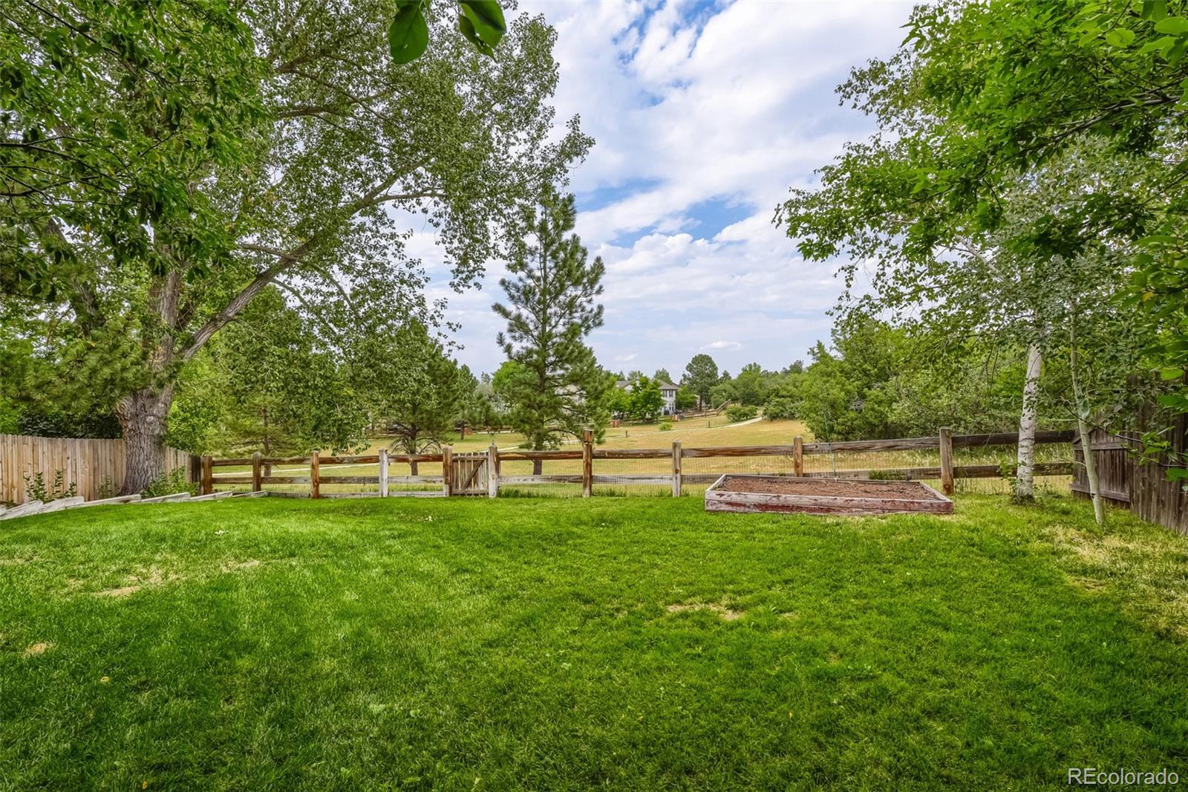
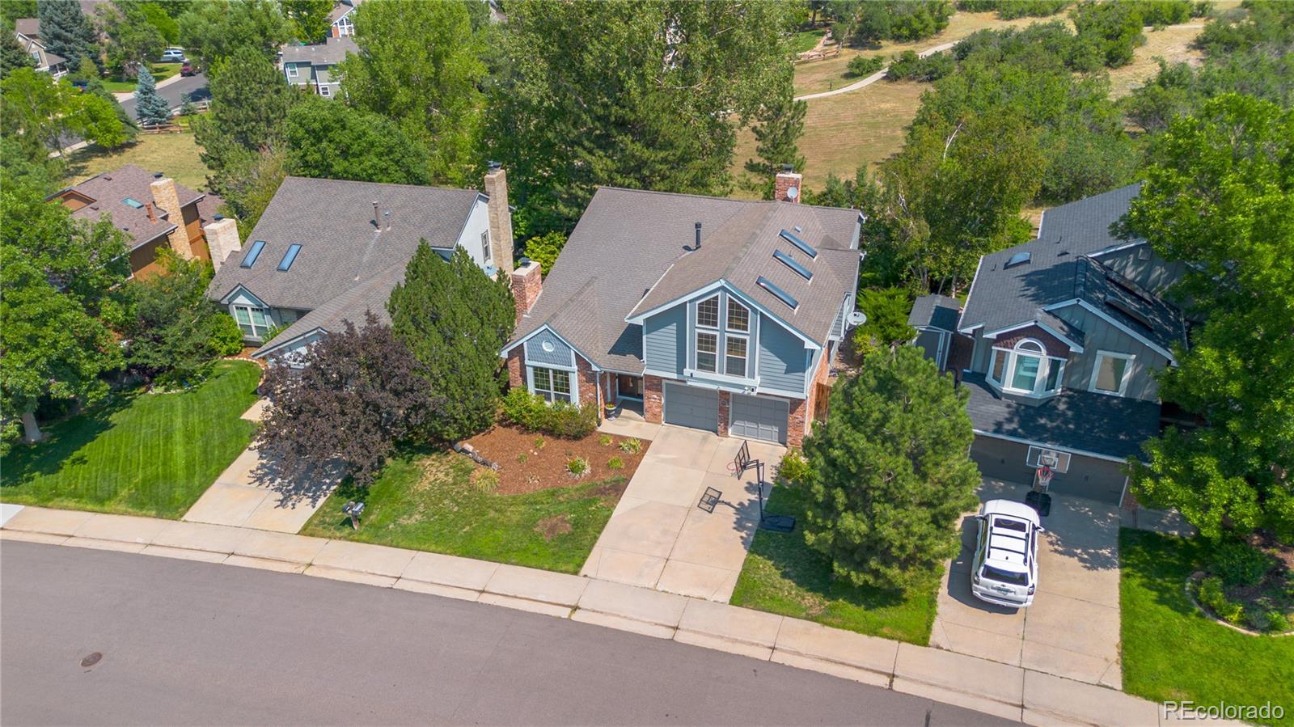
Updated Castle Pines Home Backing to Open Space! Enjoy the space, setting, and flexibility buyers are looking for in this beautifully updated Castle Pines home backing to open space. With 5 bedrooms, a loft, finished basement, large flat backyard, and multiple living areas, there is plenty of room to live, work, entertain, and relax. Step inside to soaring ceilings, beautiful flooring, and an impressive brick wood-burning fireplace that anchors the living room. The open layout flows into a spacious formal dining room with plenty of room for large gatherings. The kitchen features a center island and large pantry, while the large slider door fills the main level with natural light and showcase views of the backyard and open space. The adjoining family room provides another comfortable gathering space with easy access to the deck and backyard. Outdoor living is a highlight with a large, level backyard offering plenty of room for entertaining, play equipment, gardening, pets, or simply enjoying the peaceful open-space setting. The spacious deck is perfect for outdoor dining and relaxing. Upstairs, the impressive master suite features vaulted ceilings, large windows, and an updated bath with an oversized walk-in shower, dual sinks, and private water closet. 3 additional spacious bedrooms provide plenty of flexibility, while the loft is ideal for a home office, playroom or study area. The updated hall bath includes dual sinks and a separate bathing area for added convenience. The finished basement adds even more usable living space with a large recreation room perfect for a home theater, gym, game room, or play area. A fifth bedroom and full bath create a private space for guests or an excellent home office, and a large storage area provides room for seasonal items. Recent improvements include a new roof, exterior paint, interior paint, and flooring. Located in HOA1, residents enjoy a 6 lane, 25-meter pool, tennis courts, basketball court, playground, and paved trails.

Save
Ask
Tour
Hide
Share
Listing Snapshot
Price 
$820,000
Days On Site 
2 Days
Bedrooms 
5
Inside Area (SqFt) 
3,851 sqft
Total Baths 
4
Full Baths 
3
Partial Baths 
1
Lot Size 
0.18 Acres
Year Built 
1986
MLS® Number 
7711908
Status 
Active
Property Tax 
$5,670
HOA/Condo/Coop Fees 
$110 monthly
Sq Ft Source 
Appraiser
Friends & Family
Recent Activity
21 hours agoListing updated with changes from the MLS®
2 days agoListing first seen on site
General Features
Acres 
0.18
Attached Garage 
Yes
Direction Faces 
South
Foundation 
Slab
Garage 
Yes
Garage Spaces 
2
Home Warranty 
Yes
Levels 
Two
Parking 
ConcreteAttached
Parking Spaces 
2
Property Condition 
Updated/Remodeled
Property Sub Type 
Single Family Residence
Sewer 
Public Sewer
SqFt Above 
2972
SqFt Below 
879
SqFt Total 
4013
Utilities 
Natural Gas AvailableCable AvailableElectricity ConnectedNatural Gas ConnectedPhone Connected
Water Source 
Public
Interior Features
Appliances 
DishwasherDisposalMicrowaveRangeRefrigerator
Basement 
FinishedPartial
Cooling 
Ceiling Fan(s)Central Air
Fireplace 
Yes
Fireplace Features 
Family RoomLiving Room
Fireplaces 
2
Flooring 
VinylCarpetLinoleumTile
Heating 
Forced AirNatural Gas
Interior 
Breakfast BarCeiling Fan(s)Eat-in KitchenEntrance FoyerGranite CountersHigh CeilingsHigh Speed InternetKitchen IslandOpen FloorplanPantryVaulted Ceiling(s)Walk-In Closet(s)
Laundry Features 
Sink
Window Features 
Double Pane Windows
Bathroom Full 
Level - UpperDescription - 2nd floor guest bath has been updated! Dual sinks plus a door separates the sinks from the shower and toilet making the space functional for multiple users at the same time!
Bathroom Half 
Level - MainDescription - Main floor powder bath
Bedroom 
Dimensions - 12.5 x 10.5Level - BasementDescription - Makes a great guest bedroom or home office!
Dining Room 
Dimensions - 19.5 x 11Level - MainDescription - Spacious dining room accommodates any size of table
Family Room 
Dimensions - 23 x 16Level - MainDescription - Open to kitchen! Wood Burning Heat Stove!
Great Room 
Dimensions - 29 x 11Level - BasementDescription - Great room is perfect for your home theatre, workout room or play area!
Kitchen 
Dimensions - 18 x 16Level - MainDescription - Kitchen is open to the family room plus easy access to the back deck!
Laundry 
Level - MainDescription - Laundry room has a utility sink!
Living Room 
Dimensions - 17 x 13Level - MainDescription - Wood burning fireplace and vaulted ceilings!
Loft 
Dimensions - 14.5 x 10.5Level - UpperDescription - Bonus loft makes a great study area or play area!
Utility Room 
Dimensions - 19 x 8.5Level - BasementDescription - Bonus storage room provides extra space for all your seasonal items!
Save
Ask
Tour
Hide
Share
Exterior Features
Construction Details 
BrickFrame
Exterior 
Private Yard
Fencing 
FencedFull
Patio And Porch 
Deck
Roof 
Composition
Windows/Doors 
Double Pane Windows
Community Features
Association Amenities 
ClubhousePlaygroundPoolTennis Court(s)Trail(s)
Association Dues 
110
Financing Terms Available 
CashConventionalFHAVA Loan
HOA Fee Frequency 
Monthly
School District 
Douglas RE-1
Schools
School District
Douglas RE-1
Elementary School
Buffalo Ridge
Middle School
Rocky Heights
High School
Rock Canyon
Listing courtesy of eXp Realty, LLC [email protected]


The content relating to real estate for sale in this Web site comes in part from the Internet Data eXchange ("IDX") program of METROLIST, INC., DBA RECOLORADO real estate listings held by brokers other than eXp Realty, LLC are marked with the IDX Logo. This information is being provided for the consumers' personal, non-commercial use and may not be used for any other purpose. All information subject to change and should be independently verified.

Neighborhood & Commute
Source: Walkscore
Save
Ask
Tour
Hide
Share