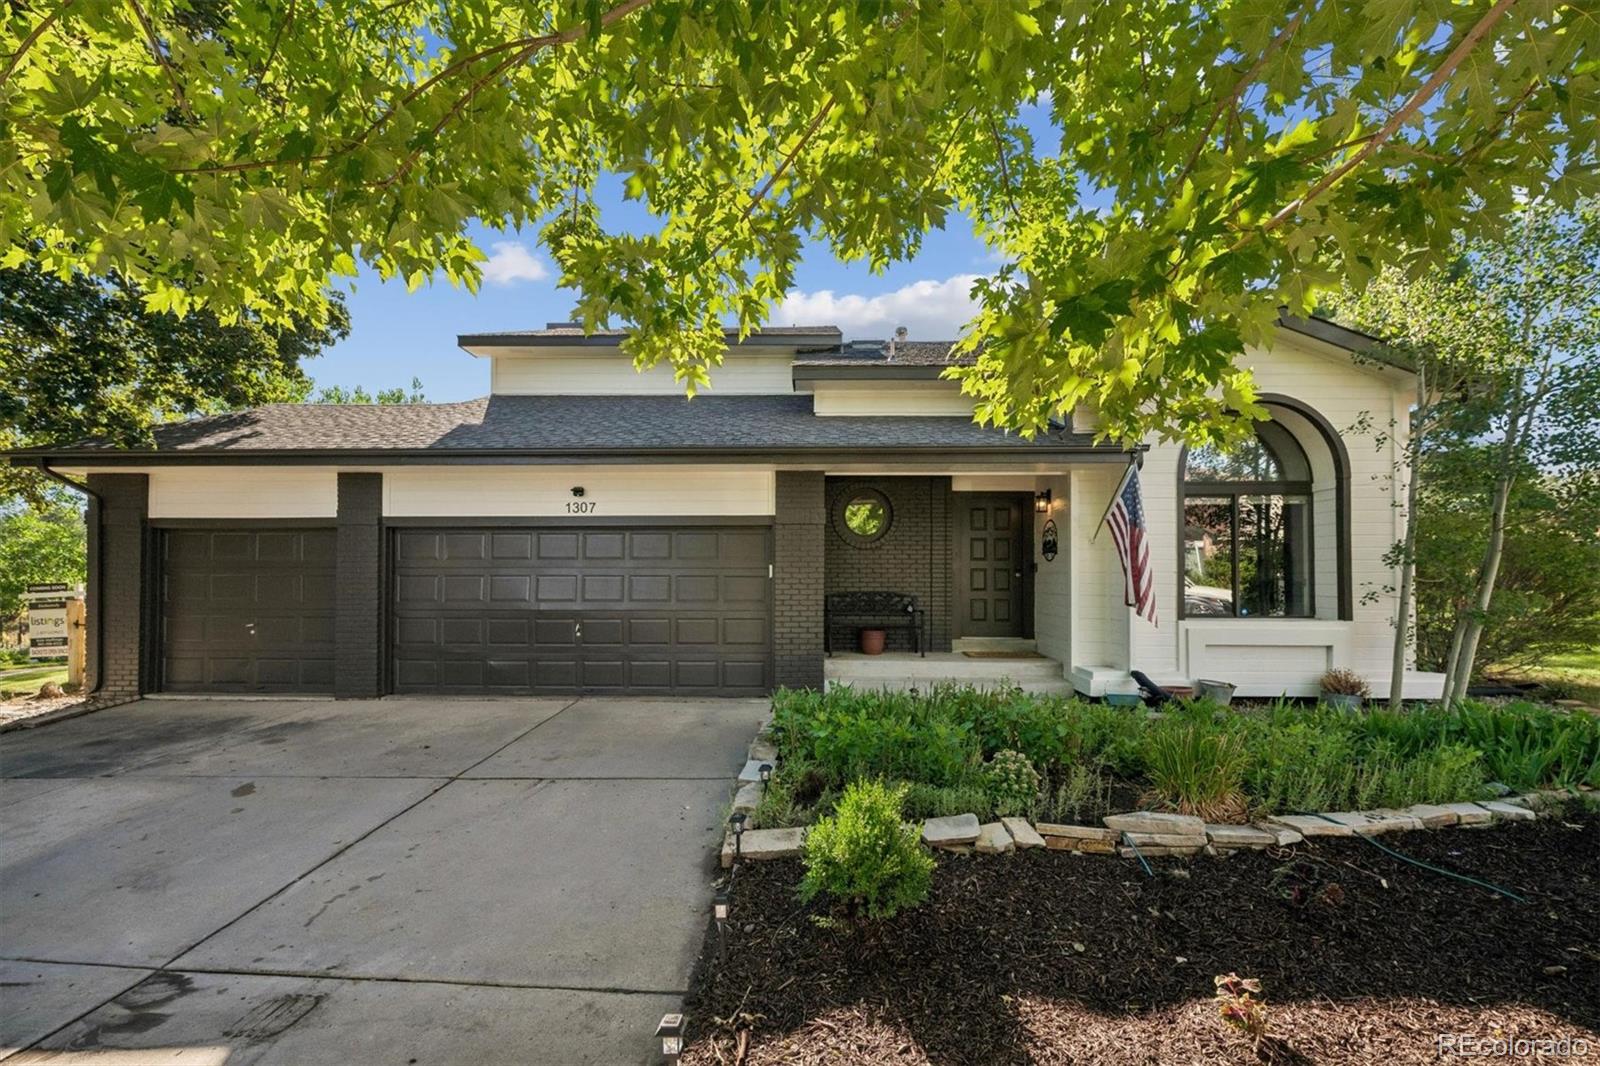
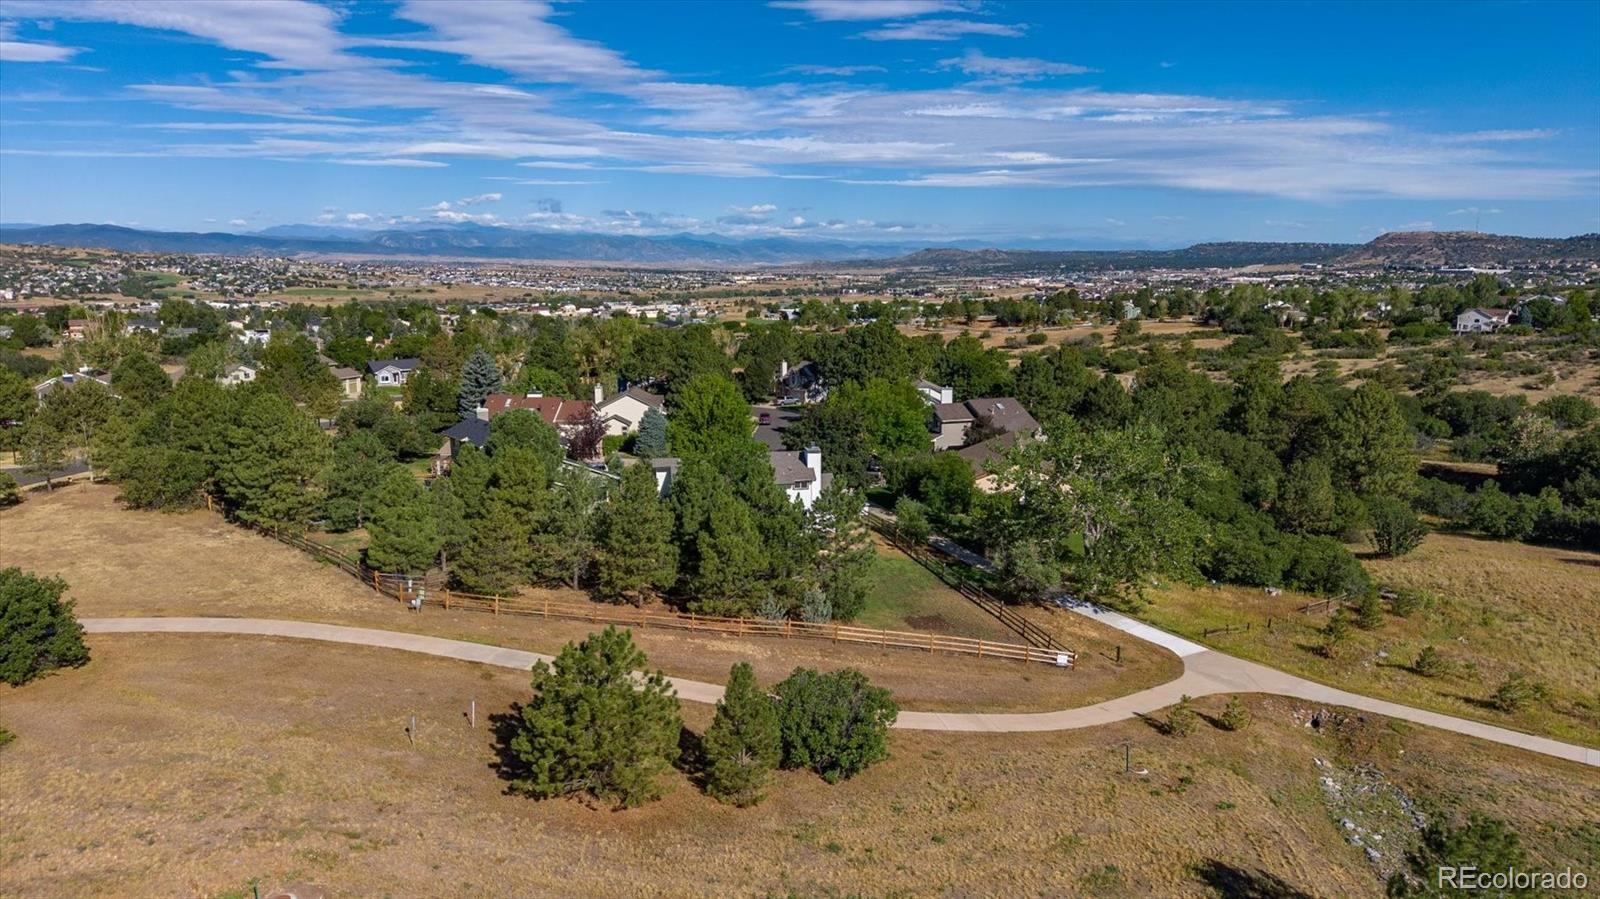
Welcome to this exceptional, fully renovated 2 story home in the highly sought-after Woodlands open space. This gorgeous community located in Castle Rock, offers a one of a kind wildlife active lifestyle. Ideally situated on a peaceful and private corner, cul-de-sac lot, backing to a forever greenbelt, this home offers direct access to miles of paved walking trails leading to the 28-acre Woodlands bowl and open space. Enjoy beautiful mountain views, abundant wildlife, large pine trees and the privacy and natural beauty that makes The Woodlands one of Castle Rock’s most desirable communities. Located near Douglas County RE-1 schools, convenience to academy schools and local private schools. Completely renovated-move-in-ready-thoughtfully redesigned-high-end finishes.
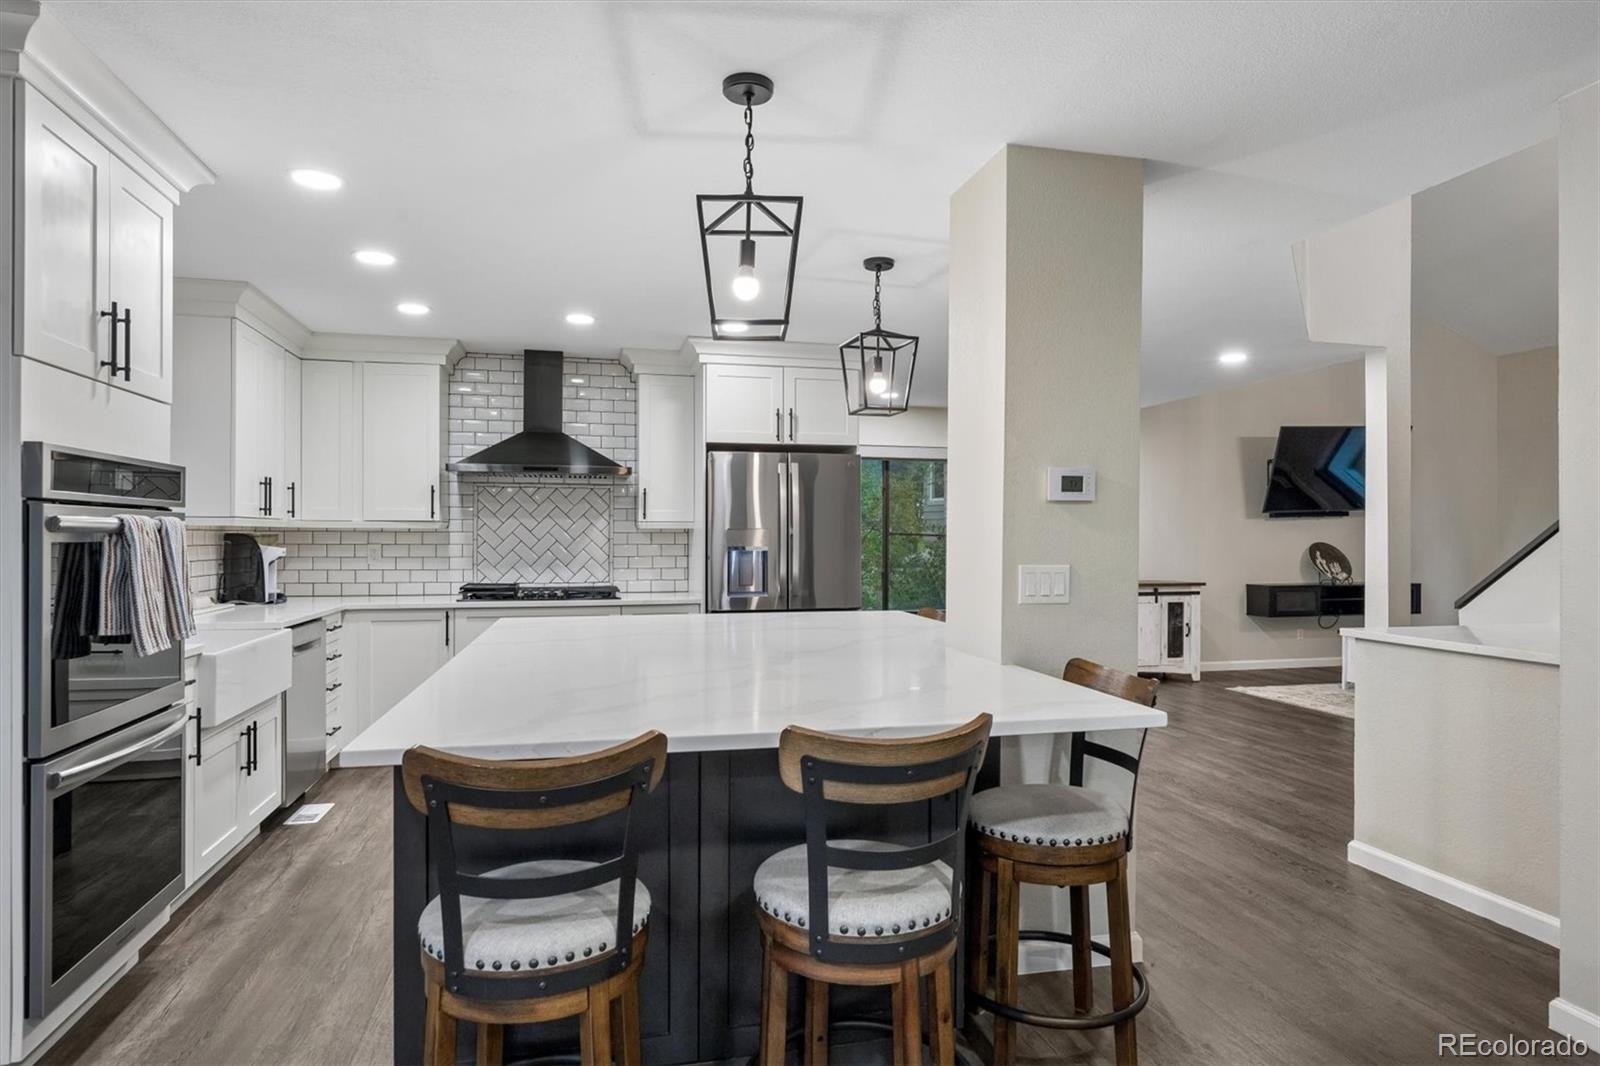
*Living Room-2 new windows, open to dining & kitchen *Family Room-resurfaced fire place, dry bar w/refrige, new LVT wood flooring throughout, new slider with dog door *Open Kitchen to both living spaces with coffee bar, huge 6 chair stone slab, overlooks East sunrises, new stainless steel appliances *Main floor updated bathroom-Coat closet, Newly constructed stair case, Skylight, New painted trim, doors and new lighting throughout *Upstairs-Rrenovated Master, stone bathroom & 2 walk in closets w/stackable w/d, new bedroom paint, flooring & lighting w/built in cabinets, duravit private toilet, Updated guest bathroom, 2 guest bedrooms/dens, new skylight/shade, new window coverings throughout, Newer windows *Downstairs-New stone spa bathroom, Newly painted bedroom with closet & large window, 2 Work spaces/living room spaces, Dry bar w/refrige, Crawl space/plastic liner-New windows, heater, AC, water heater-Full size w/d-Under stair storage. *Garage-3 car oversized, Cabinets, work bench, garage door, key pad/2 openers. *Bonus-New roof up to 18k, Built in CalSpa 6-10 person Jacuzzi, New exterior paint, New stamped concrete patio, New fire pit patio
Listing Snapshot
Inside Area (SqFt)
2,827 sqft
HOA/Condo/Coop Fees
$69 monthly
Sq Ft Source
Public Records
Recent Activity
| 12 hours ago | | Listing updated with changes from the MLS® |
| a week ago | | Listing first seen on site |
General Features
Green Energy Efficient
RoofWindows
Property Condition
Updated/Remodeled
Property Sub Type
Single Family Residence
Security
Carbon Monoxide Detector(s)
Style
Mountain ContemporaryTraditional
Utilities
Natural Gas AvailableCable AvailableElectricity ConnectedNatural Gas Connected
Interior Features
Appliances
Bar FridgeConvection OvenDishwasherDouble OvenDryerGas Water HeaterMicrowaveRangeRange HoodRefrigeratorWasherWine Cooler
Basement
Crawl SpaceFinishedPartial
Fireplace Features
Dining RoomFamily RoomGasKitchen
Flooring
CarpetTileVinylWood
Heating
Forced AirNatural Gas
Interior
Eat-in KitchenEntrance FoyerHigh CeilingsHigh Speed InternetIn-Law FloorplanKitchen IslandOpen Floorplan
Laundry Features
Laundry Closet
Window Features
Double Pane WindowsSkylight(s)Window CoveringsWindow Treatments
Bathroom Full
Level - UpperDescription - remodel, stone, stackable W/D, 2 huge walk in closets, tile, stone rain shower
Bathroom Half
Level - MainDescription - Updated bathroom convenient to living room and main floor closet
Bathroom Three Quarter
Level - BasementDescription - Newly renovated stone shower, vanity, light mirror, decor shelves and tile floor
Bedroom
Level - BasementDescription - Light guest bedroom w/ closet and large window with safety ladder located next to guest bathroom
Bonus Room
Level - BasementDescription - Basement living room/Den/bonus room w/coffee bar & refrigerator, convenient to large crawl space & under stair storage area, new paint, flooring, trim, lighting
Dining Room
Level - MainDescription - New window, LVT wood flooring, window shades
Family Room
Level - MainDescription - East sun & open space views, trees, wildlife, refaced fireplace, dry bar w/refrigerator, open to kitchen and dining room
Kitchen
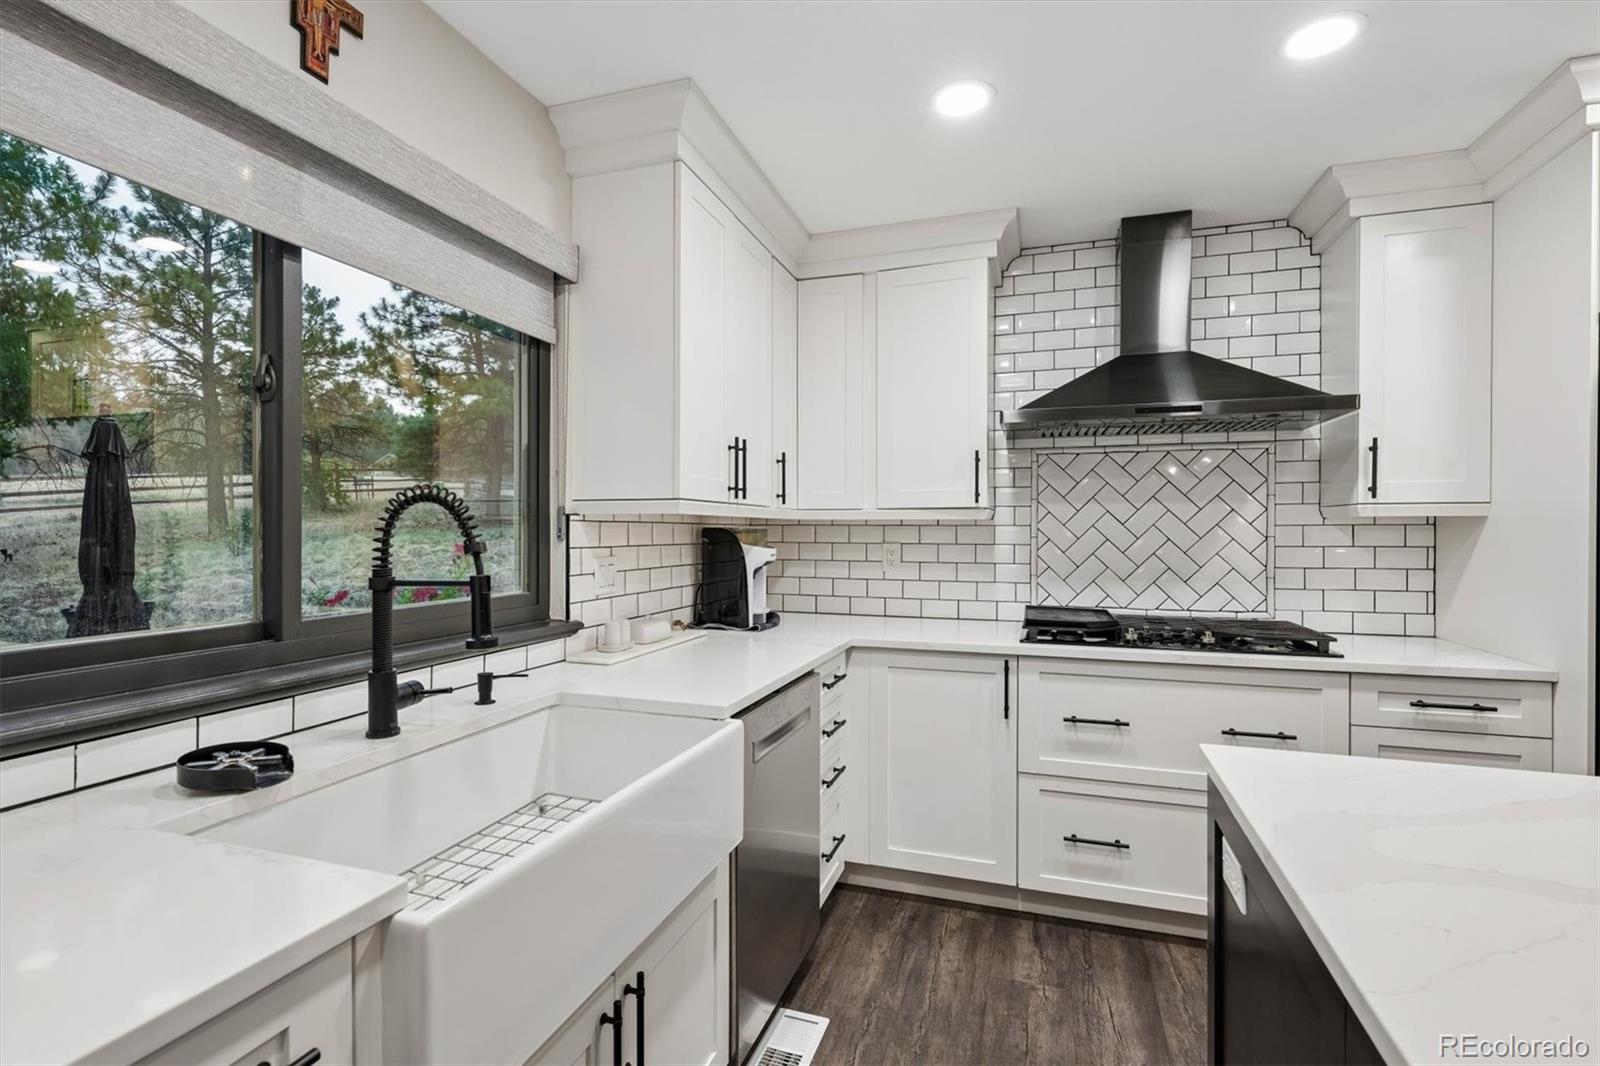
Level - MainDescription - Newly remodeled, open to family, dining and living rooms, new LVT, new paint, trim, lighting throughout, new kitchen island, stainless steel appliances, double open, gas range w/hood, farmhouse sink, soft close organizing white cabinets and view of East open space
Laundry
Level - BasementDescription - Full size laundry w/upper storage cabinets
Living Room
Level - MainDescription - Open to kitchen and new stair case, room for several sitting spaces, Southeast views of open space, 2 new windows, new LVT wood flooring, new paint, trim, lighting
Utility Room
Level - BasementDescription - Clean room with door, new Daikin heater/AC, water heater (18k Seller roof concession - Installed before closing)
Exterior Features
Construction Details
BlockFrameWood Siding
Exterior
Fire PitGardenPrivate Yard
Lot Features
WoodedCorner LotCul-De-SacGreenbeltLandscapedMany TreesMeadowSprinklers In Rear
Patio And Porch
Front PorchPatio
Windows/Doors
Double Pane WindowsSkylight(s)Window CoveringsWindow Treatments
Community Features
Association Amenities
PlaygroundSecurityTennis Court(s)
Financing Terms Available
CashConventionalVA Loan
HOA Fee Frequency
Monthly
School District
Douglas RE-1
Schools
School DistrictDouglas RE-1
Elementary SchoolCastle Rock
High SchoolDouglas County
Listing courtesy of Listings.com
[email protected]
The content relating to real estate for sale in this Web site comes in part from the Internet Data eXchange ("IDX") program of METROLIST, INC., DBA RECOLORADO real estate listings held by brokers other than Listings.com are marked with the IDX Logo. This information is being provided for the consumers' personal, non-commercial use and may not be used for any other purpose. All information subject to change and should be independently verified.
Source: Walkscore