Save
Ask
Tour
Hide
Share
$1,170,000
44 Days On Site

2090 S Joliet Street
Aurora, CO 80014

For Sale|Single Family Residence|Active
4
Beds
4
Total Baths
3
Full Baths
1
Partial Bath
3,592
SqFt
$326
/SqFt
1994
Built
Subdivision:
Havana Heights
County:
Arapahoe

Due to the health concerns created by Coronavirus we are offering personal 1-1 online video walkthough tours where possible.
Call Now: 1-720-316-7772
Is this the listing for you? We can help make it yours.
1-720-316-7772
2090 S Joliet Street2090 S Joliet Street2090 S Joliet Street2090 S Joliet Street
Save
Ask
Tour
Hide
Share

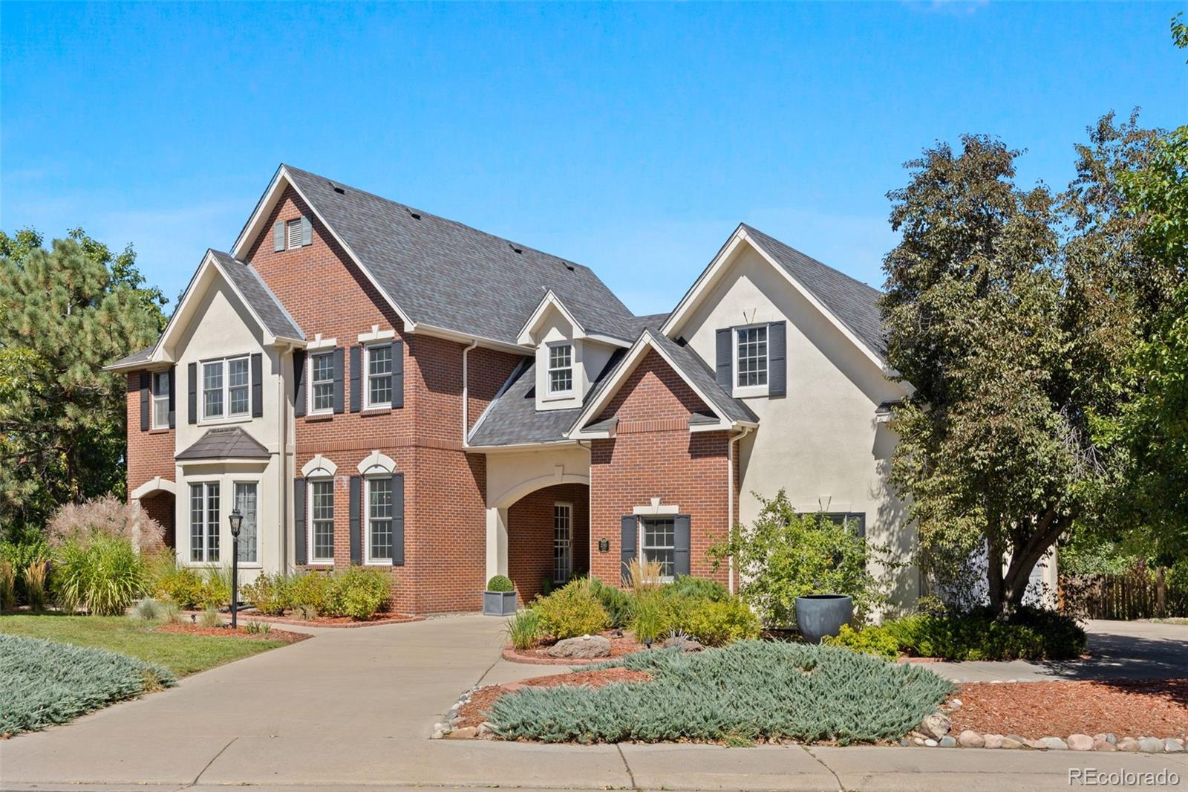
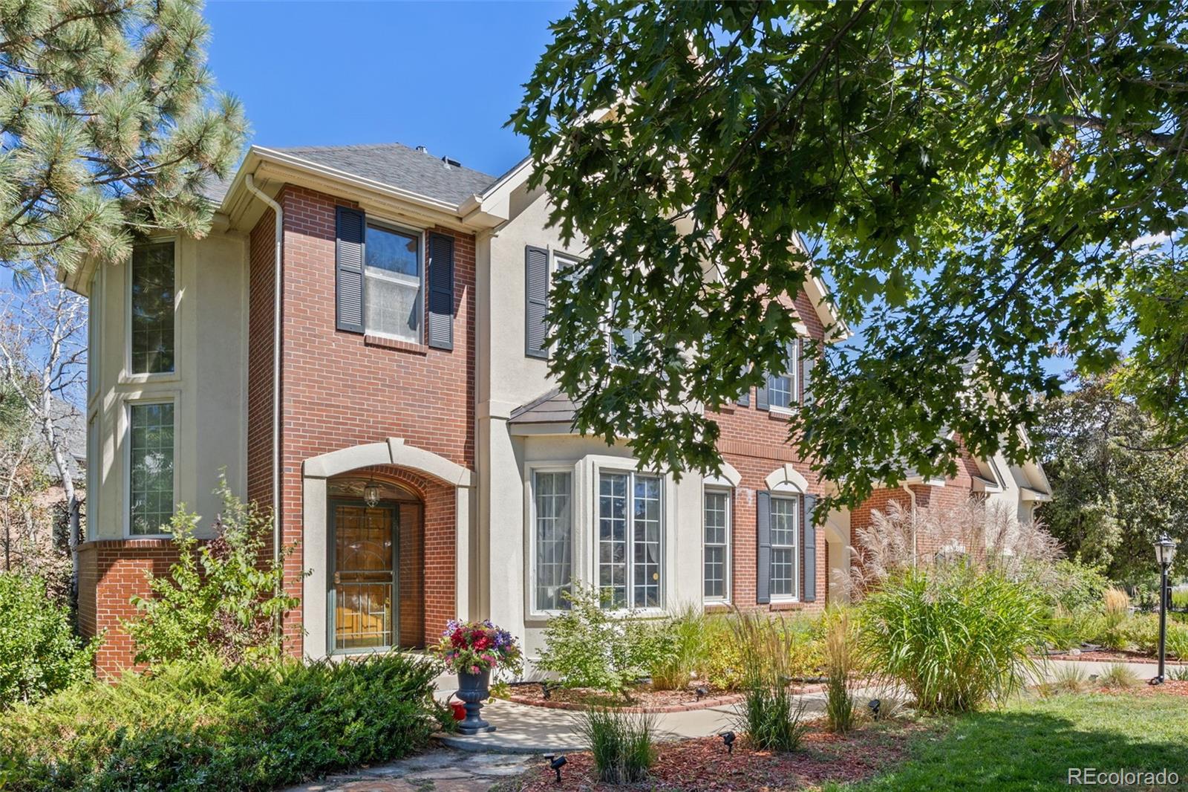
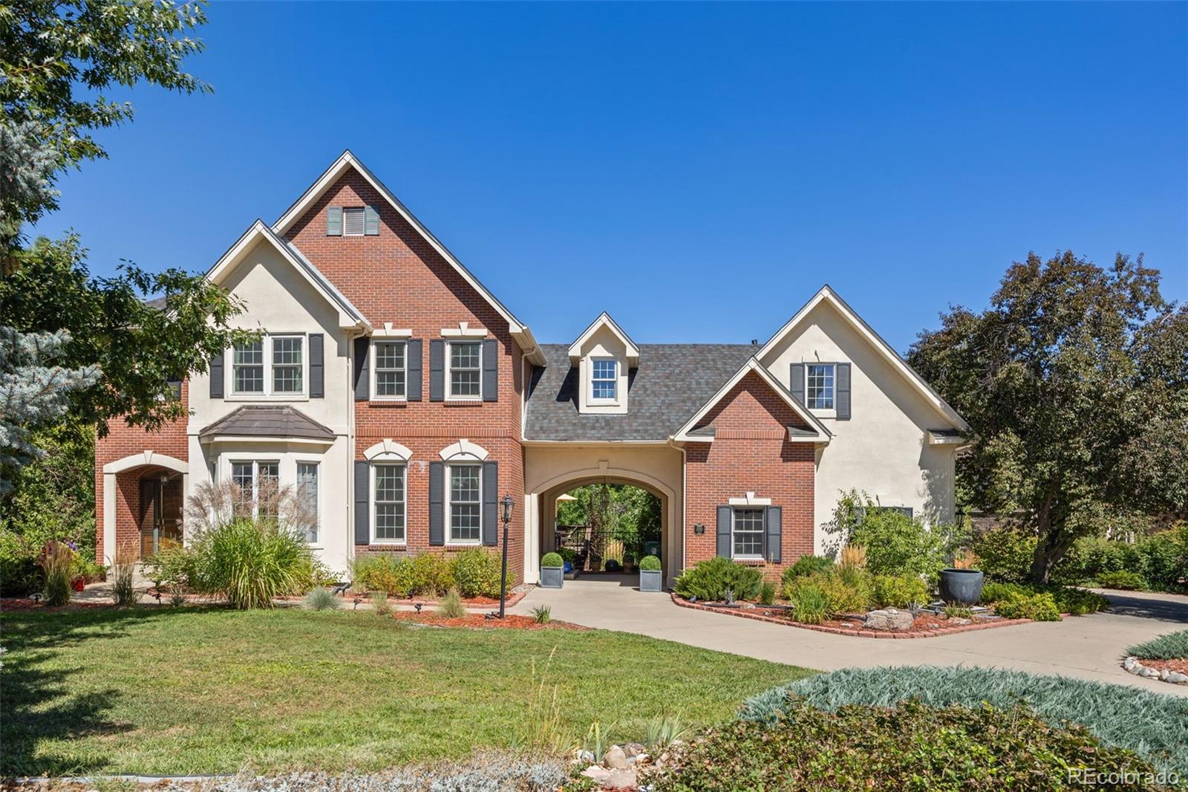
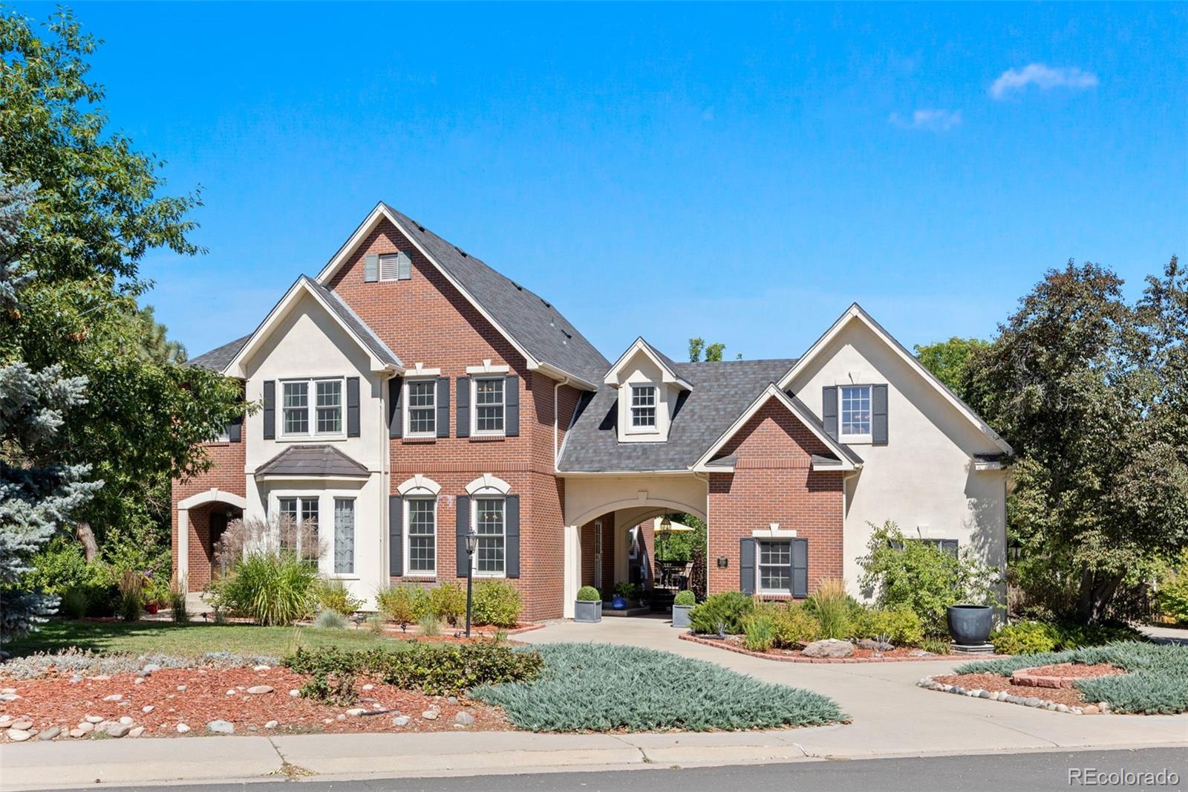
This home is tastefully updated in quatity finishes that create versatile, spacious and light filled living areas. The kitchen and great room are the natural gathering area of the main floor with an island open to the family room, breakfast nook in bay window overlooking a wrap-around deck, wainscoating and black granite countertops. The dining room provides the elegance for a dinner party or candle light dinner for two. French doors into the living room provide a separate, quiet space to enjoy. The primary suite is large and inviting with an ensuite bath featuring a free standing clawfoot tub, double vanity and huge walk in closet. There are two additional bedrooms and baths and a surprising expansive private suite that can be great guest quarters or additional flex space! The basement is unfinished with the exception of quarter bath. There is drive into the three car garage as well as a curved parking area in front of the house. MANY NEW SYSTEMS AND FINISHES including new windows (complete list available) Upgrades and Inclusions: New windows on main floor, the front (S) on second floor. New "quiet cool" system on upper floor. Three mirors in Dining room. New roof (4 yrs). New HVAC (3yrs). New double car garage door (1yr). New toilets. Wall mounted television in family room. Decorative fireplace in primary suite. ***THIS IS ONE OF SIX HOMES THAT BACK TO AND HAVE USE OF A PRIVATE PARK WITH PLAYGROUD, COVERED BBQ AREA, SPORTS COURTS, FIREPIT, AND GREEN SPACE!***

Save
Ask
Tour
Hide
Share
Listing Snapshot
Price 
$1,170,000
Days On Site 
44 Days
Bedrooms 
4
Inside Area (SqFt) 
3,592 sqft
Total Baths 
4
Full Baths 
3
Partial Baths 
1
Lot Size 
0.35 Acres
Year Built 
1994
MLS® Number 
7726187
Status 
Active
Property Tax 
$4,754
HOA/Condo/Coop Fees 
$100 monthly
Sq Ft Source 
Public Records
Friends & Family
Recent Activity
17 hours agoListing updated with changes from the MLS®
a month agoPrice changed to $1,170,000
a month agoStatus changed to Active
a month agoListing first seen on site
General Features
Acres 
0.35
Direction Faces 
Southwest
Foundation 
Slab
Garage 
Yes
Garage Spaces 
3
Levels 
Two
Parking 
Concrete
Parking Spaces 
3
Property Sub Type 
Single Family Residence
Security 
Carbon Monoxide Detector(s)Smoke Detector(s)
Sewer 
Public Sewer
SqFt Above 
3592
SqFt Total 
5028
Style 
Contemporary
Utilities 
Natural Gas AvailableCable AvailableElectricity ConnectedNatural Gas Connected
Zoning 
Residential
Interior Features
Appliances 
OvenCooktopDishwasherDisposalDryerGas Water HeaterMicrowaveRangeRange HoodRefrigeratorSelf Cleaning OvenWasher
Basement 
Full
Cooling 
Ceiling Fan(s)Central AirEvaporative Cooling
Electric 
220 Volts
Fireplace 
Yes
Fireplace Features 
Family Room
Fireplaces 
1
Flooring 
TileWood
Heating 
Forced Air
Interior 
Breakfast BarCeiling Fan(s)Entrance FoyerGranite CountersPantryWalk-In Closet(s)
Window Features 
Bay Window(s)Double Pane WindowsWindow CoveringsWindow Treatments
Bathroom Full 
Dimensions - 12 x 5Level - Upper
Bathroom One Quarter 
Dimensions - 9 x 5Level - Basement
Bedroom 
Dimensions - 12 x 13Level - UpperDescription - 2nd...off main hall
Save
Ask
Tour
Hide
Share
Exterior Features
Construction Details 
BrickFrameStucco
Exterior 
Private Yard
Fencing 
FencedFull
Lot Features 
LevelMany TreesSprinklers In FrontSprinklers In Rear
Patio And Porch 
DeckFront PorchWrap Around
Roof 
Composition
Windows/Doors 
Bay Window(s)Double Pane WindowsWindow CoveringsWindow Treatments
Community Features
Association Amenities 
ParkPlayground
Association Dues 
100
Financing Terms Available 
CashConventional
HOA Fee Frequency 
Monthly
Roads 
Paved
School District 
Cherry Creek 5
Schools
School District
Cherry Creek 5
Elementary School
Ponderosa
Middle School
Prairie
High School
Overland
Listing courtesy of RE/MAX of Cherry Creek [email protected]


The content relating to real estate for sale in this Web site comes in part from the Internet Data eXchange ("IDX") program of METROLIST, INC., DBA RECOLORADO real estate listings held by brokers other than RE/MAX of Cherry Creek are marked with the IDX Logo. This information is being provided for the consumers' personal, non-commercial use and may not be used for any other purpose. All information subject to change and should be independently verified.

Neighborhood & Commute
Source: Walkscore
Save
Ask
Tour
Hide
Share