Save
Ask
Tour
Hide
Share
$839,000
1 Day On Site

231 Back Nine Drive
Castle Pines, CO 80108

Single Family Residence|Coming Soon
5
Beds
5
Total Baths
4
Full Baths
1
Partial Bath
3,507
SqFt
$239
/SqFt
2017
Built
Subdivision:
Lagae Ranch
County:
Douglas

Due to the health concerns created by Coronavirus we are offering personal 1-1 online video walkthough tours where possible.
Call Now: 1-720-316-7772
Is this the listing for you? We can help make it yours.
1-720-316-7772
231 Back Nine Drive231 Back Nine Drive231 Back Nine Drive231 Back Nine Drive
Save
Ask
Tour
Hide
Share

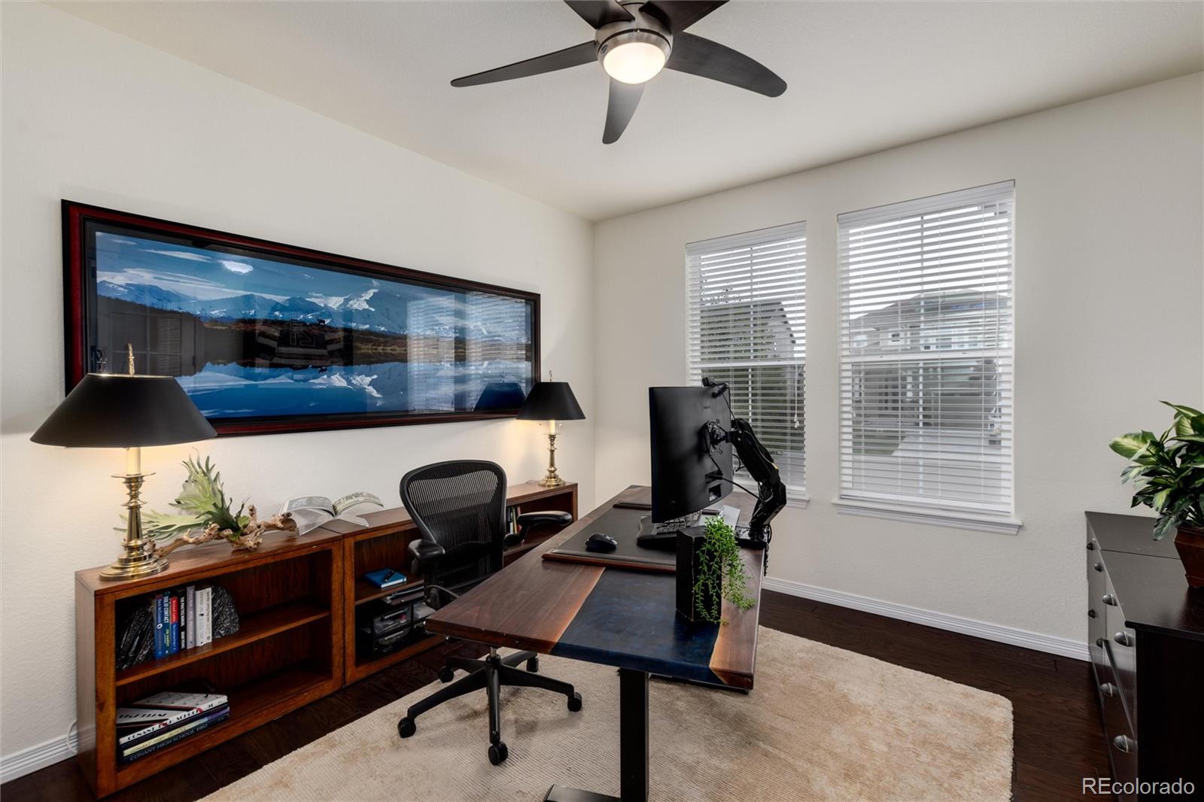
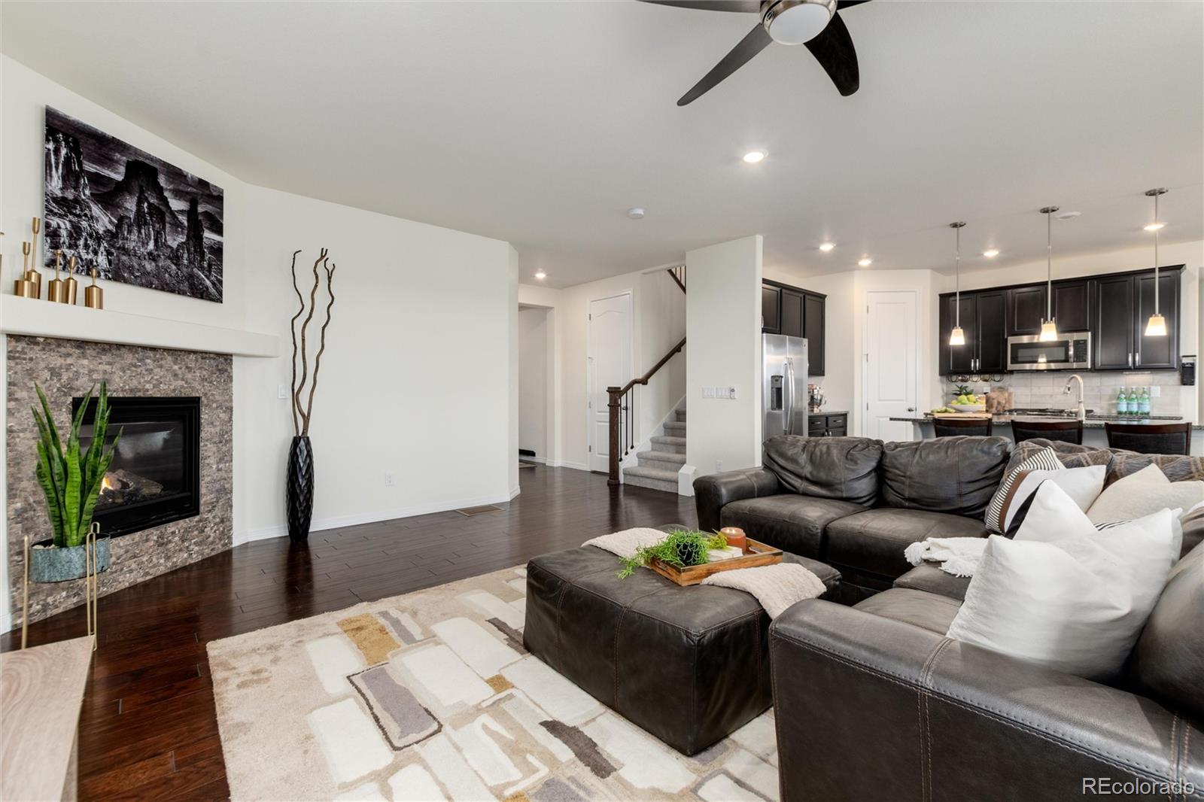
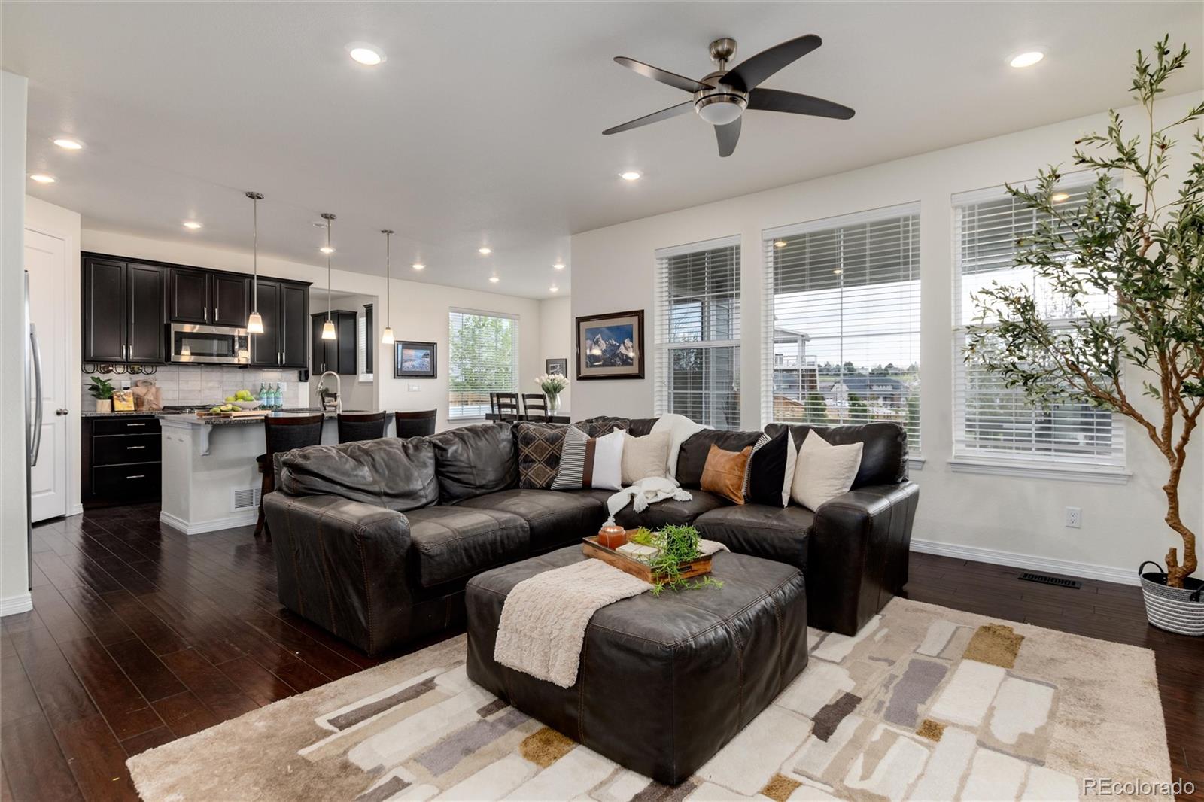
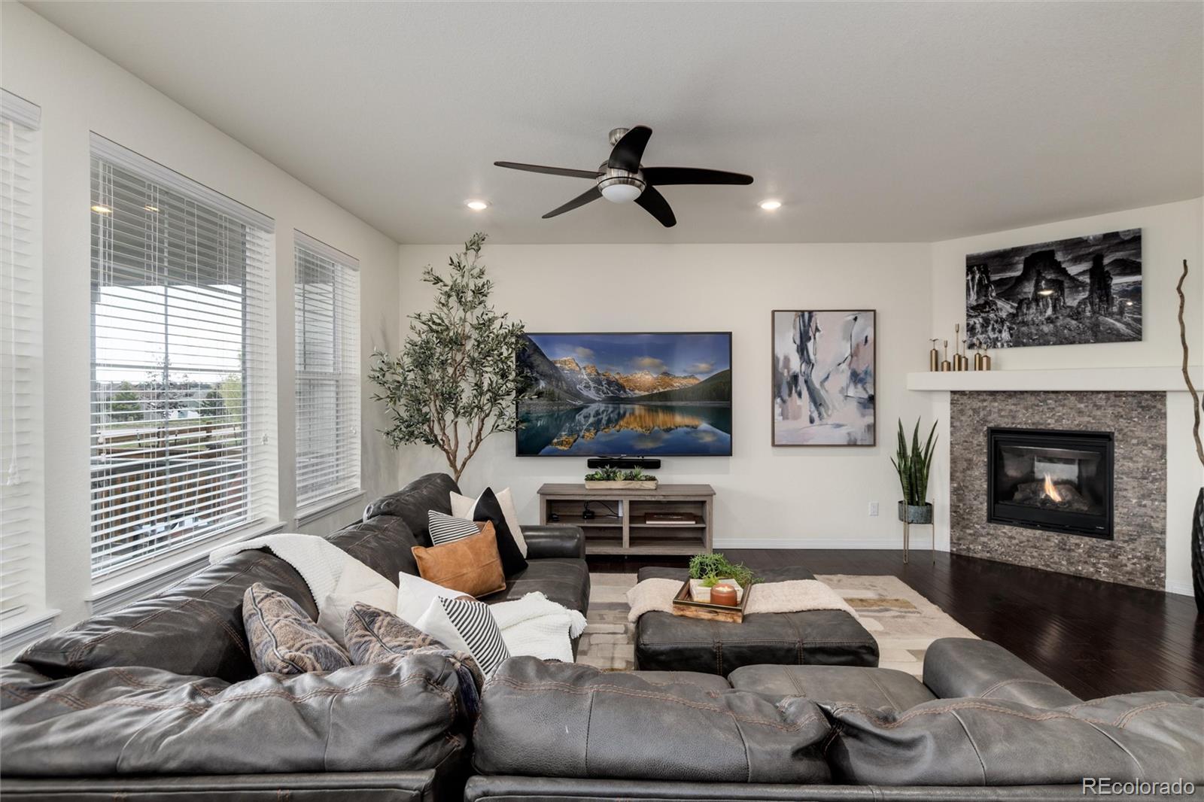
Updated photos will be uploaded Sunday, Nov. 8. You're going to LOVE this open and bright Ashbrook floorplan by Lennar! This Mountain Contemporary allows for easy entertaining and comfortable living. Features of this home include; 5 bedrooms (4 on upper level), 4.5 baths, bright and private main floor office, 3-car tandem garage, and finished basement (1 bed/1 bath plus bonus room, and large rec space with 9 ft ceilings-for that Golf Sim you've always wanted!). Fully equipped with the most current smart-home technology | Video doorbell | Wireless wall-in dimmers | wi-fi thermostat | front door smart lock and smart garage door opener. Bonus attributes; Granite countertops | Wood flooring throughout the main floor | Full, walk-in pantry in kitchen | Window treatments | Oversized owner's entry with built-in desk/Command Center | Impressive Primary Suite with large ensuite and luxurious built-in closet | All upper level bedrooms are large and have easy access to bathrooms (one with private ensuite and two with Jack & Jill access) | Garden level backyard with awesome patio and hot tub | Home backs to greenspace | All landscaping is upgraded and backyard is fully fenced | epoxy coated garage flooring | ample storage systems and workspaces. The icing on the cake is the Seller- owned and transferable Solar panel system for energy efficiency and lower power bills. This home is close to Elk Ridge Park, trail systems, restaurants, and shopping. Conveniently located between Lone Tree and Castle Rock in the Castle Valley neighborhood, easy access to I-25, E-470 Tollway, light rail to downtown, and award-winning Douglas County Schools.

Save
Ask
Tour
Hide
Share
Listing Snapshot
Price 
$839,000
Days On Site 
1 Day
Bedrooms 
5
Inside Area (SqFt) 
3,507 sqft
Total Baths 
5
Full Baths 
4
Partial Baths 
1
Lot Size 
0.13 Acres
Year Built 
2017
MLS Number 
7753679
Status 
Coming Soon
Property Tax 
$8,531
HOA/Condo/Coop Fees 
N/A
Sq Ft Source 
Public Records
Friends & Family
Recent Activity
yesterdayListing updated with changes from the MLS
yesterdayListing first seen on site
General Features
Acres 
0.13
Attached Garage 
Yes
Direction Faces 
South
Foundation 
Slab
Garage 
Yes
Garage Spaces 
3
Levels 
Two
Parking 
ConcreteStorageTandemAttached
Parking Spaces 
3
Pets 
Cats OKDogs OKNumber Limit
Property Condition 
Updated/Remodeled
Property Sub Type 
Single Family Residence
Security 
Carbon Monoxide Detector(s)Smoke Detector(s)
Sewer 
Public Sewer
SqFt Above 
2661
SqFt Below 
846
SqFt Total 
3902
Style 
Mountain Contemporary
Utilities 
Natural Gas AvailableCable AvailableElectricity ConnectedNatural Gas Connected
Water Source 
Public
Interior Features
Appliances 
DishwasherDisposalDryerGas Water HeaterMicrowaveRangeRefrigeratorWasher
Basement 
Bath/StubbedFinishedPartial
Cooling 
Ceiling Fan(s)Central Air
Fireplace 
Yes
Fireplace Features 
Family RoomGas
Fireplaces 
1
Flooring 
CarpetTileWood
Furnished 
Unfurnished
Heating 
Active SolarForced Air
Interior 
Ceiling Fan(s)Eat-in KitchenEntrance FoyerGranite CountersHigh CeilingsHigh Speed InternetKitchen IslandPantryWalk-In Closet(s)
Laundry Features 
In Unit
Spa 
Yes
Window Features 
Double Pane WindowsWindow Coverings
Bathroom Full 
Level - UpperDescription - Ensuite to front bedroom
Bathroom Half 
Level - MainDescription - Powder room, conveniently located for guests
Bedroom 
Level - UpperDescription - with access to shared Jack & Jill bath
Bonus Room 
Level - BasementDescription - Rec. Space for gathering with 9 ft ceilings (perfect for golf simulator!)
Dining Room 
Level - MainDescription - Morning room opening to the patio and backyard. Tons of light.
Exercise Room 
Level - BasementDescription - can be gym/exercise room or extra bonus space
Family Room 
Level - MainDescription - well-situated with a great gas fireplace
Kitchen 
Level - MainDescription - eat-in at large island
Laundry 
Level - UpperDescription - plenty of storage
Mud Room 
Level - MainDescription - Owner's Entry with Pocket office. Ideal Home Command Center!
Office 
Level - MainDescription - Light and Bright Private office in the front of the home
Save
Ask
Tour
Hide
Share
Exterior Features
Construction Details 
FrameStoneVinyl Siding
Exterior 
Private Yard
Fencing 
FencedFull
Lot Features 
GreenbeltLandscapedLevelSprinklers In FrontSprinklers In Rear
Patio And Porch 
Covered
Roof 
Composition
Spa 
Yes
Windows/Doors 
Double Pane WindowsWindow Coverings
Community Features
School District 
Douglas RE-1
Financing Terms Available 
CashConventional
Roads 
Paved
Schools
School District
Douglas RE-1
Elementary School
Buffalo Ridge
Middle School
Rocky Heights
High School
Rock Canyon
Listing courtesy of Realty One Group Premier [email protected]


The content relating to real estate for sale in this Web site comes in part from the Internet Data eXchange ("IDX") program of METROLIST, INC., DBA RECOLORADO real estate listings held by brokers other than Realty One Group Premier are marked with the IDX Logo. This information is being provided for the consumers' personal, non-commercial use and may not be used for any other purpose. All information subject to change and should be independently verified.

Neighborhood & Commute
Source: Walkscore
Save
Ask
Tour
Hide
Share