Save
Ask
Tour
Hide
Share
$1,225,000
1 Day On Site

1058 Earmark Lane
Castle Rock, CO 80104

For Sale|Single Family Residence|Active
3
Beds
3
Total Baths
1
Full Bath
2
Partial Baths
3,405
SqFt
$360
/SqFt
2024
Built
Subdivision:
Montaine
County:
Douglas

Due to the health concerns created by Coronavirus we are offering personal 1-1 online video walkthough tours where possible.
Call Now: 1-720-316-7772
Is this the listing for you? We can help make it yours.
1-720-316-7772
Upcoming Open Houses
Due to COVID-19, we recommend you verify Open Houses before attending.
Sat, Aug 15, 1:00 PM - 3:00 PM
1058 Earmark Lane1058 Earmark Lane1058 Earmark Lane1058 Earmark Lane
Save
Ask
Tour
Hide
Share

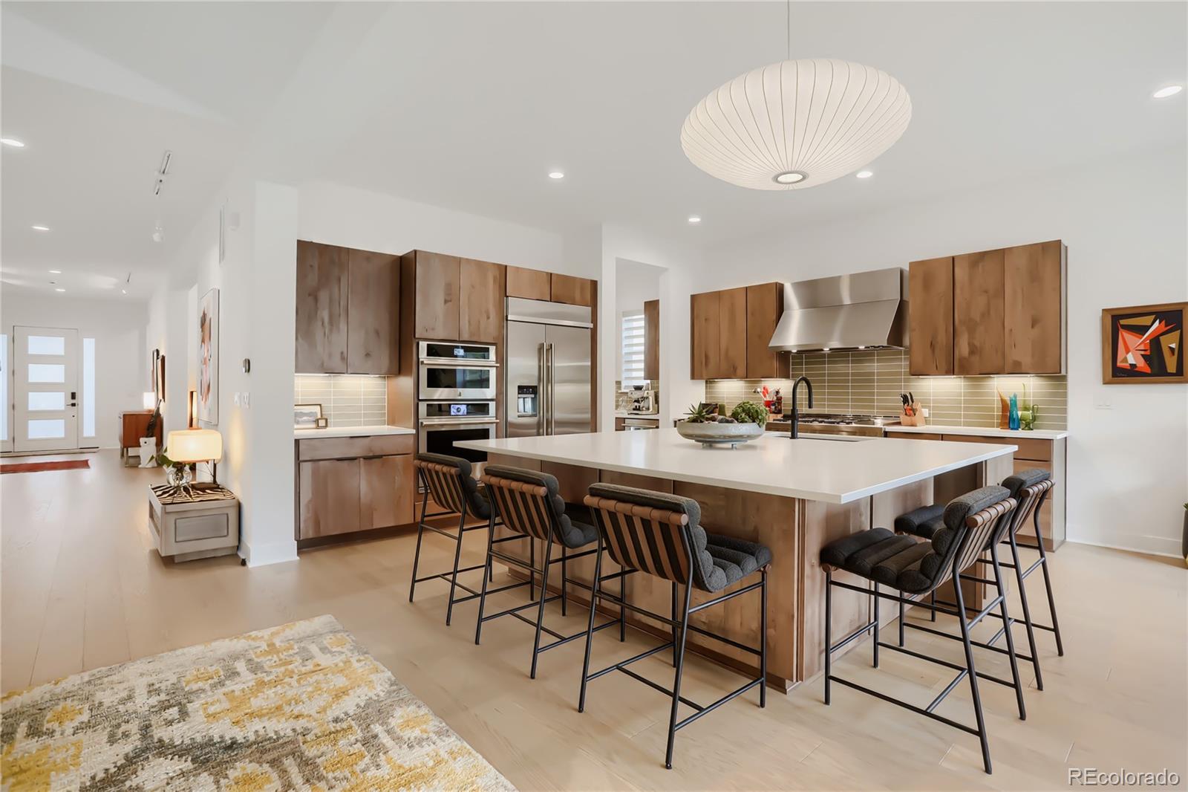
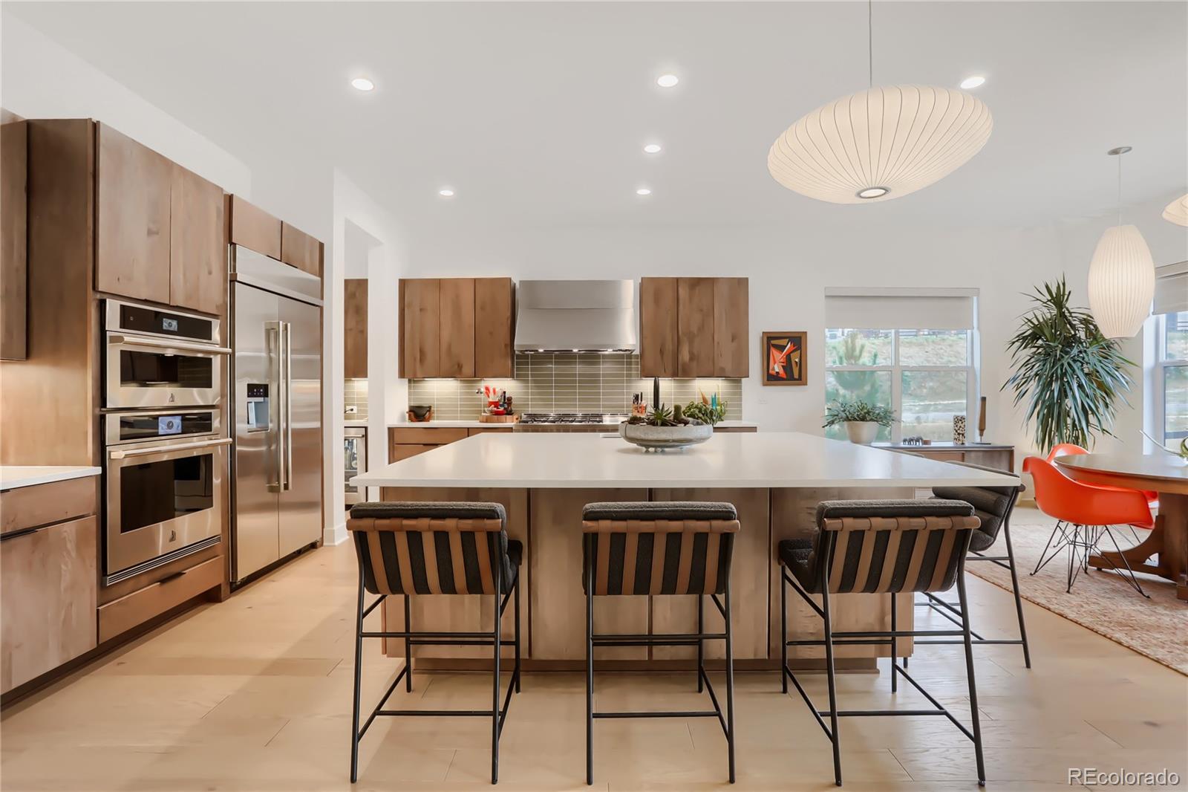
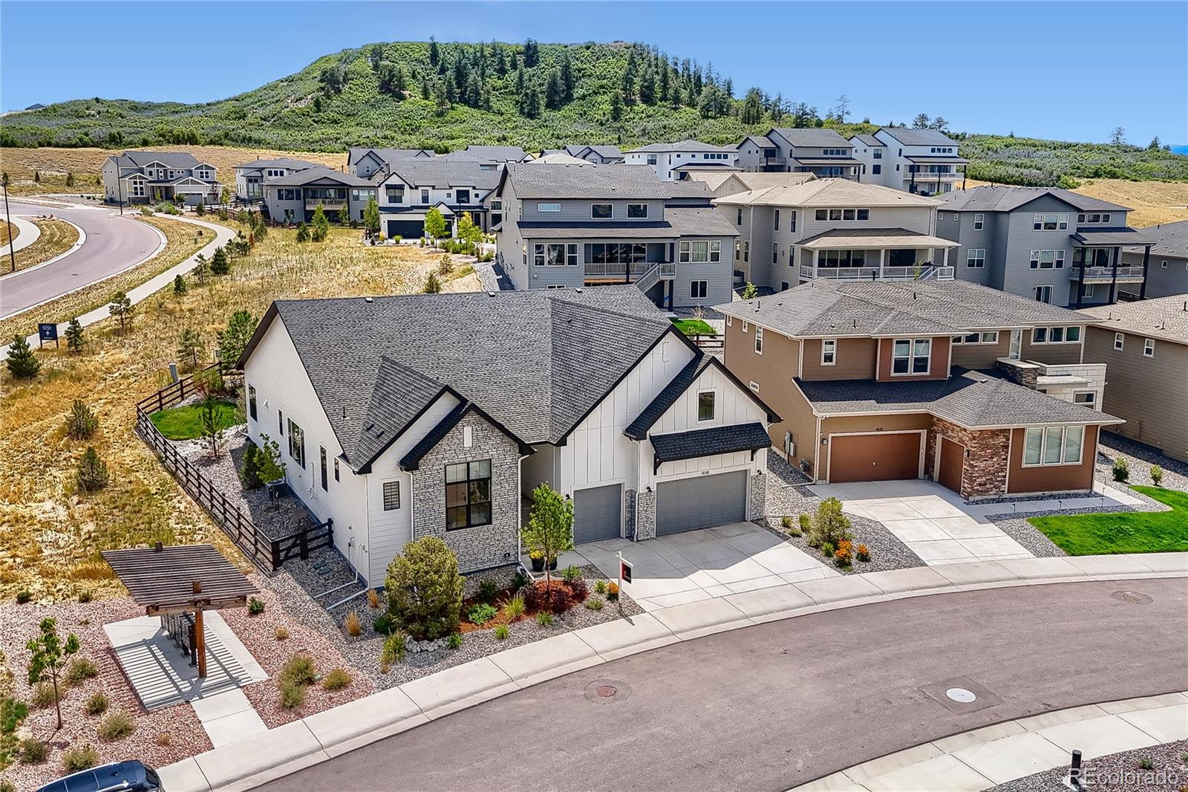
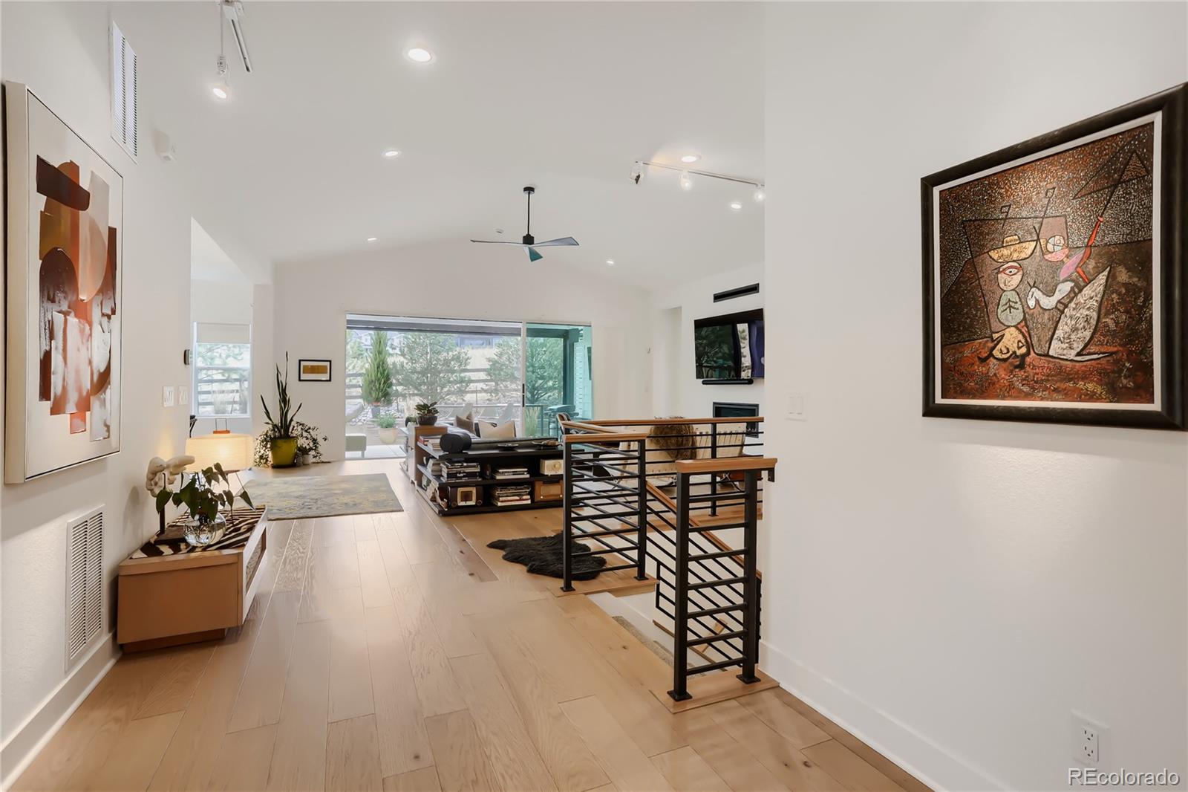
Beautifully upgraded & thoughtfully designed this Chatfield ranch by Toll Brothers is impressive & offers an exceptional layout that feels both sophisticated & comfortable. Set on a premier corner lot this home is impeccably finished for easy lock-and-leave living. The spacious kitchen is perfect for entertaining and features upgraded cabinetry & appliances & an expansive island & casual dining area that flow beautifully into the great room with cathedral ceilings. Stacking sliding doors open to the covered patio making seamless indoor/outdoor living space that’s perfect for everyday life. The butler’s pantry and custom walk-in pantry provide remarkable storage. A versatile dining room offers the flexibility to serve as a reading room, music room or additional sitting area. The private main-floor office features striking modern glass French doors. The serene Primary Bedroom with ensuite offers a 5-piece bath, dual vanities, soaking tub, glass shower & custom walk-in closet. The laundry room is conveniently connected to the primary closet. Two additional bedrooms offer their own walk-in closet & private vanity area while sharing a separate bath. Wait until you see the expanded basement. 3,200 sq ft of unfinished space, 10-foot ceilings & multiple egress windows. Additional bedrooms, a home gym, theater, recreation space, workshop, or all of the above, the possibilities are exceptional. Fenced in, mature, custom landscaping, attractive xeriscaping for effortless maintenance. 3 car Garage with coated floor and extra height for a future vehicle lift...Surrounded by scenic landscapes & conveniently located near Downtown Castle Rock, I-25, & Denver Tech Center, this is the best of Colorado right at your doorstep! SO MANY UPGRADES. Every detail is complete...come experience what makes this home a true stand out!

Save
Ask
Tour
Hide
Share
Listing Snapshot
Price 
$1,225,000
Days On Site 
1 Day
Bedrooms 
3
Inside Area (SqFt) 
3,405 sqft
Total Baths 
3
Full Baths 
1
Partial Baths 
2
Lot Size 
0.24 Acres
Year Built 
2024
MLS® Number 
7820702
Status 
Active
Property Tax 
$10,609
HOA/Condo/Coop Fees 
$182 monthly
Sq Ft Source 
Builder
Friends & Family
Recent Activity
yesterdayListing updated with changes from the MLS®
yesterdayListing first seen on site
General Features
Acres 
0.24
Attached Garage 
Yes
Garage 
Yes
Garage Spaces 
3
Levels 
One
Parking 
ConcreteAttached
Parking Spaces 
3
Pets 
Cats OKDogs OK
Property Condition 
New ConstructionUpdated/Remodeled
Property Sub Type 
Single Family Residence
Security 
Carbon Monoxide Detector(s)Smoke Detector(s)
Sewer 
Public Sewer
SqFt Above 
3405
SqFt Total 
6614
Style 
Traditional
Utilities 
Natural Gas AvailableCable AvailableElectricity AvailableElectricity ConnectedNatural Gas Connected
Water Source 
Public
Interior Features
Appliances 
Bar FridgeConvection OvenCooktopDishwasherDisposalDouble OvenMicrowaveRangeRange HoodRefrigerator
Basement 
FullSump PumpUnfinished
Cooling 
Ceiling Fan(s)Central Air
Fireplace 
Yes
Fireplace Features 
Family RoomGas
Fireplaces 
1
Flooring 
CarpetTileWood
Heating 
Forced Air
Interior 
Built-in FeaturesCeiling Fan(s)Eat-in KitchenEntrance FoyerHigh CeilingsHigh Speed InternetKitchen IslandOpen FloorplanPantryWalk-In Closet(s)
Laundry Features 
Sink
Main Level Bedrooms 
3
Window Features 
Double Pane WindowsWindow CoveringsWindow Treatments
Bathroom Full 
Level - MainDescription - Spa-Like 5-piece Bath with soaking tub, glass shower and custom walk-in closet
Bathroom Half 
Level - Main
Bathroom Three Quarter 
Level - Main
Bedroom 
Level - Main
Dining Room 
Level - Main
Great Room 
Level - MainDescription - Cathedral Ceiling,Cozy Fireplace, Multi Stacking Slider Doors that open to the covered proch
Kitchen 
Level - MainDescription - Beautiful Cabinets, 48" Gas Range, Expansive Island, Butler's Pantry and Custom Walk-In Pantry
Laundry 
Level - MainDescription - Conveniently connected to Primary Closet
Office 
Level - MainDescription - Gorgeous Glass Modern French Doors
Save
Ask
Tour
Hide
Share
Exterior Features
Construction Details 
Frame
Exterior 
Private Yard
Fencing 
Partial
Lot Features 
Corner LotLandscapedMany TreesSprinklers In FrontSprinklers In Rear
Patio And Porch 
CoveredFront PorchPatio
Roof 
Composition
Windows/Doors 
Double Pane WindowsWindow CoveringsWindow Treatments
Community Features
Association Amenities 
ClubhouseFitness CenterPoolTennis Court(s)
Association Dues 
182
Financing Terms Available 
CashConventionalVA Loan
HOA Fee Frequency 
Monthly
Roads 
Paved
School District 
Douglas RE-1
Schools
School District
Douglas RE-1
Elementary School
South Ridge
Middle School
Mesa
High School
Douglas County
Listing courtesy of Keller Williams Real Estate LLC [email protected]


The content relating to real estate for sale in this Web site comes in part from the Internet Data eXchange ("IDX") program of METROLIST, INC., DBA RECOLORADO real estate listings held by brokers other than Keller Williams Real Estate LLC are marked with the IDX Logo. This information is being provided for the consumers' personal, non-commercial use and may not be used for any other purpose. All information subject to change and should be independently verified.

Neighborhood & Commute
Source: Walkscore
Save
Ask
Tour
Hide
Share