

7546 Sabino LaneCastle Rock, CO 80108
Due to the health concerns created by Coronavirus we are offering personal 1-1 online video walkthough tours where possible.
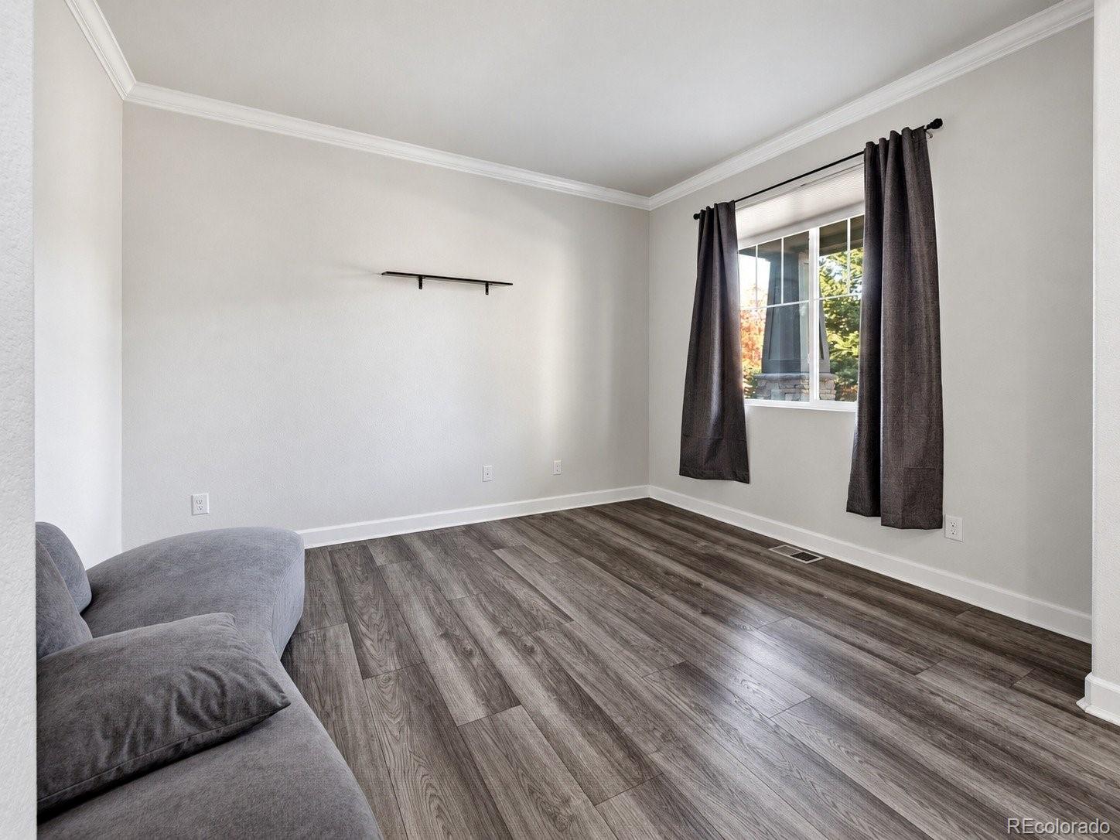
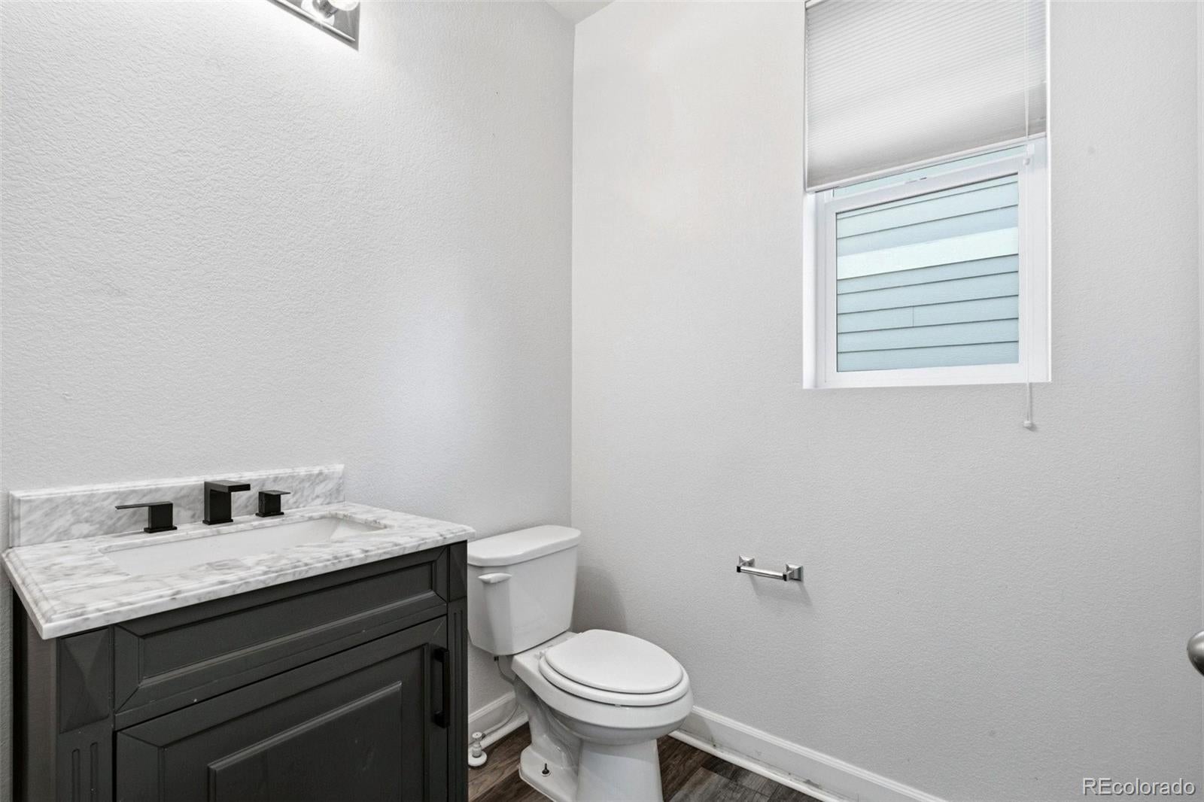
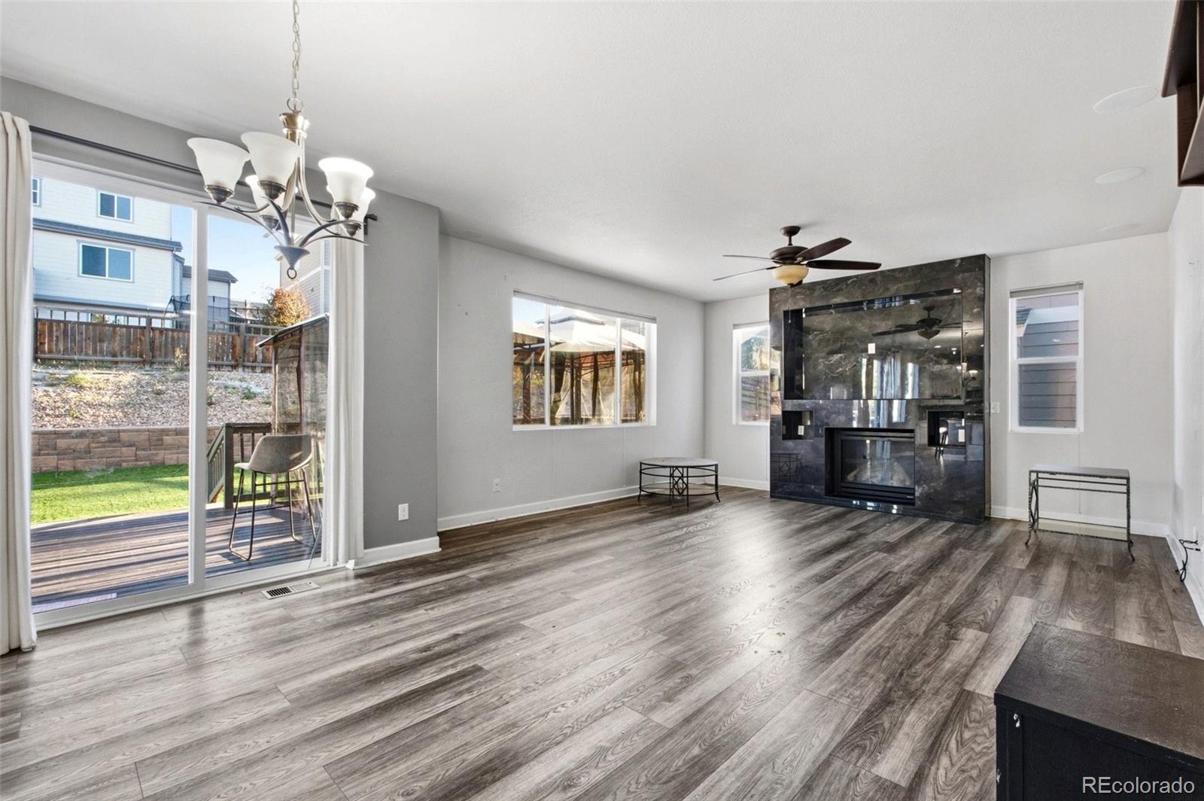
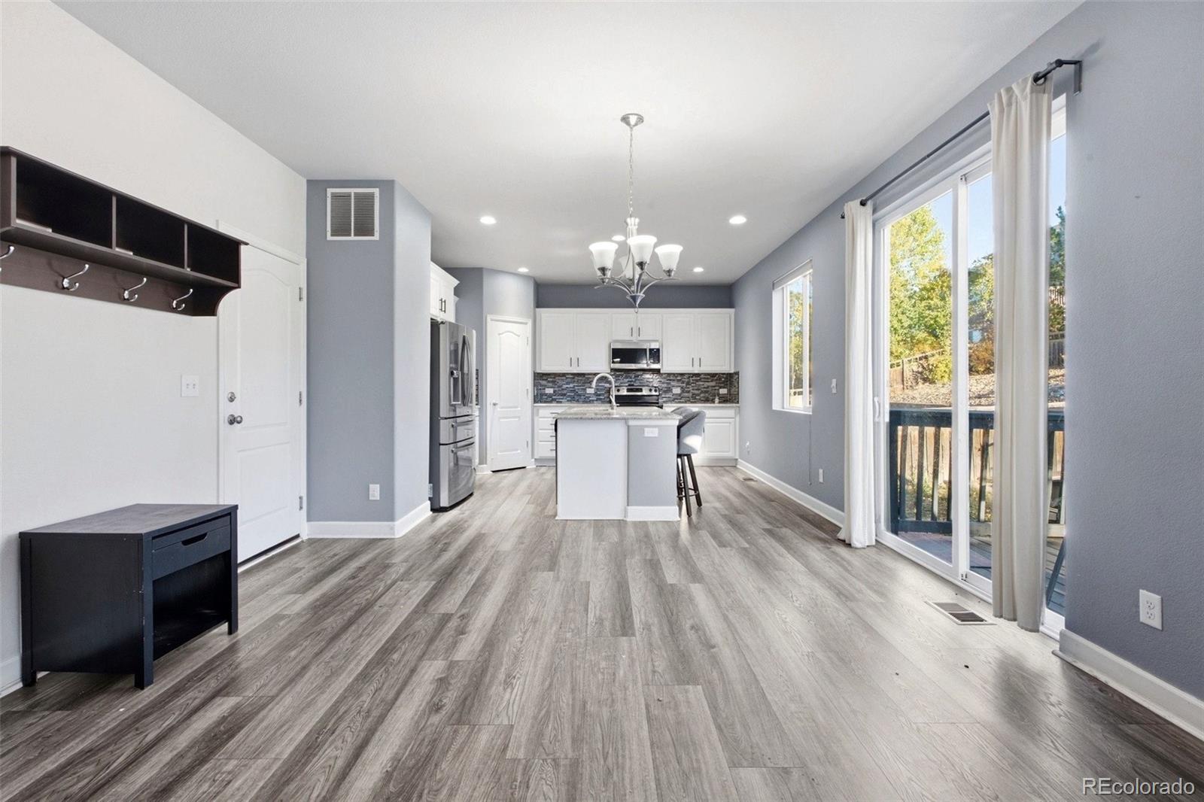
SELLER FINANCING AVAILABLE! Welcome to 7546 Sabino Lane in the desirable Cobblestone Ranch community of Castle Rock! This spacious 5-bedroom, 4-bathroom home offers the perfect combination of comfort, functionality, and versatility, featuring a FULLY FINISHED BASEMENT WITH A SECOND KITCHEN! Step inside to discover an inviting open floor plan with updated flooring, abundant natural light, and a spacious living room featuring a beautiful fireplace. The kitchen offers white cabinetry, granite countertops, stainless steel appliances, a large center island, and ample pantry space, flowing seamlessly into the dining and living areas. Upstairs, you'll find four generously sized bedrooms, including an expansive primary suite with a five-piece bathroom, dual vanities, and an impressive CUSTOM WALK-IN CLOSET complete with built-in shelving, drawers, and abundant storage. The finished basement provides incredible flexibility with its own full kitchen, bedroom, bathroom, and additional living area, making it an excellent option for multigenerational living, extended guests, or recreation. Step outside to your private backyard retreat featuring low-maintenance ARTIFICIAL TURF, a spacious deck with a covered outdoor seating area, and plenty of room for entertaining and relaxation. Additional highlights include a two-car attached garage with built-in storage, mature landscaping, and a welcoming covered front porch. With two kitchens, generous living spaces, and flexible financing options, this property presents an exceptional opportunity! SELLER FINANCING OPTIONS AVAILABLE! Contact the listing agent for terms and details. Schedule your private showing today!
| yesterday | Listing updated with changes from the MLS | |
| yesterday | Status changed to Active | |
| 3 days ago | Listing first seen on site |

The content relating to real estate for sale in this Web site comes in part from the Internet Data eXchange ("IDX") program of METROLIST, INC., DBA RECOLORADO real estate listings held by brokers other than Megastar Realty are marked with the IDX Logo. This information is being provided for the consumers' personal, non-commercial use and may not be used for any other purpose. All information subject to change and should be independently verified.
Did you know? You can invite friends and family to your search. They can join your search, rate and discuss listings with you.