Save
Ask
Tour
Hide
Share
$415,000
2 Days On Site

9433 Ashbury Circle 104
Parker, CO 80134

For Sale|Condominium|Active
3
Beds
4
Total Baths
2
Full Baths
2
Partial Baths
1,368
SqFt
$303
/SqFt
2006
Built
Subdivision:
Highlands at Stonegate
County:
Douglas

Due to the health concerns created by Coronavirus we are offering personal 1-1 online video walkthough tours where possible.
Call Now: 1-720-316-7772
Is this the listing for you? We can help make it yours.
1-720-316-7772
9433 Ashbury Circle 1049433 Ashbury Circle 1049433 Ashbury Circle 1049433 Ashbury Circle 104
Save
Ask
Tour
Hide
Share

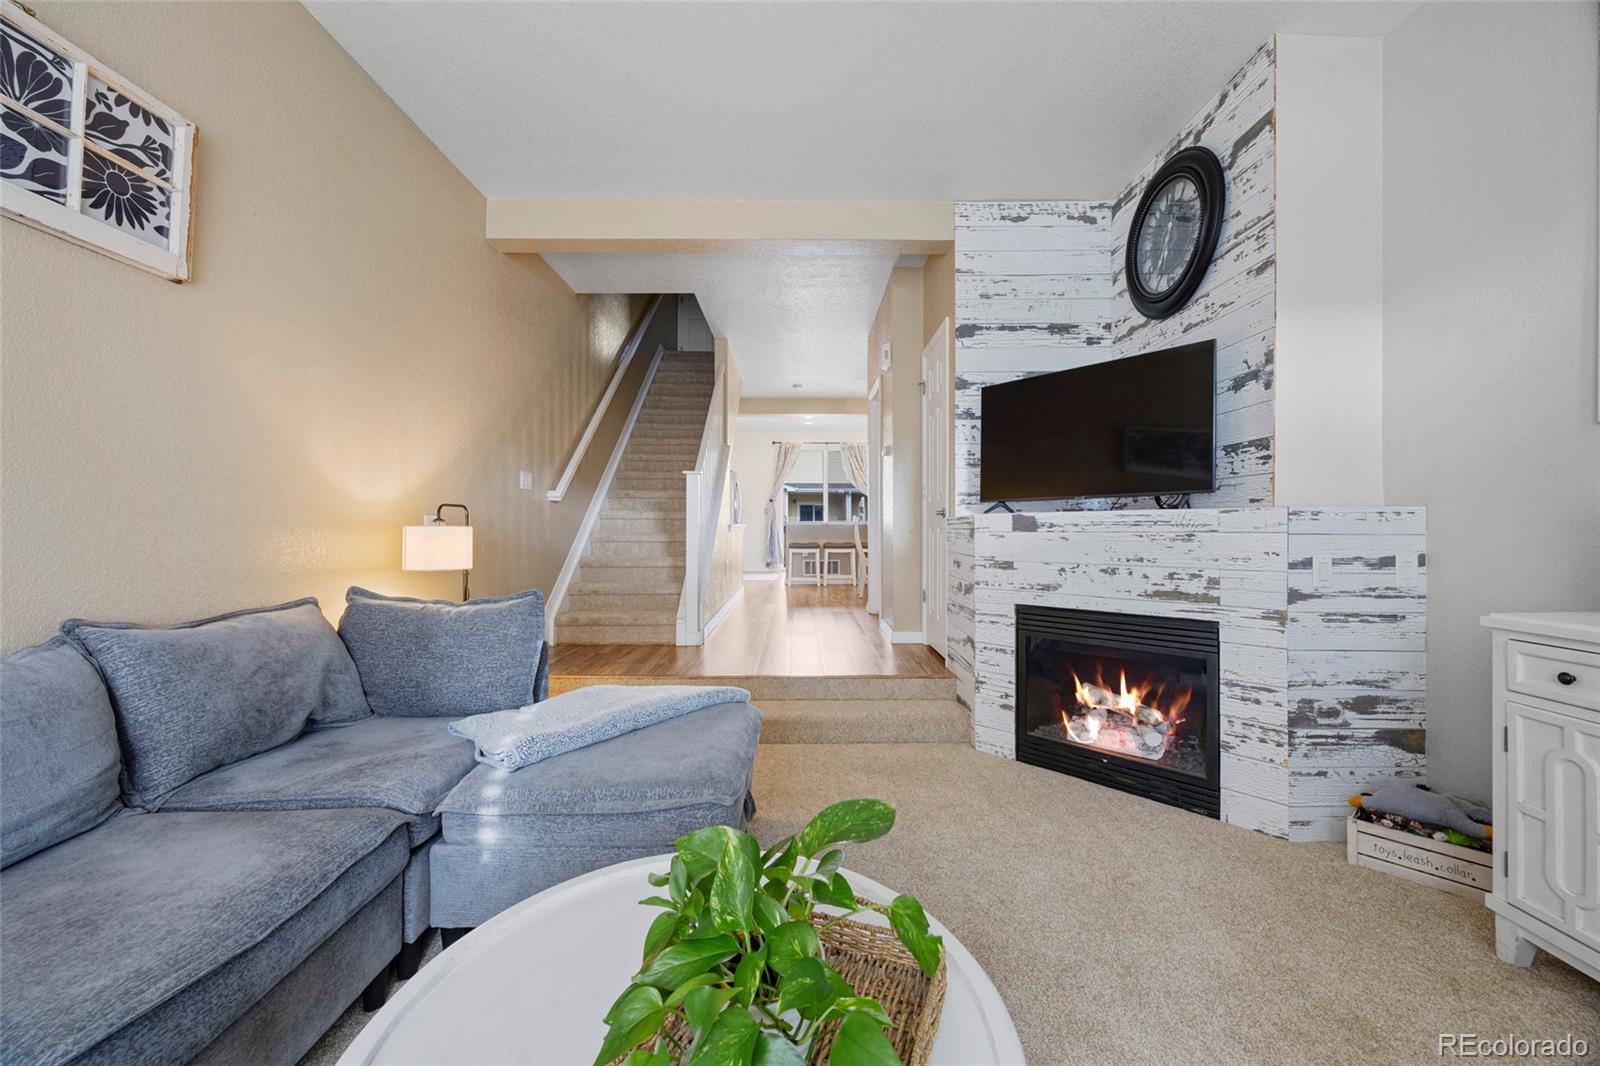
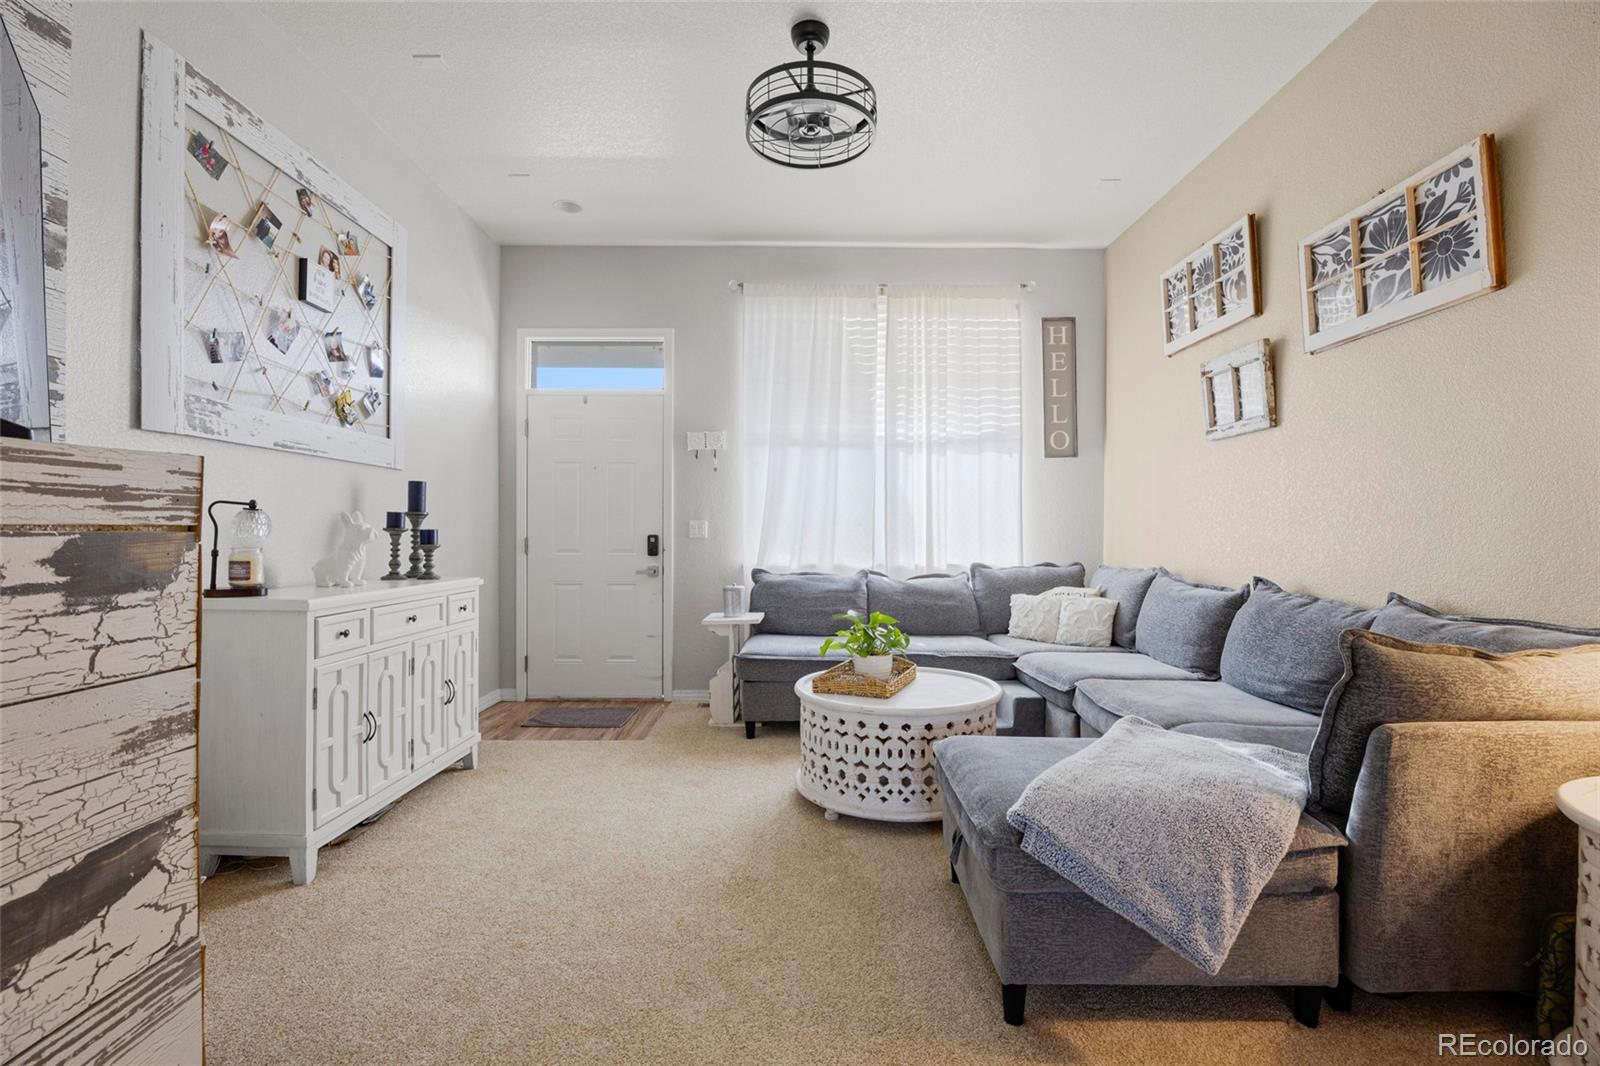
Welcome to this completely reimagined 3-bedroom, 4-bathroom townhome in the highly sought-after Stonegate community. Updated top-to-bottom, this home offers true lock-and-leave convenience with impeccable style. The main floor features a bright, open great room and dining area that flow seamlessly into a stunning remodeled kitchen. Here, a newly routed gas line powers a premium gas range, perfectly complemented by new quartz countertops, a marble backsplash, freshly painted cabinetry, and modern LVT flooring. A convenient powder bath completes the main level for easy entertaining. The brilliant three-level floor plan delivers ultimate privacy and separation of space. Upstairs, you'll find two spacious primary suites—each with its own refreshed private bathroom—alongside a highly coveted second-floor laundry. The lower level offers a private third bedroom and full bath, ideal for a guest suite, home office, or multi-generational living, plus direct access to a rare 2-car tandem garage providing exceptional deep storage. Beyond the pristine interior (which includes new upstairs carpet and updated lighting), life in Parker’s Stonegate means access to resort-style amenities: pools, hot tubs, tennis courts, trails, and a rec center. The HOA handles exterior maintenance, trash and snow removal, keeping your weekends free. With quick access to I-25, C-470, and E-470, commuting to the Denver Tech Center or downtown Denver is a breeze. Meticulously maintained and thoughtfully upgraded, this home is ready for you to simply move in and start living.

Save
Ask
Tour
Hide
Share
Listing Snapshot
Price 
$415,000
Days On Site 
2 Days
Bedrooms 
3
Inside Area (SqFt) 
1,368 sqft
Total Baths 
4
Full Baths 
2
Partial Baths 
2
Lot Size 
N/A
Year Built 
2006
MLS® Number 
7837770
Status 
Active
Property Tax 
$3,367
HOA/Condo/Coop Fees 
$350 monthly
Sq Ft Source 
Public Records
Friends & Family
Recent Activity
2 days agoListing updated with changes from the MLS®
2 days agoListing first seen on site
General Features
Attached Garage 
Yes
Foundation 
Slab
Garage 
Yes
Garage Spaces 
2
Levels 
Two
Parking 
TandemAttached
Parking Spaces 
2
Pets 
Cats OKDogs OK
Property Condition 
Updated/Remodeled
Property Sub Type 
Condominium
Sewer 
Public Sewer
SqFt Above 
1201
SqFt Below 
167
SqFt Total 
1377
Utilities 
Cable AvailableElectricity Connected
Water Source 
Public
Interior Features
Appliances 
DishwasherDisposalDryerMicrowaveOvenRangeRefrigeratorWasher
Basement 
Partial
Cooling 
Ceiling Fan(s)Central Air
Fireplace 
Yes
Fireplace Features 
Family RoomGasLiving Room
Fireplaces 
1
Flooring 
CarpetVinyl
Heating 
Forced Air
Interior 
Breakfast BarCeiling Fan(s)Walk-In Closet(s)
Window Features 
Window Coverings
Bathroom Full 
Level - BasementDescription - Updated bathroom
Bathroom Half 
Level - Main
Bathroom Three Quarter 
Level - UpperDescription - Updated bathroom
Bedroom 
Level - UpperDescription - New carpet + walk-in closet
Dining Room 
Level - Main
Kitchen 
Level - MainDescription - Updated kitchen with quartz counters, gas range, stainless steel appliance package
Laundry 
Level - UpperDescription - 2nd floor laundry!
Living Room 
Level - MainDescription - Updated fireplace, new carpet, open and bright
Save
Ask
Tour
Hide
Share
Exterior Features
Construction Details 
Frame
Exterior 
Balcony
Fencing 
None
Patio And Porch 
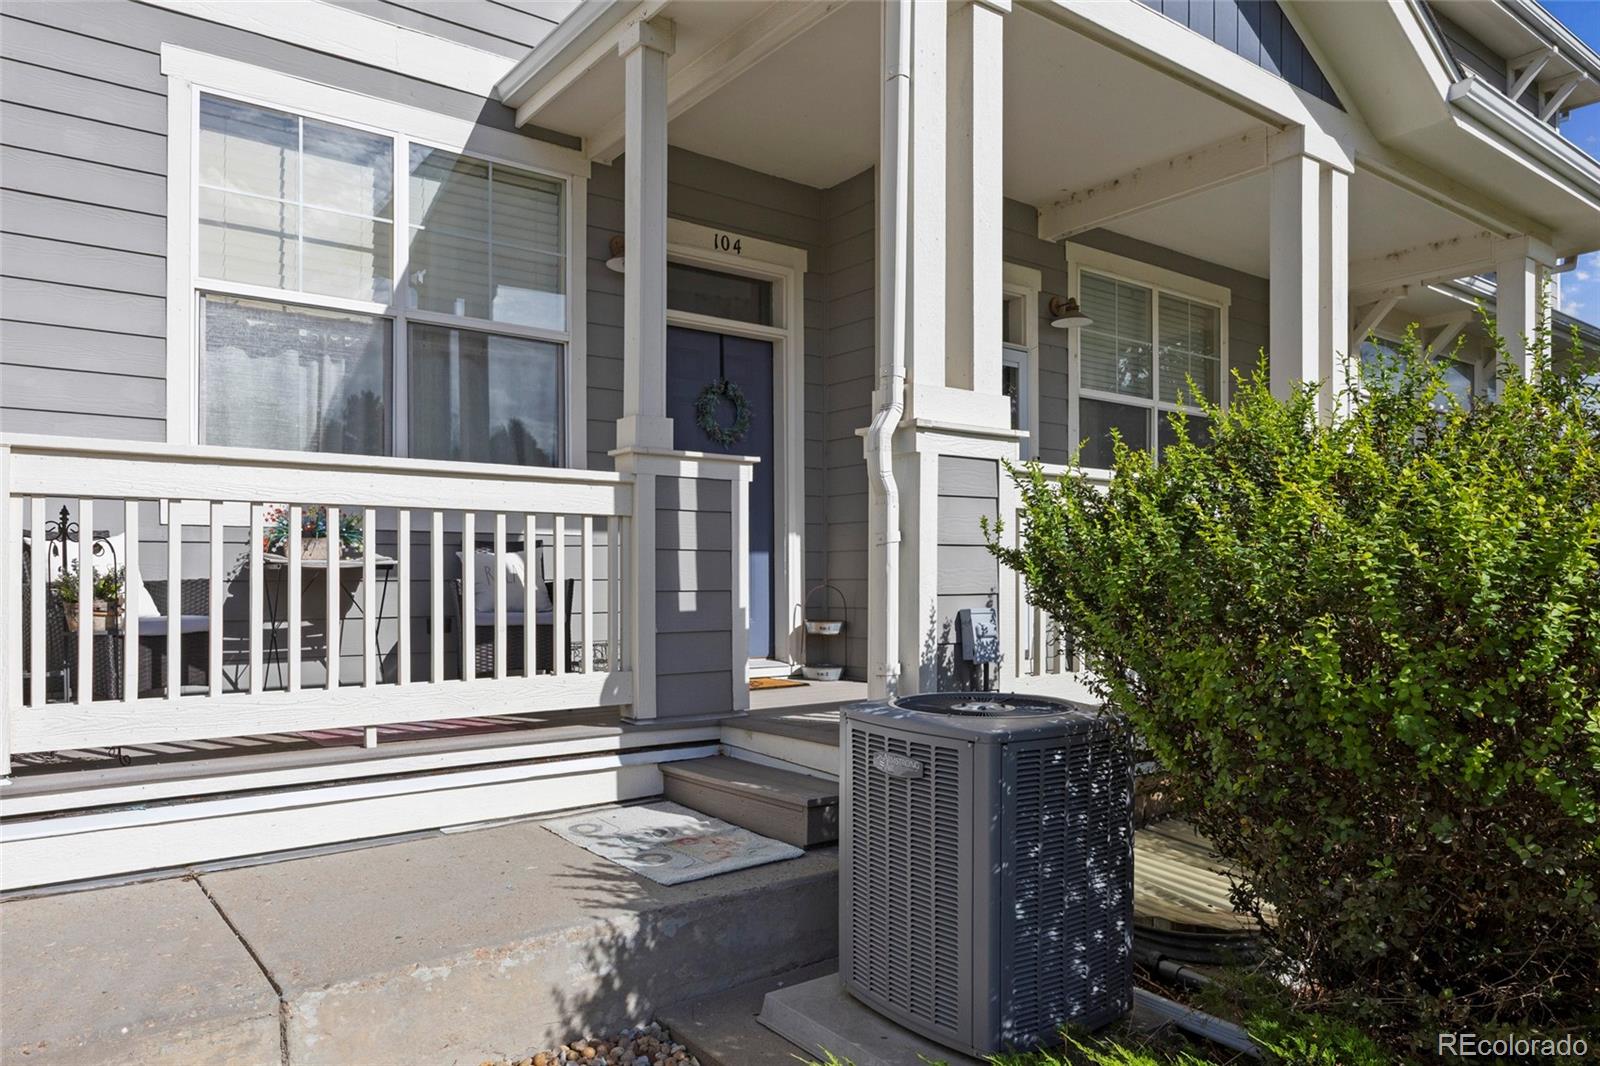
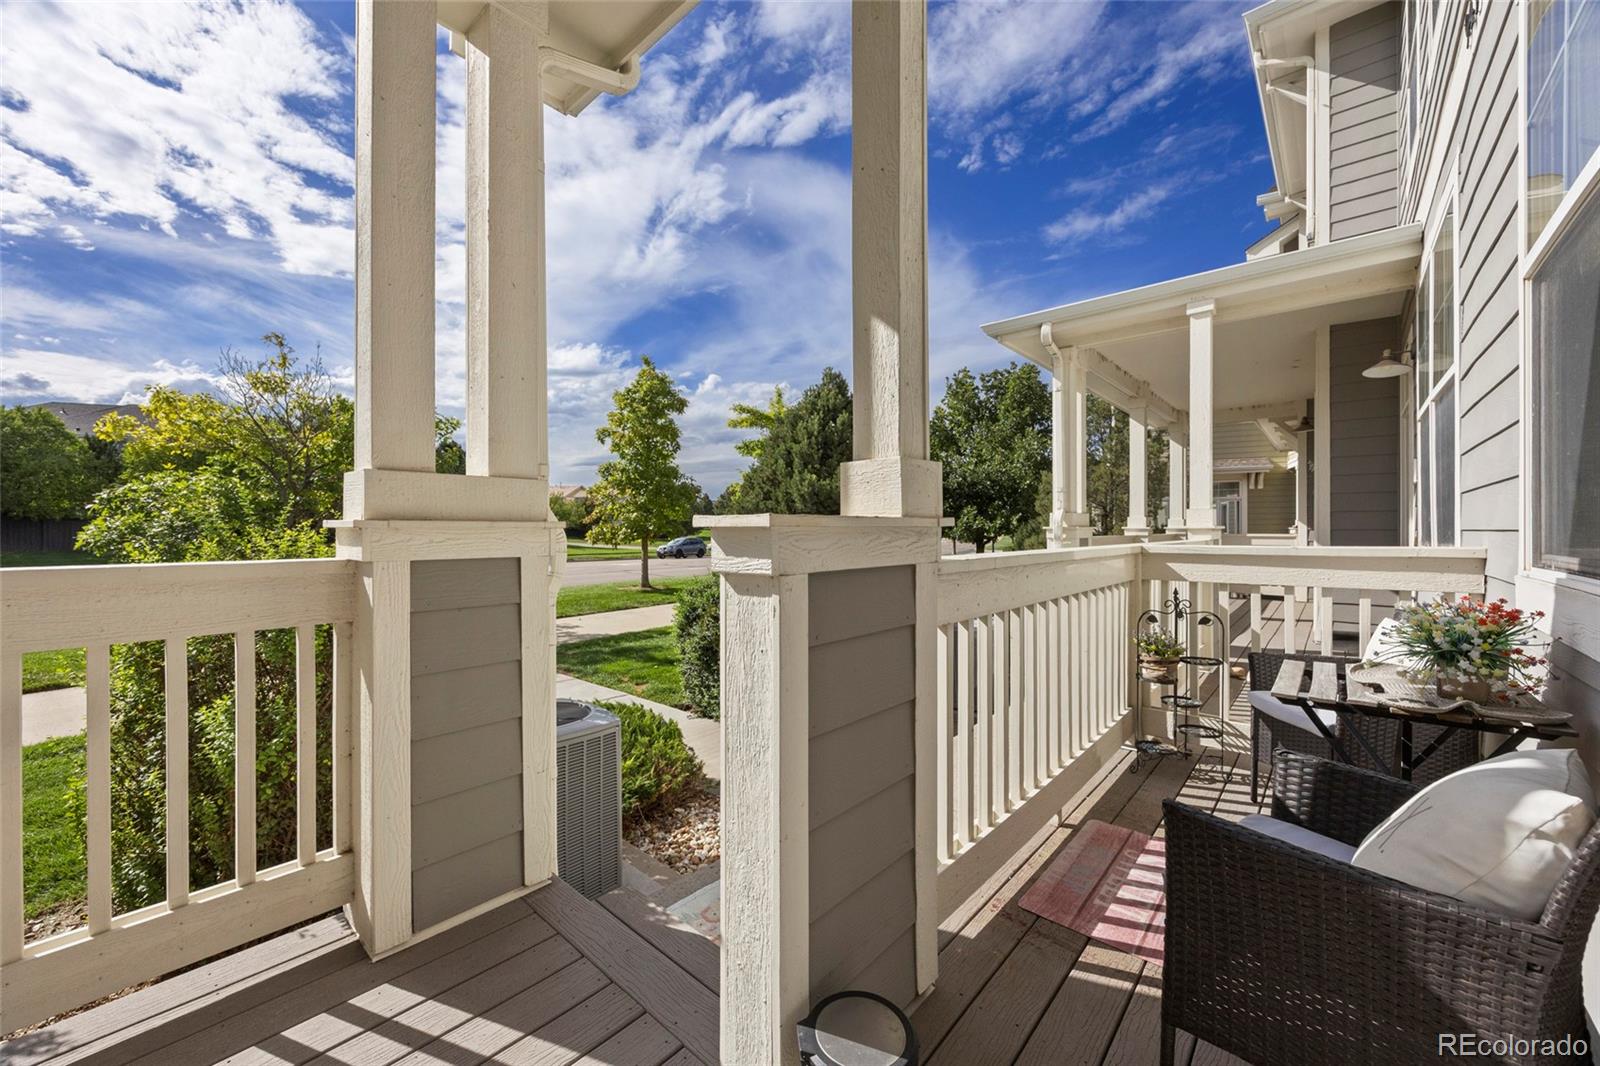
Front Porch
Roof 
Composition
Windows/Doors 
Window Coverings
Community Features
Association Amenities 
ClubhouseParkPlaygroundPoolTennis Court(s)Trail(s)
Association Dues 
350
Building Access 
Ground
Financing Terms Available 
CashConventionalVA Loan
HOA Fee Frequency 
Monthly
School District 
Douglas RE-1
Schools
School District
Douglas RE-1
Elementary School
Mammoth Heights
Middle School
Sierra
High School
Chaparral
Listing courtesy of The Agency - Denver [email protected]


The content relating to real estate for sale in this Web site comes in part from the Internet Data eXchange ("IDX") program of METROLIST, INC., DBA RECOLORADO real estate listings held by brokers other than The Agency - Denver are marked with the IDX Logo. This information is being provided for the consumers' personal, non-commercial use and may not be used for any other purpose. All information subject to change and should be independently verified.

Neighborhood & Commute
Source: Walkscore
Save
Ask
Tour
Hide
Share