
Save
Ask
Tour
Hide
Share
$780,000
1 Day On Site

13312 Olive Street
Thornton, CO 80602

For Sale|Single Family Residence|Active
5
Beds
5
Total Baths
4
Full Baths
1
Partial Bath
3,854
SqFt
$202
/SqFt
2018
Built
Subdivision:
Amber Creek
County:
Adams

Due to the health concerns created by Coronavirus we are offering personal 1-1 online video walkthough tours where possible.
Call Now: 1-720-316-7772
Is this the listing for you? We can help make it yours.
1-720-316-7772
13312 Olive Street13312 Olive Street13312 Olive Street13312 Olive Street
Save
Ask
Tour
Hide
Share

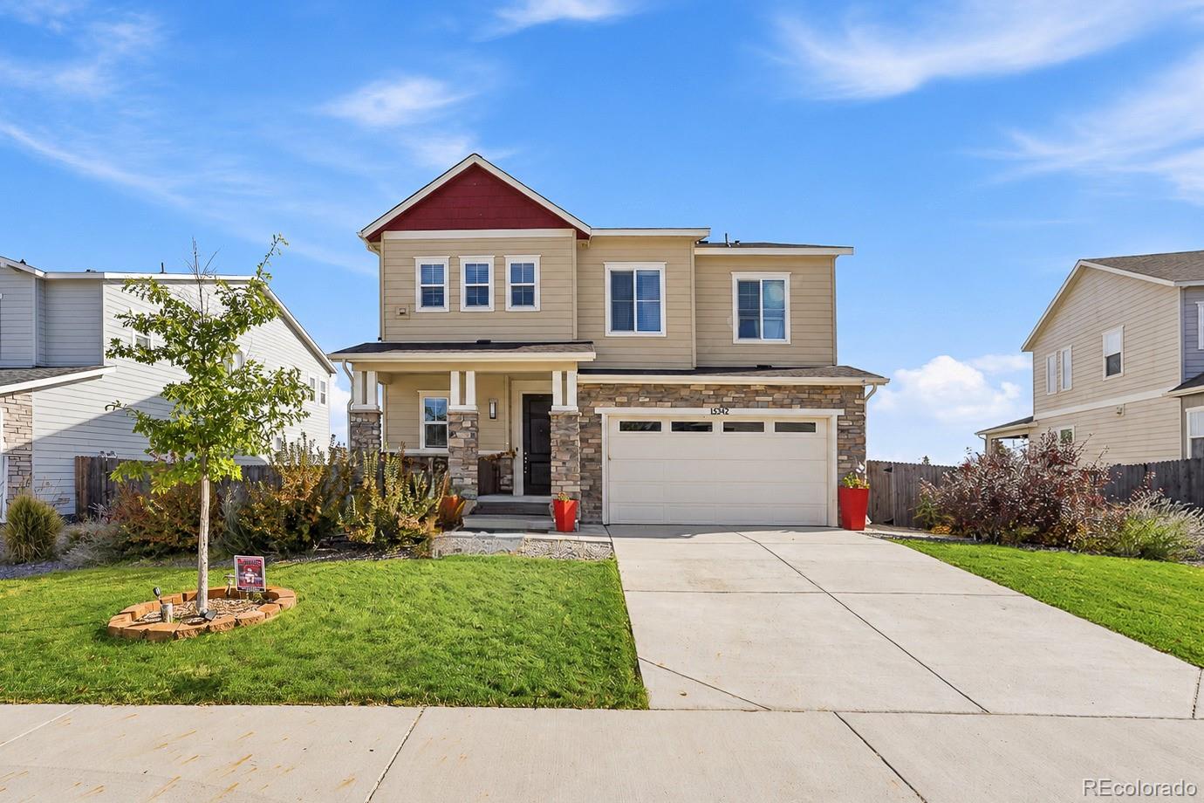
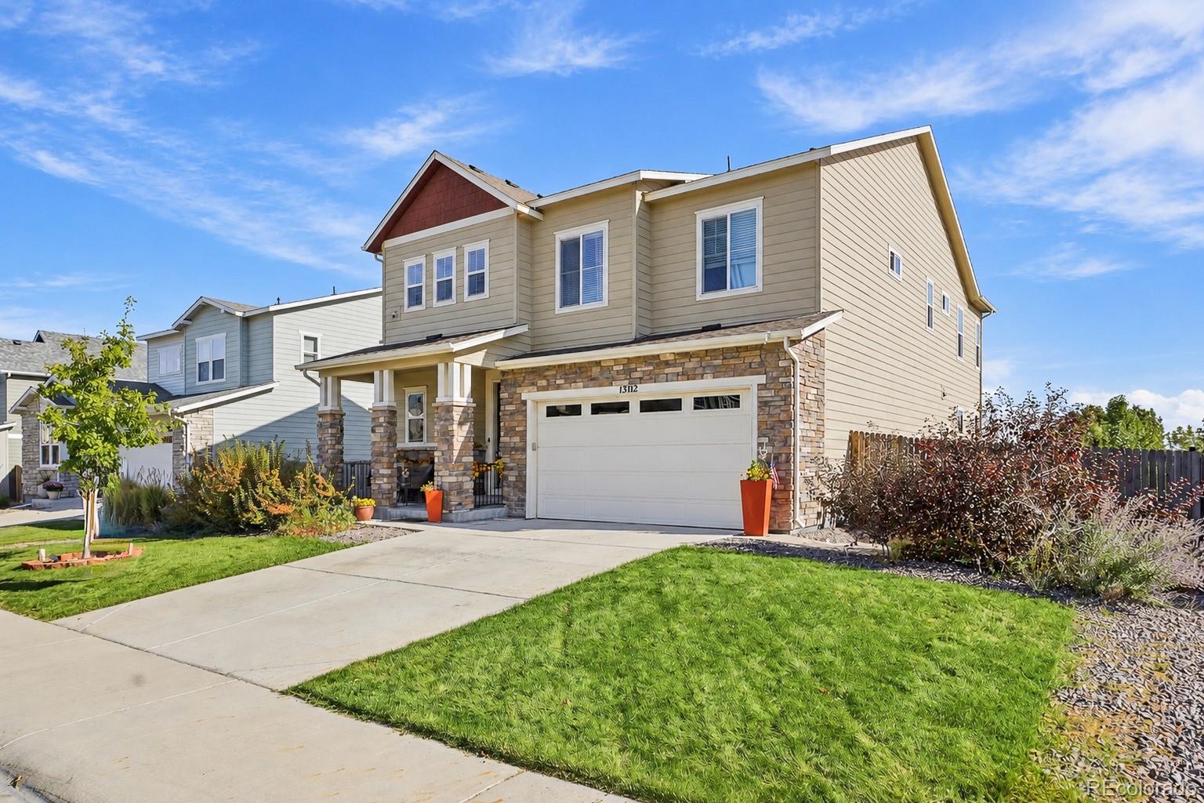
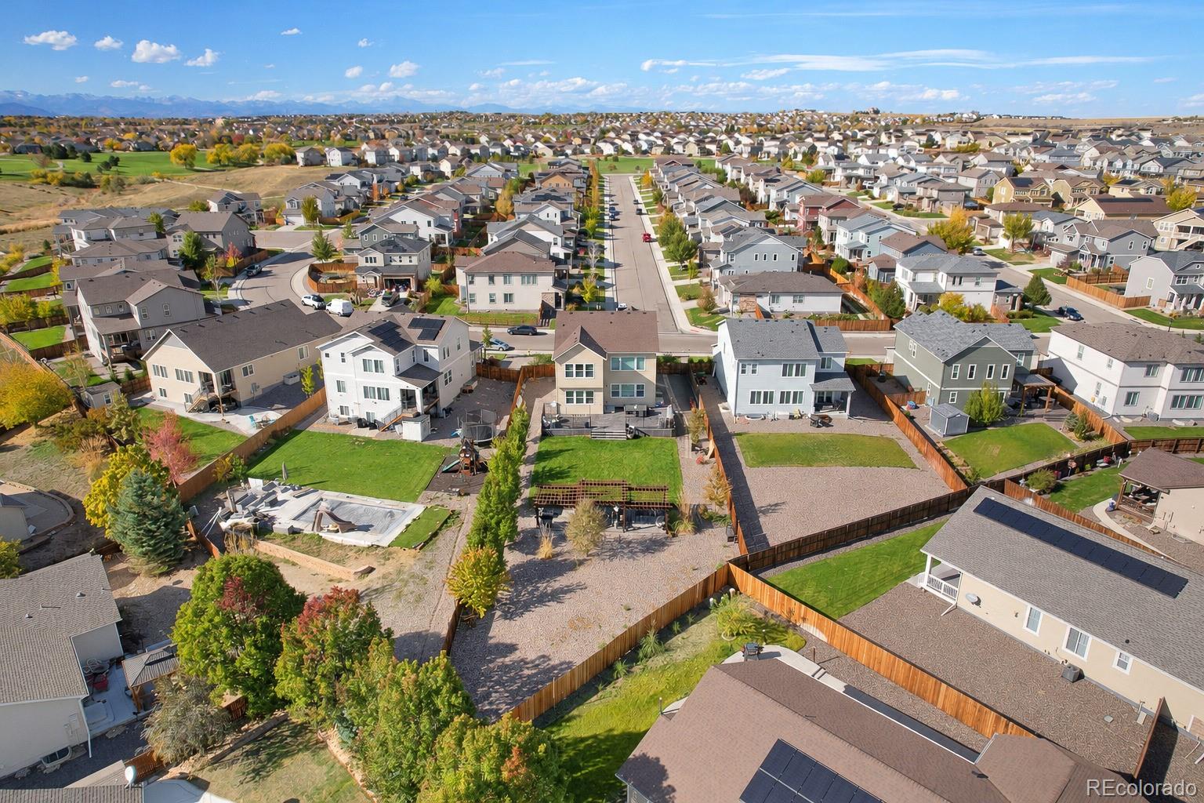
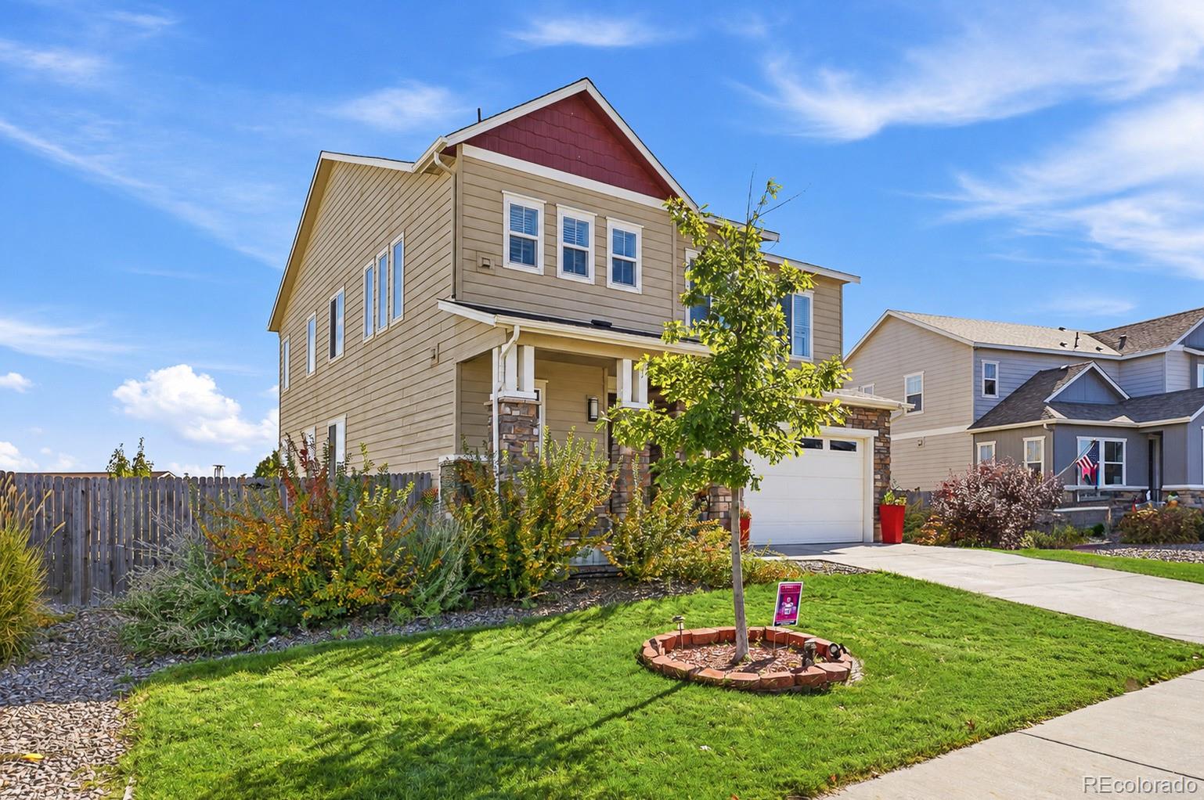
Home sweet home is the feeling you have on this property offering the perfect blend of comfortable living, space, and convenience. The home features a functional layout with 5 bedrooms, 4 and 1/2 bathrooms, a spacious and remodeled eat-in kitchen, comfortable living area with a finished remodeled basement. Also with a big and remodeled patio very comfortable to spend great times with the family. Situated on an approximately 14,127 sq ft lot, this property offers a rare sense of space with open space behind the home, creating a private and peaceful setting while remaining close to city amenities. This house is located near schools, shopping, restaurants, parks, and other amenities.Don't miss this opportunity to own a property with an oversized lot!

Save
Ask
Tour
Hide
Share
Listing Snapshot
Price 
$780,000
Days On Site 
1 Day
Bedrooms 
5
Inside Area (SqFt) 
3,854 sqft
Total Baths 
5
Full Baths 
4
Partial Baths 
1
Lot Size 
0.32 Acres
Year Built 
2018
MLS Number 
7847781
Status 
Active
Property Tax 
$7,160
HOA/Condo/Coop Fees 
$50 monthly
Sq Ft Source 
Public Records
Friends & Family
Recent Activity
yesterdayListing updated with changes from the MLS
yesterdayListing first seen on site
General Features
Acres 
0.32
Attached Garage 
Yes
Garage 
Yes
Garage Spaces 
4
Levels 
Three Or More
Parking 
ConcreteAttached
Parking Spaces 
4
Property Sub Type 
Single Family Residence
SqFt Above 
2611
SqFt Below 
1243
SqFt Total 
3854
Water Source 
Public
Interior Features
Basement 
Finished
Flooring 
Vinyl
Heating 
Electric
Bathroom Full 
Level - Basement
Bathroom Half 
Level - Main
Bedroom 
Level - Upper
Kitchen 
Level - Main
Save
Ask
Tour
Hide
Share
Exterior Features
Construction Details 
BrickFrameWood Siding
Fencing 
FencedFull
Roof 
Composition
Community Features
Association Fee 
$50.0
Association Fee Frequency 
Monthly
School District 
School District 27-J
Financing Terms Available 
CashConventionalFHAVA Loan
Schools
School District
School District 27-J
Elementary School
West Ridge
Middle School
Roger Quist
High School
Riverdale Ridge
Listing courtesy of Miramontes Real Estate Inc [email protected]


The content relating to real estate for sale in this Web site comes in part from the Internet Data eXchange ("IDX") program of METROLIST, INC., DBA RECOLORADO real estate listings held by brokers other than Miramontes Real Estate Inc are marked with the IDX Logo. This information is being provided for the consumers' personal, non-commercial use and may not be used for any other purpose. All information subject to change and should be independently verified.

Neighborhood & Commute
Source: Walkscore
Save
Ask
Tour
Hide
Share