Save
Ask
Tour
Hide
Share
$1,999,999
2 Days On Site

9547 S Silent Hills Drive
Lone Tree, CO 80124

Single Family Residence|Coming Soon
5
Beds
6
Total Baths
4
Full Baths
2
Partial Baths
5,479
SqFt
$365
/SqFt
2005
Built
Subdivision:
Heritage Hills
County:
Douglas

Due to the health concerns created by Coronavirus we are offering personal 1-1 online video walkthough tours where possible.
Call Now: 1-720-316-7772
Is this the listing for you? We can help make it yours.
1-720-316-7772
Save
Ask
Tour
Hide
Share

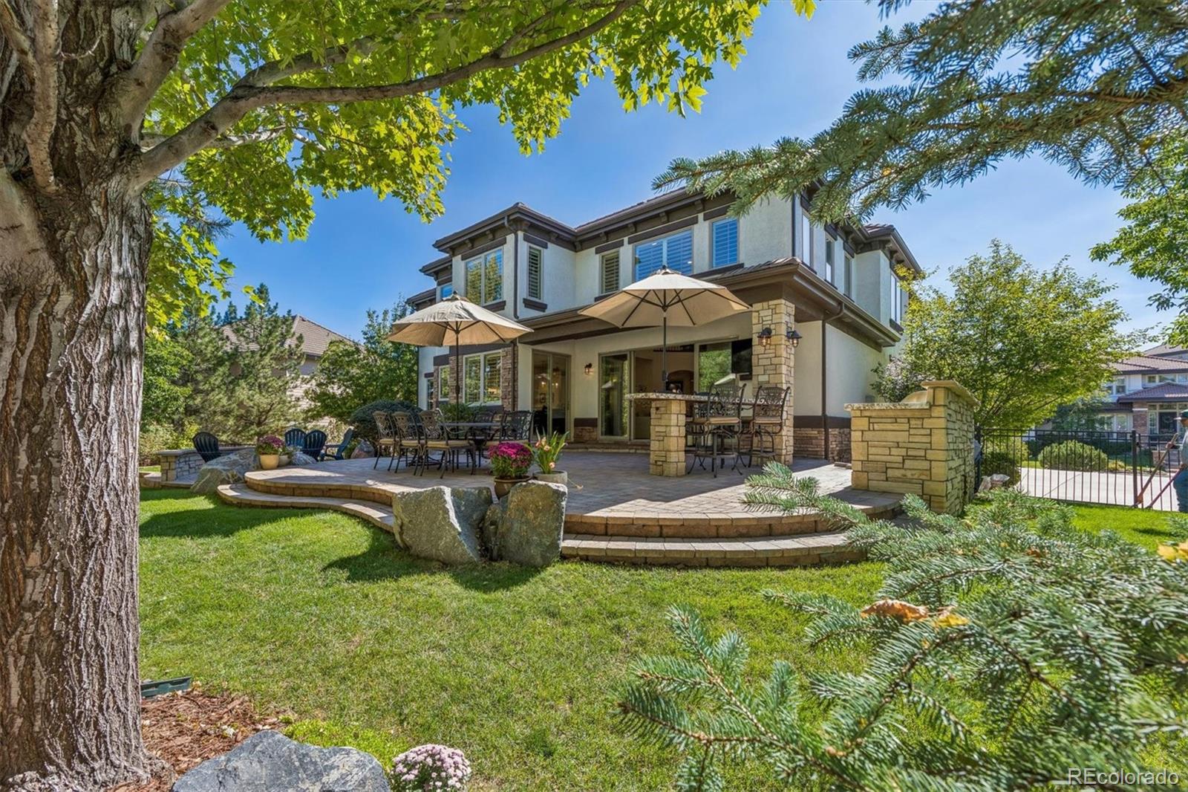
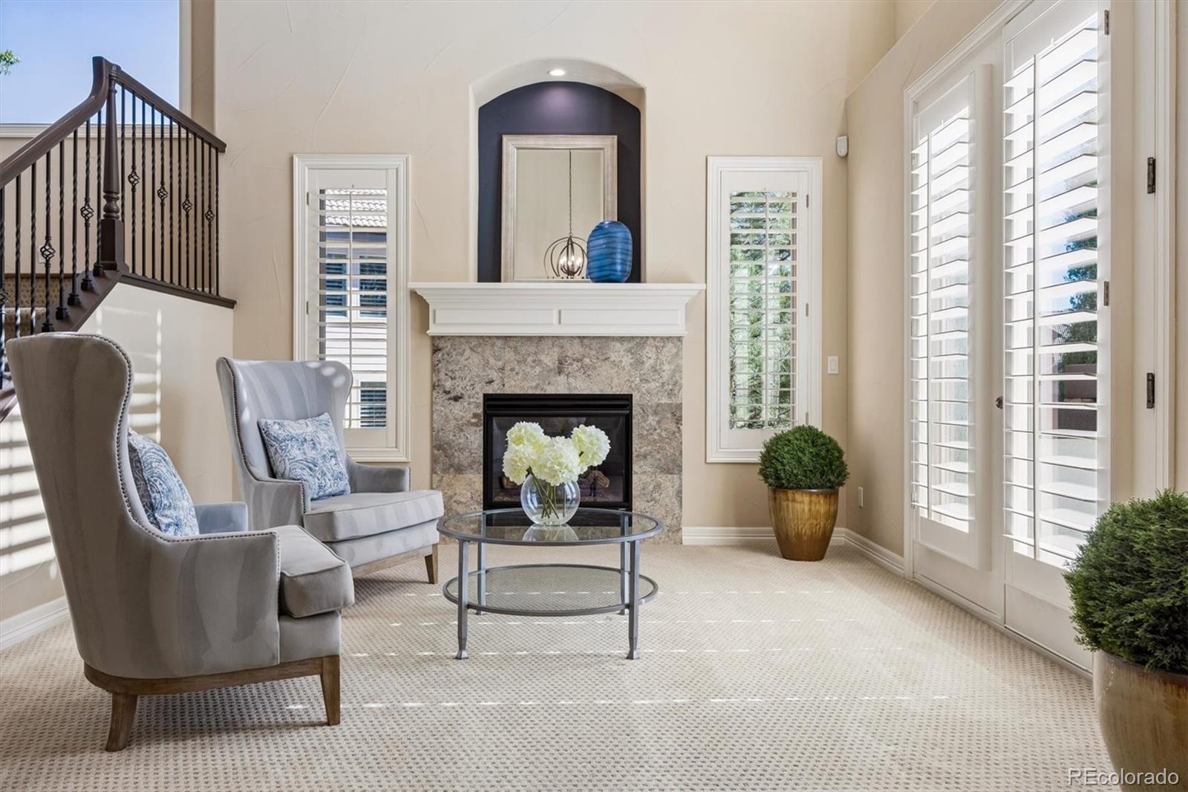
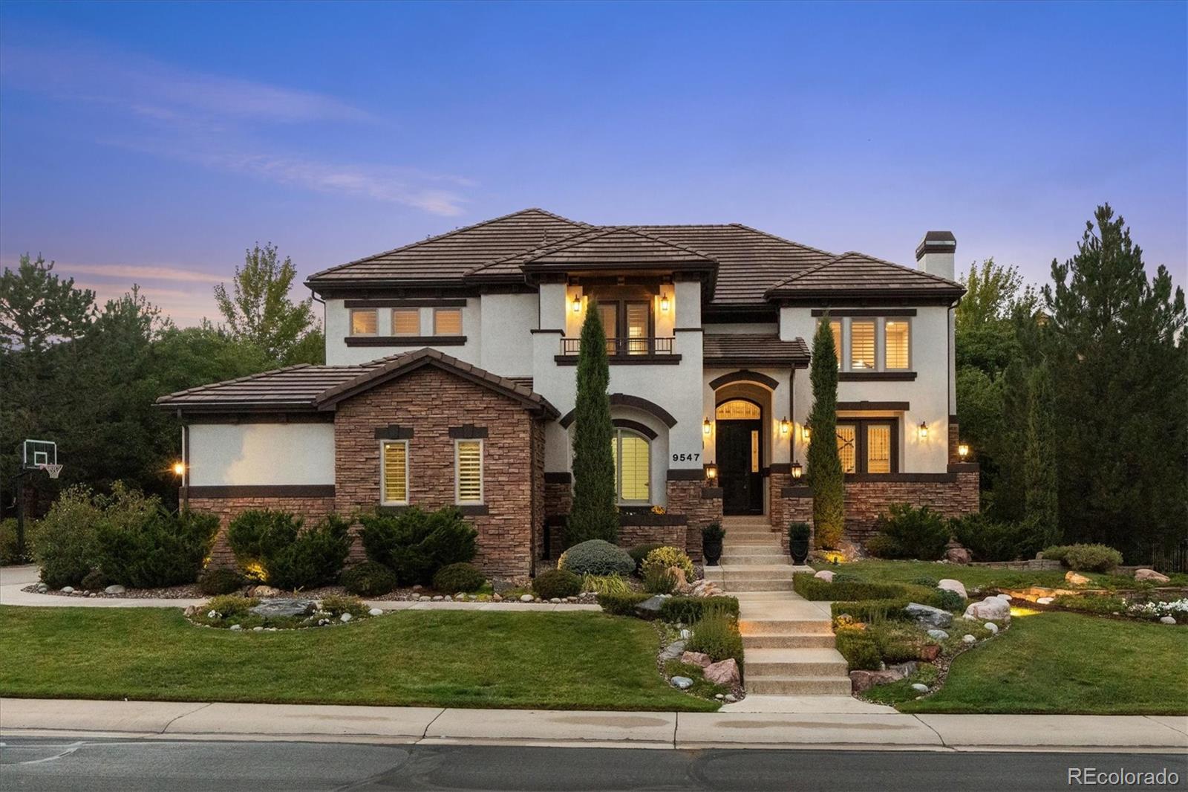
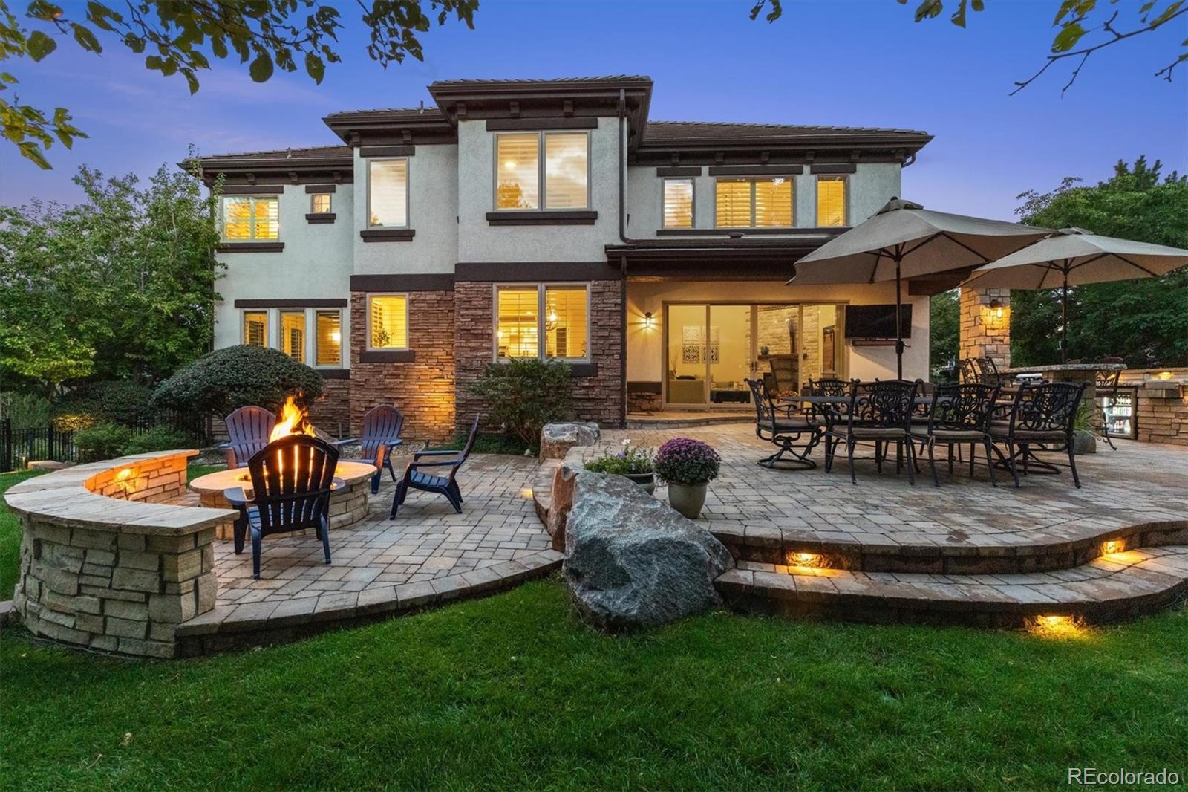
Welcome to the Highly Desired and Gated Community of Heritage Hills in Lone Tree. This beautifully updated 5-bedroom, 6-bathroom home offers a private bath for every bedroom, providing privacy and security for Family and Guests Alike. The main level features a beautifully updated kitchen with new appliances installed in 2025, 8 foot doors and a family room with a custom built-in entertainment center and new fireplace. The wonderful indoor/outdoor living space has expansive Anderson Renewal sliding glass doors open to an exceptional outdoor living area with a built-in BBQ, refrigerator, trash, ice storage and fire pit, and ample entertaining space. The finished basement includes a custom bar with huge amounts of wine storage. There is Plantation shutters throughout and the garage is oversized with built-in cabinetry and epoxy flooring. This property, represents excellence in building and quality. The Beautifully Designed Residence will feel like home the minute you arrive. Come See What Heritage Hills has to Offer!

Save
Ask
Tour
Hide
Share
Listing Snapshot
Price 
$1,999,999
Days On Site 
2 Days
Bedrooms 
5
Inside Area (SqFt) 
5,479 sqft
Total Baths 
6
Full Baths 
4
Partial Baths 
2
Lot Size 
0.31 Acres
Year Built 
2005
MLS® Number 
7852951
Status 
Coming Soon
Property Tax 
$14,660
HOA/Condo/Coop Fees 
$15 monthly
Sq Ft Source 
Public Records
Friends & Family
Recent Activity
2 days agoListing updated with changes from the MLS®
2 days agoListing first seen on site
General Features
Acres 
0.31
Attached Garage 
Yes
Garage 
Yes
Garage Spaces 
3
Levels 
Two
Parking 
Attached
Parking Spaces 
3
Pets 
Cats OKDogs OK
Property Condition 
Updated/Remodeled
Property Sub Type 
Single Family Residence
Sewer 
Public Sewer
SqFt Above 
3919
SqFt Below 
1560
SqFt Total 
5942
Style 
Mountain Contemporary
Water Source 
Public
Interior Features
Basement 
Partial
Cooling 
Central Air
Heating 
Forced Air
Bathroom Full 
Level - Upper
Bathroom Half 
Level - MainDescription - Powder room
Bathroom Three Quarter 
Level - BasementDescription - Guest Bathroom
Bedroom 
Level - BasementDescription - Secondary
Dining Room 
Level - MainDescription - Large updated lighting
Game Room 
Level - BasementDescription - Pool Table Room
Great Room 
Level - BasementDescription - Large and Inviting
Kitchen 
Level - MainDescription - Updated and Open with New Kitchen Aid Appliances
Living Room 
Level - MainDescription - open and great reading room
Office 
Level - MainDescription - Beautiful
Wine Cellar 
Level - BasementDescription - Including a custom bar endwise storage
Save
Ask
Tour
Hide
Share
Exterior Features
Construction Details 
FrameStucco
Exterior 
BarbecueFire PitGas Grill
Fencing 
FencedFull
Lot Features 
LandscapedMany TreesNear Public TransitSprinklers In FrontSprinklers In Rear
Patio And Porch 
CoveredPatio
Roof 
Concrete
Community Features
Association Dues 
180
Building Access 
Exterior Access
Financing Terms Available 
CashConventional
HOA Fee Frequency 
Annually
School District 
Douglas RE-1
Schools
School District
Douglas RE-1
Elementary School
Acres Green
Middle School
Cresthill
High School
Highlands Ranch
Listing courtesy of RE/MAX Leaders [email protected]


The content relating to real estate for sale in this Web site comes in part from the Internet Data eXchange ("IDX") program of METROLIST, INC., DBA RECOLORADO real estate listings held by brokers other than RE/MAX Leaders are marked with the IDX Logo. This information is being provided for the consumers' personal, non-commercial use and may not be used for any other purpose. All information subject to change and should be independently verified.

Neighborhood & Commute
Source: Walkscore
Save
Ask
Tour
Hide
Share