Save
Ask
Tour
Hide
Share
$765,000
1 Day On Site

7159 Oasis Drive
Castle Rock, CO 80108

For Sale|Single Family Residence|Active
5
Beds
4
Total Baths
3
Full Baths
1
Partial Bath
3,449
SqFt
$222
/SqFt
2015
Built
Subdivision:
Cobblestone Ranch
County:
Douglas

Due to the health concerns created by Coronavirus we are offering personal 1-1 online video walkthough tours where possible.
Call Now: 1-720-316-7772
Is this the listing for you? We can help make it yours.
1-720-316-7772
7159 Oasis Drive7159 Oasis Drive7159 Oasis Drive7159 Oasis Drive
Save
Ask
Tour
Hide
Share

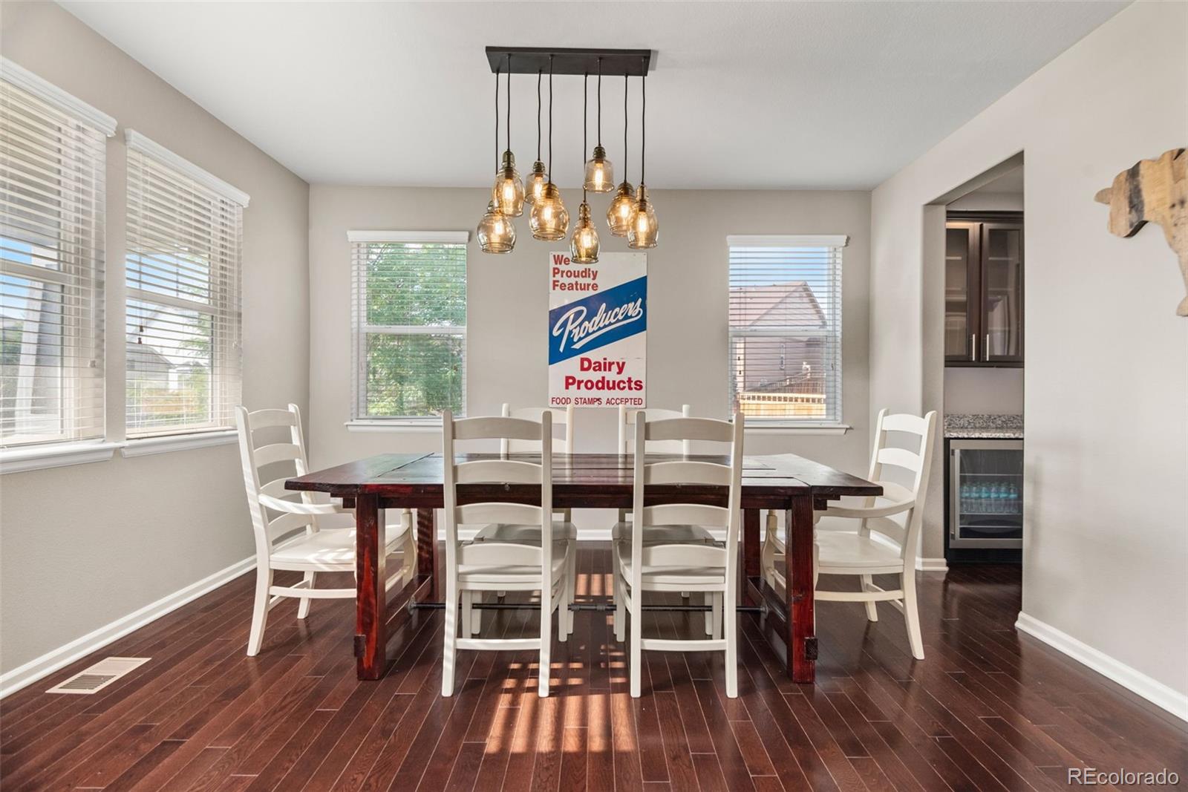
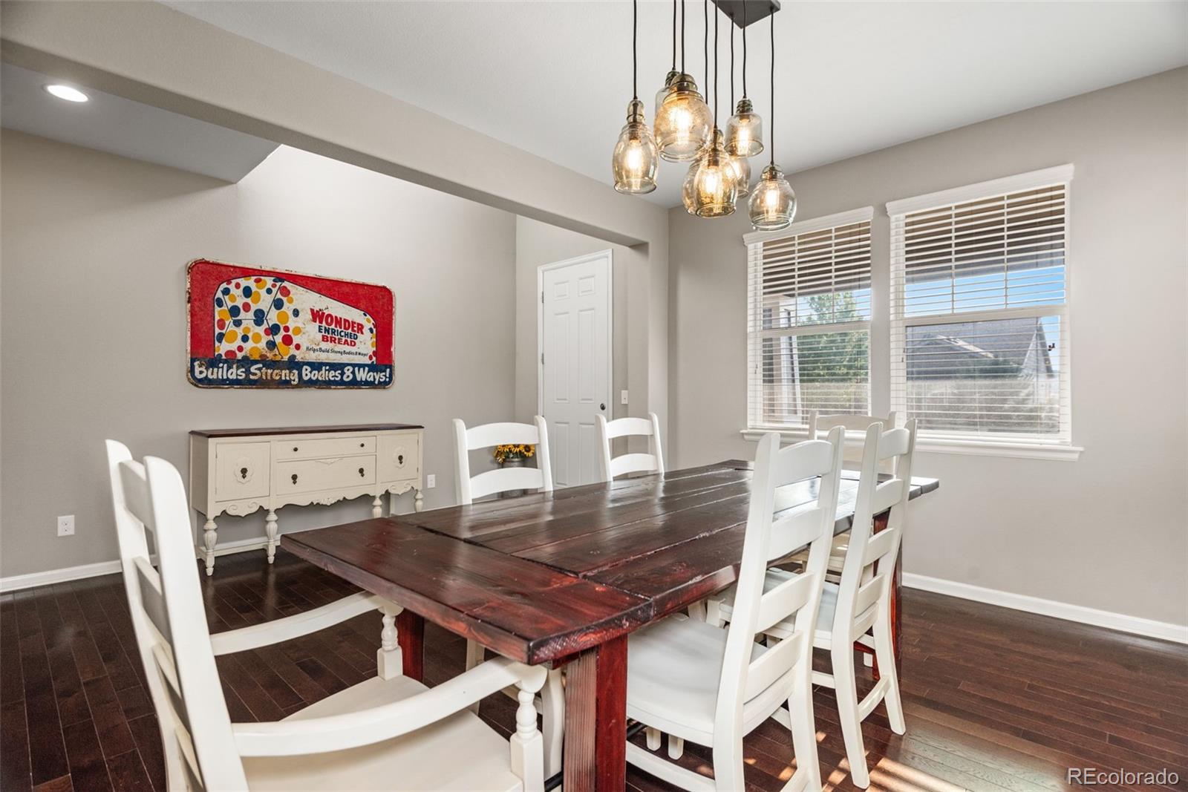
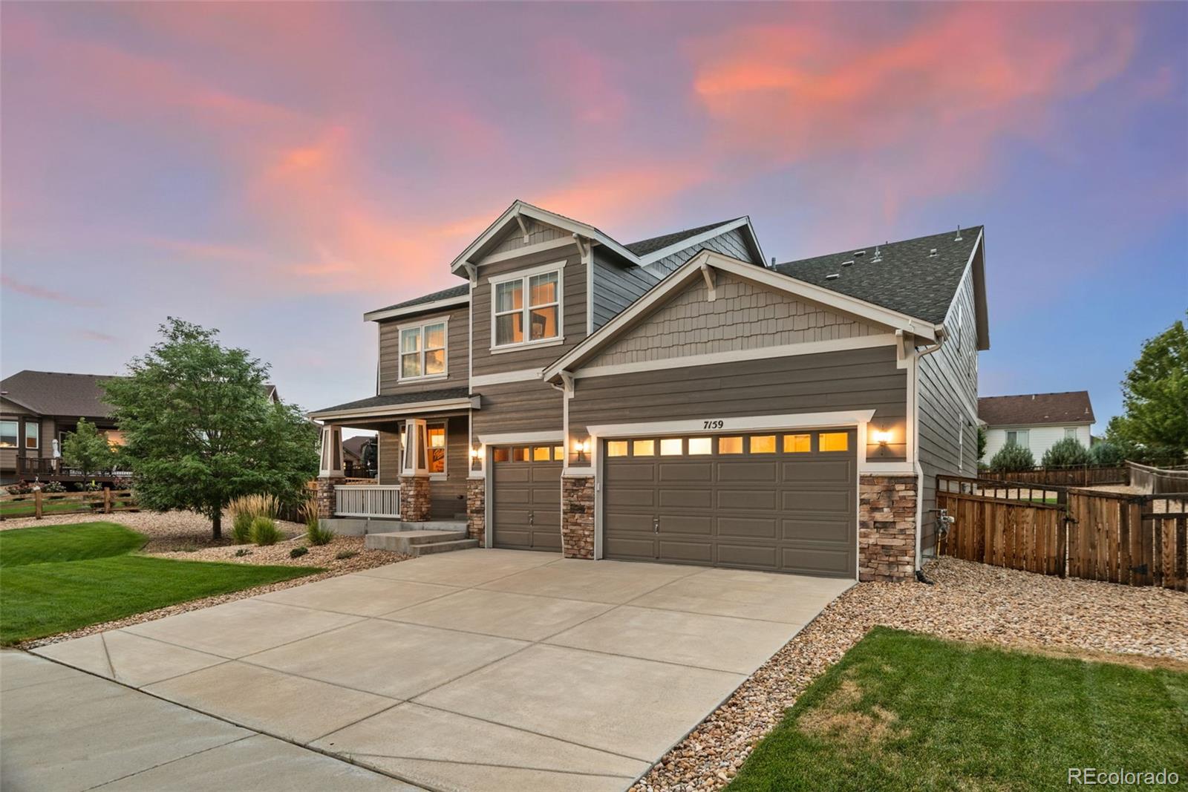
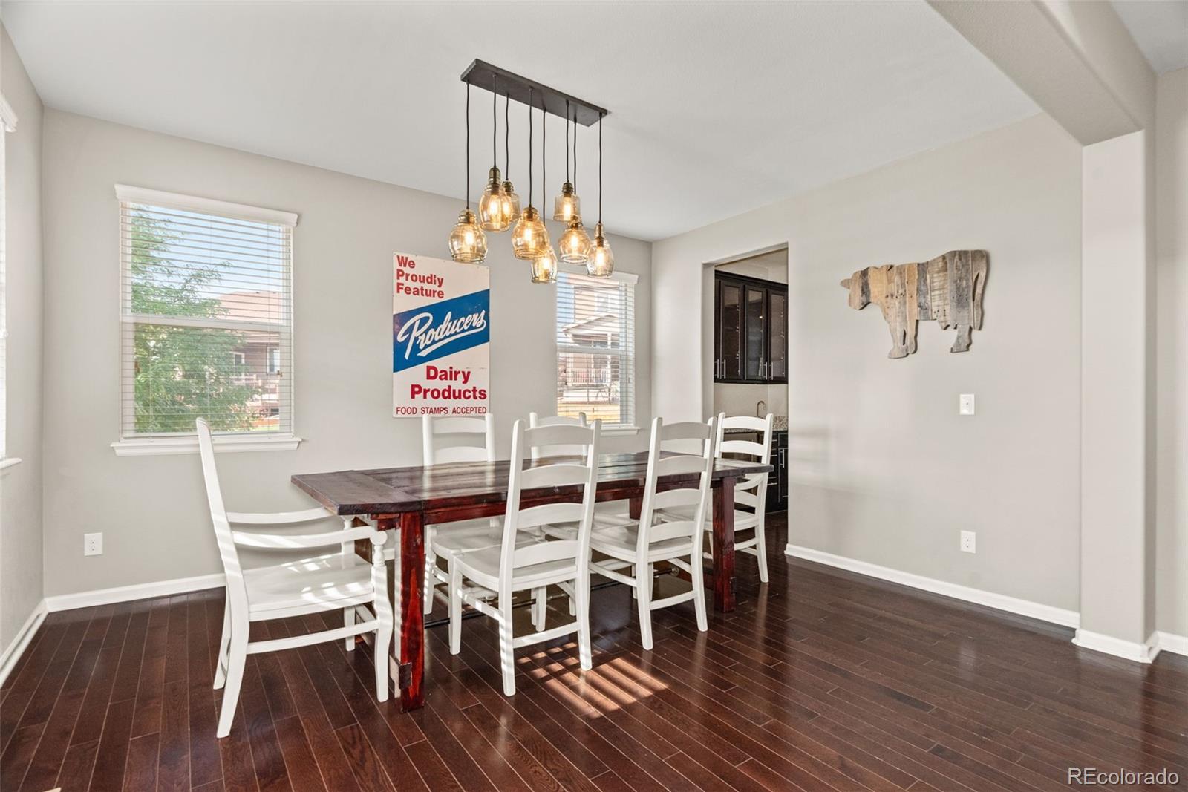
Welcome to a home that proves you don’t have to choose between space, luxury, and an incredible backyard. With nearly 3,500 finished square feet above grade, 5 bedrooms, 4 bathrooms, a 3-car garage and one of the largest backyards in Cobblestone Ranch, this home delivers in a big way. Inside, the floor plan was designed for the way people actually live. The main level features a chef-inspired kitchen with the high-end finishes you’d expect, an inviting living room, formal dining room, spacious mud room and a main-floor bedroom that doubles as the perfect home office. Upstairs, you’ll find generously sized bedrooms, a large loft offering even more flexible living space, and a spacious primary suite designed to feel like your own private retreat. And then there’s the backyard. It’s a standout. Rarely do you find this much usable outdoor space paired with incredible west facing views out front. Whether you’re entertaining, creating the backyard of your dreams or simply enjoying Colorado’s golden-hour sunsets, this is the kind of setting that makes you want to stay outside just a little longer. The home also features an impressive built-in audio system with in-ceiling surround sound in the living room, in-ceiling speakers in the primary bedroom and loft, plus outdoor speakers in the backyard and garage all wired to the Denon receiver that stays with the home. Need even more room? The HUGE unfinished basement gives you a blank canvas for a future rec room, theater, gym, more bedrooms or whatever comes next. Big-ticket maintenance items haven’t been ignored either. The entire exterior was professionally painted in May 2026 and includes a transferable 5-year warranty, while a new dishwasher was installed in January 2026. With its impressive square footage, thoughtful floor plan, upgraded finishes, 3-car garage, enormous backyard and those gorgeous western views, this home delivers the luxury feel without the luxury price tag—right in the heart of Cobblestone Ranch.

Save
Ask
Tour
Hide
Share
Listing Snapshot
Price 
$765,000
Days On Site 
1 Day
Bedrooms 
5
Inside Area (SqFt) 
3,449 sqft
Total Baths 
4
Full Baths 
3
Partial Baths 
1
Lot Size 
0.38 Acres
Year Built 
2015
MLS® Number 
7897314
Status 
Active
Property Tax 
$7,407
HOA/Condo/Coop Fees 
$100 monthly
Sq Ft Source 
Public Records
Friends & Family
Recent Activity
yesterdayListing updated with changes from the MLS®
yesterdayListing first seen on site
General Features
Acres 
0.38
Attached Garage 
Yes
Direction Faces 
West
Garage 
Yes
Garage Spaces 
3
Levels 
Two
Parking 
ConcreteAttached
Parking Spaces 
3
Pets 
Cats OKDogs OK
Property Sub Type 
Single Family Residence
Sewer 
Public Sewer
SqFt Above 
3449
SqFt Total 
5103
Style 
Traditional
Utilities 
Natural Gas AvailableCable AvailableElectricity ConnectedNatural Gas ConnectedPhone Available
Water Source 
Public
Interior Features
Basement 
Unfinished
Cooling 
Ceiling Fan(s)Central Air
Fireplace 
Yes
Fireplace Features 
Living Room
Fireplaces 
1
Flooring 
CarpetTileWood
Heating 
Forced AirNatural Gas
Interior 
Built-in FeaturesCeiling Fan(s)Eat-in KitchenGranite CountersHigh CeilingsHigh Speed InternetIn-Law FloorplanKitchen IslandOpen FloorplanPantrySound SystemWalk-In Closet(s)Wired for Data
Main Level Bedrooms 
1
Bathroom Full 
Level - MainDescription - Main floor Full Bathroom (perfect In-Law bath)
Bathroom Three Quarter 
Level - UpperDescription - Attached Bath to guest bedroom upstairs
Bedroom 
Level - UpperDescription - Secondary Bedroom
Dining Room 
Level - MainDescription - Formal Dining with Butlers Pantry access to Kitchen
Kitchen 
Level - MainDescription - Great Island, Huge Pantry, Butlers Pantry access to Dinning
Laundry 
Level - MainDescription - Large Laundry on main off garage
Living Room 
Level - MainDescription - Open concept living room, stylish shelving, fireplace - it's home
Mud Room 
Level - MainDescription - Large Mud Room off Garage with deep closets
Utility Room 
Level - BasementDescription - Located in the Unfinished Basement
Save
Ask
Tour
Hide
Share
Exterior Features
Construction Details 
Frame
Exterior 
Private YardRain Gutters
Fencing 
FencedFull
Patio And Porch 
Front Porch
Roof 
Composition
View 
Meadow
Waterview 
Meadow
Community Features
Association Amenities 
ClubhouseParkPlaygroundPoolTennis Court(s)Trail(s)
Association Dues 
100
Financing Terms Available 
CashConventionalFHAVA Loan
HOA Fee Frequency 
Monthly
Roads 
Paved
School District 
Douglas RE-1
Schools
School District
Douglas RE-1
Elementary School
Franktown
Middle School
Sagewood
High School
Ponderosa
Listing courtesy of Keller Williams Real Estate LLC [email protected]


The content relating to real estate for sale in this Web site comes in part from the Internet Data eXchange ("IDX") program of METROLIST, INC., DBA RECOLORADO real estate listings held by brokers other than Keller Williams Real Estate LLC are marked with the IDX Logo. This information is being provided for the consumers' personal, non-commercial use and may not be used for any other purpose. All information subject to change and should be independently verified.

Neighborhood & Commute
Source: Walkscore
Save
Ask
Tour
Hide
Share