

4351 Soapberry PlaceCastle Rock, CO 80108
Due to the health concerns created by Coronavirus we are offering personal 1-1 online video walkthough tours where possible.
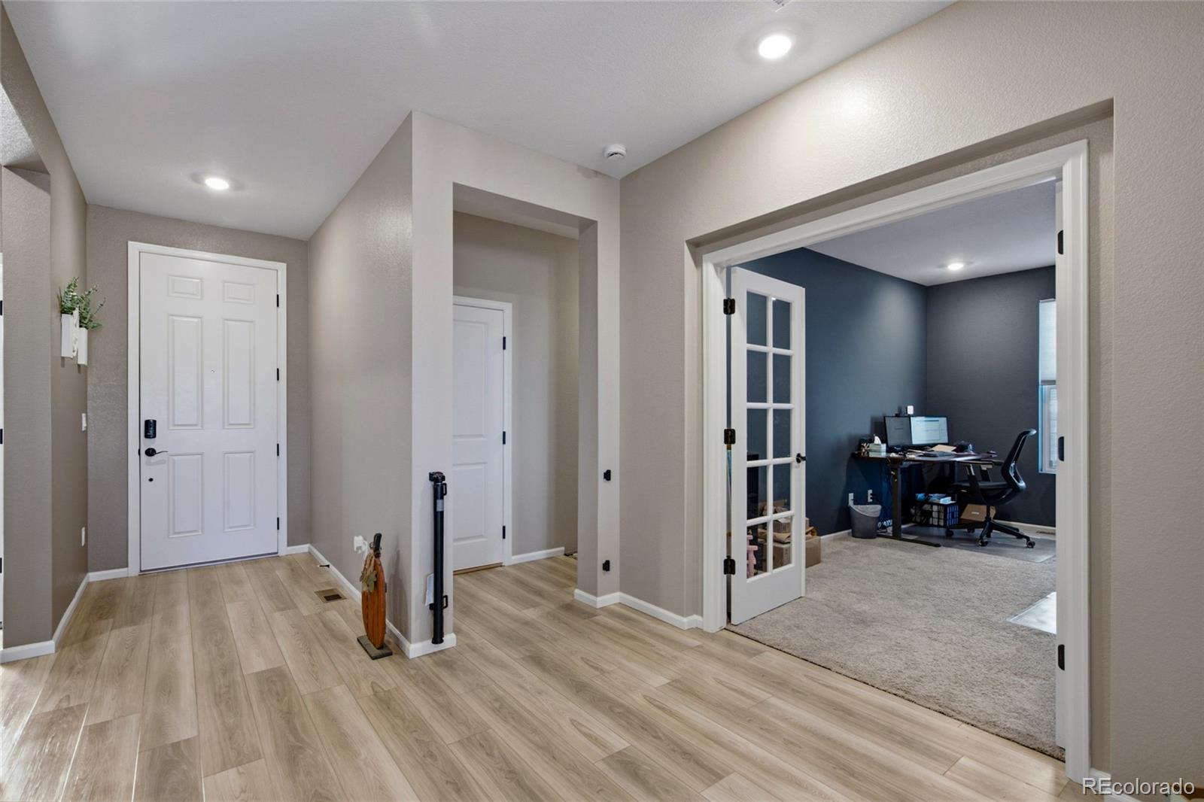
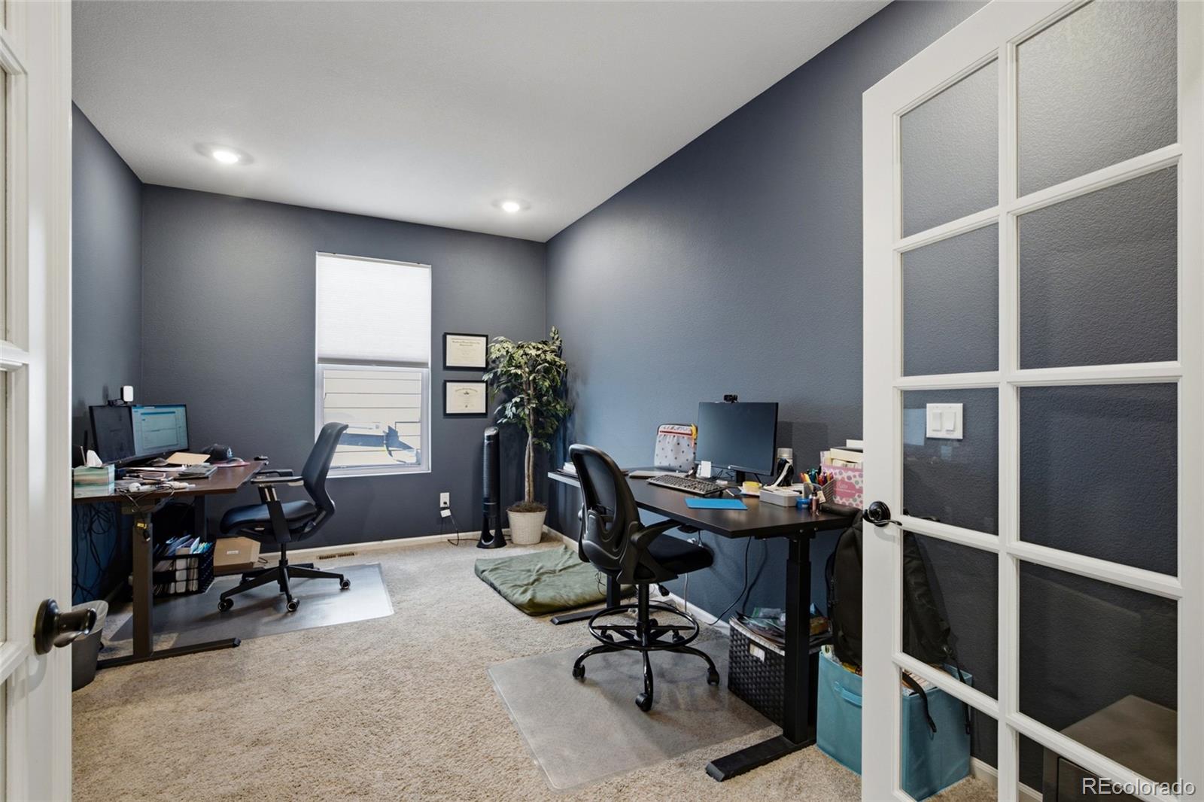
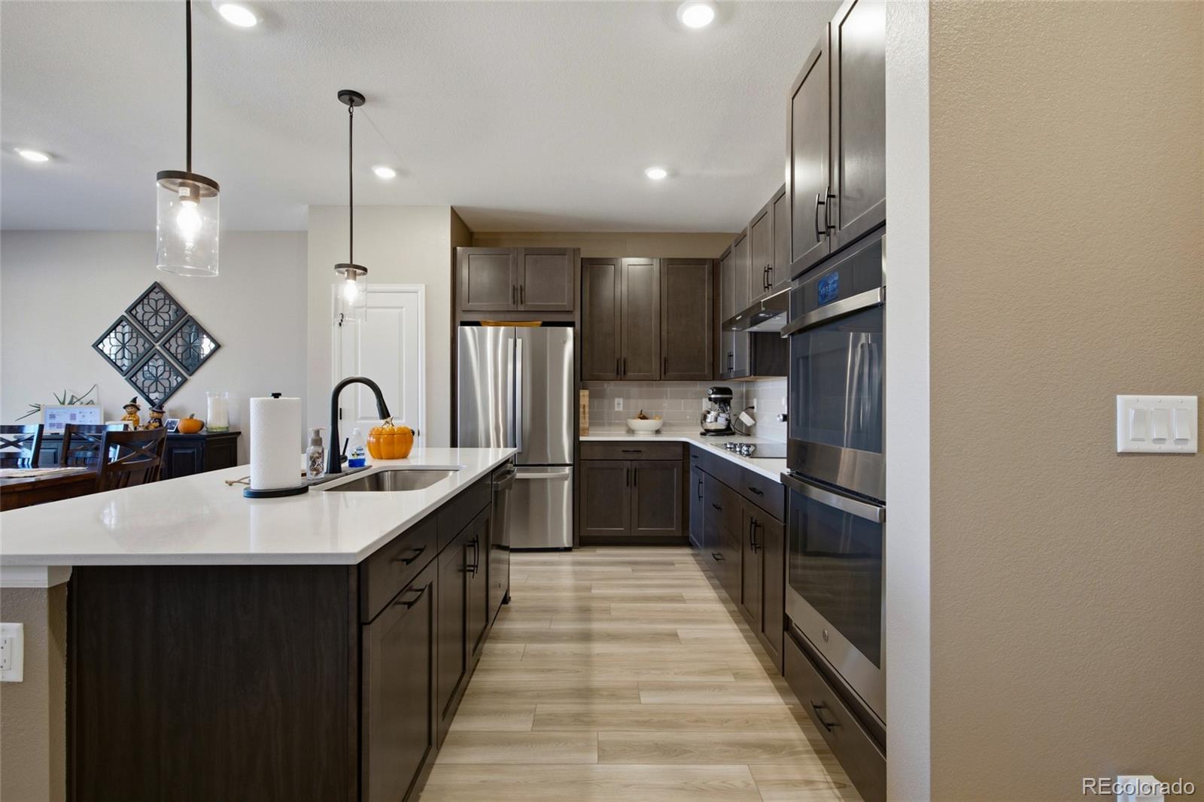
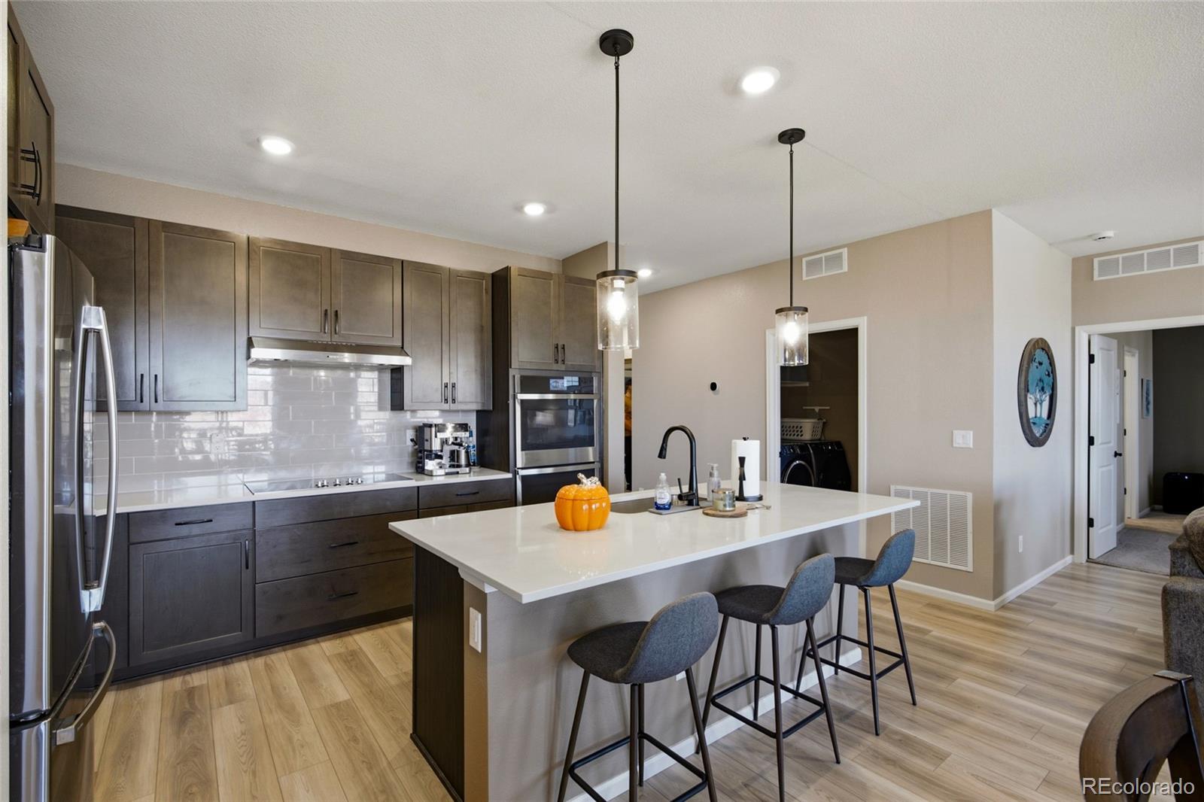
Tucked into a quiet pocket of Terrain North, this thoughtfully upgraded 4-bedroom, 3-bath ranch gives you 3,270 finished square feet, walking trails close by, and a fenced backyard that's ready for you to move right in. Rolling terrain wraps around this peaceful enclave, so an evening stroll is easy. And coming home at the end of it feels even better. Step inside, and nine-foot ceilings and wide-plank-style flooring welcome you into the open kitchen, dining area, and great room. The kitchen is made for gathering, with white quartz countertops, a generous island with seating, rich maple cabinetry, matte-black accents, and stainless steel appliances, including GE Profile double wall ovens. Just off the main living space, a den with glass-paneled doors can be your home office, a quiet retreat, or whatever you need it to be. The main-floor primary suite is a calm place to start and end your day, with a walk-in closet and a well-appointed bath featuring dual sinks, granite countertops, and a tiled shower with glass doors. Downstairs, the expansive builder-finished basement has plenty of room for movie nights, games, and having people over, plus an additional bedroom and bath. Included in the sale are the pool table, pool accessories, wall-mounted dart board set, and the basement surround sound receiver, speakers, and subwoofer, so the fun is already set up. A separate unfinished area gives you valuable storage and space for hobbies. Out back, the hard part is already done. Sip your morning coffee on the covered deck, host dinner on the patio, or pull up a chair around the firepit beneath Colorado's evening sky. The xeriscaped, fenced yard brings together thoughtfully arranged planting beds, mature trees, decorative rock, and room to relax and play. With an extended garage, carefully selected finishes, and completed landscaping, this is comfortable ranch living in a peaceful Castle Rock setting, and it's ready to feel like yours.
| 19 hours ago | Listing updated with changes from the MLS | |
| 6 days ago | Listing first seen on site |

The content relating to real estate for sale in this Web site comes in part from the Internet Data eXchange ("IDX") program of METROLIST, INC., DBA RECOLORADO real estate listings held by brokers other than SSC and Company LLC are marked with the IDX Logo. This information is being provided for the consumers' personal, non-commercial use and may not be used for any other purpose. All information subject to change and should be independently verified.
Did you know? You can invite friends and family to your search. They can join your search, rate and discuss listings with you.