Save
Ask
Tour
Hide
Share
$1,400,000
2 Days On Site

7201 Bellcove Trail
Castle Pines, CO 80108

For Sale|Single Family Residence|Active
5
Beds
4
Total Baths
1
Full Bath
3
Partial Baths
4,233
SqFt
$331
/SqFt
2021
Built
Subdivision:
The Canyons
County:
Douglas

Due to the health concerns created by Coronavirus we are offering personal 1-1 online video walkthough tours where possible.
Call Now: 1-720-316-7772
Is this the listing for you? We can help make it yours.
1-720-316-7772
7201 Bellcove Trail7201 Bellcove Trail7201 Bellcove Trail7201 Bellcove Trail
Save
Ask
Tour
Hide
Share

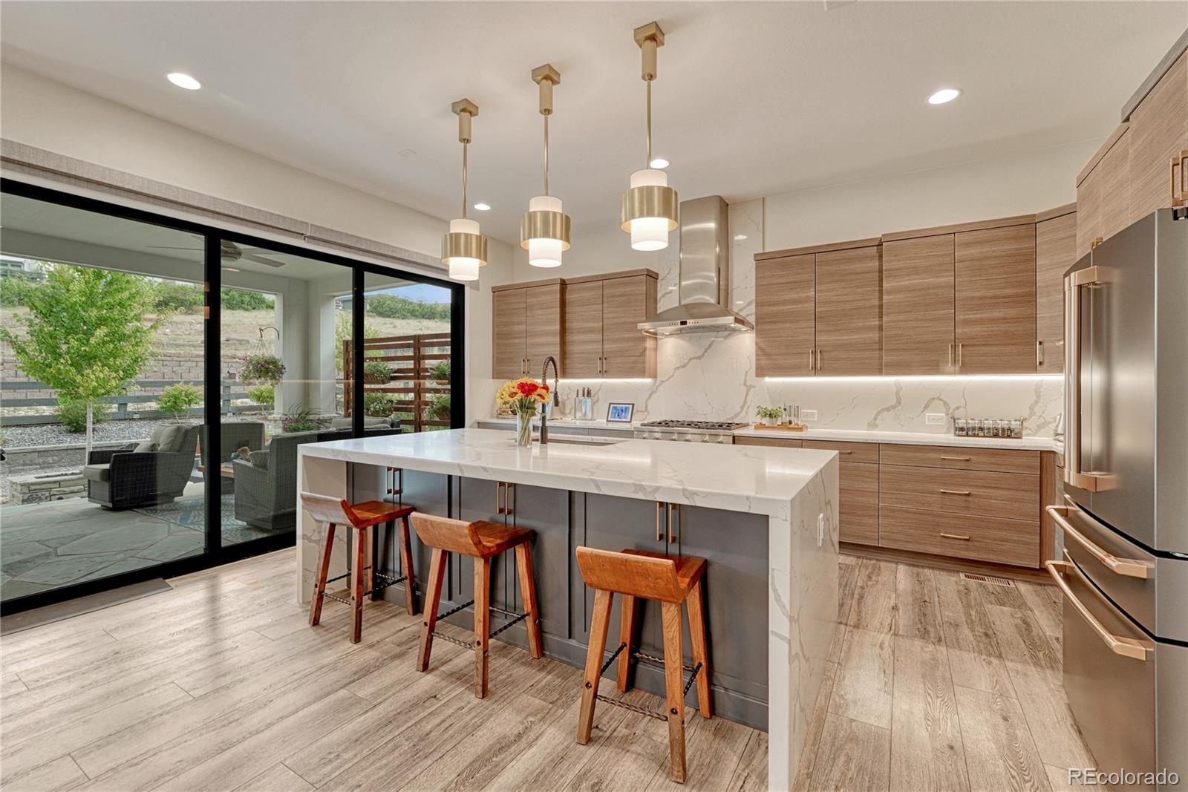
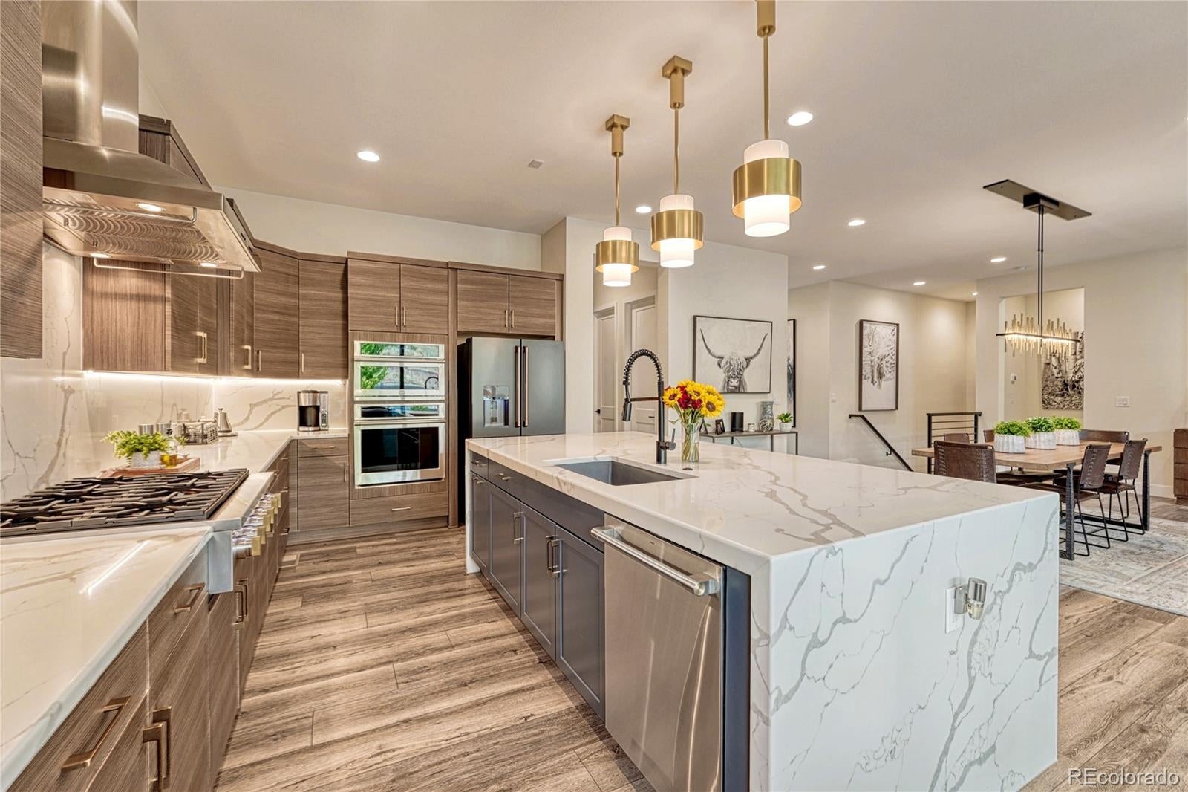
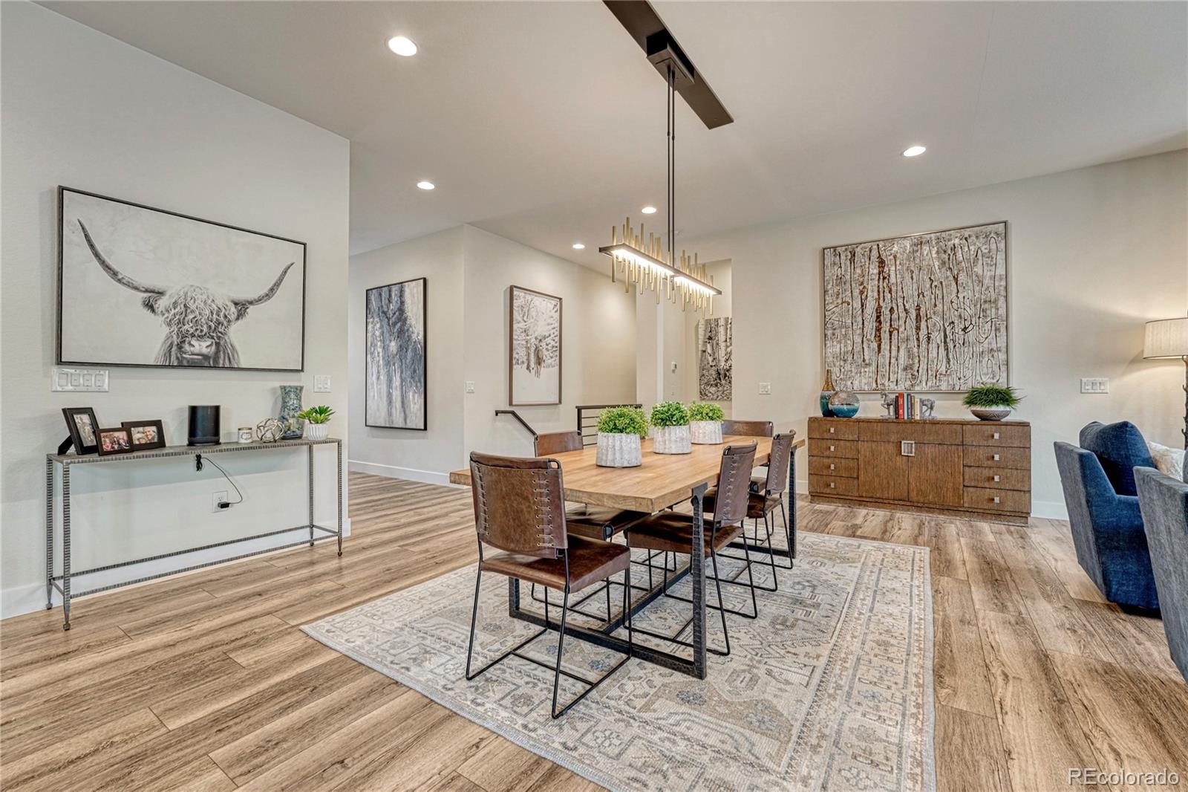
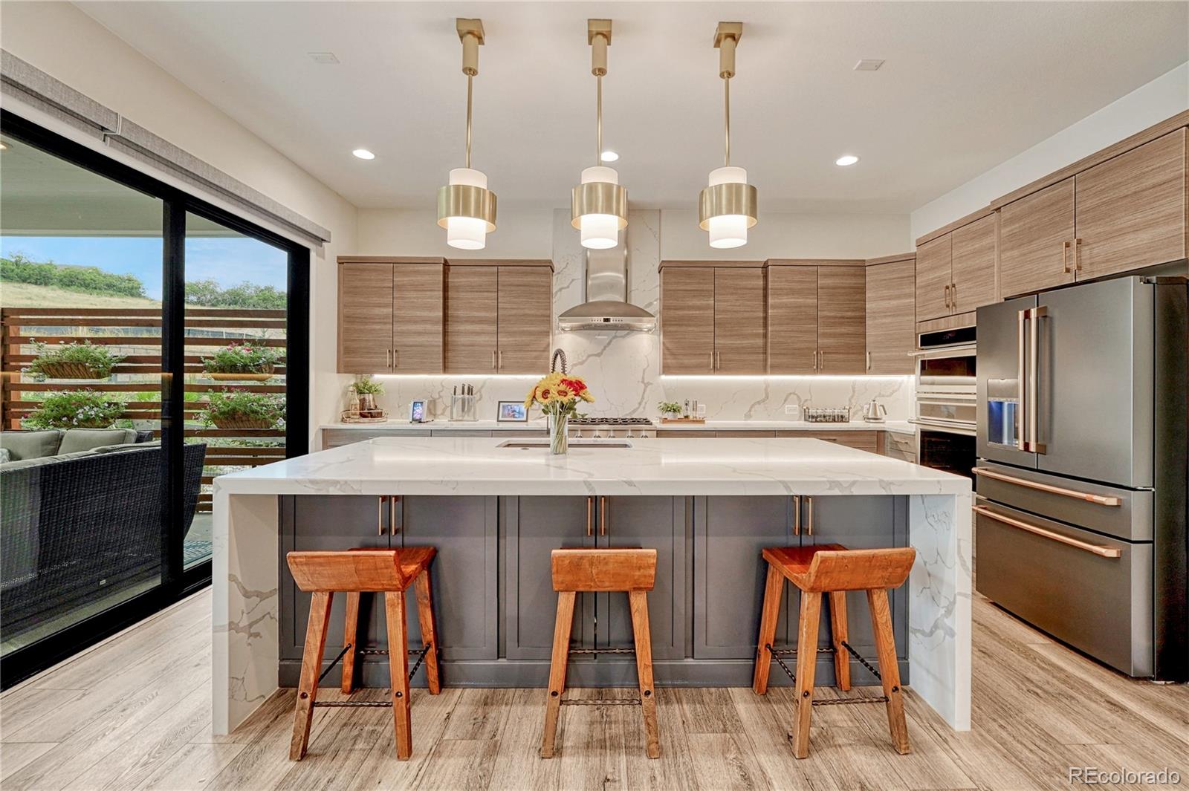
Better than new—and anything but ordinary. This exceptional Retreat Collection ranch in The Canyons has been thoughtfully reimagined with more than $250,000 in curated renovations, premium upgrades, and professional landscaping. Light-filled, open living spaces showcase wide-plank flooring, a dramatic fireplace, automated blinds, and a beautifully appointed chef’s kitchen with Monogram appliances, quartz waterfall island, and walk-in pantry. The serene primary suite offers a spa-inspired bath, while the newly finished lower level is designed for entertaining and wellness with a theater-style media room, custom bar, fitness studio, and private sauna. Expansive sliding doors open to a covered patio, fire pit, tranquil water feature, and beautifully landscaped yard backing to open space. Smart-home technology, surround sound, EV charging, and thoughtful details throughout complete this impeccably maintained, move-in-ready home. Sophisticated, comfortable, and designed to be enjoyed—this is Colorado living at its best.

Save
Ask
Tour
Hide
Share
Listing Snapshot
Price 
$1,400,000
Days On Site 
2 Days
Bedrooms 
5
Inside Area (SqFt) 
4,233 sqft
Total Baths 
4
Full Baths 
1
Partial Baths 
3
Lot Size 
0.19 Acres
Year Built 
2021
MLS® Number 
7926768
Status 
Active
Property Tax 
$11,113
HOA/Condo/Coop Fees 
$141.25 monthly
Sq Ft Source 
Public Records
Friends & Family
Recent Activity
23 hours agoListing updated with changes from the MLS®
23 hours agoStatus changed to Active
3 days agoListing first seen on site
General Features
Acres 
0.19
Attached Garage 
Yes
Direction Faces 
East
Garage 
Yes
Garage Spaces 
2
Levels 
One
Parking 
Electric Vehicle Charging Station(s)Attached
Parking Spaces 
2
Pets 
Cats OKDogs OK
Property Condition 
Updated/Remodeled
Property Sub Type 
Single Family Residence
Security 
Carbon Monoxide Detector(s)Smoke Detector(s)
Sewer 
Public Sewer
SqFt Above 
2263
SqFt Below 
1970
SqFt Total 
4824
Style 
Traditional
Utilities 
Natural Gas AvailableCable AvailableElectricity ConnectedNatural Gas Connected
Water Source 
Public
Interior Features
Appliances 
OvenBar FridgeCooktopDishwasherDisposalHumidifierMicrowaveRange HoodRefrigeratorSelf Cleaning OvenTankless Water Heater
Basement 
FinishedFull
Cooling 
Central Air
Fireplace 
Yes
Fireplace Features 
Gas LogLiving Room
Fireplaces 
1
Flooring 
CarpetTileVinyl
Heating 
Forced Air
Interior 
Eat-in KitchenEntrance FoyerHigh CeilingsOpen FloorplanPantrySaunaSound SystemWalk-In Closet(s)
Laundry Features 
Sink
Main Level Bedrooms 
3
Window Features 
Double Pane WindowsWindow Coverings
Bathroom Full 
Dimensions - 8 x 5Level - MainDescription - Full bath en suite
Bathroom Three Quarter 
Dimensions - 8 x 7Level - BasementDescription - accessible to bedroom and rec room
Bedroom 
Dimensions - 16 x 16Level - MainDescription - ensuite, picture window
Bonus Room 
Dimensions - 22 x 22Level - MainDescription - used as billiard/game room
Dining Room 
Dimensions - 19 x 16Level - MainDescription - designer lighting, wide plank floors, adjacent to kitchen
Great Room 
Dimensions - 31 x 26Level - BasementDescription - theater room, custom bar with wine fridge, dishwasher, icemaker
Kitchen 
Dimensions - 19 x 15Level - MainDescription - quartz waterfall island, quartz backsplash, monogram appliances, walk in-pantry,6 burner gas cooktop
Laundry 
Dimensions - 9 x 7Level - MainDescription - utility sink, cabinet storage, washer, dryer
Living Room 
Dimensions - 17 x 12Level - MainDescription - open, large windows, gas fireplace, automatic blinds
Mud Room 
Dimensions - 8 x 6Level - MainDescription - adjacent large closet, seating
Save
Ask
Tour
Hide
Share
Exterior Features
Construction Details 
BrickFrame
Exterior 
Fire Pit
Fencing 
FencedFull
Lot Features 
GreenbeltLandscapedSprinklers In FrontSprinklers In Rear
Patio And Porch 
CoveredFront Porch
Roof 
Composition
Windows/Doors 
Double Pane WindowsWindow Coverings
Community Features
Association Amenities 
ClubhouseFitness CenterParkPoolTrail(s)
Association Dues 
141.25
Financing Terms Available 
1031 ExchangeCashConventional
HOA Fee Frequency 
Monthly
Roads 
Paved
School District 
Douglas RE-1
Schools
School District
Douglas RE-1
Elementary School
Buffalo Ridge
Middle School
Rocky Heights
High School
Rock Canyon
Listing courtesy of Compass - Denver [email protected]


The content relating to real estate for sale in this Web site comes in part from the Internet Data eXchange ("IDX") program of METROLIST, INC., DBA RECOLORADO real estate listings held by brokers other than Compass - Denver are marked with the IDX Logo. This information is being provided for the consumers' personal, non-commercial use and may not be used for any other purpose. All information subject to change and should be independently verified.

Neighborhood & Commute
Source: Walkscore
Save
Ask
Tour
Hide
Share