
Save
Ask
Tour
Hide
Share
$1,195,000
16 Days On Site

4661 Belford Circle
Broomfield, CO 80023

For Sale|Single Family Residence|Active
4
Beds
4
Total Baths
3
Full Baths
1
Partial Bath
3,950
SqFt
$303
/SqFt
2008
Built
Subdivision:
Anthem Ranch
County:
Broomfield

Due to the health concerns created by Coronavirus we are offering personal 1-1 online video walkthough tours where possible.
Call Now: 1-720-316-7772
Is this the listing for you? We can help make it yours.
1-720-316-7772
4661 Belford Circle4661 Belford Circle4661 Belford Circle4661 Belford Circle
Save
Ask
Tour
Hide
Share

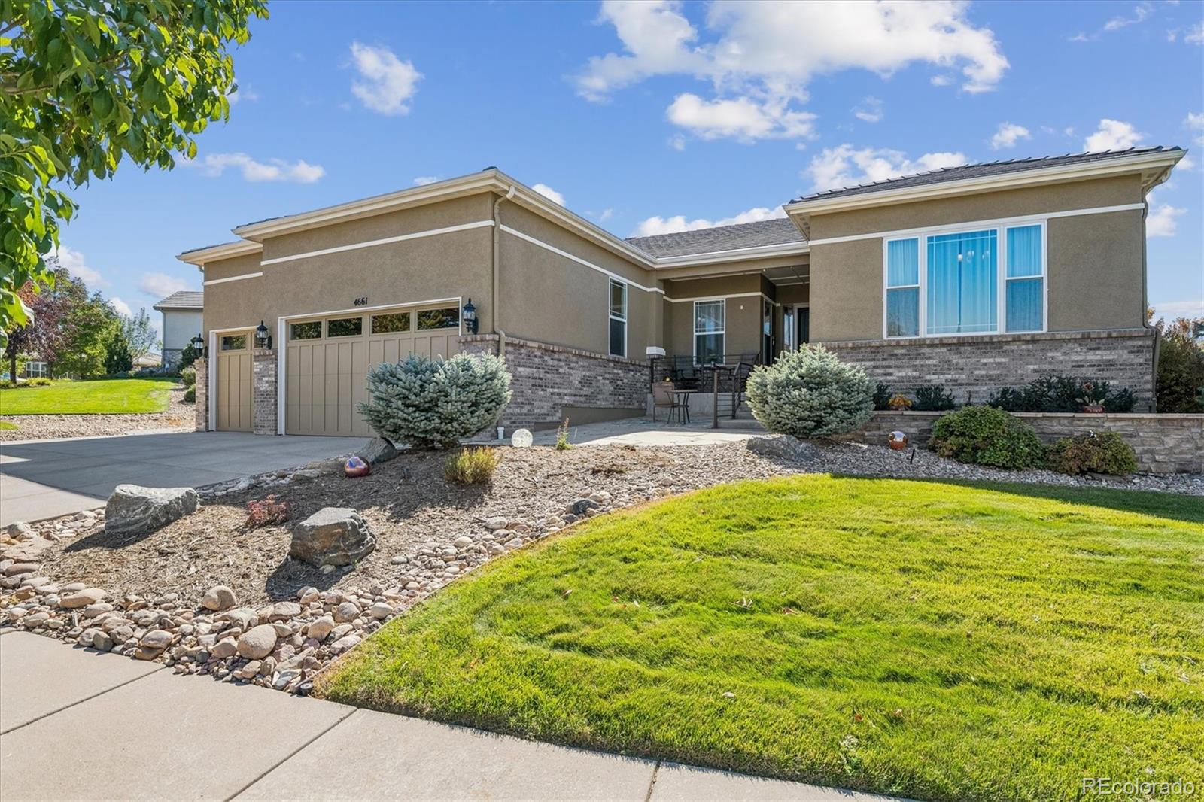
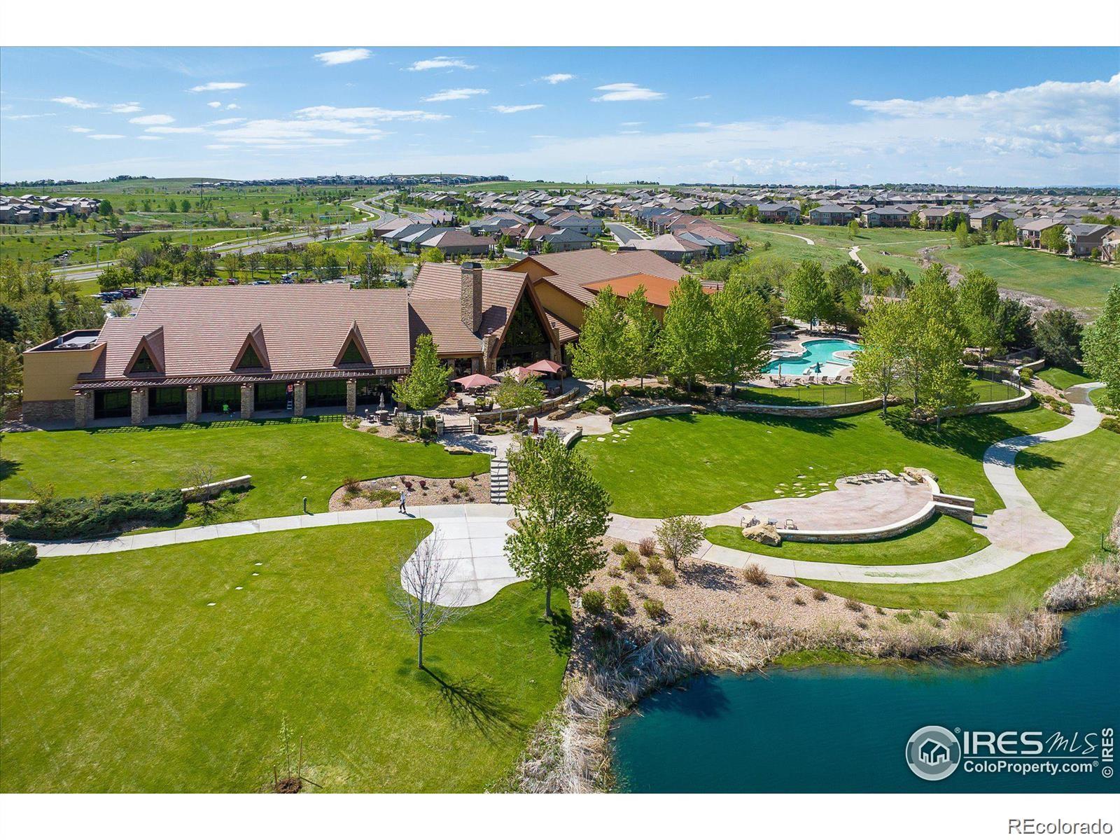
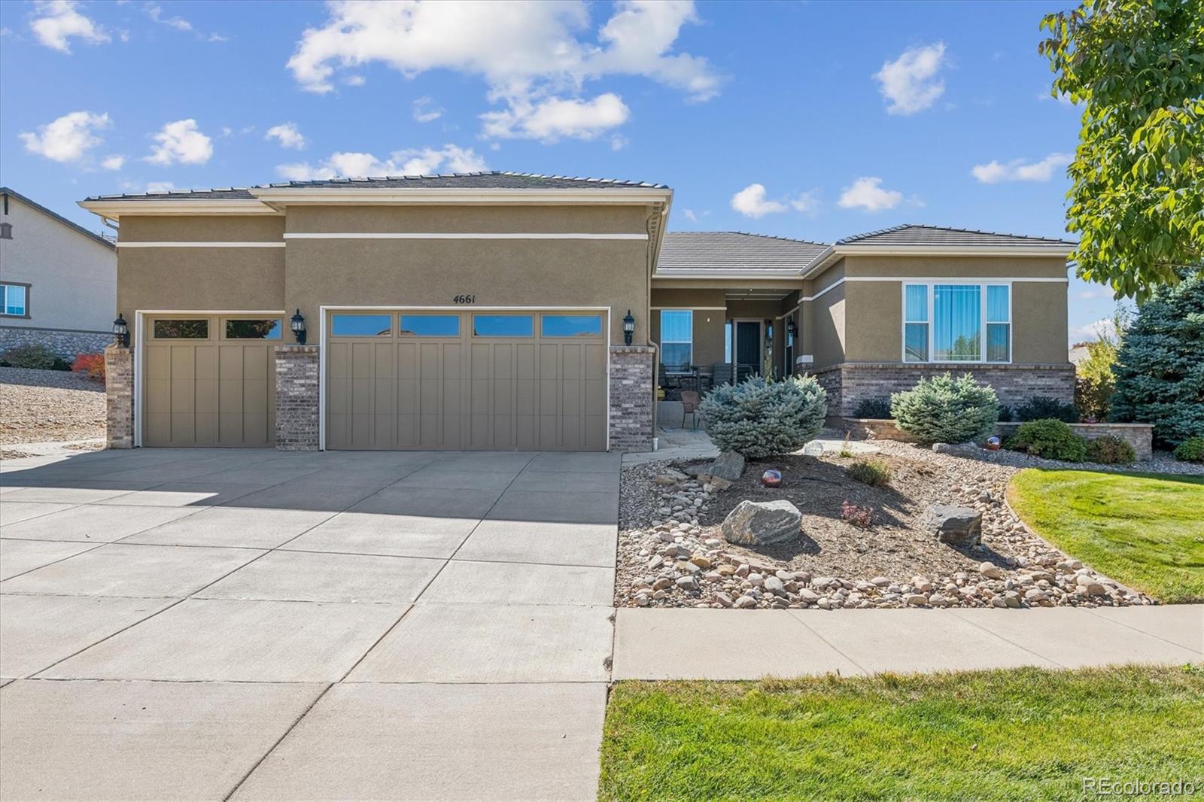
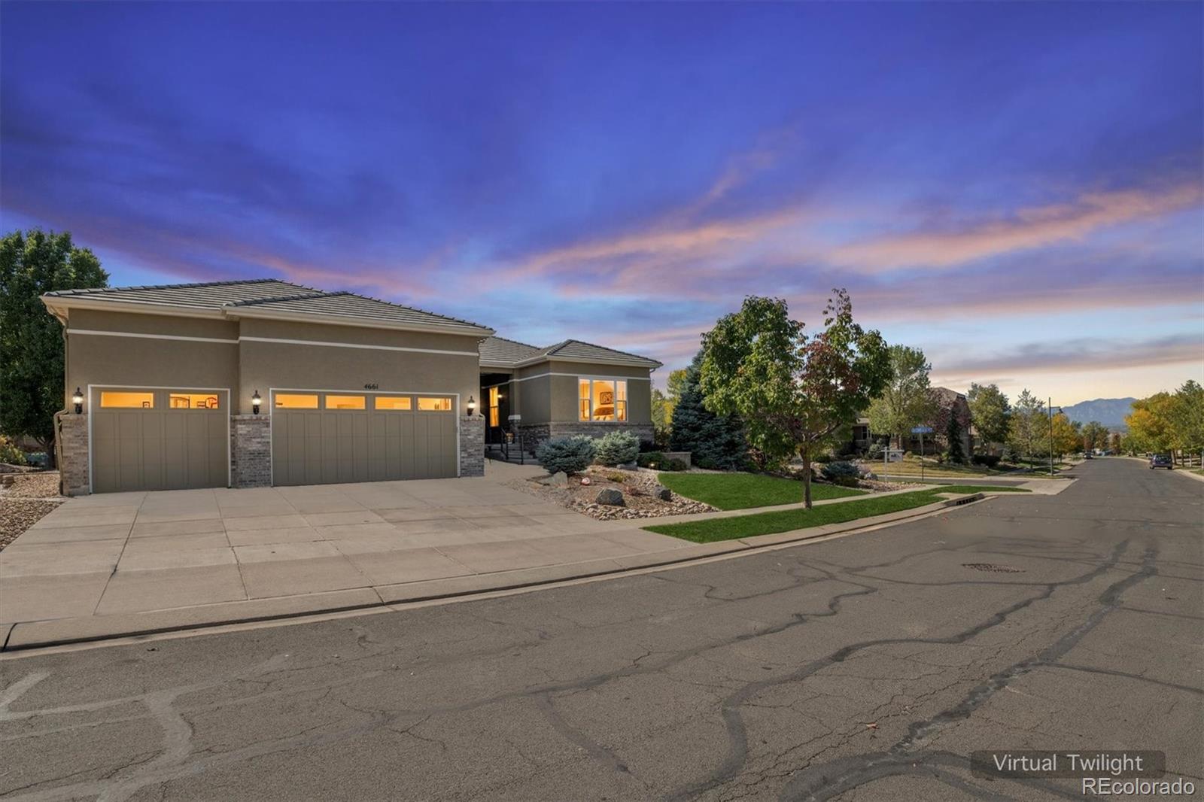
Extraordinary ranch style property with spacious floor plan and lovely finishes. Tastefully updated Vail model home on corner lot with large back deck that is nestled with shade trees in a fenced in semi-private setting. Outdoor spaces include a front patio and covered porch and partially covered back deck. Inside you will love the stunning hardwood floors throughout the main living areas of the home and the way the light moves throughout the home during the day. Lots of space for your family/guests in the finished basement and room to grow or host your hobbies or store your seasonal items in the partially unfinished basement. So many tasteful upgrades, you'll want to see this for yourself. The office can also serve as a studio or den/sitting room as it is a peaceful sanctuary set apart from the main living area with French doors. Every room has something new to excite you and stir your interest to stay at home and just enjoy it. Generously sized primary suite and guest bedrooms are comfortable, but your guests will really appreciate the respite on the lower level that feels like home away from home with wet bar and fireplace. There is very little that the owners did not think of as a way to make this a comfortable property to enjoy in your golden years. While you're at it, stop by the community center and see why Anthem Ranch is Colorado's premier active living community for adults 55+. You'll come for the views, but stay for the lifestyle. Miles of walking and cycling trails, more clubs than you might expect and a property you'll enjoy walking or showing off to your friends.

Save
Ask
Tour
Hide
Share
Listing Snapshot
Price 
$1,195,000
Days On Site 
16 Days
Bedrooms 
4
Inside Area (SqFt) 
3,950 sqft
Total Baths 
4
Full Baths 
3
Partial Baths 
1
Lot Size 
0.33 Acres
Year Built 
2008
MLS Number 
7930350
Status 
Active
Property Tax 
$9,799
HOA/Condo/Coop Fees 
$307 monthly
Sq Ft Source 
Public Records
Friends & Family
Recent Activity
yesterdayListing updated with changes from the MLS
2 weeks agoListing first seen on site
General Features
Acres 
0.33
Attached Garage 
Yes
Direction Faces 
Northeast
Foundation 
Concrete Perimeter
Garage 
Yes
Garage Spaces 
3
Home Warranty 
Yes
Levels 
One
Parking 
ConcreteAttached
Parking Spaces 
3
Pets 
Cats OKDogs OK
Property Condition 
Updated/Remodeled
Property Sub Type 
Single Family Residence
Sewer 
Public Sewer
SqFt Above 
2625
SqFt Below 
1325
SqFt Total 
5232
Utilities 
Natural Gas AvailableCable AvailableElectricity ConnectedNatural Gas ConnectedPhone Available
Water Source 
Public
Zoning 
PUD
Interior Features
Appliances 
CooktopDishwasherDisposalDouble OvenDryerGas Water HeaterHumidifierRange HoodRefrigeratorWasher
Basement 
Sump PumpFinishedFull
Cooling 
Ceiling Fan(s)Central Air
Fireplace 
Yes
Fireplace Features 
ElectricFamily RoomGasLiving Room
Fireplaces 
2
Flooring 
CarpetTileWood
Furnished 
Unfurnished
Heating 
Forced Air
Interior 
Ceiling Fan(s)Eat-in KitchenEntrance FoyerGranite CountersHigh CeilingsKitchen IslandOpen FloorplanPantryWalk-In Closet(s)
Main Level Bedrooms 
2
Window Features 
Window Coverings
Bathroom Full 
Level - Main
Bathroom One Quarter 
Level - Main
Bedroom 
Level - Basement
Dining Room 
Level - Main
Family Room 
Level - Basement
Kitchen 
Level - Main
Laundry 
Level - Main
Living Room 
Level - Main
Office 
Level - Main
Utility Room 
Level - Basement
Save
Ask
Tour
Hide
Share
Exterior Features
Construction Details 
BrickStucco
Exterior 
Dog RunPrivate YardRain Gutters
Fencing 
Partial
Lot Features 
Corner LotLandscapedLevelSprinklers In FrontSprinklers In Rear
Patio And Porch 
CoveredDeckFront PorchPatio
Roof 
Concrete
Windows/Doors 
Window Coverings
Community Features
Association Amenities 
ClubhouseFitness CenterParkPond SeasonalPoolSpa/Hot TubTennis Court(s)Trail(s)
Association Fee 
$921.0
Association Fee Frequency 
Quarterly
Additional Association Fee Frequency 
Quarterly
School District 
Adams 12 5 Star Schl
Senior Community 
Yes
Financing Terms Available 
CashConventional
Roads 
Paved
Schools
School District
Adams 12 5 Star Schl
Elementary School
Coyote Ridge
Middle School
Rocky Top
High School
Legacy
Listing courtesy of Keller Williams Preferred Realty [email protected]


The content relating to real estate for sale in this Web site comes in part from the Internet Data eXchange ("IDX") program of METROLIST, INC., DBA RECOLORADO real estate listings held by brokers other than Keller Williams Preferred Realty are marked with the IDX Logo. This information is being provided for the consumers' personal, non-commercial use and may not be used for any other purpose. All information subject to change and should be independently verified.

Neighborhood & Commute
Source: Walkscore
Save
Ask
Tour
Hide
Share