Save
Ask
Tour
Hide
Share
$3,295,000
1 Day On Site

3330 E 4th Avenue
Denver, CO 80206

For Sale|Single Family Residence|Active
3
Beds
4
Total Baths
1
Full Bath
3
Partial Baths
4,668
SqFt
$706
/SqFt
2025
Built
Subdivision:
Cherry Creek North
County:
Denver

Due to the health concerns created by Coronavirus we are offering personal 1-1 online video walkthough tours where possible.
Call Now: 1-720-316-7772
Is this the listing for you? We can help make it yours.
1-720-316-7772
Upcoming Open Houses
Due to COVID-19, we recommend you verify Open Houses before attending.
Sat, May 30, 11:00 AM - 1:00 PM
3330 E 4th Avenue3330 E 4th Avenue3330 E 4th Avenue3330 E 4th Avenue
Save
Ask
Tour
Hide
Share

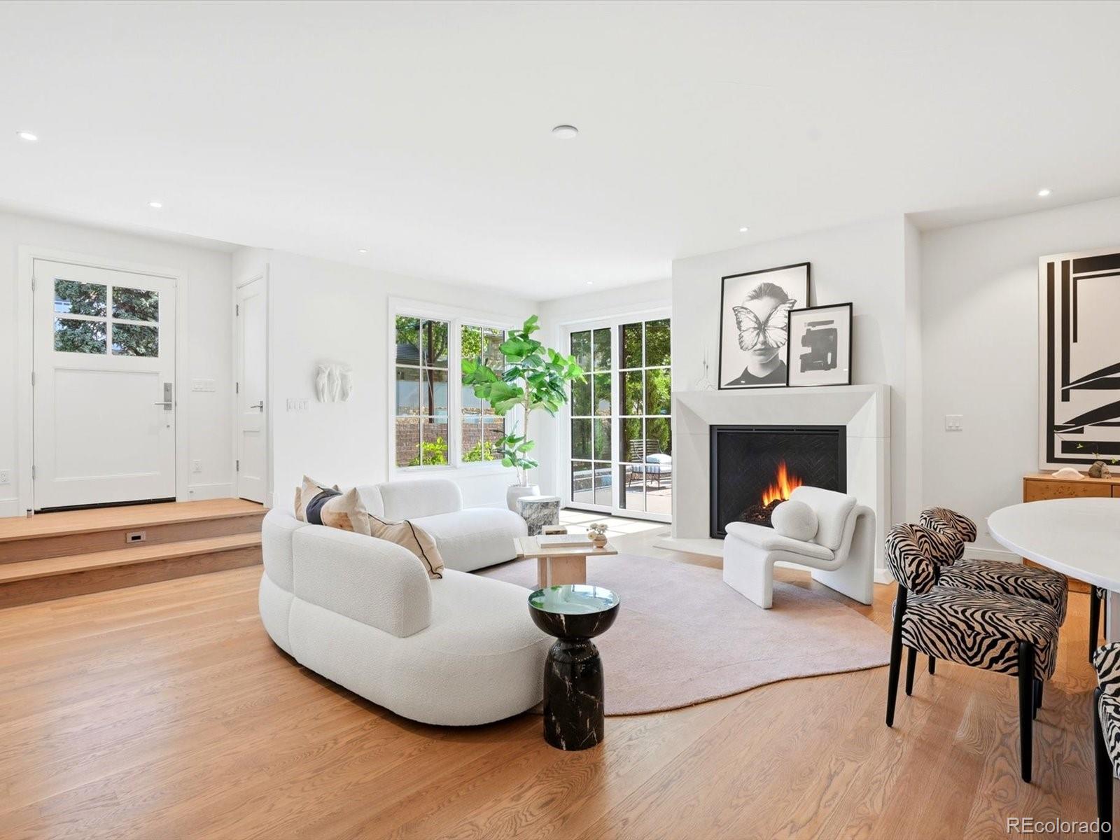
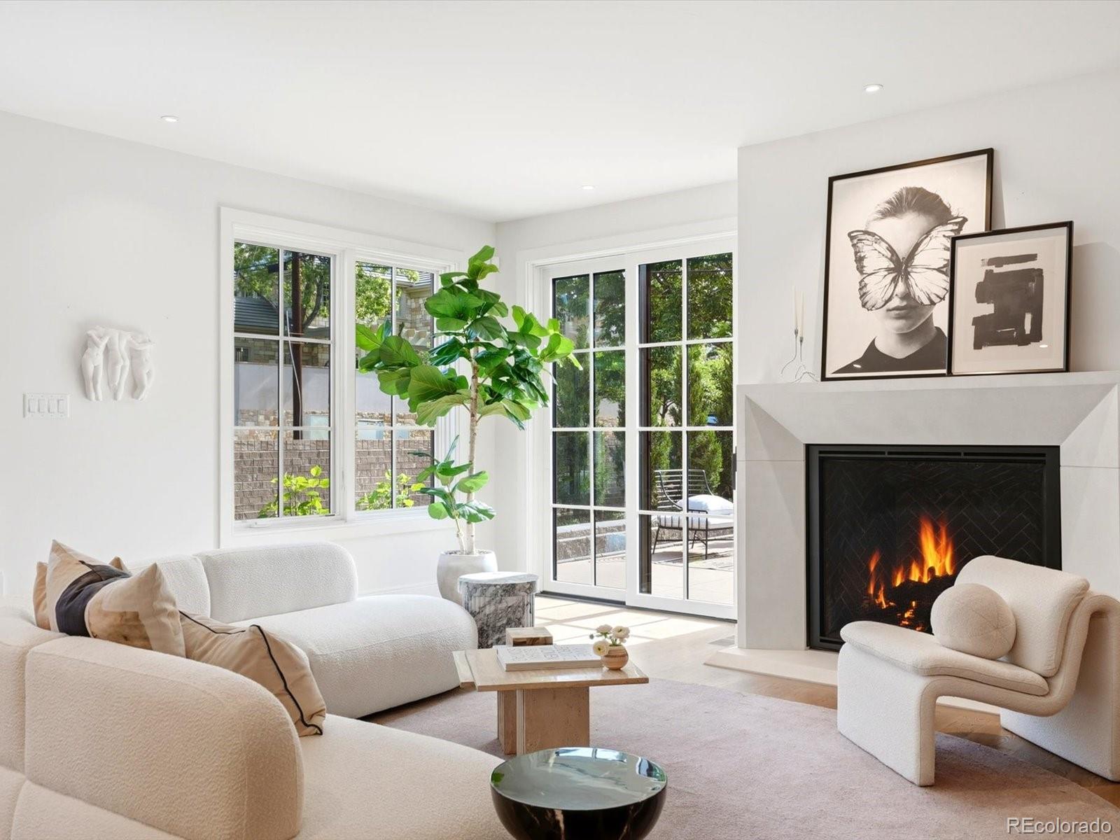
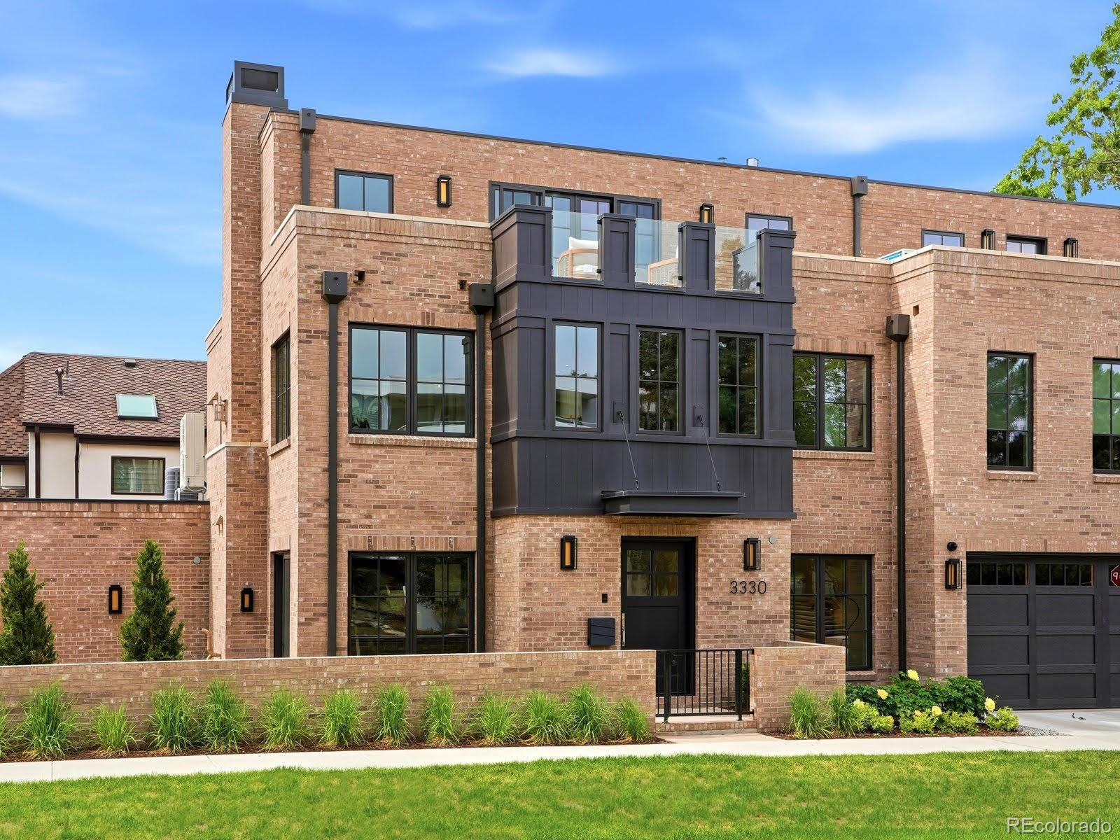
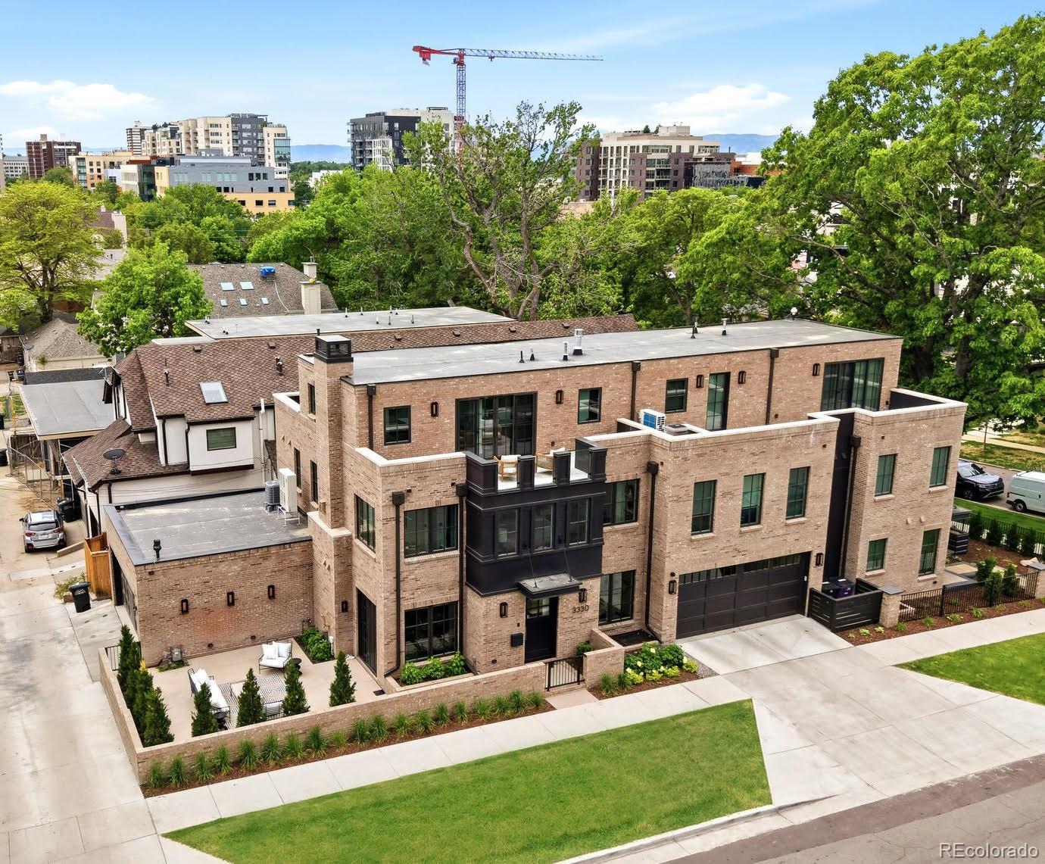
Designed by Alvarez Morris and brought to life by Squibb Estates and Shofner Development, this new Brownstone in the heart of Cherry Creek North is a rare offering and a masterclass in architectural intention and refined urban living. Imagine Saturday mornings walking to brunch, afternoons browsing the boutiques of Cherry Creek North, and evenings at the neighborhood's best restaurants, all from your front door. This stunning new residence makes that life effortless. From the moment you enter, white oak hardwood floors set a tone of warmth and sophistication that carries throughout the home. The open-concept main level was made for the way people actually live. The chef's kitchen is outfitted with Sub-Zero, Wolf, and Miele appliances, double ovens, gas range, slab quartz counters, under-cabinet lighting, and a wine cooler — everything you need to entertain or indulge. The family room, centered around a gas fireplace, is the kind of space people gravitate toward, while a main-floor study is ideal for those working from home between neighborhood coffee runs. A private in-home elevator carries you to the primary retreat that encompasses the entire 2nd floor with a versatile flex space perfectly suited as a second office, studio, or den. The spa-caliber bath includes heated floors, a soaking tub, dual vanities, and a walk-in closet with custom built-ins. Above it all, the rooftop level is truly special - a guest suite with ensuite bath and wet bar opens to both north & south-facing terraces, sun-drenched and perfectly positioned to take in Colorado's famously brilliant seasons. The lower level adds flexibility with a generous rec-room, wet bar, an additional bedroom and bath, and space for a home gym. An attached two-car garage and professionally landscaped corner patio complete the picture. Cherry Creek North's world-class shopping, dining, and culture are steps away. The home itself is a destination and together they offer a lifestyle that's nearly impossible to beat.

Save
Ask
Tour
Hide
Share
Listing Snapshot
Price 
$3,295,000
Days On Site 
1 Day
Bedrooms 
3
Inside Area (SqFt) 
4,668 sqft
Total Baths 
4
Full Baths 
1
Partial Baths 
3
Lot Size 
0.07 Acres
Year Built 
2025
MLS® Number 
7931534
Status 
Active
Property Tax 
$8,837
HOA/Condo/Coop Fees 
N/A
Sq Ft Source 
Builder
Friends & Family
Recent Activity
yesterdayListing updated with changes from the MLS®
yesterdayListing first seen on site
General Features
Acres 
0.07
Attached Garage 
Yes
Garage 
Yes
Garage Spaces 
2
Levels 
Three Or More
Parking 
Attached
Parking Spaces 
2
Property Condition 
New Construction
Property Sub Type 
Single Family Residence
Security 
Carbon Monoxide Detector(s)Smoke Detector(s)
Sewer 
Public Sewer
SqFt Above 
3091
SqFt Below 
1577
SqFt Total 
4668
Style 
Contemporary
Utilities 
Natural Gas AvailableCable AvailableElectricity ConnectedNatural Gas Connected
Water Source 
Public
Interior Features
Appliances 
Bar FridgeDishwasherDisposalOvenRangeRange HoodRefrigeratorWine Cooler
Basement 
Finished
Cooling 
Central AirOther
Electric 
220 Volts
Fireplace 
Yes
Fireplace Features 
BedroomGasLiving Room
Fireplaces 
2
Flooring 
CarpetTileWood
Heating 
Forced AirHeat PumpNatural GasRadiant Floor
Interior 
ElevatorKitchen IslandOpen FloorplanPantryWalk-In Closet(s)Wet Bar
Laundry Features 
In Unit
Window Features 
Double Pane Windows
Bathroom Full 
Level - UpperDescription - 5 piece bath with heated floors
Bathroom Half 
Level - Main
Bathroom Three Quarter 
Level - Upper
Bedroom 
Level - UpperDescription - Primary suite spans the entire 2nd floor with huge dual sided closet, laundry, office/flex space
Bonus Room 
Level - Basement
Dining Room 
Level - MainDescription - White oak flooring
Exercise Room 
Level - BasementDescription - Could be finished as a gym or media or wine storage
Kitchen 
Level - MainDescription - Sub Zero, Wolf and Miele Appliances
Living Room 
Level - MainDescription - Gas FP
Save
Ask
Tour
Hide
Share
Exterior Features
Construction Details 
BrickFrame
Patio And Porch 
DeckPatio
Roof 
Membrane
Windows/Doors 
Double Pane Windows
Community Features
Financing Terms Available 
CashConventionalFHAVA Loan
Roads 
Paved
School District 
Denver 1
Schools
School District
Denver 1
Elementary School
Steck
Middle School
Hill
High School
George Washington
Listing courtesy of The Agency - Denver [email protected]


The content relating to real estate for sale in this Web site comes in part from the Internet Data eXchange ("IDX") program of METROLIST, INC., DBA RECOLORADO real estate listings held by brokers other than The Agency - Denver are marked with the IDX Logo. This information is being provided for the consumers' personal, non-commercial use and may not be used for any other purpose. All information subject to change and should be independently verified.

Neighborhood & Commute
Source: Walkscore
Save
Ask
Tour
Hide
Share