Save
Ask
Tour
Hide
Share
$1,540,000
123 Days On Site

5910 Mccart Ranch Circle
Elizabeth, CO 80107

For Sale|Single Family Residence|Active
5
Beds
3
Total Baths
2
Full Baths
1
Partial Bath
4,371
SqFt
$352
/SqFt
2000
Built
Subdivision:
McCart Ranch
County:
Elbert

Due to the health concerns created by Coronavirus we are offering personal 1-1 online video walkthough tours where possible.
Call Now: 1-720-316-7772
Is this the listing for you? We can help make it yours.
1-720-316-7772
5910 Mccart Ranch Circle5910 Mccart Ranch Circle5910 Mccart Ranch Circle5910 Mccart Ranch Circle
Save
Ask
Tour
Hide
Share

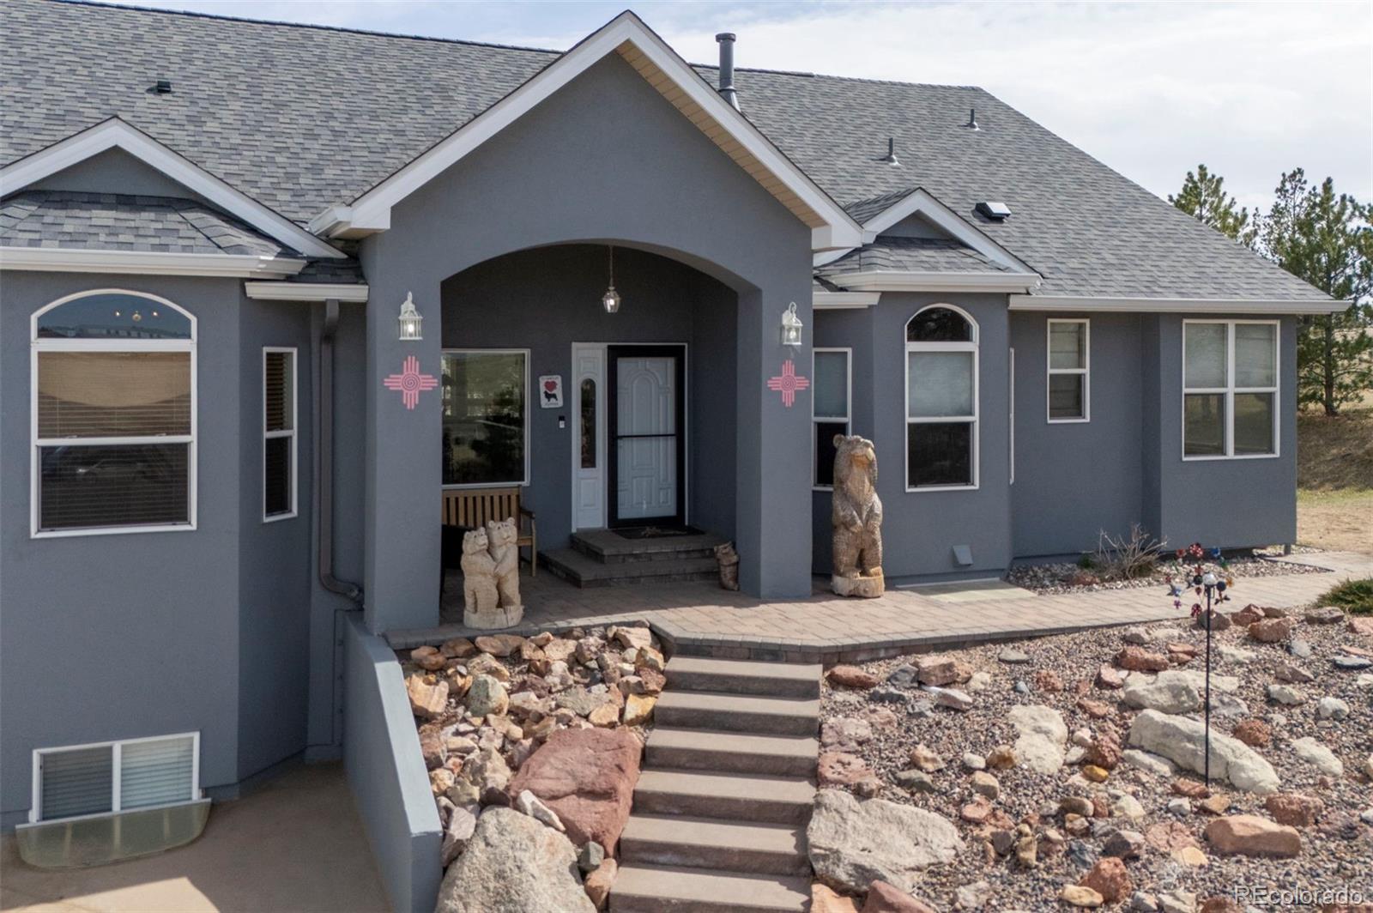
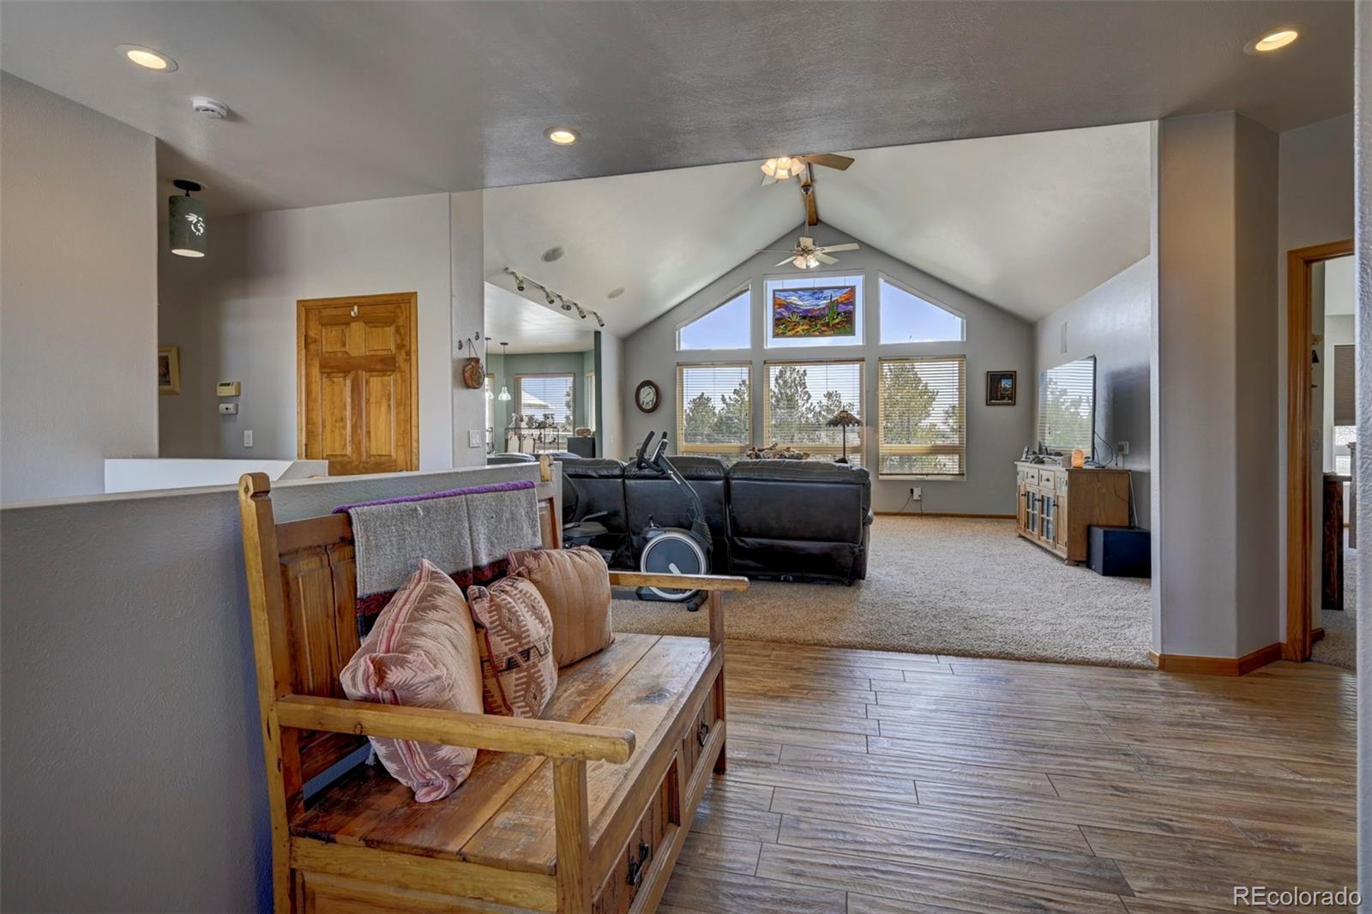
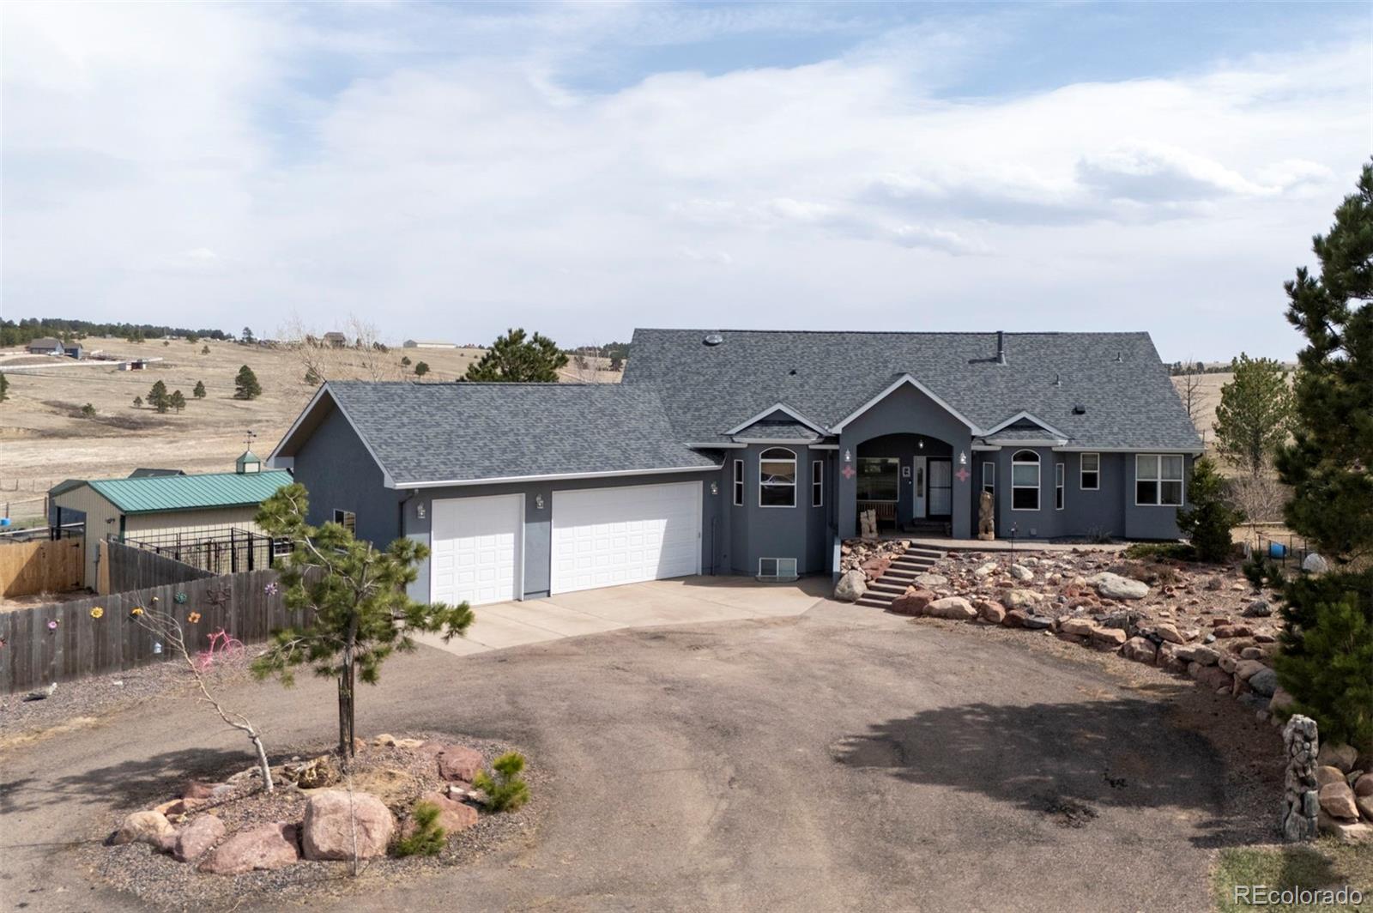
Nestled on 60 beautifully fenced acres, this exceptional property offers the perfect blend of comfort, functionality and country living. The 5-bedroom, 3-bath home also includes a dedicated office. The spacious primary suite is a private retreat with vaulted ceilings, a walk-in closet, 5-piece bath with jetted tub, and walkout access to a secluded deck. The kitchen features granite countertops, a center island, custom cabinetry, wood-grain ceramic tile and access to a large glass-paneled deck with firepit. Floor-to-ceiling windows fill the great room with natural light, while a pellet stove adds warmth and charm. The fully finished walkout basement offers a family room with propane stove and wet bar, 2 bedrooms, a full bath with double vanity, and washer/dryer hookups. Additional features include main-level laundry, a whole-house backup generator and brand-new central A/C installed July 2026. Major improvements completed within the last 2 years include the roof and gutters, exterior paint, stucco, window screens, septic tank and dual 50-gallon water heaters. The oversized 3-car garage is fully drywalled and includes an overhead propane heater, hot water and floor drains. The landscaped yard features mature trees and a redwood gazebo. Pastures are fenced, cross-fenced and lined with electric wire, while the front and rear pastures, goat yard and dog yard include hydrants and tank heaters. The 50x100 metal drive-through barn has a concrete floor, half bath, 4 stalls with turnouts, 3 automatic waterers, 2 hydrants, horse wash bay, workbenches and a heated tack room. The fenced 8x30 chicken coop includes water and electricity. A 10x10 loafing shed sits in a corral near the barn, and a 12x24 pasture loafing shed has electricity and an automatic waterer. Ideal for a hobby farm or ranching operation, this remarkable property combines luxury, versatility and top-notch agricultural amenities in a peaceful setting. Don’t miss this rare opportunity.

Save
Ask
Tour
Hide
Share
Listing Snapshot
Price 
$1,540,000
Days On Site 
123 Days
Bedrooms 
5
Inside Area (SqFt) 
4,371 sqft
Total Baths 
3
Full Baths 
2
Partial Baths 
1
Lot Size 
60.07 Acres
Year Built 
2000
MLS® Number 
7932516
Status 
Active
Property Tax 
$3,613
HOA/Condo/Coop Fees 
N/A
Sq Ft Source 
Public Records
Friends & Family
Recent Activity
3 weeks agoListing updated with changes from the MLS®
3 weeks agoPrice changed to $1,540,000
4 months agoListing first seen on site
General Features
Acres 
60.07
Additional Property Use 
AgriculturalLivestock
Attached Garage 
Yes
Garage 
Yes
Garage Spaces 
3
Levels 
One
Parking 
Heated GarageAttached
Parking Spaces 
3
Property Sub Type 
Single Family Residence
Sewer 
Septic Tank
SqFt Above 
2332
SqFt Below 
2039
SqFt Total 
4665
Utilities 
Electricity ConnectedPropane
Water Source 
PrivateWell
Zoning 
A
Interior Features
Appliances 
CooktopDishwasherDouble OvenDryerMicrowaveRefrigerator
Basement 
FinishedFullWalk-Out Access
Cooling 
Ceiling Fan(s)Central Air
Fireplace 
Yes
Fireplace Features 
GasGreat RoomLiving RoomPellet Stove
Fireplaces 
2
Flooring 
CarpetTile
Heating 
Baseboard
Interior 
Ceiling Fan(s)Granite CountersHigh CeilingsKitchen IslandOpen FloorplanWalk-In Closet(s)Wet Bar
Laundry Features 
SinkIn Unit
Main Level Bedrooms 
2
Bathroom Full 
Level - Basement
Bathroom Three Quarter 
Level - Main
Bedroom 
Dimensions - 16 x 19Level - BasementDescription - Ceramic Tile
Dining Room 
Dimensions - 12 x 15Level - MainDescription - KIT/DR Combo
Family Room 
Dimensions - 24 x 19Level - BasementDescription - Walk-out, Wet Bar
Great Room 
Dimensions - 21 x 20Level - MainDescription - Carpet, Fireplace
Kitchen 
Dimensions - 13 x 17Level - MainDescription - Ceramic Tile, Counter Top-Solid Surface, Counter Top-Stone, Island, Walk-out
Laundry 
Dimensions - 10 x 6Level - MainDescription - Utility sink, walk-out
Office 
Dimensions - 11 x 15Level - MainDescription - Carpet, Closet
Save
Ask
Tour
Hide
Share
Exterior Features
Construction Details 
FrameStucco
Exterior 
Dog RunFire Pit
Fencing 
Fenced
Patio And Porch 
DeckFront Porch
Roof 
Composition
Spa Features 
Bath
Community Features
Financing Terms Available 
CashConventionalFHAVA Loan
Horse Allowed 
Yes
Horse Property 
Corral(s)PaddocksPastureTack Room
Roads 
Gravel
School District 
Kiowa C-2
Schools
School District
Kiowa C-2
Elementary School
Kiowa
Middle School
Kiowa
High School
Kiowa
Listing courtesy of RE/MAX Real Estate Group Inc [email protected]


The content relating to real estate for sale in this Web site comes in part from the Internet Data eXchange ("IDX") program of METROLIST, INC., DBA RECOLORADO real estate listings held by brokers other than RE/MAX Real Estate Group Inc are marked with the IDX Logo. This information is being provided for the consumers' personal, non-commercial use and may not be used for any other purpose. All information subject to change and should be independently verified.

Neighborhood & Commute
Source: Walkscore
Save
Ask
Tour
Hide
Share