Save
Ask
Tour
Hide
Share
$1,300,000
New Listing

6671 Kenzie Circle
Castle Pines, CO 80108

For Sale|Single Family Residence|Active
6
Beds
6
Total Baths
4
Full Baths
2
Partial Baths
5,391
SqFt
$241
/SqFt
2021
Built
Subdivision:
Castle Pines
County:
Douglas

Due to the health concerns created by Coronavirus we are offering personal 1-1 online video walkthough tours where possible.
Call Now: 1-720-316-7772
Is this the listing for you? We can help make it yours.
1-720-316-7772
6671 Kenzie Circle6671 Kenzie Circle6671 Kenzie Circle6671 Kenzie Circle
Save
Ask
Tour
Hide
Share

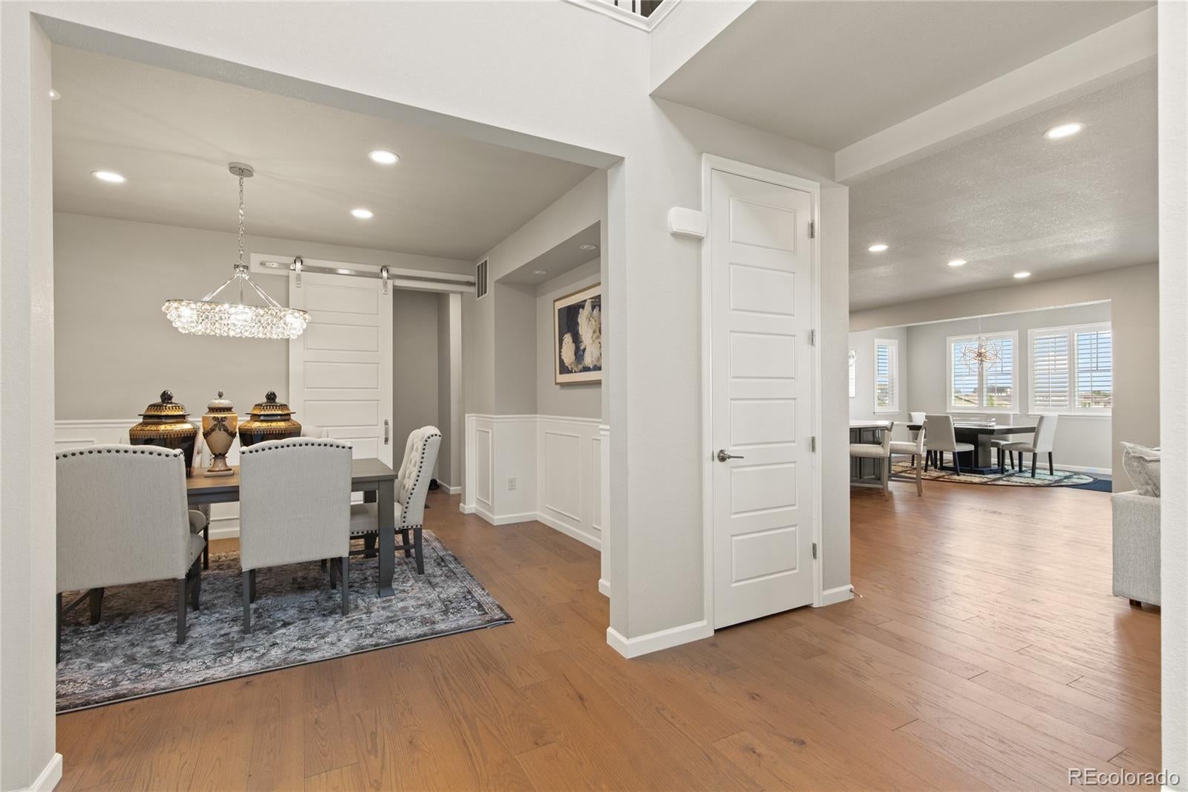
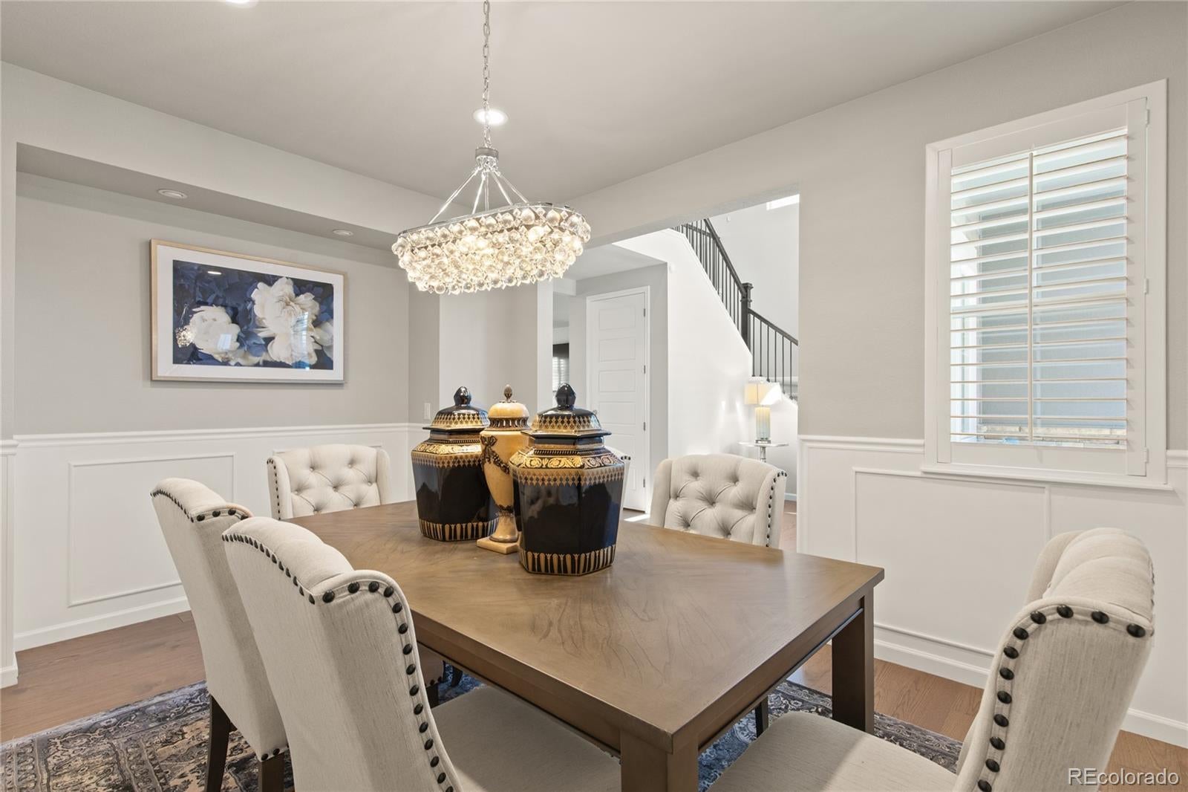
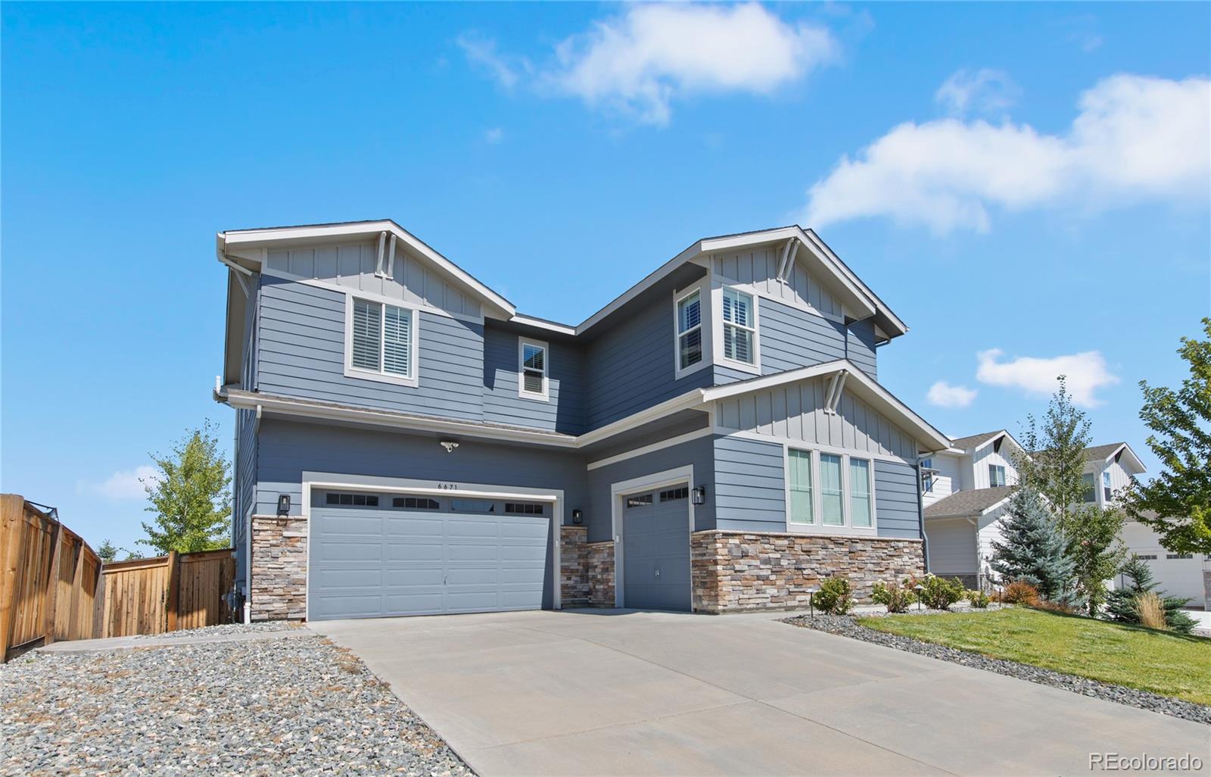
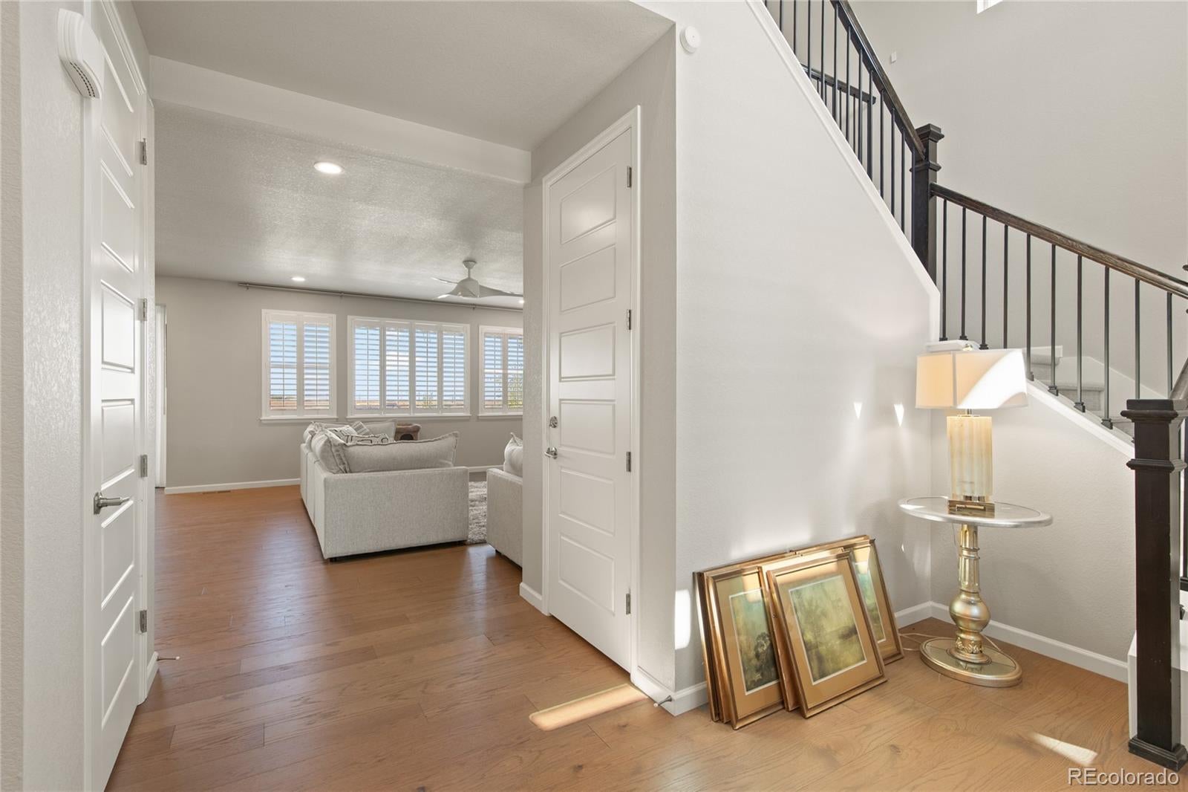
Stunning 6 bed, 6 bath Skyline Ridge home built in 2021 with premium upgrades and full landscaping. Open main level features wide-plank flooring, formal dining, private study/bedroom with ensuite, and great room with linear fireplace. Chef’s kitchen offers quartz island, marble backsplash, Bertazzoni range, LG ThinQ fridge, and custom pantry. Upper level includes loft, laundry, and a luxurious primary suite with dual-headed shower and custom closet. Oversized secondary bedrooms with organized closets. Finished walk-out basement with high ceilings, large rec room, full wet bar, guest bed and bath. Walk out to stamped concrete patio with fire pit and landscaped yard backing to greenbelt. South-facing with views, epoxy 3-car garage with EV outlet, and minutes to I-25, parks, schools, and amenities. Move-in ready and beautifully designed throughout.

Save
Ask
Tour
Hide
Share
Listing Snapshot
Price 
$1,300,000
Days On Site 
0 Days
Bedrooms 
6
Inside Area (SqFt) 
5,391 sqft
Total Baths 
6
Full Baths 
4
Partial Baths 
2
Lot Size 
0.2 Acres
Year Built 
2021
MLS® Number 
7947368
Status 
Active
Property Tax 
$10,272
HOA/Condo/Coop Fees 
N/A
Sq Ft Source 
Public Records
Friends & Family
Recent Activity
9 hours agoListing updated with changes from the MLS®
12 hours agoListing first seen on site
General Features
Acres 
0.2
Attached Garage 
Yes
Direction Faces 
South
Foundation 
Slab
Garage 
Yes
Garage Spaces 
3
Levels 
Two
Parking 
ConcreteElectric Vehicle Charging Station(s)OversizedAttached
Parking Spaces 
3
Pets 
Cats OKDogs OK
Property Condition 
Updated/Remodeled
Property Sub Type 
Single Family Residence
Security 
Carbon Monoxide Detector(s)Security SystemSmoke Detector(s)
Sewer 
Public Sewer
SqFt Above 
3801
SqFt Below 
1590
SqFt Total 
5475
Style 
Traditional
Utilities 
Natural Gas AvailableCable AvailableElectricity AvailableElectricity ConnectedNatural Gas Connected
Water Source 
Public
Zoning 
Rez
Interior Features
Appliances 
OvenBar FridgeConvection OvenCooktopDishwasherDisposalDouble OvenDown DraftDryerGas Water HeaterMicrowaveRefrigeratorSelf Cleaning OvenWasher
Basement 
FinishedFullWalk-Out Access
Cooling 
Ceiling Fan(s)Central Air
Electric 
220 Volts
Fireplace 
Yes
Fireplace Features 
Family Room
Fireplaces 
1
Flooring 
CarpetTileWood
Heating 
Forced AirNatural Gas
Interior 
Ceiling Fan(s)Eat-in KitchenEntrance FoyerKitchen IslandOpen FloorplanPantryWalk-In Closet(s)Wet Bar
Main Level Bedrooms 
1
Window Features 
Double Pane WindowsWindow Coverings
Bathroom Full 
Dimensions - 9 x 5Level - UpperDescription - A nicely finished en-suite bath completes the room with comfort and boutique-style detail.
Bathroom Half 
Dimensions - 5 x 6Level - MainDescription - A stylish powder room offers a refined, convenient touch for guests.
Bathroom Three Quarter 
Dimensions - 10 x 6Level - BasementDescription - A well-finished 3/4 bath enhances the basement with practical, comfortable functionality.
Bedroom 
Dimensions - 12 x 15Level - UpperDescription - A bright secondary bedroom enjoys a dedicated en-suite, enhancing both function and privacy.
Bonus Room 
Dimensions - 12 x 8Level - MainDescription - A stunning entry foyer welcomes guests with clean lines, curated finishes, and a dramatic sense of arrival.
Dining Room 
Dimensions - 12 x 16Level - MainDescription - Great for entertaining with a warm, open design that elevates every gathering.
Family Room 
Dimensions - 17 x 18Level - MainDescription - A wide-open floor plan blends fireside comfort with easy access to the great deck for indoor-outdoor living.
Kitchen 
Dimensions - 18 x 21Level - MainDescription - A striking kitchen highlighted by its impressive island and a full suite of ultra-premium appliances.
Laundry 
Dimensions - 8 x 8Level - UpperDescription - A large second-level laundry creates a perfectly placed, highly functional household hub.
Loft 
Dimensions - 18 x 11Level - UpperDescription - A calm, inviting loft area provides an ideal setting for relaxation and recharge.
Save
Ask
Tour
Hide
Share
Exterior Features
Construction Details 
BrickWood Siding
Exterior 
Private YardRain Gutters
Fencing 
FencedFull
Lot Features 
GreenbeltLandscapedNear Public TransitSprinklers In FrontSprinklers In Rear
Patio And Porch 
DeckFront Porch
Roof 
Composition
View 
Mountain(s)
Waterview 
Mountain(s)
Windows/Doors 
Double Pane WindowsWindow Coverings
Community Features
Association Amenities 
ParkPlayground
Building Access 
Ground
Financing Terms Available 
1031 ExchangeCashConventionalVA Loan
Roads 
Paved
School District 
Douglas RE-1
Schools
School District
Douglas RE-1
Elementary School
Buffalo Ridge
Middle School
Rocky Heights
High School
Rock Canyon
Listing courtesy of RE/MAX Professionals [email protected]


The content relating to real estate for sale in this Web site comes in part from the Internet Data eXchange ("IDX") program of METROLIST, INC., DBA RECOLORADO real estate listings held by brokers other than RE/MAX Professionals are marked with the IDX Logo. This information is being provided for the consumers' personal, non-commercial use and may not be used for any other purpose. All information subject to change and should be independently verified.

Neighborhood & Commute
Source: Walkscore
Save
Ask
Tour
Hide
Share