Save
Ask
Tour
Hide
Share
$299,900
1 Day On Site

12824 Ironstone Way 302
Parker, CO 80134

Condominium|Coming Soon
2
Beds
1
Total Bath
1
Full Bath
1,038
SqFt
$289
/SqFt
2000
Built
Subdivision:
Ironstone
County:
Douglas

Due to the health concerns created by Coronavirus we are offering personal 1-1 online video walkthough tours where possible.
Call Now: 1-720-316-7772
Is this the listing for you? We can help make it yours.
1-720-316-7772
12824 Ironstone Way 30212824 Ironstone Way 30212824 Ironstone Way 30212824 Ironstone Way 302
Save
Ask
Tour
Hide
Share

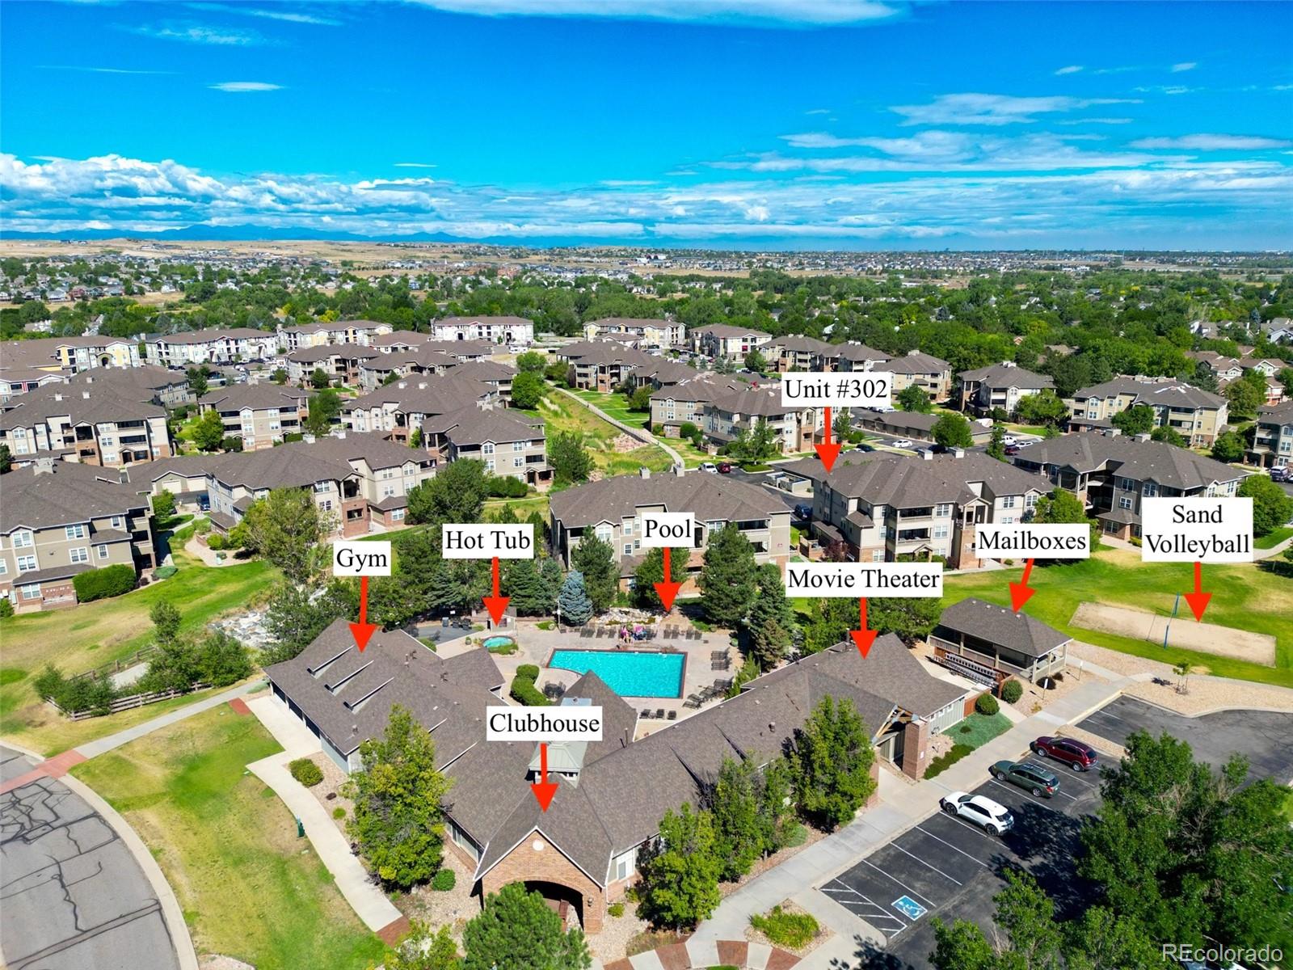
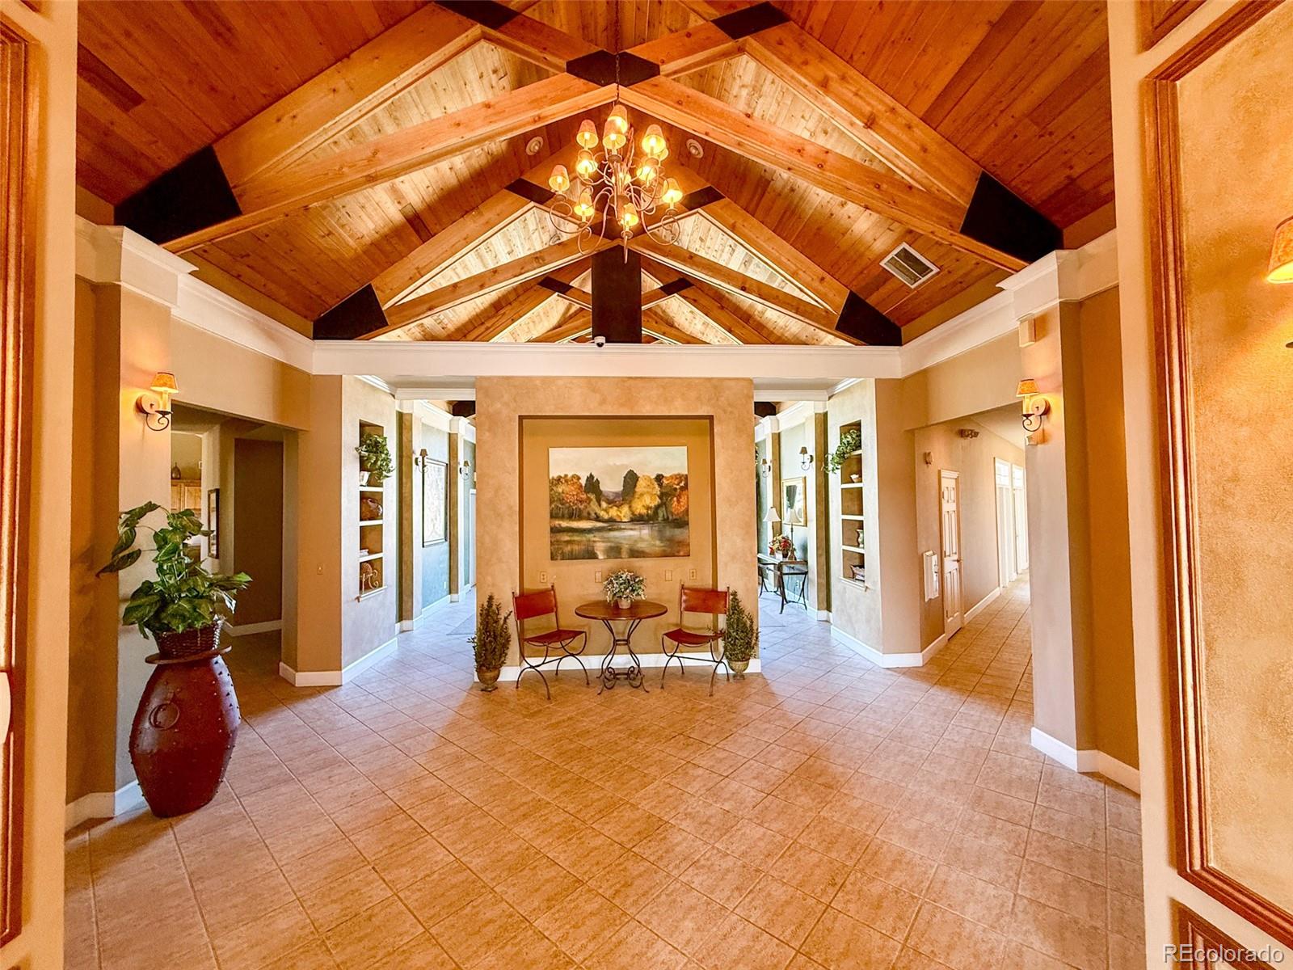
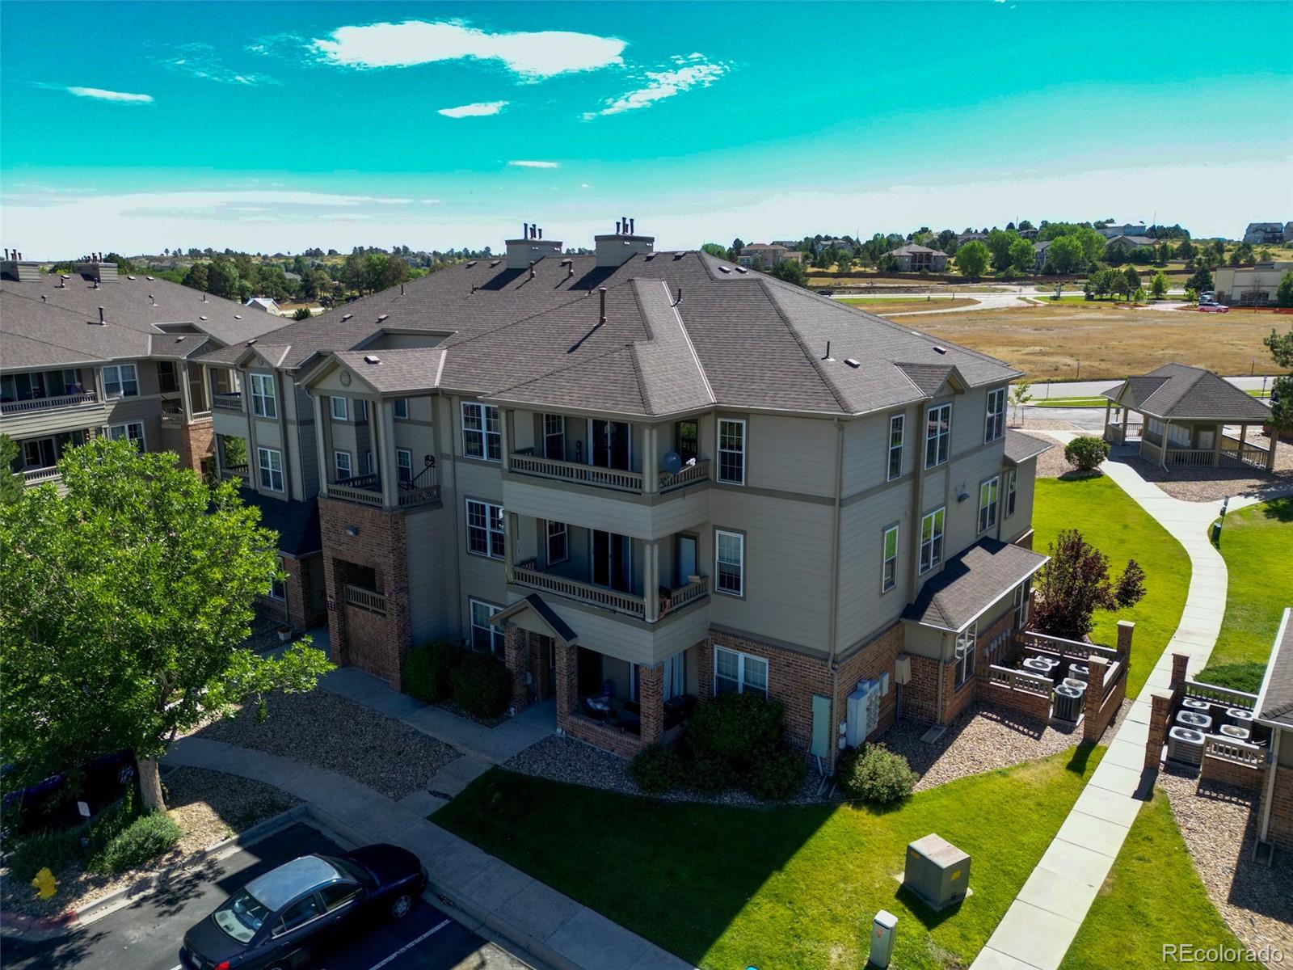
The Ironstone Condo community is the ideal place for your first property purchase or next investment property. This 3rd-floor condo has undergone a complete renovation to bring it up to date. Brand new white shaker cabinetry with brushed nickel hardware, along with natural stone quartzite countertops in the kitchen and bathroom, stand out immediately. All electrical outlets have been replaced, and rocker switches are on every light switch. Vaulted ceilings throughout the living room and dining area lend a grand feel to the spaces. New carpet throughout, along with freshly painted walls, make this place feel brand new. One of the largest layouts in the community, with over 1000 finished square feet of living space and a separate storage room accessible from outside, makes this an ideal place to call home. 2 bedrooms and 1 large 4-piece bathroom make up this condo, along with west-facing windows that capture the mountain views and a large covered deck to enjoy summer nights and Colorado sunsets. The primary bedroom has a walk-in closet large enough to be considered another bedroom and en-suite access to the bathroom for a grand feel. This modern condo offers optimal year-round comfort with a space-saving, wall-mounted central AC (new in 2023) and efficient hydronic heating system. Seamlessly controlled by an EcoBee smart thermostat, this setup ensures quiet operation, precise climate control, and maximum energy efficiency while preserving your valuable living space. The water heater is new as of 2023, along with the refrigerator, microwave, range/oven, and a brand new dishwasher in 2026. All windows were replaced in 2020, and the secondary bedroom has a brand new access door (2025) to the covered balcony. New sliding glass door in 2026, a gas fireplace, and new combination Fire/C02 alrams as well. The Clubhouse has it all, including a 12-person movie theater, renovated pool and hot tub deck, full gym, and common spaces. Priced to sell. Schedule your showing today!

Save
Ask
Tour
Hide
Share
Listing Snapshot
Price 
$299,900
Days On Site 
1 Day
Bedrooms 
2
Inside Area (SqFt) 
1,038 sqft
Total Baths 
1
Full Baths 
1
Partial Baths 
N/A
Lot Size 
N/A
Year Built 
2000
MLS® Number 
7952173
Status 
Coming Soon
Property Tax 
$1,942
HOA/Condo/Coop Fees 
$400.88 monthly
Sq Ft Source 
Public Records
Friends & Family
Recent Activity
yesterdayListing updated with changes from the MLS®
yesterdayListing first seen on site
General Features
Direction Faces 
West
Green Energy Efficient 
AppliancesLightingThermostatWater HeaterWindows
Levels 
One
Parking 
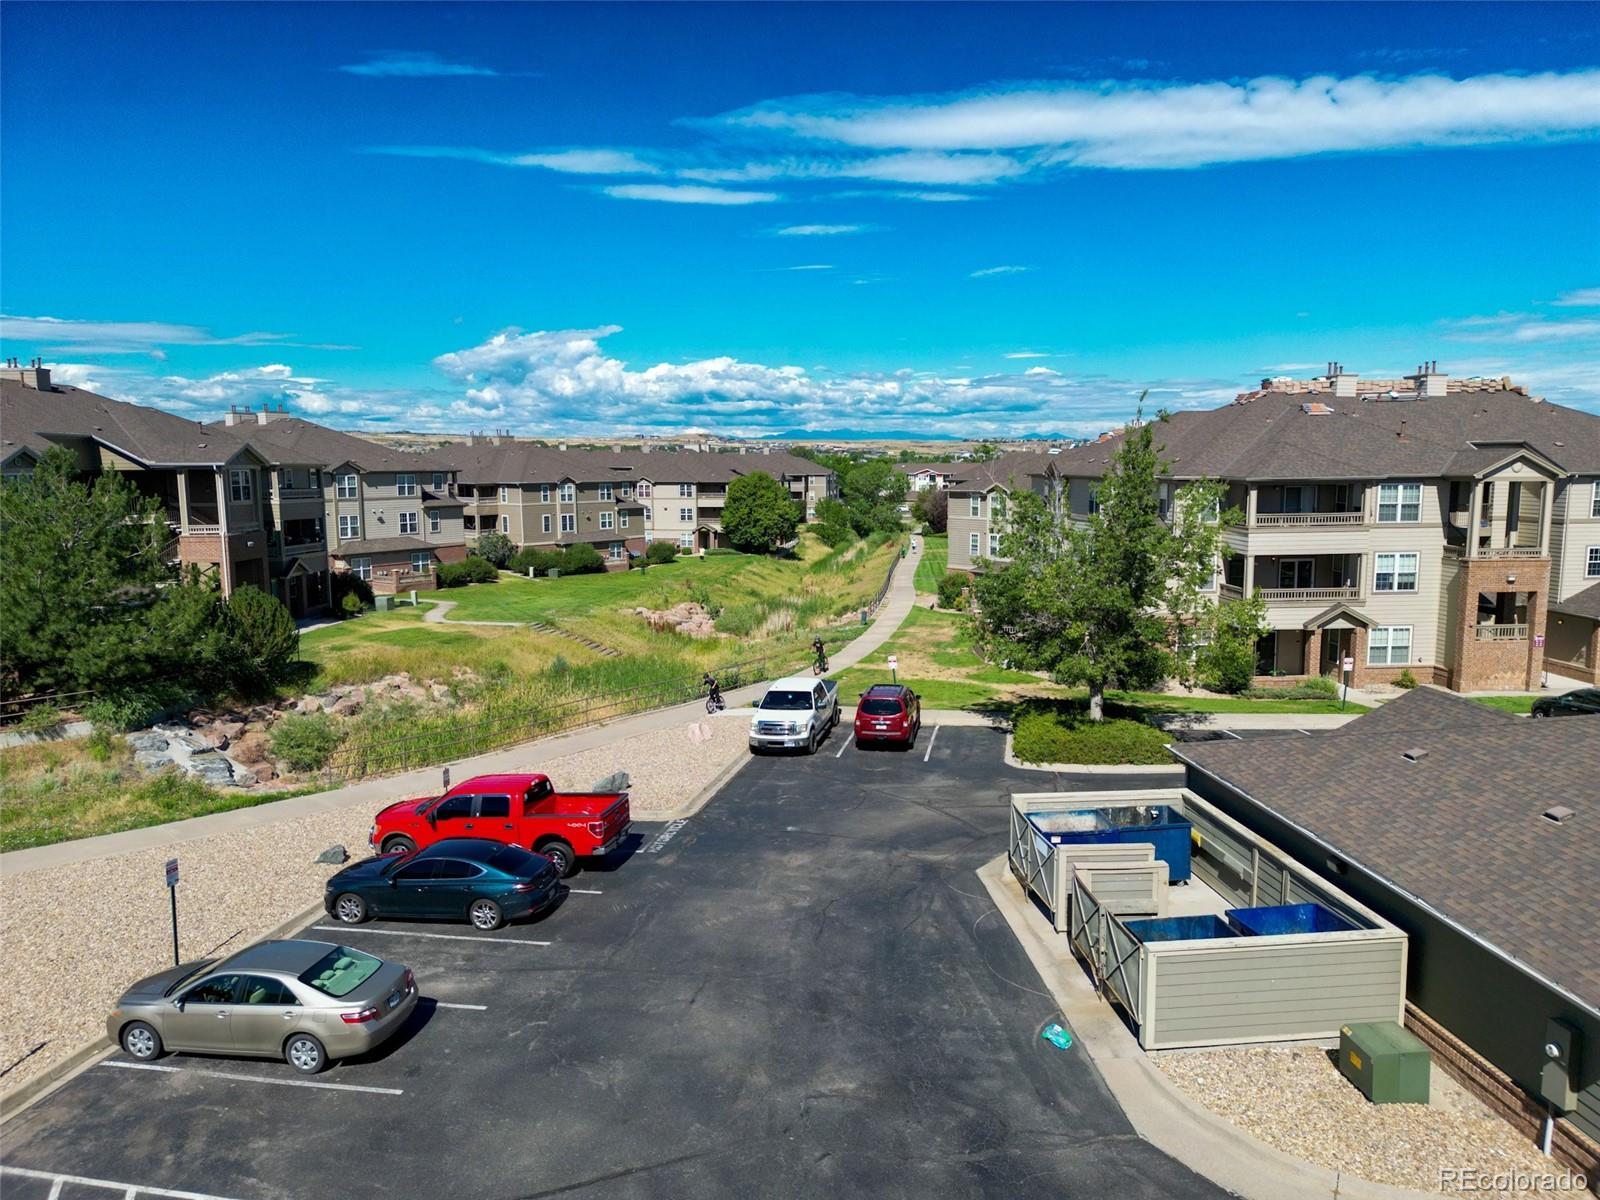
AsphaltGuestLighted
Parking Spaces 
2
Property Condition 
Updated/Remodeled
Property Sub Type 
Condominium
Security 
Carbon Monoxide Detector(s)Smoke Detector(s)
Sewer 
Public Sewer
SqFt Above 
1038
SqFt Total 
1038
Style 
Contemporary
Utilities 
Cable AvailableElectricity ConnectedPhone Connected
Interior Features
Appliances 
DishwasherDisposalDryerGas Water HeaterMicrowaveRangeRefrigeratorWasher
Cooling 
Ceiling Fan(s)Central Air
Fireplace 
Yes
Fireplace Features 
Living Room
Fireplaces 
1
Flooring 
CarpetTile
Furnished 
Negotiable
Heating 
ElectricHot Water
Interior 
Ceiling Fan(s)High Speed InternetPantrySmart ThermostatStone CountersVaulted Ceiling(s)Walk-In Closet(s)
Laundry Features 
In Unit
Main Level Bedrooms 
2
Window Features 
Bay Window(s)Double Pane Windows
Bathroom Full 
Level - MainDescription - Only bathroom in the property. Has large soaking tub/shower combo, dual vanity with quartzite countertops and undermount sinks, new cabinetry. Toilet room with separate door
Bedroom 
Level - MainDescription - Secondary bedroom with french doors and new access door to the covered deck. Mountain views looking west. Ideal home office or small additional bedroom.
Dining Room 
Level - MainDescription - Dedicated dining area adjacent to kitchen, new sliding door access to the covered deck
Kitchen 
Level - MainDescription - All new cabinetry and hardware, Quartzite Countertops
Laundry 
Level - MainDescription - Laundry with included Washer and Dryer off Kitchen
Living Room 
Level - MainDescription - Open to kitchen off front door. Fireplace and Ceiling Fan.
Utility Room 
Level - MainDescription - Adjacent to laundry room with access from kitchen. Housing of water heater (new in 2023)
Save
Ask
Tour
Hide
Share
Exterior Features
Construction Details 
Wood Siding
Exterior 
Balcony
Patio And Porch 
CoveredDeck
Pool Features 
Outdoor Pool
Roof 
Composition
View 
Mountain(s)
Waterview 
Mountain(s)
Windows/Doors 
Bay Window(s)Double Pane Windows
Community Features
Association Amenities 
ClubhouseFitness CenterParkingPoolSpa/Hot TubTrail(s)
Association Dues 
400.88
Building Access 
Exterior Access
Financing Terms Available 
1031 ExchangeCashConventionalVA Loan
HOA Fee Frequency 
Monthly
Roads 
Paved
School District 
Douglas RE-1
Schools
School District
Douglas RE-1
Elementary School
Legacy Point
Middle School
Sagewood
High School
Ponderosa
Listing courtesy of Novella Real Estate [email protected]


The content relating to real estate for sale in this Web site comes in part from the Internet Data eXchange ("IDX") program of METROLIST, INC., DBA RECOLORADO real estate listings held by brokers other than Novella Real Estate are marked with the IDX Logo. This information is being provided for the consumers' personal, non-commercial use and may not be used for any other purpose. All information subject to change and should be independently verified.

Neighborhood & Commute
Source: Walkscore
Save
Ask
Tour
Hide
Share