Save
Ask
Tour
Hide
Share
$499,000
1 Day On Site

17855 Fringed Sage Way
Parker, CO 80134

For Sale|Single Family Residence|Active
3
Beds
2
Total Baths
1
Full Bath
1
Partial Bath
1,152
SqFt
$433
/SqFt
1982
Built
Subdivision:
Cottonwood
County:
Douglas

Due to the health concerns created by Coronavirus we are offering personal 1-1 online video walkthough tours where possible.
Call Now: 1-720-316-7772
Is this the listing for you? We can help make it yours.
1-720-316-7772
17855 Fringed Sage Way17855 Fringed Sage Way17855 Fringed Sage Way17855 Fringed Sage Way
Save
Ask
Tour
Hide
Share

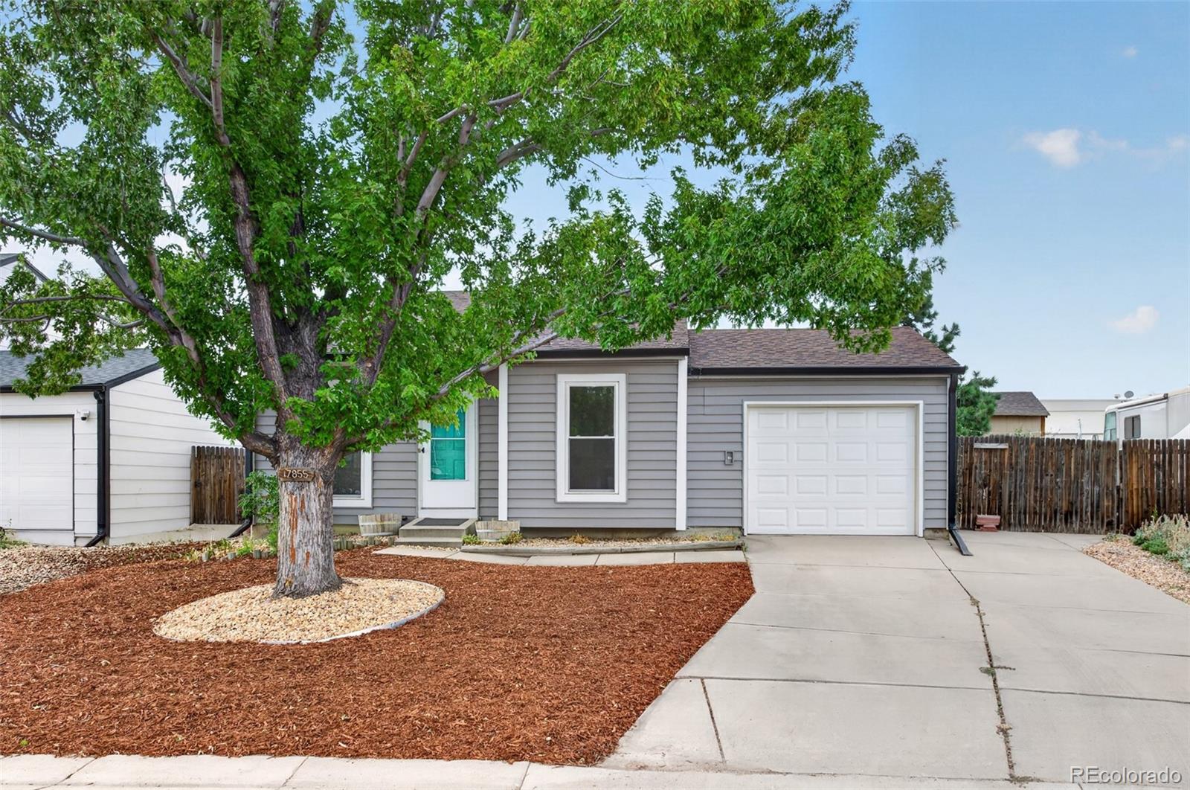
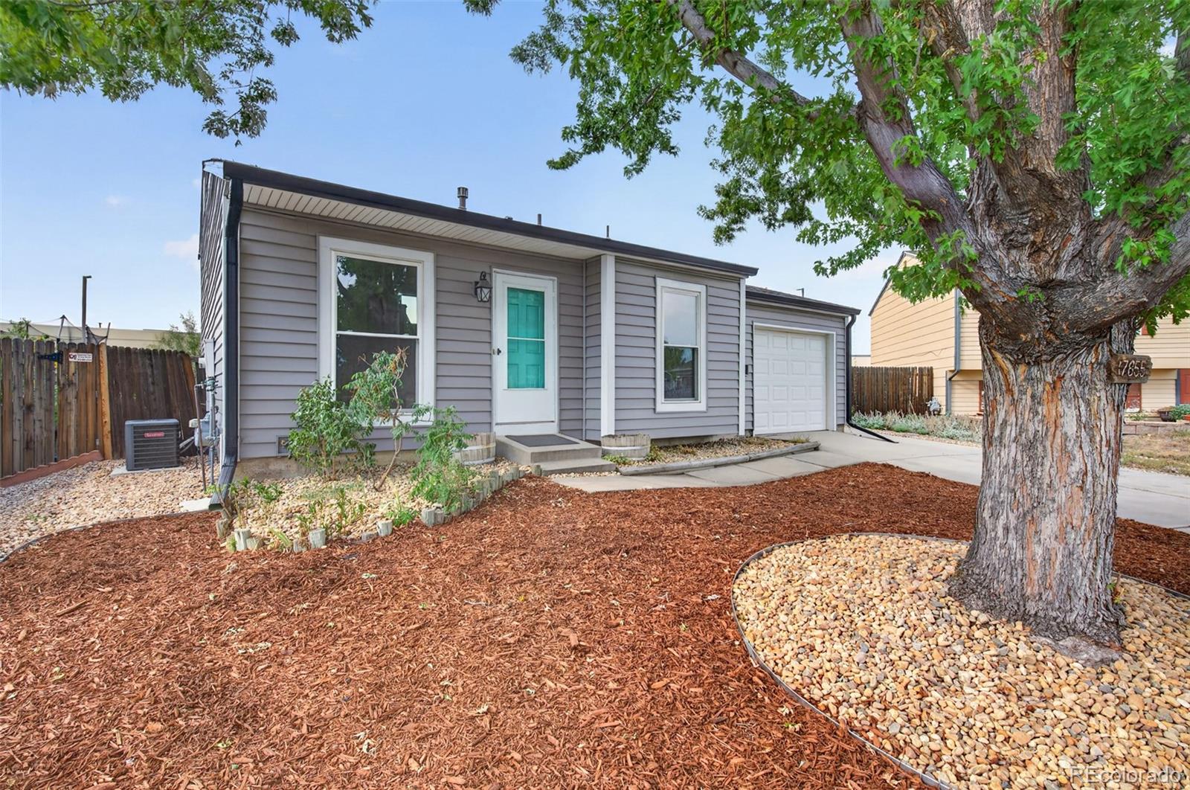
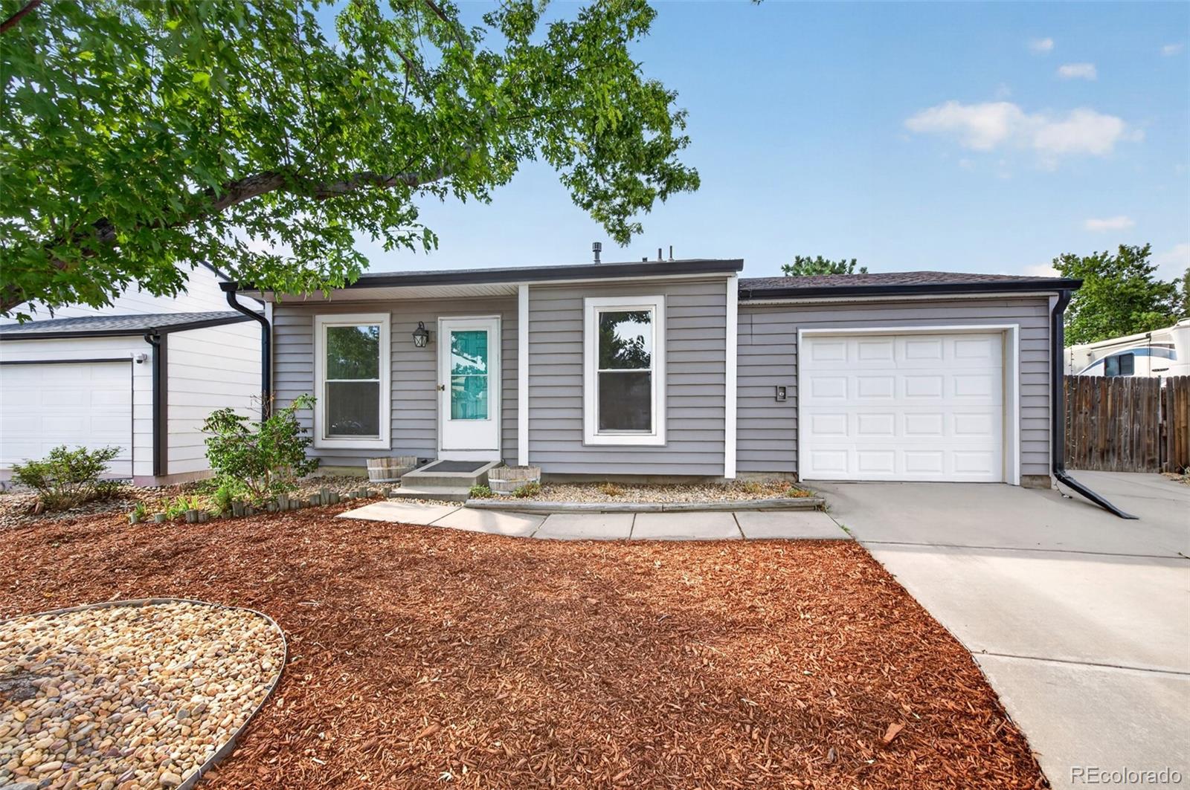
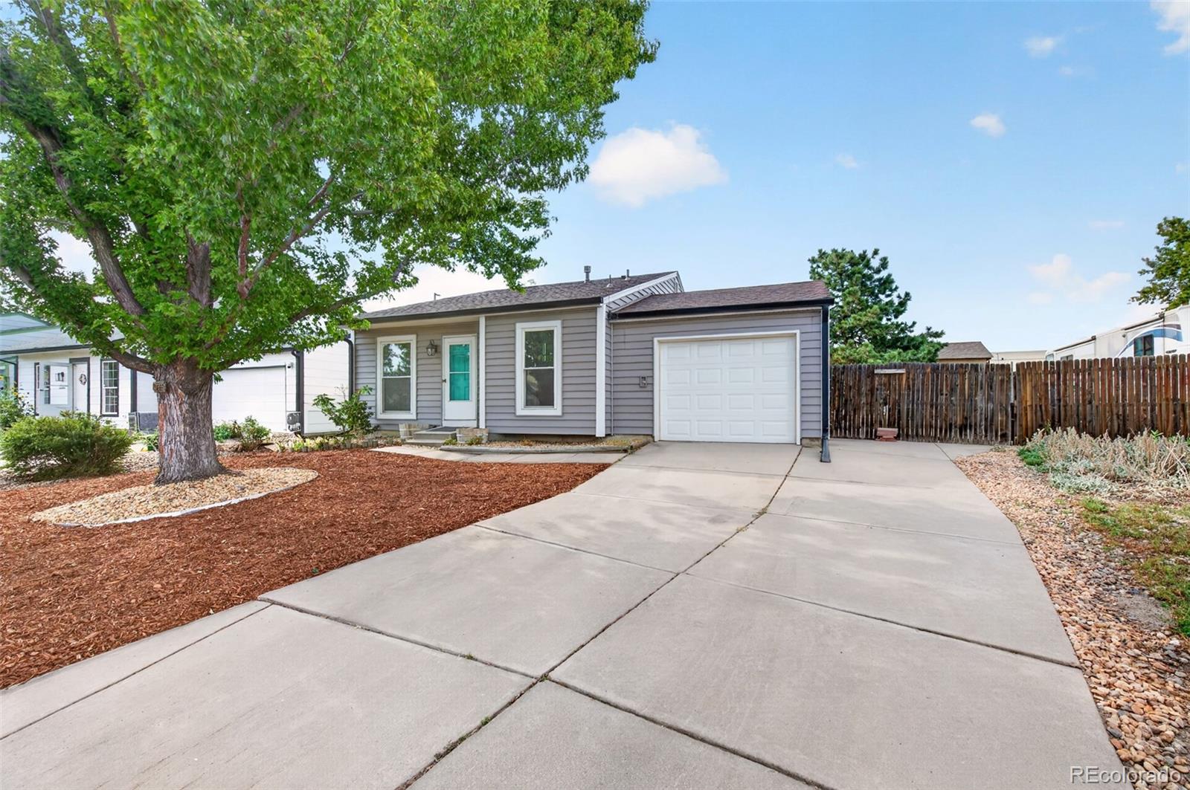
Location, location, location! Perfectly situated on a quiet cul-de-sac, this home offers exceptional convenience with easy access to E-470, I-25, light rail, shopping, restaurants, and a short drive to DIA. The open-concept floor plan provides an easy, comfortable flow for everyday living and entertaining. The kitchen is a chef's dream, offering generous workspace and plenty of room to gather. Numerous updates provide peace of mind, including a newer roof, new dishwasher, granite countertops, newer windows, new siding, new flooring, new railings, and a newer hot water heater. An oversized attached garage adds convenience and storage. Outside, enjoy the expansive fenced yard with mature landscaping and a storage shed—perfect for outdoor activities, entertaining, or simply enjoying your own private space. A wonderful combination of location, updates, and functionality!

Save
Ask
Tour
Hide
Share
Listing Snapshot
Price 
$499,000
Days On Site 
1 Day
Bedrooms 
3
Inside Area (SqFt) 
1,152 sqft
Total Baths 
2
Full Baths 
1
Partial Baths 
1
Lot Size 
0.13 Acres
Year Built 
1982
MLS® Number 
7976846
Status 
Active
Property Tax 
$2,807
HOA/Condo/Coop Fees 
N/A
Sq Ft Source 
Public Records
Friends & Family
Recent Activity
yesterdayListing updated with changes from the MLS®
yesterdayListing first seen on site
General Features
Acres 
0.13
Attached Garage 
Yes
Garage 
Yes
Garage Spaces 
1
Parking 
Attached
Parking Spaces 
1
Property Condition 
Updated/Remodeled
Property Sub Type 
Single Family Residence
Security 
Carbon Monoxide Detector(s)Smoke Detector(s)
Sewer 
Public Sewer
SqFt Above 
1152
SqFt Total 
1152
Water Source 
Public
Interior Features
Appliances 
DishwasherMicrowaveRangeRefrigerator
Cooling 
Central Air
Flooring 
Laminate
Heating 
Forced Air
Interior 
Eat-in KitchenKitchen Island
Bathroom Full 
Level - Upper
Bathroom Half 
Level - Lower
Bedroom 
Level - Upper
Dining Room 
Level - MainDescription - Opens up to the Kitchen
Family Room 
Level - Lower
Kitchen 
Level - MainDescription - Slab Granite~Eat-in Area~Breakfast Bar
Laundry 
Level - Lower
Save
Ask
Tour
Hide
Share
Exterior Features
Construction Details 
BrickFrame
Exterior 
Private Yard
Fencing 
FencedFull
Lot Features 
Cul-De-Sac
Patio And Porch 
Patio
Roof 
Composition
Community Features
Financing Terms Available 
1031 ExchangeCashConventionalVA Loan
Roads 
Paved
School District 
Douglas RE-1
Schools
School District
Douglas RE-1
Elementary School
Mammoth Heights
Middle School
Sierra
High School
Chaparral
Listing courtesy of RE/MAX Professionals [email protected]


The content relating to real estate for sale in this Web site comes in part from the Internet Data eXchange ("IDX") program of METROLIST, INC., DBA RECOLORADO real estate listings held by brokers other than RE/MAX Professionals are marked with the IDX Logo. This information is being provided for the consumers' personal, non-commercial use and may not be used for any other purpose. All information subject to change and should be independently verified.

Neighborhood & Commute
Source: Walkscore
Save
Ask
Tour
Hide
Share