

Save
Ask
Tour
Hide
$1,305,000
65 Days On Site
11404 Soza PointParker, CO 80138
For Sale|Single Family Residence|Active
5
Beds
5
Total Baths
5
Full Baths
4,821
SqFt
$271
/SqFt
2026
Built
Subdivision:
Piney Trails Estates - Summit
County:
Douglas
Due to the health concerns created by Coronavirus we are offering personal 1-1 online video walkthough tours where possible.
Call Now: 1-720-316-7772
Is this the listing for you? We can help make it yours.
1-720-316-7772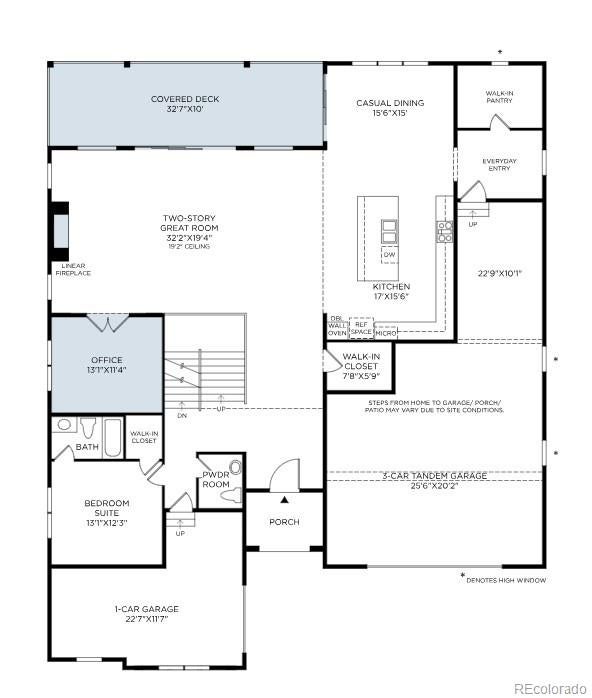
Save
Ask
Tour
Hide
Nestled on an estate-sized cul-de-sac homesite, the Ziegler by Toll Brothers offers luxury living with a desirable main-level en-suite, a luxurious primary suite with a spa-inspired bath, a 4-car garage, oversized covered deck, and multi- stacked sliding doors for seamless indoor-outdoor entertaining. Personalize your finishes at the award-winning Toll Brothers Design Studio and close on this exceptional home in 10-12 months!
Save
Ask
Tour
Hide
Listing Snapshot
Price
$1,305,000
Days On Site
65 Days
Bedrooms
5
Inside Area (SqFt)
4,821 sqft
Total Baths
5
Full Baths
5
Partial Baths
N/A
Lot Size
0.42 Acres
Year Built
2026
MLS® Number
8011364
Status
Active
Property Tax
$14,550
HOA/Condo/Coop Fees
N/A
Sq Ft Source
Builder
Friends & Family
Recent Activity
| 2 weeks ago | Listing updated with changes from the MLS® | |
| 2 weeks ago | Price changed to $1,305,000 | |
| 2 months ago | Listing first seen on site |
General Features
Acres
0.42
Attached Garage
Yes
Direction Faces
Northwest
Foundation
Slab
Garage
Yes
Garage Spaces
4
Green Energy Efficient
AppliancesConstructionDoorsHVACLightingThermostatWater HeaterWindows
Home Warranty
Yes
Levels
Two
Parking
ConcreteLightedTandemAttached
Parking Spaces
4
Property Condition
New Construction
Property Sub Type
Single Family Residence
Security
Carbon Monoxide Detector(s)Smoke Detector(s)
Sewer
Public Sewer
SqFt Above
4821
SqFt Total
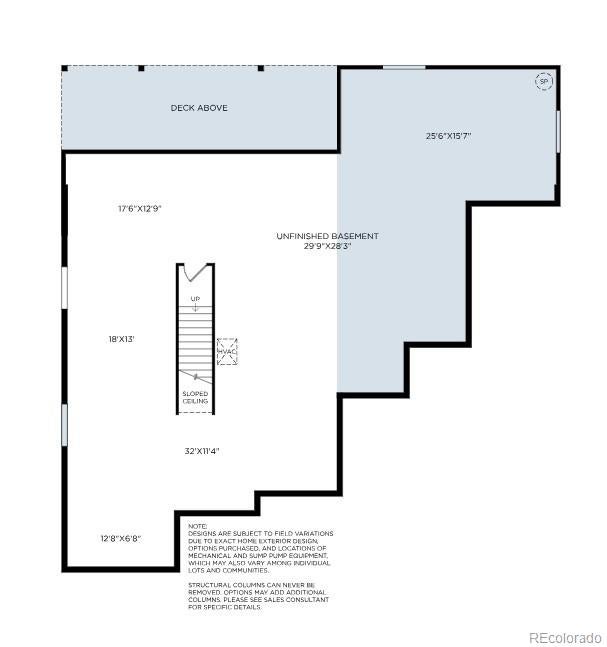
6913
Style
ContemporaryTraditional
Utilities
Cable AvailableElectricity AvailableNatural Gas AvailablePhone Available
Water Source
Public
Interior Features
Appliances
CooktopDishwasherDisposalDouble OvenHumidifierMicrowaveTankless Water Heater
Basement
Sump PumpBath/StubbedDaylightFullUnfinished
Cooling
Central Air
Fireplace
Yes
Fireplace Features
Great Room
Fireplaces
1
Flooring
CarpetTileVinyl
Furnished
Unfurnished
Heating
Forced AirNatural Gas
Interior
Breakfast BarEntrance FoyerHigh CeilingsHigh Speed InternetKitchen IslandOpen FloorplanPantrySmart ThermostatVaulted Ceiling(s)Walk-In Closet(s)Wired for Data
Laundry Features
Sink
Main Level Bedrooms
1
Window Features
Double Pane Windows
Bathroom Full
Level - Main
Bedroom
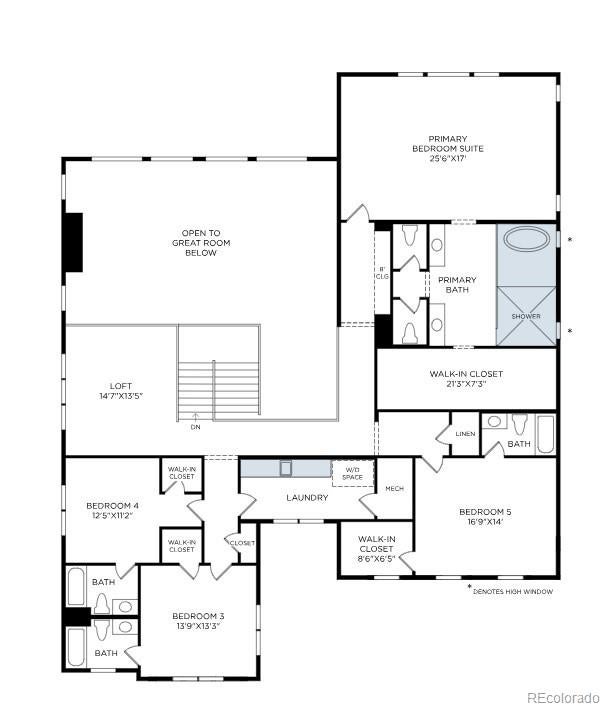
Dimensions - 25 x 17Level - UpperDescription - Featuring an upgraded bath with dual vanities dual water closets, and generous walk-in closet.
Dining Room
Dimensions - 15 x 15Level - Main
Great Room
Dimensions - 32 x 19Level - MainDescription - Two-story great room with upgraded multi-slide stacked doors opening to the covered deck
Kitchen
Dimensions - 17 x 15Level - Main
Laundry
Level - Upper
Loft
Dimensions - 14 x 13Level - Upper
Office
Dimensions - 13 x 11Level - Main
Save
Ask
Tour
Hide
Exterior Features
Construction Details
Cement SidingConcreteFrameStone
Exterior
Private YardRain Gutters
Fencing
None
Lot Features
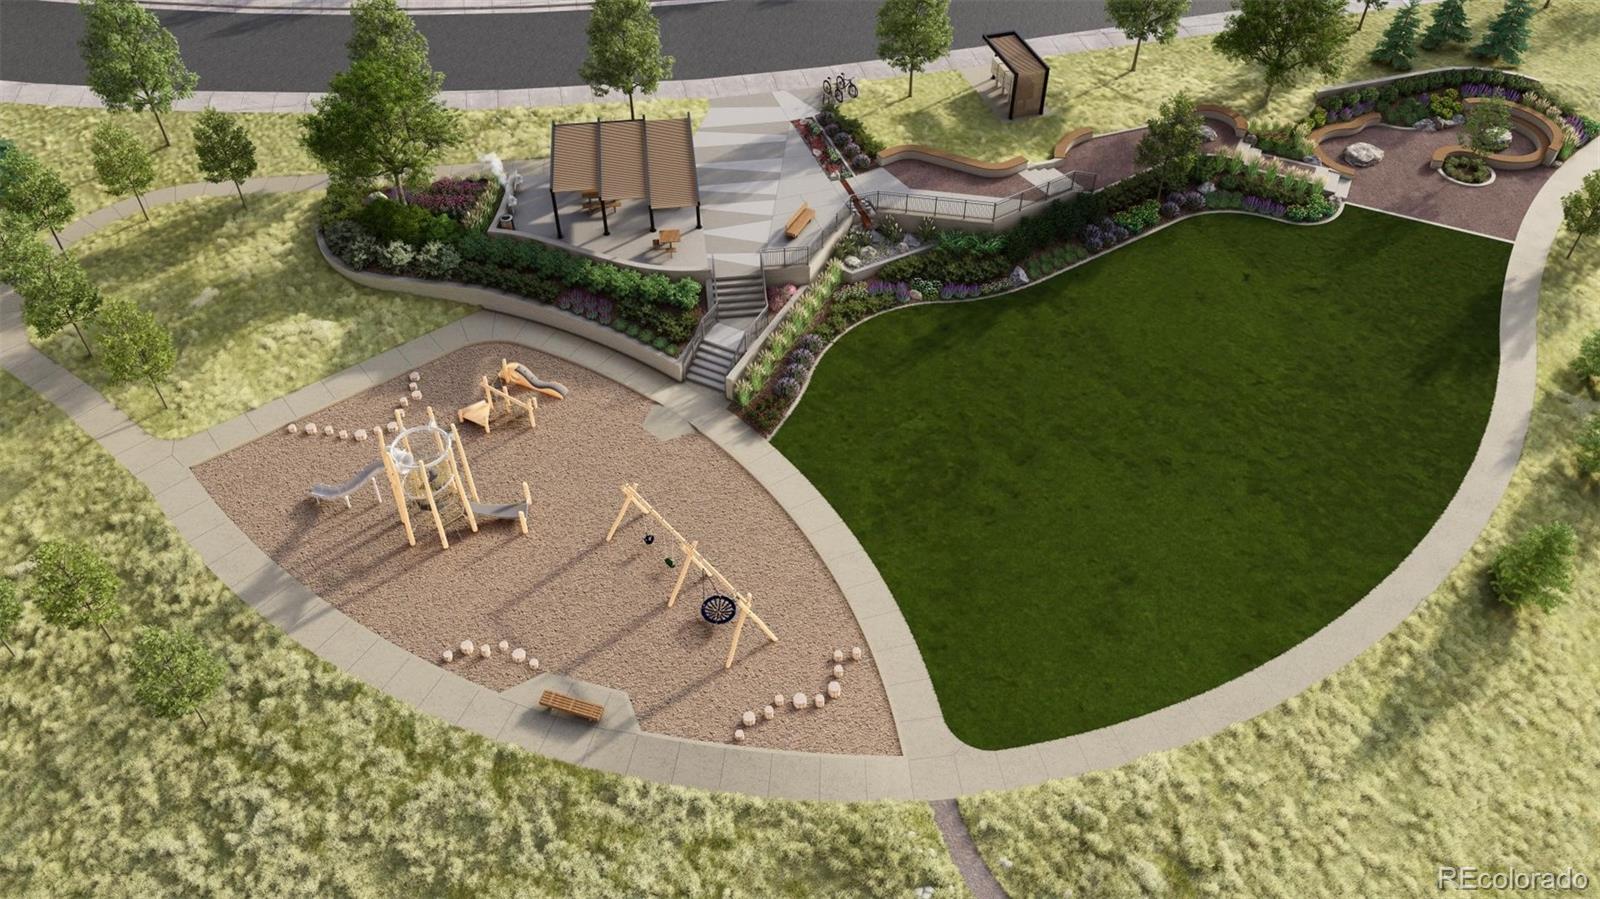
Corner LotCul-De-SacGreenbelt
Patio And Porch
CoveredDeck
Roof
Composition
Windows/Doors
Double Pane Windows
Community Features
School District
Douglas RE-1
Financing Terms Available
CashConventional
Roads
Paved
Schools
School District
Douglas RE-1
Elementary School
Pine Lane Prim/Inter
Middle School
Sierra
High School
Chaparral
Listing courtesy of Coldwell Banker Realty 56 [email protected]

The content relating to real estate for sale in this Web site comes in part from the Internet Data eXchange ("IDX") program of METROLIST, INC., DBA RECOLORADO real estate listings held by brokers other than Coldwell Banker Realty 56 are marked with the IDX Logo. This information is being provided for the consumers' personal, non-commercial use and may not be used for any other purpose. All information subject to change and should be independently verified.
The content relating to real estate for sale in this Web site comes in part from the Internet Data eXchange ("IDX") program of METROLIST, INC., DBA RECOLORADO real estate listings held by brokers other than Coldwell Banker Realty 56 are marked with the IDX Logo. This information is being provided for the consumers' personal, non-commercial use and may not be used for any other purpose. All information subject to change and should be independently verified.
Neighborhood & Commute
Source: Walkscore
Save
Ask
Tour
Hide