Save
Ask
Tour
Hide
Share
$369,900
1 Day On Site

Clocktower
1044 Rockhurst Drive 102
Highlands Ranch, CO 80129

For Sale|Condominium|Active
2
Beds
2
Total Baths
2
Full Baths
966
SqFt
$383
/SqFt
2012
Built
Subdivision:
Clocktower At Highlands Ranch Town Center Condos
County:
Douglas

Due to the health concerns created by Coronavirus we are offering personal 1-1 online video walkthough tours where possible.
Call Now: 1-720-316-7772
Is this the listing for you? We can help make it yours.
1-720-316-7772
1044 Rockhurst Drive 1021044 Rockhurst Drive 1021044 Rockhurst Drive 1021044 Rockhurst Drive 102
Save
Ask
Tour
Hide
Share

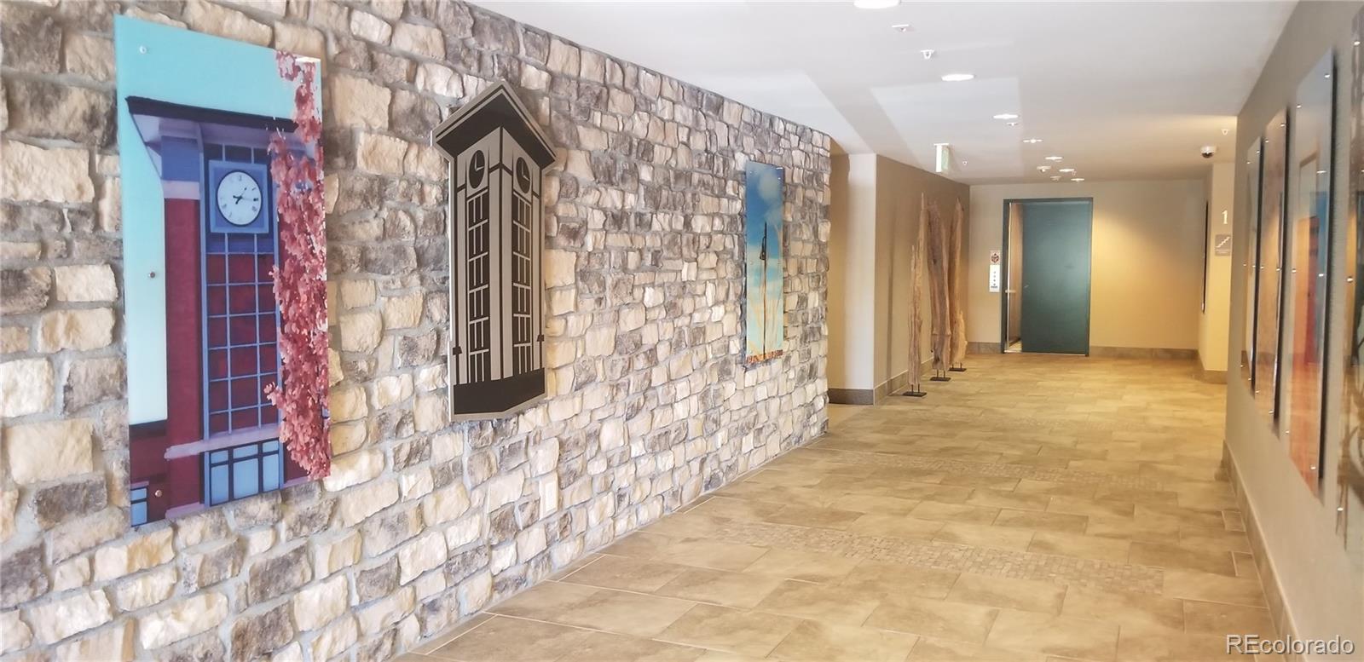
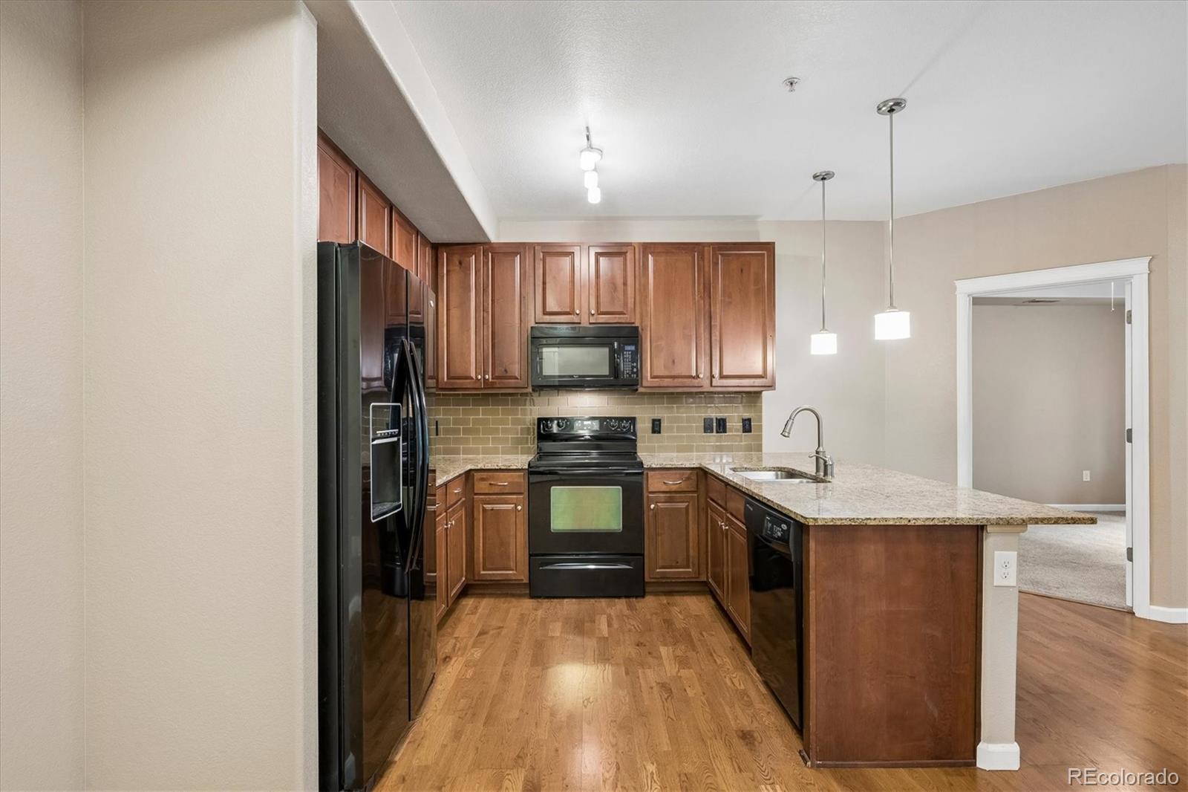
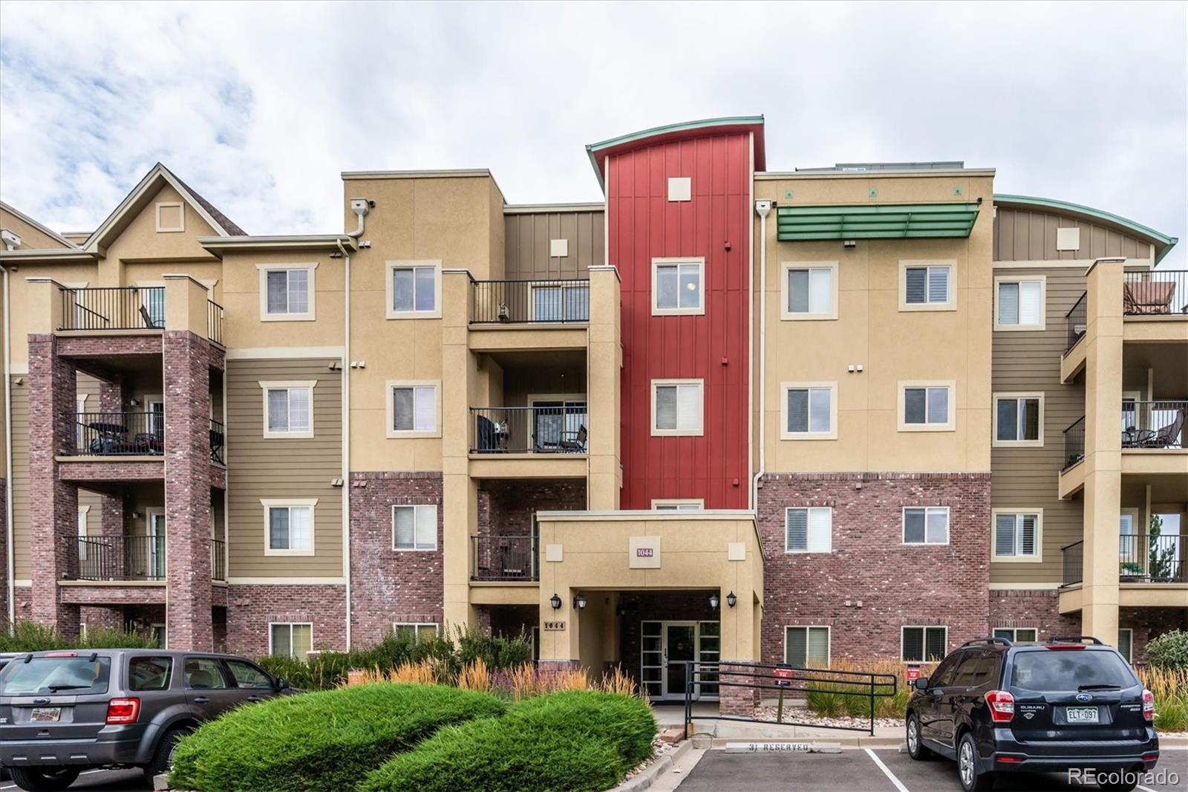
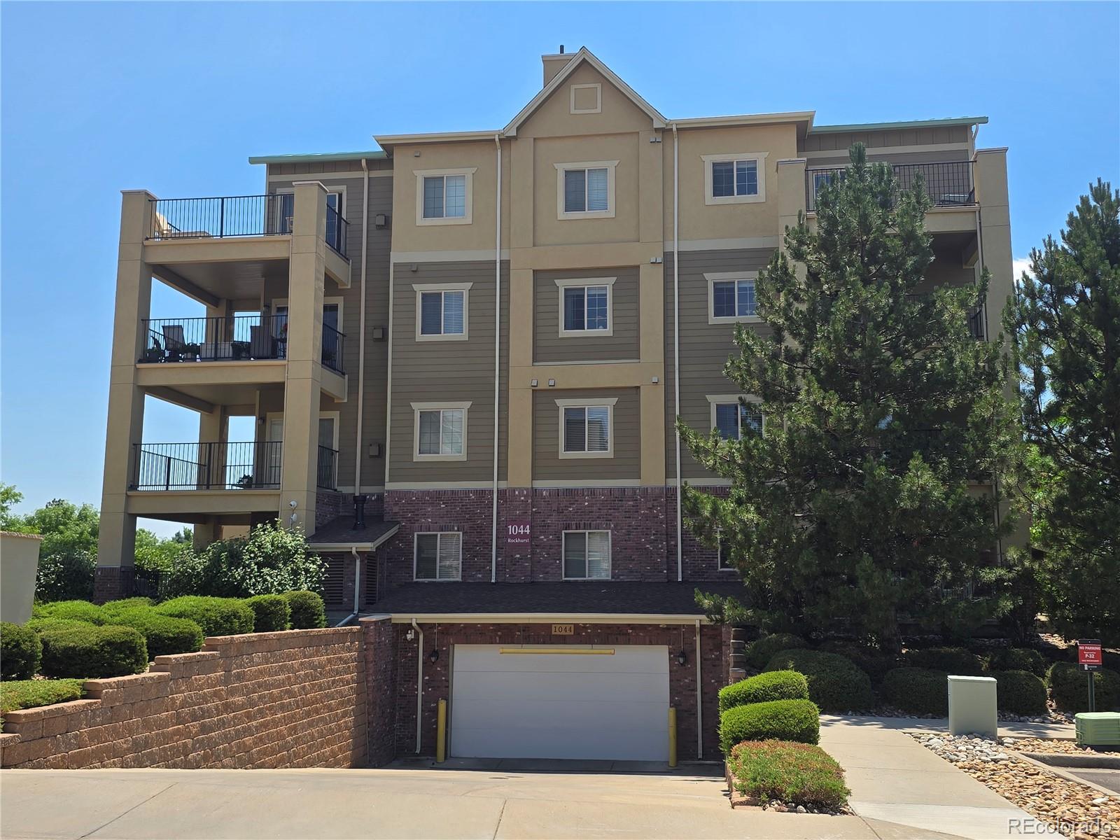
No stairs living and priced to SELL!! This main-floor residence, previously the model home, is designed for effortless living, with a layout that moves smoothly from space to space and a look that's clean, modern, and ready for you to move right in. The moment you walk in, polished floors lead you into a bright, open living area. The kitchen takes center stage, dressed in granite counters that pair everyday function with a refined look with a breakfast bar. Just off the kitchen, the living room offers an easy, open flow ideal for hosting. A gas fireplace adds warmth and ambiance, perfect for settling in on a cold Colorado night. The primary bedroom is a true escape, roomy enough for king-sized furniture, with a spacious walk-in closet and your own private bathroom. The second bedroom brings in plenty of natural light and sits right next to its own bath. Sliding glass doors lead from the main living space out to an oversized covered patio with peak-a-boo mountain views — your own secluded area to relax outdoors. The location is hard to beat. You're just a short walk from Highlands Ranch Town Center Square, surrounded by great restaurants and shopping. You'll also enjoy a reserved space in the building's secure, heated underground garage, with elevator access to all levels, plus a private storage unit — great for gear, decorations, or anything else you need to tuck away. Ownership also unlocks full access to all four resort-style rec centers — Northridge, Southridge, Eastridge, and Westside — complete with top-notch fitness centers, pools, and tennis courts. You also can access all the open space trails for a serene walk or a great workout!

Save
Ask
Tour
Hide
Share
Listing Snapshot
Price 
$369,900
Days On Site 
1 Day
Bedrooms 
2
Inside Area (SqFt) 
966 sqft
Total Baths 
2
Full Baths 
2
Partial Baths 
N/A
Lot Size 
N/A
Year Built 
2012
MLS® Number 
8041051
Status 
Active
Property Tax 
$2,642
HOA/Condo/Coop Fees 
$492.66 monthly
Sq Ft Source 
Public Records
Friends & Family
Recent Activity
yesterdayListing updated with changes from the MLS®
yesterdayListing first seen on site
General Features
Garage 
Yes
Garage Spaces 
1
Levels 
One
Parking 
ConcreteLightedStorageUnderground
Parking Spaces 
1
Pets 
Cats OKDogs OK
Property Sub Type 
Condominium
Security 
Carbon Monoxide Detector(s)Secured Garage/ParkingSecurity SystemSmoke Detector(s)
Sewer 
Public Sewer
SqFt Above 
966
SqFt Total 
966
Utilities 
Natural Gas AvailableCable AvailableElectricity ConnectedNatural Gas ConnectedPhone Available
Water Source 
Public
Interior Features
Appliances 
OvenDishwasherDisposalDryerGas Water HeaterMicrowaveRangeRefrigeratorSelf Cleaning OvenWasher
Cooling 
Ceiling Fan(s)Central Air
Electric 
220 Volts
Fireplace 
Yes
Fireplace Features 
Family RoomGas
Fireplaces 
1
Flooring 
CarpetTileWood
Furnished 
Unfurnished
Heating 
Forced AirHot WaterNatural Gas
Interior 
Ceiling Fan(s)Entrance FoyerGranite CountersOpen FloorplanWalk-In Closet(s)
Laundry Features 
In Unit
Main Level Bedrooms 
2
Window Features 
Double Pane WindowsWindow Coverings
Bathroom Full 
Level - MainDescription - Master Bath-tub/shower combo, tile foor
Bedroom 
Dimensions - 11 x 10Level - MainDescription - Located on opposite end of condo, nice size, double door closet, large window facing
Dining Room 
Level - MainDescription - Adjacent to kitchen, wood floors, plenty of room for dining table
Kitchen 
Level - MainDescription - Open Kitchen, plenty of counter space, breakfats bar, wood floors
Living Room 
Dimensions - 13 x 12Level - MainDescription - Open floor plan, cozy gas fireplace, slider to private oversized patio on greebelt, wood floors, open to dining and kitchen
Save
Ask
Tour
Hide
Share
Exterior Features
Construction Details 
BrickFrameStuccoWood Siding
Lot Features 
LandscapedNear Public Transit
Patio And Porch 
Patio
Roof 
Composition
Windows/Doors 
Double Pane WindowsWindow Coverings
Community Features
Accessibility Features 
Accessible EntranceAccessible Approach with RampAccessible BedroomAccessible Central Living AreaAccessible Common AreaAccessible DoorsAccessible Hallway(s)Accessible KitchenAccessible Washer/Dryer
Association Amenities 
ClubhouseElevator(s)Fitness CenterParkingPoolTennis Court(s)Trail(s)
Association Dues 
492.66
Building Access 
Corridor Access
Financing Terms Available 
1031 ExchangeCashConventionalFHAVA Loan
HOA Fee Frequency 
Monthly
Roads 
Paved
School District 
Douglas RE-1
Schools
School District
Douglas RE-1
Elementary School
Eldorado
Middle School
Ranch View
High School
Thunderridge
Listing courtesy of Firehouse Realty [email protected]


The content relating to real estate for sale in this Web site comes in part from the Internet Data eXchange ("IDX") program of METROLIST, INC., DBA RECOLORADO real estate listings held by brokers other than Firehouse Realty are marked with the IDX Logo. This information is being provided for the consumers' personal, non-commercial use and may not be used for any other purpose. All information subject to change and should be independently verified.

Neighborhood & Commute
Source: Walkscore
Save
Ask
Tour
Hide
Share