Save
Ask
Tour
Hide
Share
$824,900
New Listing

9022 Moondance Drive
Littleton, CO 80125

For Sale|Single Family Residence|Active
4
Beds
4
Total Baths
2
Full Baths
2
Partial Baths
2,811
SqFt
$293
/SqFt
2021
Built
Subdivision:
Solstice
County:
Douglas

Due to the health concerns created by Coronavirus we are offering personal 1-1 online video walkthough tours where possible.
Call Now: 1-720-316-7772
Is this the listing for you? We can help make it yours.
1-720-316-7772
Upcoming Open Houses
Due to COVID-19, we recommend you verify Open Houses before attending.
Sat, Nov 7, 11:00 AM - 1:00 PM
9022 Moondance Drive9022 Moondance Drive9022 Moondance Drive9022 Moondance Drive
Save
Ask
Tour
Hide
Share

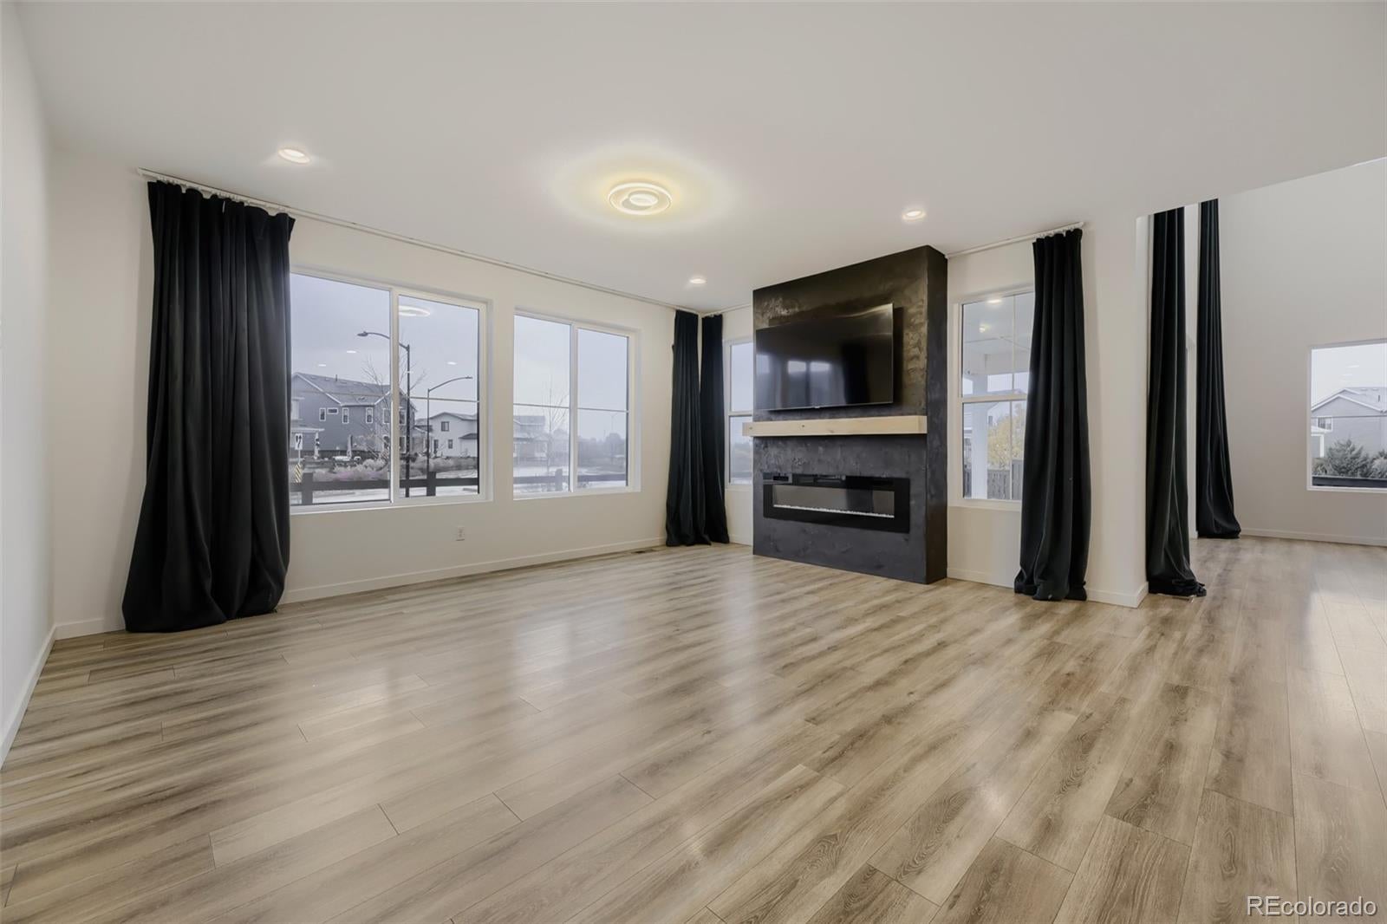
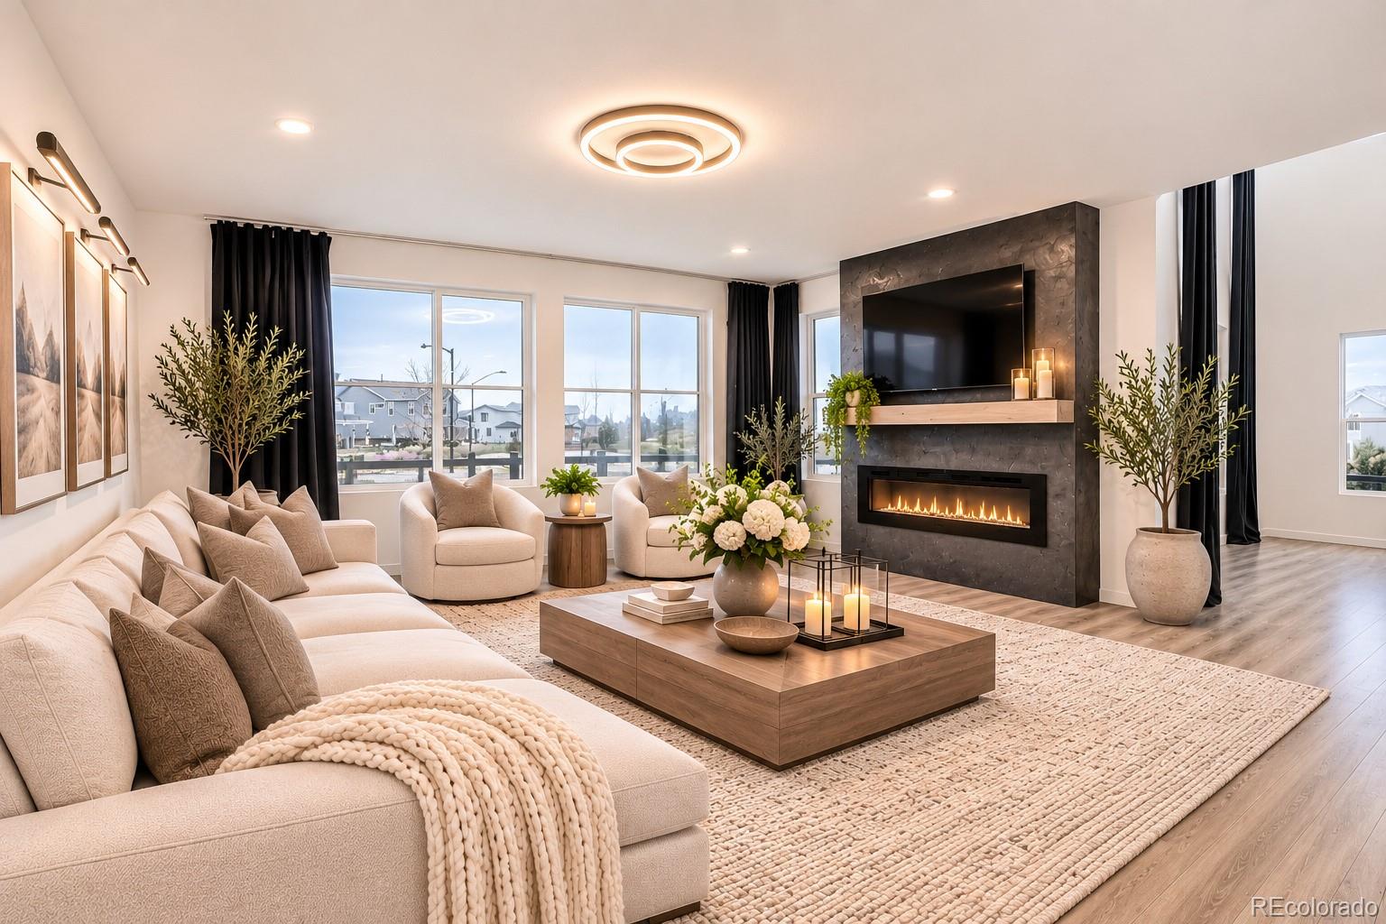
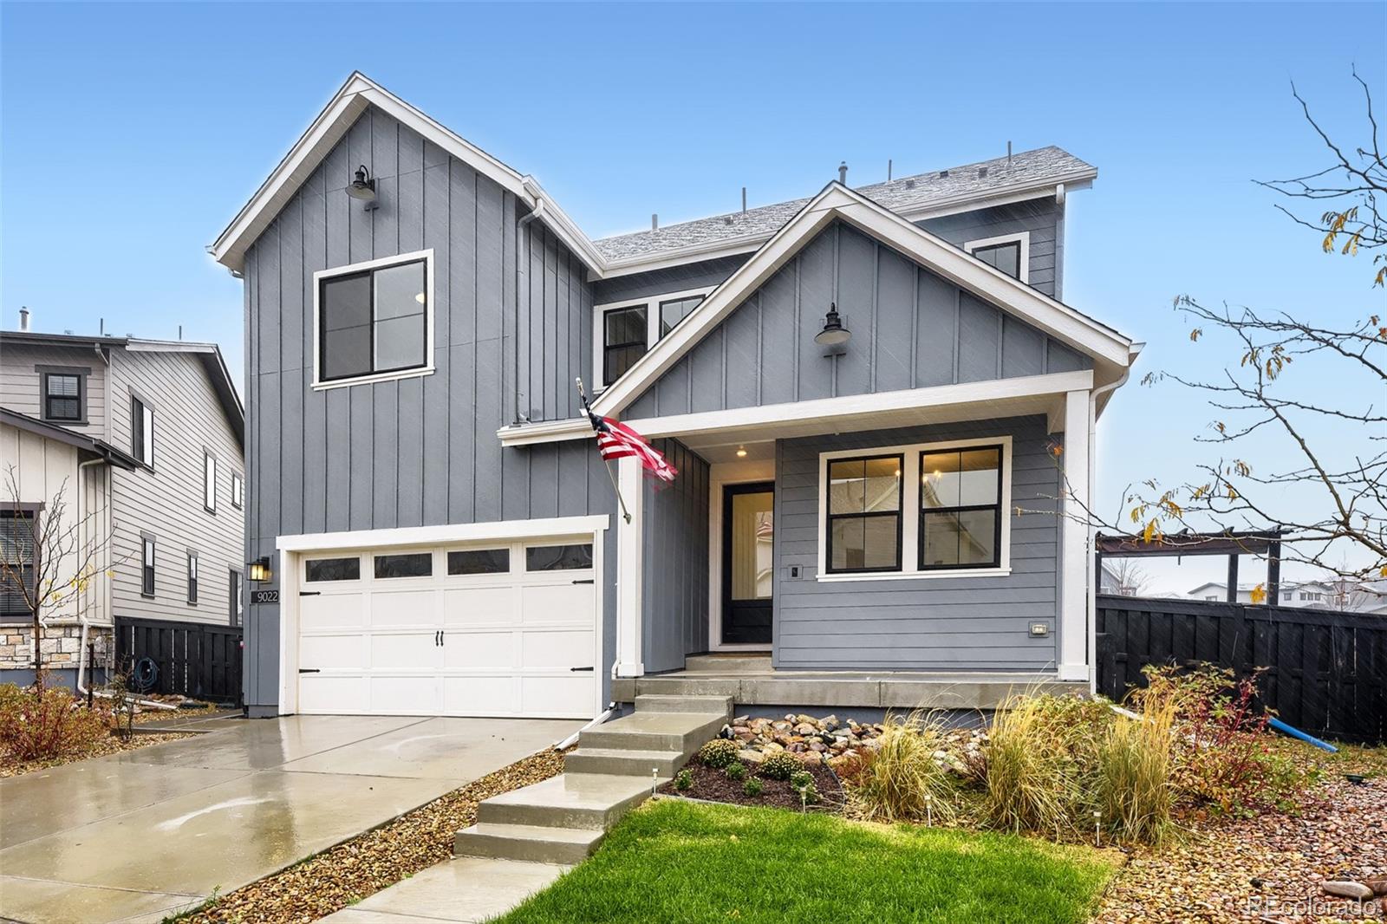
Why Buy 9022 Moondance Drive? Discover the perfect combination of luxury, privacy, and Colorado living in Littleton’s highly sought-after Solstice community! One of the Largest Lots in Solstice! Enjoy an exceptionally spacious lot with no backyard neighbors, offering rare privacy, beautiful views, and room to entertain, relax, and enjoy the outdoors. Steps Away from Chatfield Reservoir! Experience the Colorado lifestyle right outside your door, with convenient access to boating, paddleboarding, biking, hiking, and miles of scenic trails. An Extraordinary Outdoor Living Experience. The backyard is a true private retreat, featuring a large pond, dedicated gardening area, and an impressive 1,000-square-foot concrete outdoor living area. Whether you’re hosting summer gatherings, enjoying peaceful mornings by the water, or cultivating your own garden, this outdoor oasis offers endless possibilities. Designed to Impress. Soaring two-story ceilings, designer finishes, and a beautiful open-concept layout create the perfect balance of elegance and everyday comfort. Room for Everyone. Featuring four bedrooms, four bathrooms, a main-floor guest suite, and an upstairs loft, this home offers exceptional flexibility for modern living. An Incredible Basement for Play & Fitness! Take advantage of a unique basement setup featuring a built-in indoor playground and dedicated home gym area. Rain, snow, or sunshine, enjoy year-round opportunities for active play, exercise, and family fun without ever leaving home! Privacy That’s Hard to Find. With no rear neighbors and an oversized lot, enjoy the space, tranquility, and privacy that make this property truly special. Resort-Style Community Amenities. Enjoy access to the Solstice clubhouse, swimming pool, parks, playgrounds, and walking trails. A Rare Opportunity. Homes can be remodeled, but you can’t recreate an oversized lot, an unbeatable location, or the privacy of having no rear neighbors.

Save
Ask
Tour
Hide
Share
Listing Snapshot
Price 
$824,900
Days On Site 
0 Days
Bedrooms 
4
Inside Area (SqFt) 
2,811 sqft
Total Baths 
4
Full Baths 
2
Partial Baths 
2
Lot Size 
0.18 Acres
Year Built 
2021
MLS Number 
8097581
Status 
Active
Property Tax 
$8,418
HOA/Condo/Coop Fees 
$198 monthly
Sq Ft Source 
N/A
Friends & Family
Recent Activity
6 hours agoListing updated with changes from the MLS
6 hours agoStatus changed to Active
21 hours agoListing first seen on site
General Features
Acres 
0.18
Attached Garage 
Yes
Garage 
Yes
Garage Spaces 
2
Green Energy Efficient 
AppliancesHVACWater Heater
Levels 
Two
Parking 
ConcreteElectric Vehicle Charging Station(s)OversizedStorageTandemAttached
Parking Spaces 
2
Pets 
Cats OKDogs OK
Property Condition 
New ConstructionUpdated/Remodeled
Property Sub Type 
Single Family Residence
Security 
Carbon Monoxide Detector(s)Security SystemSmoke Detector(s)
Sewer 
Public Sewer
SqFt Above 
2811
SqFt Total 
4122
Style 
Contemporary
Utilities 
Cable AvailableElectricity AvailableElectricity ConnectedPhone Available
Interior Features
Appliances 
OvenDishwasherDisposalDouble OvenDryerMicrowaveRange HoodRefrigeratorSelf Cleaning OvenTankless Water HeaterWasherWater PurifierWater Softener
Basement 
Sump PumpUnfinished
Electric 
220 Volts
Fireplace 
Yes
Fireplace Features 
Family Room
Fireplaces 
1
Flooring 
CarpetLaminateTile
Heating 
Active SolarForced AirSolar
Interior 
Breakfast BarEat-in KitchenEntrance FoyerHigh CeilingsHigh Speed InternetKitchen IslandOpen FloorplanPantrySmart ThermostatWalk-In Closet(s)
Laundry Features 
In Unit
Main Level Bedrooms 
1
Window Features 
Double Pane Windows
Bathroom Full 
Level - Upper
Bathroom Three Quarter 
Level - Upper
Bedroom 
Level - Upper
Bonus Room 
Level - Basement
Dining Room 
Level - Main
Family Room 
Level - Main
Kitchen 
Level - Main
Laundry 
Level - Upper
Loft 
Level - Upper
Mud Room 
Level - Main
Save
Ask
Tour
Hide
Share
Exterior Features
Construction Details 
ConcreteWood Siding
Exterior 
BarbecueFire PitPlaygroundPrivate YardTennis Court(s)
Fencing 
FencedFull
Patio And Porch 
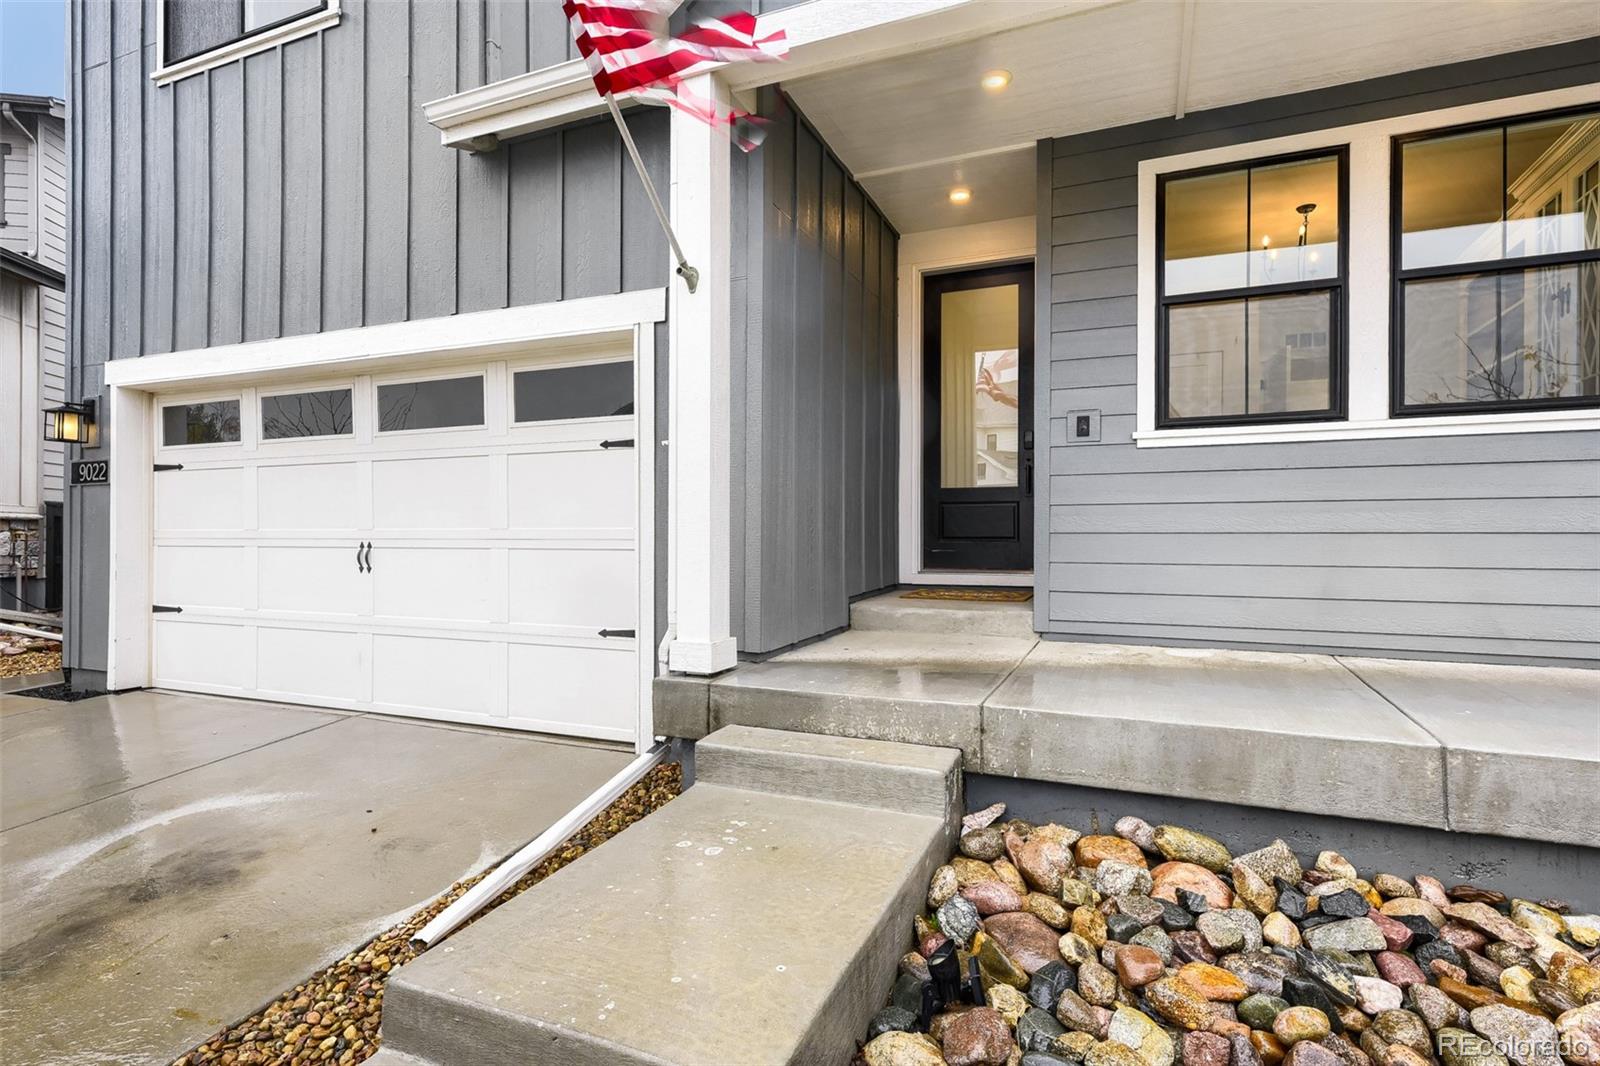
CoveredFront PorchPatio
Pool Features 
Private
Private Pool 
Yes
Roof 
CompositionMetal
View 
Mountain(s)
Waterview 
Mountain(s)
Windows/Doors 
Double Pane Windows
Community Features
Association Amenities 
ClubhouseFitness CenterParkPlaygroundPoolTennis Court(s)Trail(s)
Association Fee 
$158.0
Association Fee Frequency 
Monthly
Additional Association Fee 
$40.0
Additional Association Fee Frequency 
Monthly
School District 
Douglas RE-1
Financing Terms Available 
CashConventionalFHAVA Loan
Roads 
Paved
Schools
School District
Douglas RE-1
Elementary School
Coyote Creek
Middle School
Ranch View
High School
Thunderridge
Listing courtesy of American Home Agents [email protected]


The content relating to real estate for sale in this Web site comes in part from the Internet Data eXchange ("IDX") program of METROLIST, INC., DBA RECOLORADO real estate listings held by brokers other than American Home Agents are marked with the IDX Logo. This information is being provided for the consumers' personal, non-commercial use and may not be used for any other purpose. All information subject to change and should be independently verified.

Neighborhood & Commute
Source: Walkscore
Save
Ask
Tour
Hide
Share