Save
Ask
Tour
Hide
Share
$750,000
4 Days On Site

4159 Aspenmeadow Circle
Highlands Ranch, CO 80130

Single Family Residence|Coming Soon
4
Beds
3
Total Baths
2
Full Baths
1
Partial Bath
2,148
SqFt
$349
/SqFt
2006
Built
Subdivision:
The Hearth
County:
Douglas

Due to the health concerns created by Coronavirus we are offering personal 1-1 online video walkthough tours where possible.
Call Now: 1-720-316-7772
Is this the listing for you? We can help make it yours.
1-720-316-7772
Upcoming Open Houses
Due to COVID-19, we recommend you verify Open Houses before attending.
Fri, Nov 6, 4:00 PM - 6:00 PM
Sat, Nov 7, 11:00 AM - 2:00 PM
4159 Aspenmeadow Circle4159 Aspenmeadow Circle4159 Aspenmeadow Circle4159 Aspenmeadow Circle
Save
Ask
Tour
Hide
Share

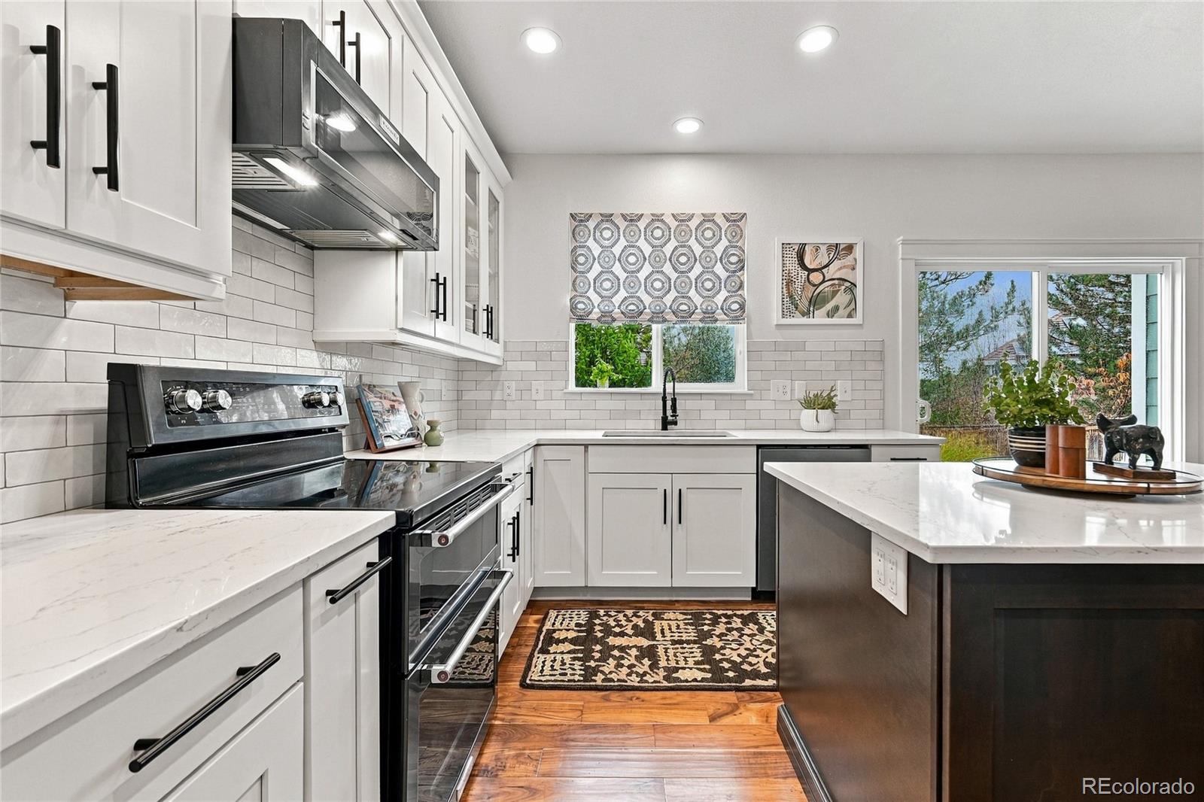
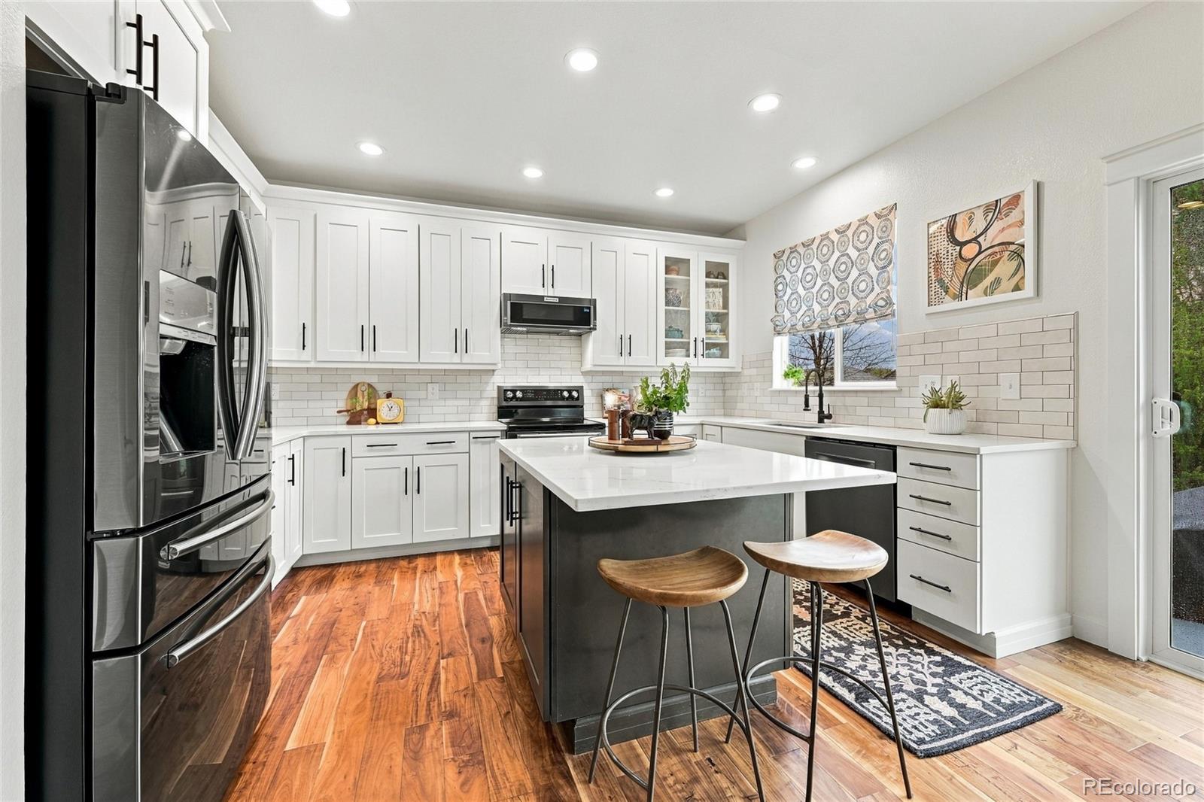
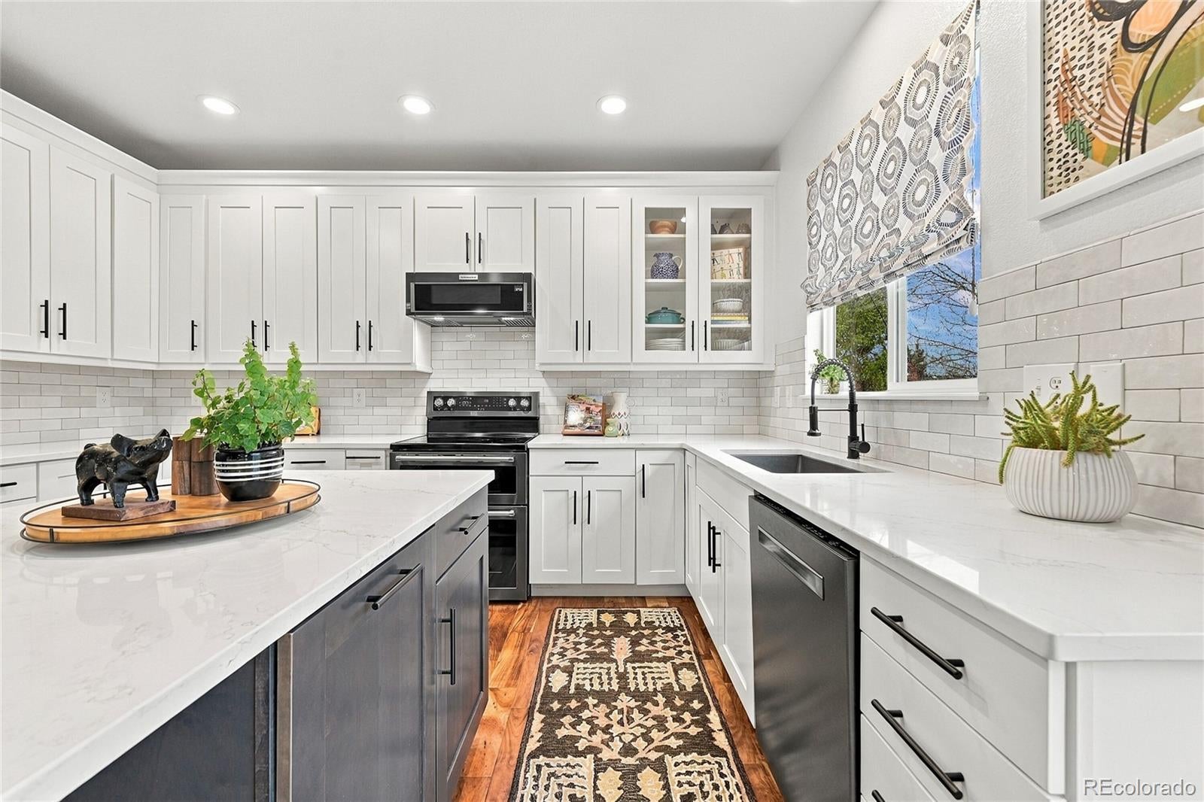
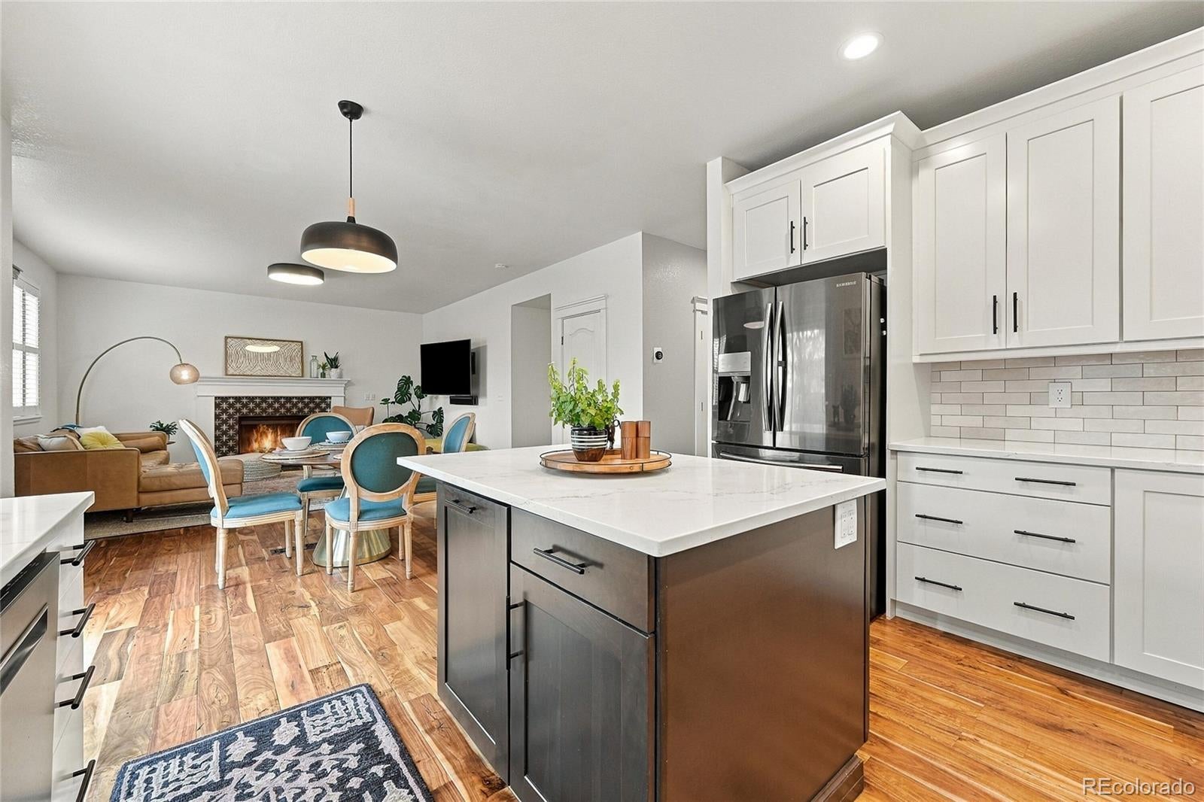
Enjoy Colorado living at its best in this beautifully updated Highlands Ranch home! With stylish renovations, warm finishes, and NO CARPET throughout, this home is move-in ready and designed for comfortable Colorado living. The main level was renovated in 2020 and features gorgeous engineered hardwood flooring, new trim, and a beautifully updated kitchen with crisp white cabinetry and quartz countertops. The kitchen opens seamlessly to the great room, where a stylish tile-surround gas fireplace creates the perfect place to relax after a day outdoors. The welcoming west-facing formal living room fills with natural light, while the inviting dining room is perfect for entertaining family and friends. A convenient powder bath and laundry room complete the main level. The second floor was completely updated in 2026! You'll find luxury vinyl plank flooring throughout all four bedrooms, fresh paint, and beautifully updated bathrooms with stylish tile flooring. The spacious west-facing primary suite offers a relaxing retreat with a brand-new bathroom and walk-in closet. Three additional generously sized bedrooms provide plenty of space for family, guests, or a home office, along with an updated full bathroom. Enjoy everything Highlands Ranch has to offer, including four recreation centers, miles of trails, beautiful parks, pools, and endless opportunities to enjoy the Colorado outdoors. With thoughtful updates, modern finishes, and no carpet anywhere, this home is ready for its next Colorado adventure! Professional pictures and floorplans coming soon! Showings start Friday, November 6

Save
Ask
Tour
Hide
Share
Listing Snapshot
Price 
$750,000
Days On Site 
4 Days
Bedrooms 
4
Inside Area (SqFt) 
2,148 sqft
Total Baths 
3
Full Baths 
2
Partial Baths 
1
Lot Size 
0.1 Acres
Year Built 
2006
MLS Number 
8109058
Status 
Coming Soon
Property Tax 
$4,311
HOA/Condo/Coop Fees 
$58 monthly
Sq Ft Source 
Public Records
Friends & Family
Recent Activity
19 hours agoListing updated with changes from the MLS
5 days agoListing first seen on site
General Features
Acres 
0.1
Attached Garage 
Yes
Direction Faces 
West
Foundation 
Slab
Garage 
Yes
Garage Spaces 
2
Levels 
Two
Parking 
ConcreteAttached
Parking Spaces 
2
Pets 
Cats OKDogs OK
Property Condition 
Updated/Remodeled
Property Sub Type 
Single Family Residence
Sewer 
Public Sewer
SqFt Above 
2148
SqFt Total 
2882
Style 
Traditional
Utilities 
Natural Gas AvailableCable AvailableElectricity AvailableElectricity ConnectedNatural Gas ConnectedPhone Available
Water Source 
Public
Zoning 
PDU
Interior Features
Appliances 
DishwasherDisposalMicrowaveOvenRangeRefrigerator
Basement 
Bath/StubbedUnfinished
Cooling 
Central Air
Fireplace 
Yes
Fireplace Features 
Family RoomGas
Fireplaces 
1
Flooring 
LaminateWood
Furnished 
Unfurnished
Heating 
Forced Air
Interior 
Eat-in KitchenEntrance FoyerHigh Speed InternetKitchen IslandOpen FloorplanWalk-In Closet(s)
Bathroom Full 
Level - UpperDescription - Newly updated, with walk-in closet
Bathroom Half 
Level - MainDescription - With attached laundry room
Bedroom 
Level - UpperDescription - Primary bedroom, ensuite, updated
Dining Room 
Level - Main
Great Room 
Level - MainDescription - Gas fireplace, engineered hardwood floors
Kitchen 
Level - MainDescription - Updated, quartz counters
Laundry 
Level - MainDescription - Attached to main floor bathroom
Living Room 
Level - Main
Utility Room 
Level - BasementDescription - Large unfinished basement
Save
Ask
Tour
Hide
Share
Exterior Features
Construction Details 
ConcreteFrameStone
Exterior 
Private Yard
Fencing 
FencedFull
Patio And Porch 
Patio
Roof 
Other
Community Features
Association Fee 
$174.0
Association Fee Frequency 
Quarterly
Additional Association Fee 
$240.0
Additional Association Fee Frequency 
Semi-Annually
School District 
Douglas RE-1
Financing Terms Available 
1031 ExchangeCashConventionalFHA
Building Access 
Exterior Access
Schools
School District
Douglas RE-1
Elementary School
Wildcat Mountain
Middle School
Rocky Heights
High School
Rock Canyon
Listing courtesy of HomeSmart [email protected]


The content relating to real estate for sale in this Web site comes in part from the Internet Data eXchange ("IDX") program of METROLIST, INC., DBA RECOLORADO real estate listings held by brokers other than HomeSmart are marked with the IDX Logo. This information is being provided for the consumers' personal, non-commercial use and may not be used for any other purpose. All information subject to change and should be independently verified.

Neighborhood & Commute
Source: Walkscore
Save
Ask
Tour
Hide
Share