Save
Ask
Tour
Hide
Share
$1,275,000
1 Day On Site

10744 Addison Court
Littleton, CO 80126

Single Family Residence|Coming Soon
4
Beds
5
Total Baths
3
Full Baths
2
Partial Baths
4,242
SqFt
$301
/SqFt
2003
Built
Subdivision:
Highlands Ranch
County:
Douglas

Due to the health concerns created by Coronavirus we are offering personal 1-1 online video walkthough tours where possible.
Call Now: 1-720-316-7772
Is this the listing for you? We can help make it yours.
1-720-316-7772
10744 Addison Court10744 Addison Court10744 Addison Court10744 Addison Court
Save
Ask
Tour
Hide
Share

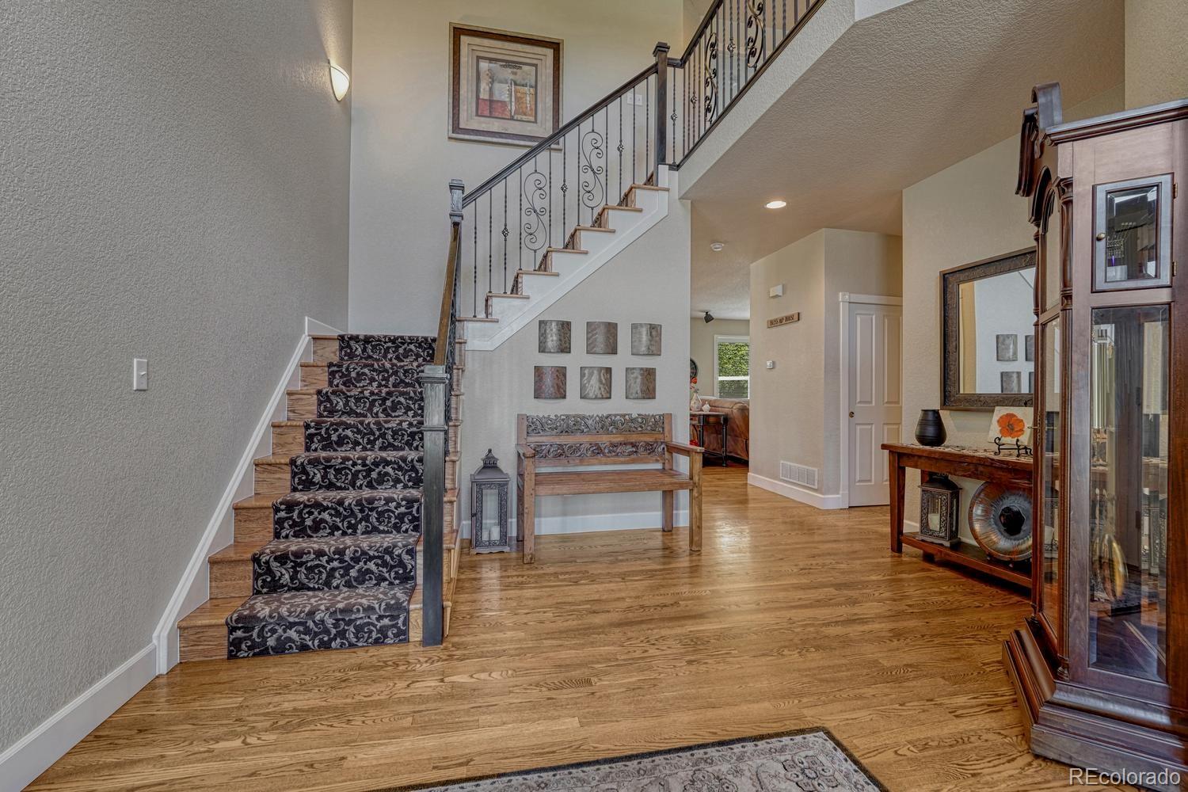
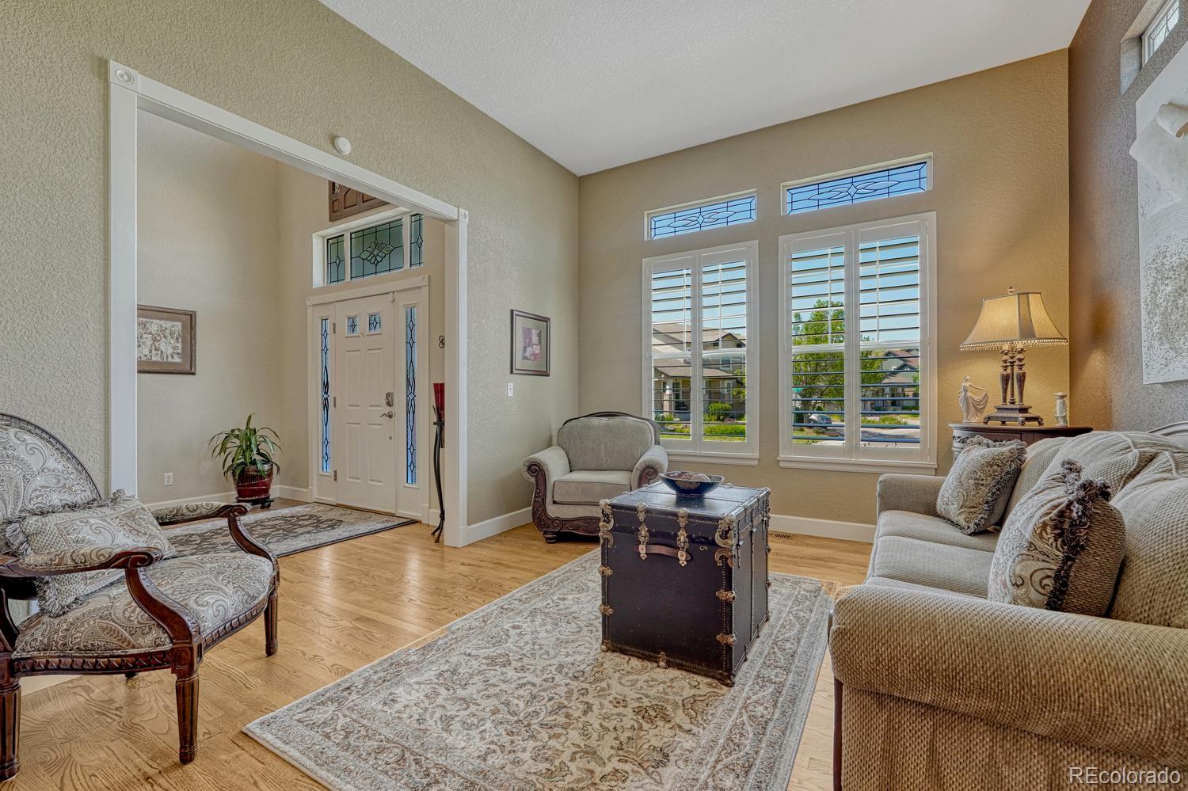
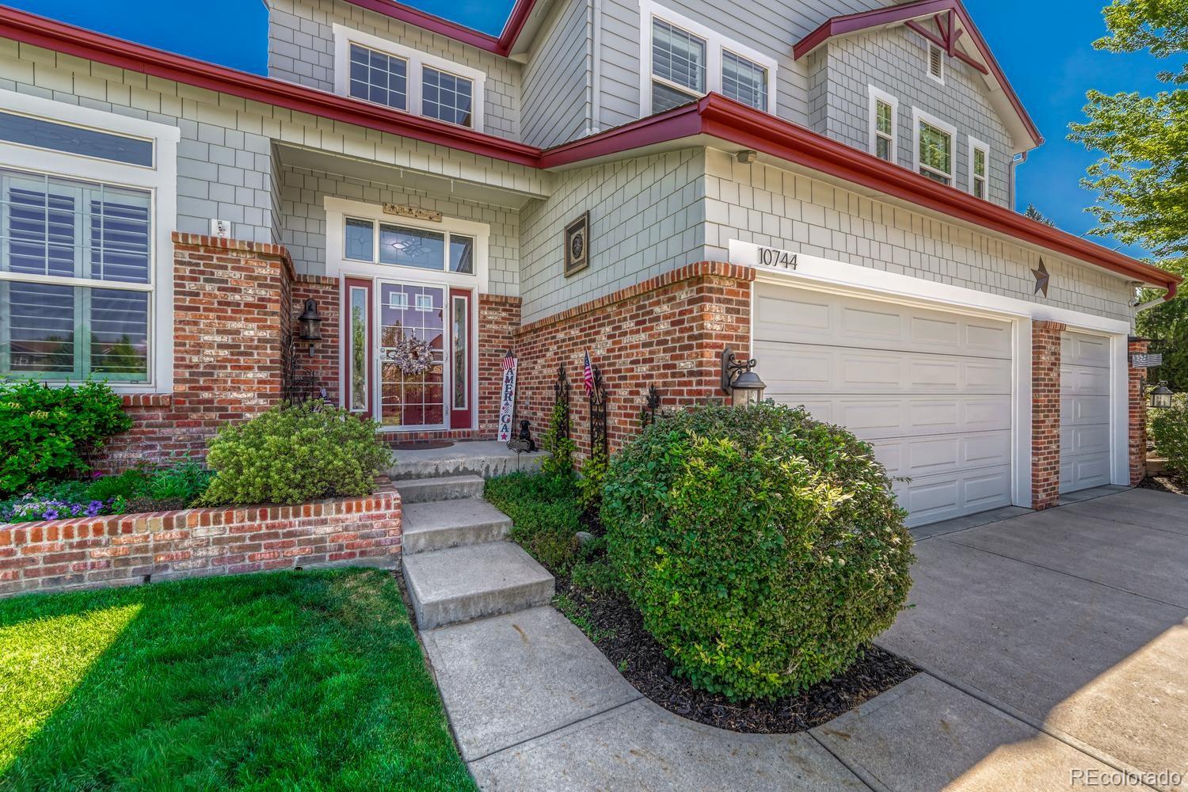
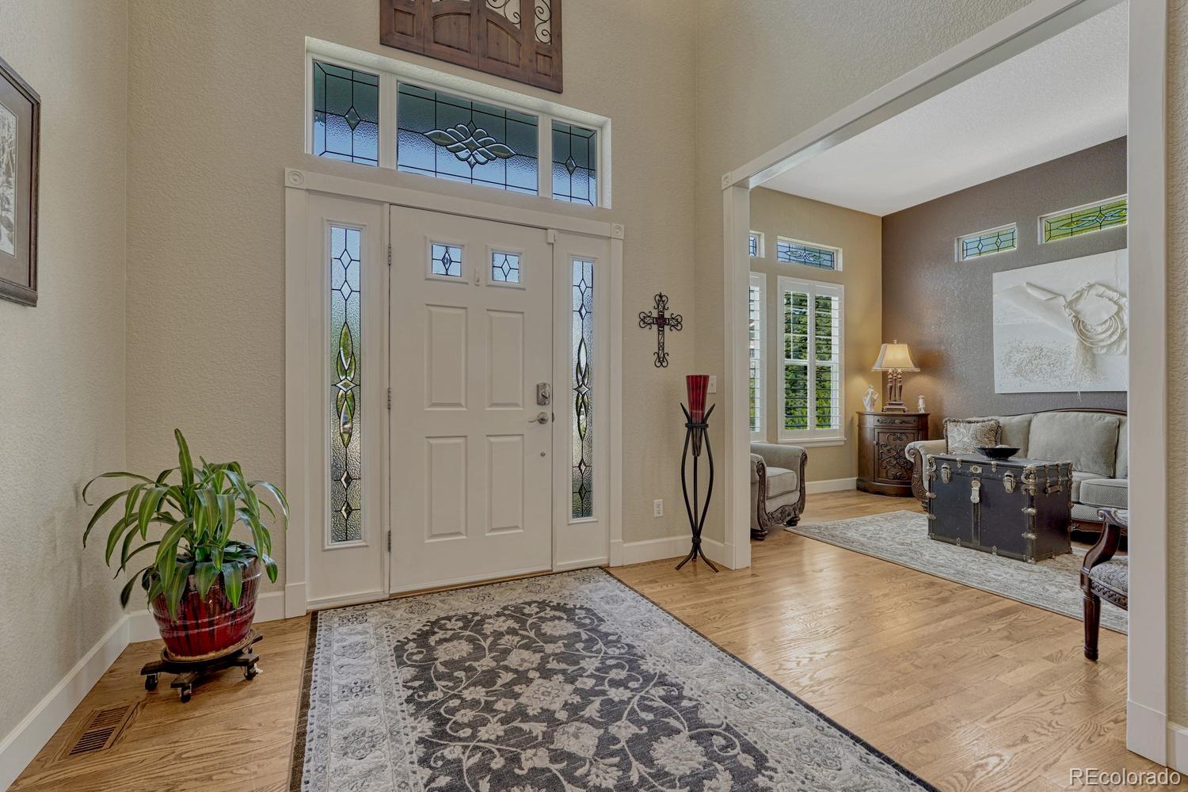
Welcome to Firelight in Highlands Ranch! Meticulously maintained by its original owners, this updated home offers style, exceptional functionality, & an unbeatable location just steps from the Backcountry trail system. A grand entry welcomes you w/warm hardwood floors, soaring vaulted ceilings, leaded-glass sidelights, & an elegant staircase with updated railings. Formal living and dining rooms are perfect for entertaining and holiday gatherings. The fully remodeled kitchen is the heart of the home, featuring an expanded island w/leathered granite, farmhouse sink, reverse osmosis system, new gas cooktop, new beverage refrigerator, updated lighting, & a sunny breakfast nook. The adjoining great room, anchored by a cozy gas fireplace, creates an inviting space for everyday living. A main-floor office w/an adjacent ¾ bath offers work-from-home flexibility. Upstairs, a versatile loft with built-in workspace adds even more flexibility. Retreat to the spacious primary suite featuring newer carpet, a coved ceiling, abundant natural light, & a peaceful sitting area. The fully renovated primary bath boasts a deep soaking tub, walk-in shower, updated countertops, designer lighting, and luxury vinyl plank flooring. Three additional bedrooms include a Jack-and-Jill bath & a private en-suite. The finished basement is an entertainer's dream w/an expansive recreation area, wet bar w/dishwasher & beverage refrigerator, plus a dedicated fitness space. Enjoy Colorado's outdoor lifestyle on the covered deck overlooking mature landscaping & colorful perennials, or gather around the gas fire pit on the patio. Low-maintenance turf completes the backyard. Additional highlights include a finished 3-car garage w/ coated flooring & built-in storage. Ideally located two blocks from the elementary school and minutes to Mountain Ridge Middle School, Mountain Vista High School, Southridge Recreation Center, shopping, dining, & all that Highlands Ranch has to offer. Move-in ready and exceptional!

Save
Ask
Tour
Hide
Share
Listing Snapshot
Price 
$1,275,000
Days On Site 
1 Day
Bedrooms 
4
Inside Area (SqFt) 
4,242 sqft
Total Baths 
5
Full Baths 
3
Partial Baths 
2
Lot Size 
0.18 Acres
Year Built 
2003
MLS® Number 
8127566
Status 
Coming Soon
Property Tax 
$6,529
HOA/Condo/Coop Fees 
$58 monthly
Sq Ft Source 
Public Records
Friends & Family
Recent Activity
yesterdayListing updated with changes from the MLS®
yesterdayListing first seen on site
General Features
Acres 
0.18
Attached Garage 
Yes
Direction Faces 
West
Garage 
Yes
Garage Spaces 
3
Green Energy Efficient 
Thermostat
Levels 
Two
Parking 
ConcreteLightedStorageAttached
Parking Spaces 
3
Property Condition 
Updated/Remodeled
Property Sub Type 
Single Family Residence
Security 
Carbon Monoxide Detector(s)Security SystemSmoke Detector(s)
Sewer 
Public Sewer
SqFt Above 
3264
SqFt Below 
978
SqFt Total 
4872
Style 
Traditional
Utilities 
Natural Gas AvailableCable AvailableElectricity ConnectedNatural Gas ConnectedPhone Available
Water Source 
Public
Zoning 
PDU
Interior Features
Appliances 
OvenBar FridgeConvection OvenCooktopDishwasherDisposalDouble OvenDown DraftDryerGas Water HeaterMicrowaveRefrigeratorSelf Cleaning OvenWasherWater PurifierWine Cooler
Basement 
Sump PumpFinishedInterior EntryPartial
Cooling 
Ceiling Fan(s)Central Air
Fireplace 
Yes
Fireplace Features 
BasementGasGas LogGreat Room
Fireplaces 
2
Flooring 
CarpetTileVinylWood
Heating 
Forced AirNatural Gas
Interior 
Breakfast BarCeiling Fan(s)Eat-in KitchenEntrance FoyerGranite CountersHigh CeilingsKitchen IslandLaminate CountersOpen FloorplanSound SystemVaulted Ceiling(s)Walk-In Closet(s)
Laundry Features 
In Unit
Window Features 
Double Pane WindowsWindow Coverings
Bathroom Full 
Level - Upper
Bathroom Half 
Level - Basement
Bathroom Three Quarter 
Level - Main
Bedroom 
Dimensions - 30 x 15Level - UpperDescription - Coved ceilings, spacious retreat
Dining Room 
Dimensions - 12 x 12Level - MainDescription - Great entertaining space
Exercise Room 
Dimensions - 15 x 10Level - BasementDescription - Padded flooring, perfect workout space
Family Room 
Dimensions - 21 x 21Level - BasementDescription - Enjoy the big game or game night in this cozy space with beautiful wet bar area.
Great Room 
Dimensions - 20 x 14Level - MainDescription - Lovely gas fireplace with beautiful mantel
Kitchen 
Dimensions - 24 x 10Level - MainDescription - Expansive kitchen and dining nook, 2026 updated and beautiful!
Living Room 
Dimensions - 14 x 12Level - MainDescription - Beautiful windows & hardwood floors
Office 
Dimensions - 14 x 11Level - Main
Save
Ask
Tour
Hide
Share
Exterior Features
Construction Details 
Cement SidingFrame
Exterior 
Fire PitGardenPrivate Yard
Fencing 
FencedFull
Lot Features 
LandscapedMany TreesSprinklers In FrontSprinklers In Rear
Patio And Porch 
CoveredDeckPatio
Roof 
Composition
Windows/Doors 
Double Pane WindowsWindow Coverings
Community Features
Association Amenities 
Fitness CenterParkPlaygroundPoolSaunaSpa/Hot TubTennis Court(s)Trail(s)
Association Dues 
174
Building Access 
Ground
Financing Terms Available 
CashConventionalFHAVA Loan
HOA Fee Frequency 
Quarterly
Roads 
Paved
School District 
Douglas RE-1
Schools
School District
Douglas RE-1
Elementary School
Copper Mesa
Middle School
Mountain Ridge
High School
Mountain Vista
Listing courtesy of Novella Real Estate [email protected]


The content relating to real estate for sale in this Web site comes in part from the Internet Data eXchange ("IDX") program of METROLIST, INC., DBA RECOLORADO real estate listings held by brokers other than Novella Real Estate are marked with the IDX Logo. This information is being provided for the consumers' personal, non-commercial use and may not be used for any other purpose. All information subject to change and should be independently verified.

Neighborhood & Commute
Source: Walkscore
Save
Ask
Tour
Hide
Share