Save
Ask
Tour
Hide
Share
$650,000
1 Day On Site

4451 Lazy K Drive
Castle Rock, CO 80104

For Sale|Single Family Residence|Active
4
Beds
3
Total Baths
2
Full Baths
1
Partial Bath
2,880
SqFt
$226
/SqFt
2002
Built
Subdivision:
Metzler Ranch
County:
Douglas

Due to the health concerns created by Coronavirus we are offering personal 1-1 online video walkthough tours where possible.
Call Now: 1-720-316-7772
Is this the listing for you? We can help make it yours.
1-720-316-7772
4451 Lazy K Drive4451 Lazy K Drive4451 Lazy K Drive4451 Lazy K Drive
Save
Ask
Tour
Hide
Share

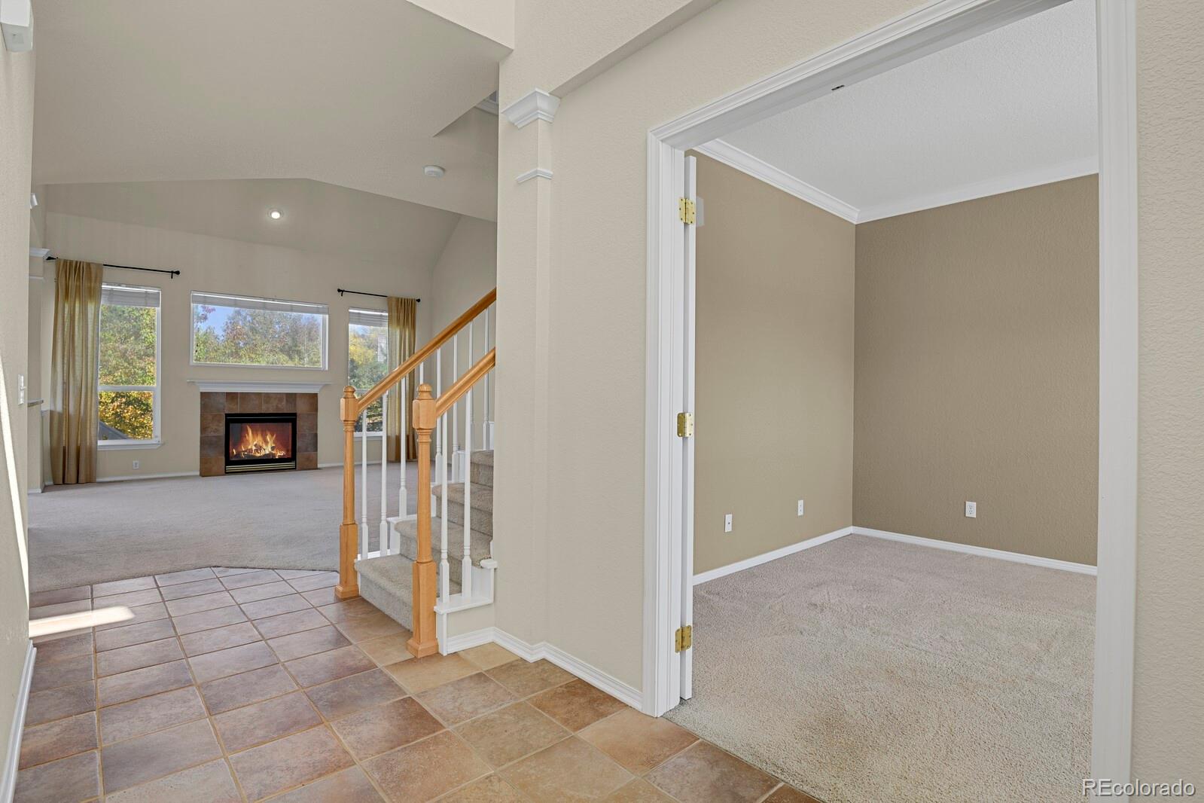
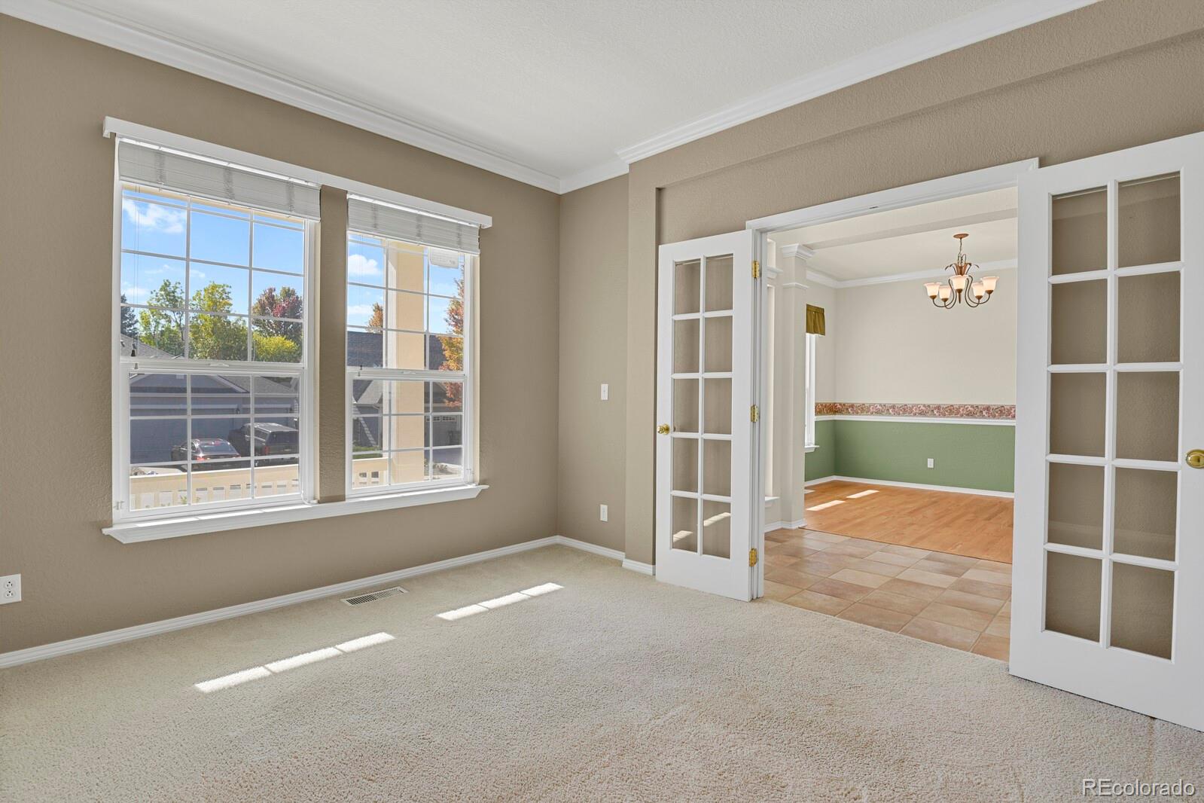
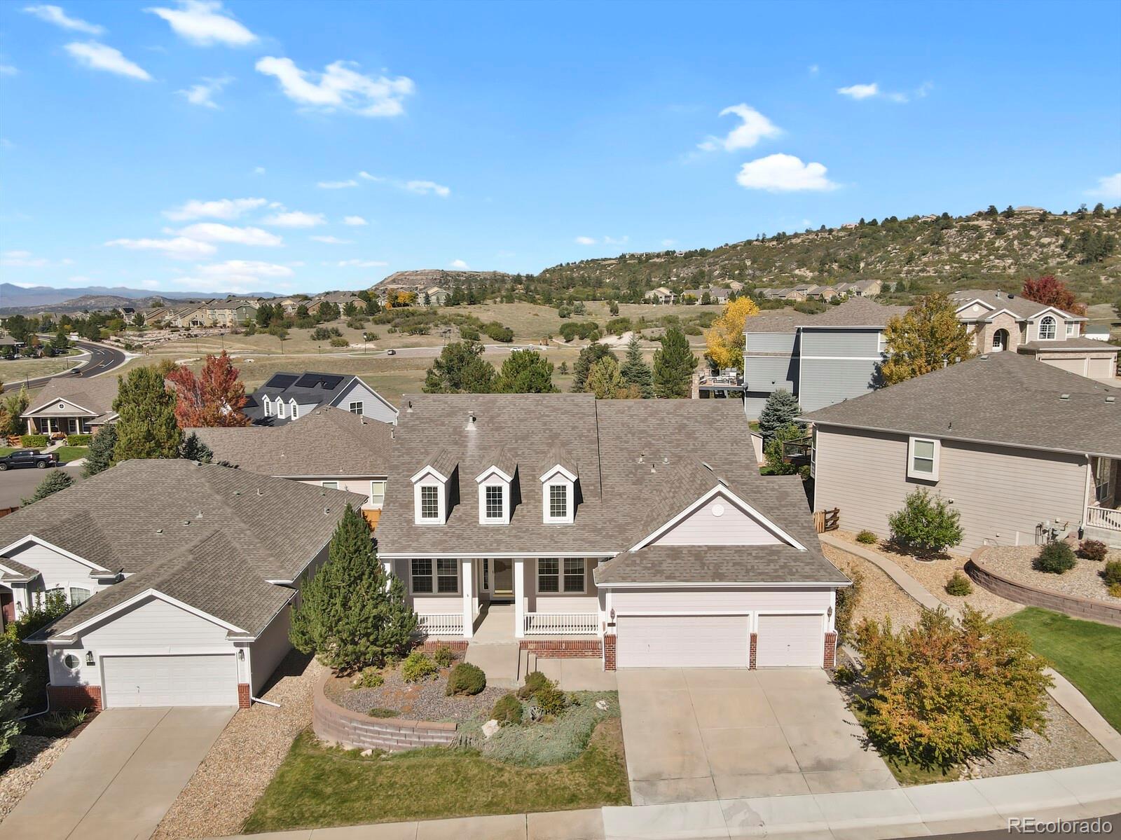
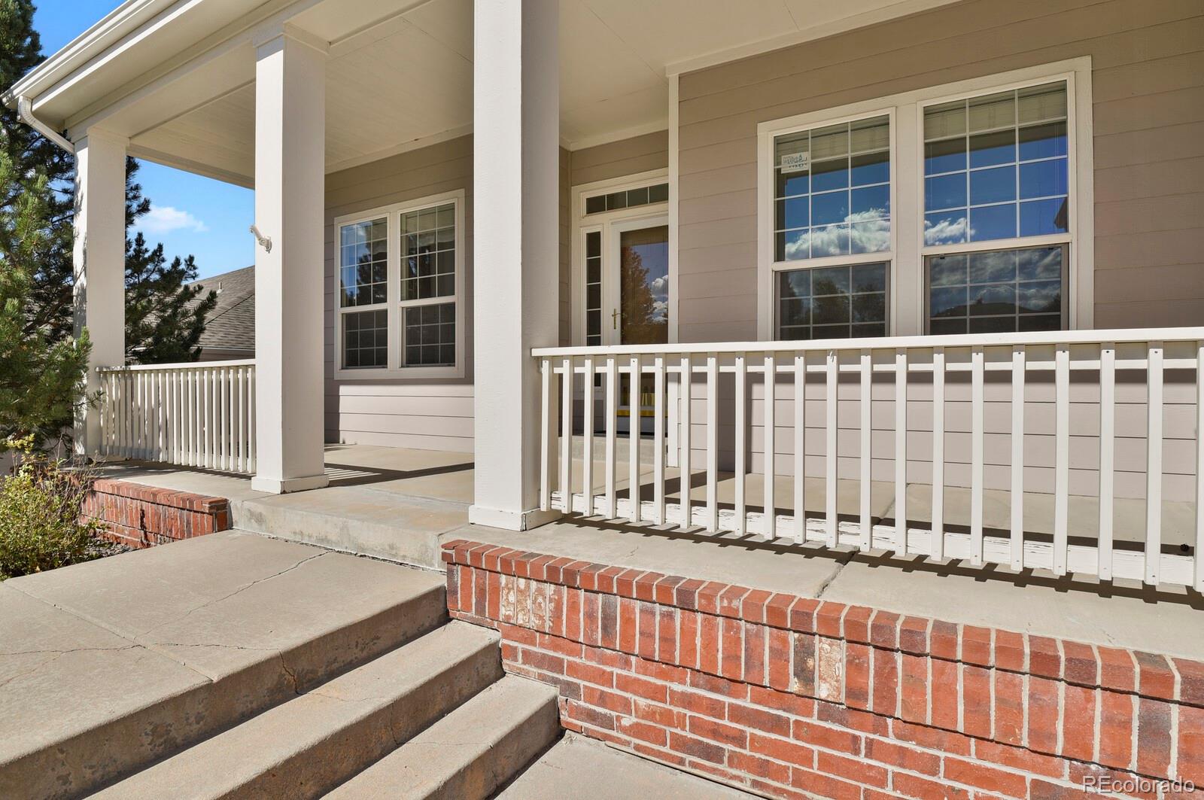
Main-floor primary suite • Dedicated office • 3-car garage • Finished basement • New AC (2026). Located in Castle Rock's Metzler Ranch neighborhood, this 4-bedroom, 2.5-bath two-story home offers 2,365 above-grade square feet plus 515 finished basement square feet, totaling 2,880 finished square feet. The main-floor primary suite features a 5-piece bathroom and walk-in closet. The kitchen includes maple cabinets, stainless steel appliances, an included refrigerator, and an island with pendant lighting. A breakfast nook opens to the 112-square-foot deck, while a separate formal dining room provides additional dining space. The main-level family room features a fireplace, and a dedicated office provides separate workspace. Main-floor laundry adds convenience. Upstairs are three additional bedrooms, a full bathroom, and an open-to-below layout overlooking the main level with an alcove desk and reading nook. The finished basement offers a large flexible recreation or media area, with additional unfinished storage and a utility room. Outside, the covered front porch and deck provide two distinct outdoor spaces on a 0.212-acre lot. Oversized 3-car garage dry-walled with storage. Air conditioning replaced in 2026. Located in Metzler Ranch just minutes from everything - Metzler Ranch Community Park, Rock Park and Metzler Family Open Space. Also near Castle Rock Outlet Malls, shopping, retail and dining. Professional photography, floor plans, and a Matterport 3D virtual tour are available to explore the home's layout.

Save
Ask
Tour
Hide
Share
Listing Snapshot
Price 
$650,000
Days On Site 
1 Day
Bedrooms 
4
Inside Area (SqFt) 
2,880 sqft
Total Baths 
3
Full Baths 
2
Partial Baths 
1
Lot Size 
0.21 Acres
Year Built 
2002
MLS Number 
8132068
Status 
Active
Property Tax 
$2,771
HOA/Condo/Coop Fees 
$52.67 monthly
Sq Ft Source 
Public Records
Friends & Family
Recent Activity
yesterdayListing updated with changes from the MLS
yesterdayListing first seen on site
General Features
Acres 
0.21
Attached Garage 
Yes
Direction Faces 
South
Garage 
Yes
Garage Spaces 
3
Levels 
Two
Parking 
ConcreteStorageAttached
Parking Spaces 
3
Property Sub Type 
Single Family Residence
Security 
Carbon Monoxide Detector(s)Smoke Detector(s)
Sewer 
Public Sewer
SqFt Above 
2365
SqFt Below 
515
SqFt Total 
3040
Style 
Contemporary
Interior Features
Appliances 
OvenDishwasherDisposalGas Water HeaterMicrowaveRangeRefrigeratorSelf Cleaning Oven
Basement 
DaylightFinishedPartial
Cooling 
Ceiling Fan(s)Central Air
Fireplace 
Yes
Fireplace Features 
Gas LogLiving Room
Fireplaces 
1
Flooring 
CarpetTileWood
Heating 
Forced AirNatural Gas
Interior 
Breakfast BarCeiling Fan(s)Eat-in KitchenEntrance FoyerGranite CountersHigh CeilingsHigh Speed InternetKitchen IslandOpen FloorplanPantryVaulted Ceiling(s)Walk-In Closet(s)
Main Level Bedrooms 
1
Window Features 
Bay Window(s)
Bathroom Full 
Level - MainDescription - See Floorplans in Pictures
Bathroom Half 
Level - MainDescription - See Floorplans in Pictures
Bedroom 
Level - UpperDescription - See Floorplans in Pictures
Dining Room 
Level - MainDescription - OR Matterport/3D Tour
Family Room 
Level - BasementDescription - OR Matterport/3D Tour
Kitchen 
Level - MainDescription - See Floorplans in Pictures
Laundry 
Level - MainDescription - OR Matterport/3D Tour
Living Room 
Level - MainDescription - OR Matterport/3D Tour
Loft 
Level - UpperDescription - OR Matterport/3D Tour
Office 
Level - MainDescription - See Floorplans in Pictures
Save
Ask
Tour
Hide
Share
Exterior Features
Construction Details 
BrickFrame
Patio And Porch 
CoveredDeckFront Porch
Roof 
Composition
Windows/Doors 
Bay Window(s)
Community Features
Association Fee 
$158.0
Association Fee Frequency 
Quarterly
School District 
Douglas RE-1
Financing Terms Available 
CashConventionalFHAVA Loan
Schools
School District
Douglas RE-1
Elementary School
Castle Rock
Middle School
Mesa
High School
Douglas County
Listing courtesy of HomeSmart [email protected]


The content relating to real estate for sale in this Web site comes in part from the Internet Data eXchange ("IDX") program of METROLIST, INC., DBA RECOLORADO real estate listings held by brokers other than HomeSmart are marked with the IDX Logo. This information is being provided for the consumers' personal, non-commercial use and may not be used for any other purpose. All information subject to change and should be independently verified.

Neighborhood & Commute
Source: Walkscore
Save
Ask
Tour
Hide
Share