Save
Ask
Tour
Hide
Share
$925,000
New Listing

14376 Double Dutch Circle
Parker, CO 80134

Single Family Residence|Coming Soon
6
Beds
4
Total Baths
2
Full Baths
2
Partial Baths
4,624
SqFt
$200
/SqFt
2016
Built
Subdivision:
Stepping Stone
County:
Douglas

Due to the health concerns created by Coronavirus we are offering personal 1-1 online video walkthough tours where possible.
Call Now: 1-720-316-7772
Is this the listing for you? We can help make it yours.
1-720-316-7772
14376 Double Dutch Circle14376 Double Dutch Circle14376 Double Dutch Circle14376 Double Dutch Circle
Save
Ask
Tour
Hide
Share

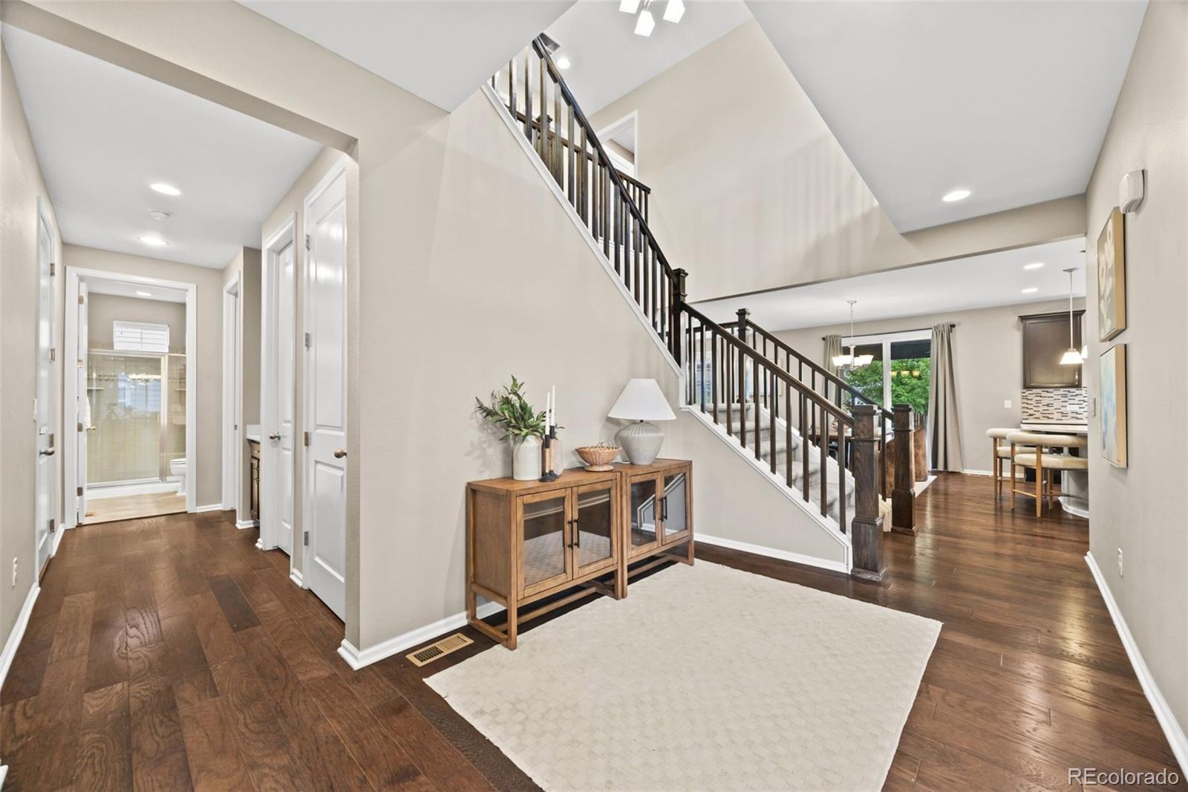
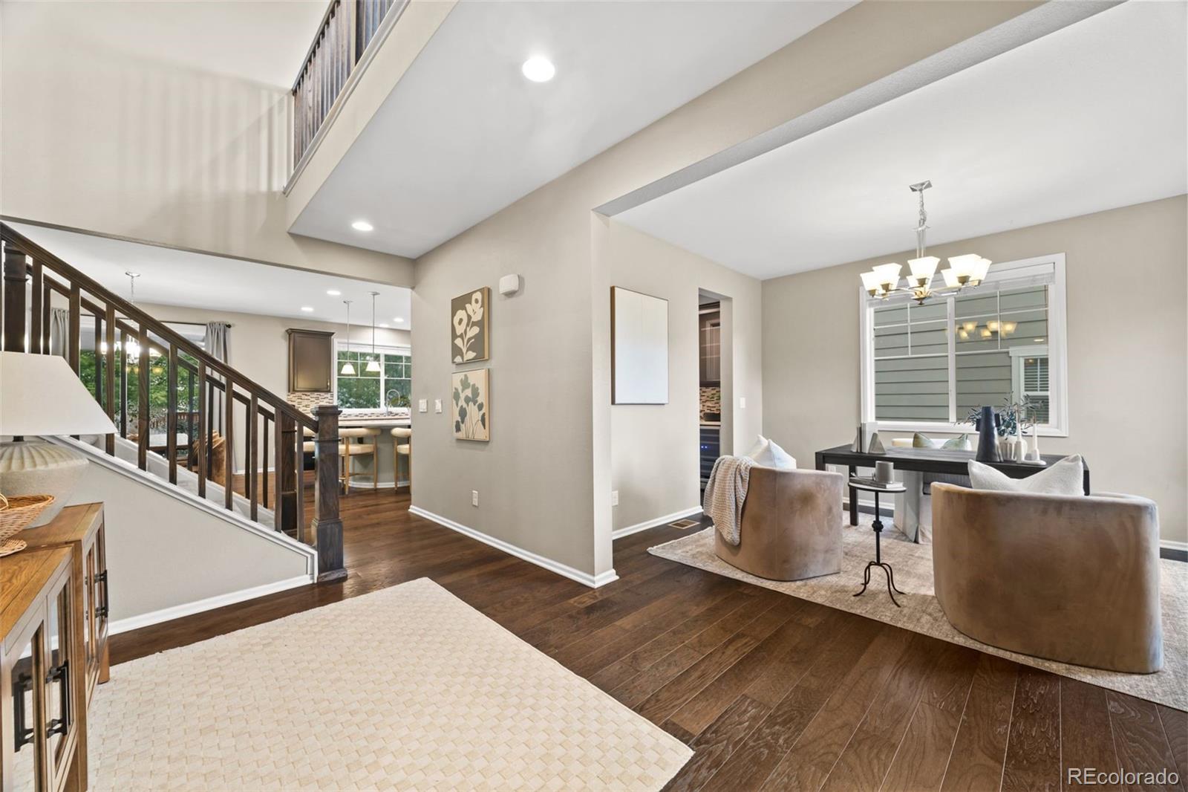
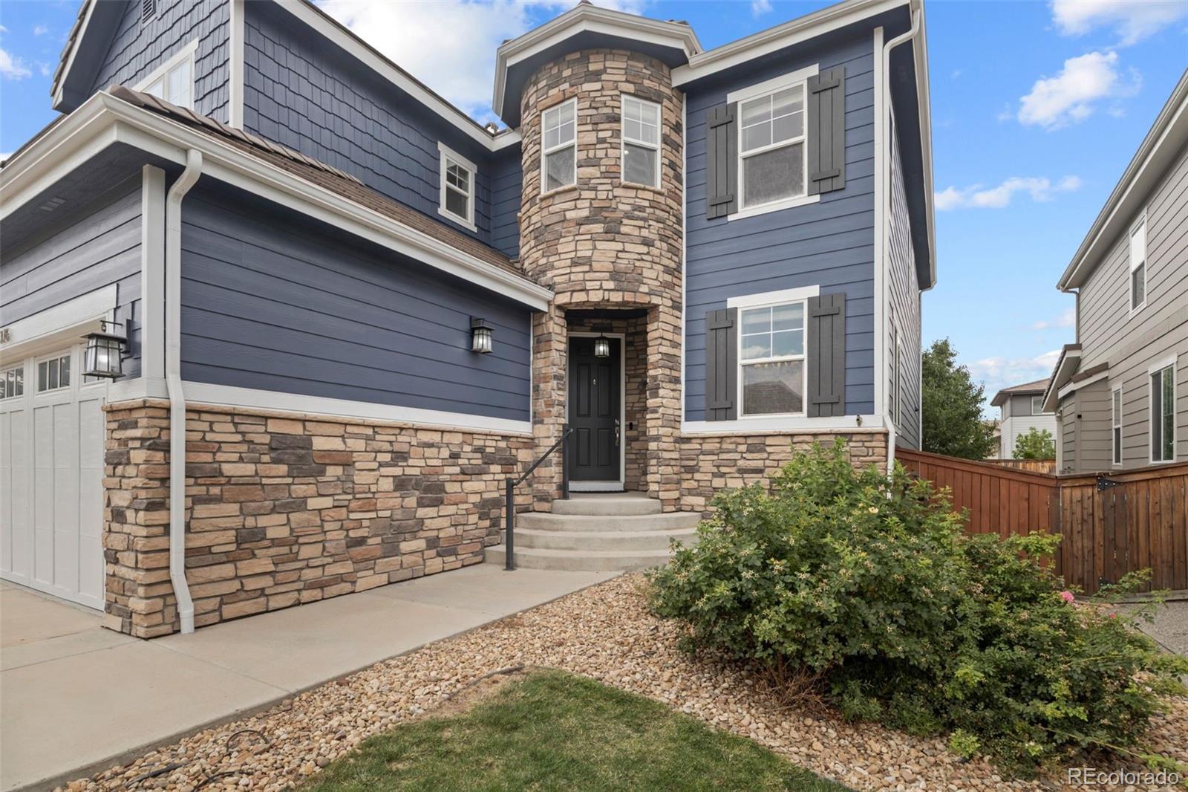
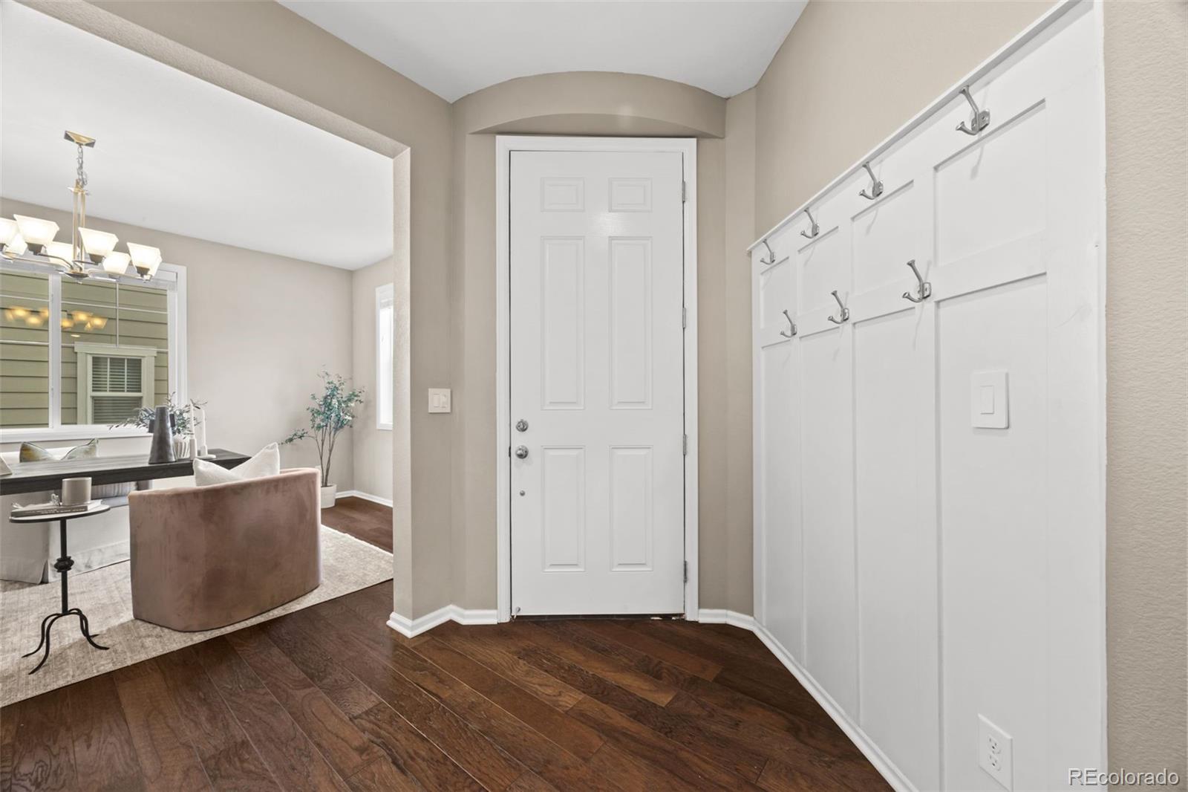
Located in the highly sought-after Stepping Stone community, this beautifully appointed 6-bedroom, 4-bath home offers the perfect blend of modern design, exceptional space, and an amenity-rich lifestyle. Just steps from the community pool and clubhouse, you'll enjoy the convenience of resort-style living with easy access to I-25, the Denver Tech Center, and downtown Parker. A welcoming entry introduces rich engineered hardwood floors and an open floor plan designed for both everyday living and effortless entertaining. At the heart of the home, the chef's kitchen features quartz countertops, a large island with bar seating, double ovens, a gas range, and a butler's pantry complete with a wine fridge, prep sink, and walk-in pantry. The adjoining breakfast nook and spacious family room with built-in bookcases and a gas fireplace create an inviting place to gather with family and friends. The main level also offers exceptional flexibility with a formal dining room, a private guest suite, a beautifully appointed ¾ bath, and a mudroom connecting to the 3-car garage. Upstairs, the primary suite is a true retreat with a spa-inspired bath featuring a soaking tub, dual vanities, and a custom walk-in closet. 3 additional bedrooms, a large full bath, versatile loft, and an upper-level laundry room provide plenty of room for family, guests, and everyday convenience. The recently finished basement expands the home's living space with a large recreation area perfect for movie nights, game days, workouts, or entertaining. An additional bedroom and ¾ bath create a comfortable guest retreat, while plumbing for a future kitchenette offers endless possibilities for multigenerational living or extended stays. With community events, a clubhouse, pool, and parks just outside your door, this home offers the perfect combination of thoughtful design, flexible living, and the vibrant lifestyle that makes Stepping Stone one of Parker's most desirable communities.

Save
Ask
Tour
Hide
Share
Listing Snapshot
Price 
$925,000
Days On Site 
0 Days
Bedrooms 
6
Inside Area (SqFt) 
4,624 sqft
Total Baths 
4
Full Baths 
2
Partial Baths 
2
Lot Size 
0.16 Acres
Year Built 
2016
MLS® Number 
8139524
Status 
Coming Soon
Property Tax 
$8,090
HOA/Condo/Coop Fees 
$148 monthly
Sq Ft Source 
Public Records
Friends & Family
Recent Activity
6 hours agoListing updated with changes from the MLS®
7 hours agoListing first seen on site
General Features
Acres 
0.16
Attached Garage 
Yes
Foundation 
Slab
Garage 
Yes
Garage Spaces 
3
Levels 
Two
Parking 
Attached
Parking Spaces 
3
Property Sub Type 
Single Family Residence
Security 
Smoke Detector(s)
Sewer 
Public Sewer
SqFt Above 
3596
SqFt Below 
1028
SqFt Total 
5163
Style 
Traditional
Water Source 
Public
Interior Features
Appliances 
Bar FridgeDishwasherDisposalDouble OvenGas Water HeaterMicrowaveOvenRangeRefrigeratorWater Purifier
Basement 
Sump PumpFinishedPartial
Cooling 
Ceiling Fan(s)Central Air
Fireplace 
Yes
Fireplace Features 
Family RoomGasInsert
Fireplaces 
1
Flooring 
CarpetTileWood
Heating 
Fireplace InsertForced Air
Interior 
Breakfast BarBuilt-in FeaturesCeiling Fan(s)Eat-in KitchenGranite CountersHigh CeilingsKitchen IslandOpen FloorplanPantryWalk-In Closet(s)Wet Bar
Laundry Features 
Sink
Main Level Bedrooms 
1
Window Features 
Double Pane WindowsWindow Coverings
Bathroom Full 
Level - UpperDescription - Dual sinks and large tub
Bathroom Three Quarter 
Level - BasementDescription - Gorgeous 3/4 bath
Bedroom 
Level - UpperDescription - Large bedroom with walk-in closet
Dining Room 
Level - MainDescription - Formal dining space can be used as an office
Family Room 
Level - MainDescription - Gas fireplace and custom built-in cabinetry
Great Room 
Level - BasementDescription - 2 egress windows and plumbing for a wet bar or kitchenette
Kitchen 
Level - MainDescription - With huge island, quartz counters, and butlers pantry with beverage fridge
Loft 
Level - UpperDescription - Great loft space perfect for lounging
Mud Room 
Level - MainDescription - With custom storage
Save
Ask
Tour
Hide
Share
Exterior Features
Construction Details 
FrameStuccoWood Siding
Exterior 
Private Yard
Lot Features 
Sprinklers In FrontSprinklers In Rear
Patio And Porch 
CoveredPatio
Roof 
Concrete
Windows/Doors 
Double Pane WindowsWindow Coverings
Community Features
Association Amenities 
ClubhouseFitness CenterParkPlaygroundPoolTrail(s)
Association Dues 
148
Financing Terms Available 
CashConventionalFHAVA Loan
HOA Fee Frequency 
Monthly
School District 
Douglas RE-1
Schools
School District
Douglas RE-1
Elementary School
Prairie Crossing
Middle School
Sierra
High School
Chaparral
Listing courtesy of Coldwell Banker Realty 24 [email protected]


The content relating to real estate for sale in this Web site comes in part from the Internet Data eXchange ("IDX") program of METROLIST, INC., DBA RECOLORADO real estate listings held by brokers other than Coldwell Banker Realty 24 are marked with the IDX Logo. This information is being provided for the consumers' personal, non-commercial use and may not be used for any other purpose. All information subject to change and should be independently verified.

Neighborhood & Commute
Source: Walkscore
Save
Ask
Tour
Hide
Share