

Save
Ask
Tour
Hide
Share
$924,739
3 Days On Site

22103 Rocky Top Place
Aurora, CO 80016

For Sale|Single Family Residence|Active
3
Beds
3
Total Baths
1
Full Bath
2
Partial Baths
2,530
SqFt
$366
/SqFt
2026
Built
Subdivision:
Hilltop at Inspiration
County:
Douglas

Due to the health concerns created by Coronavirus we are offering personal 1-1 online video walkthough tours where possible.
Call Now: 1-720-316-7772
Is this the listing for you? We can help make it yours.
1-720-316-7772
22103 Rocky Top Place22103 Rocky Top Place
Save
Ask
Tour
Hide
Share

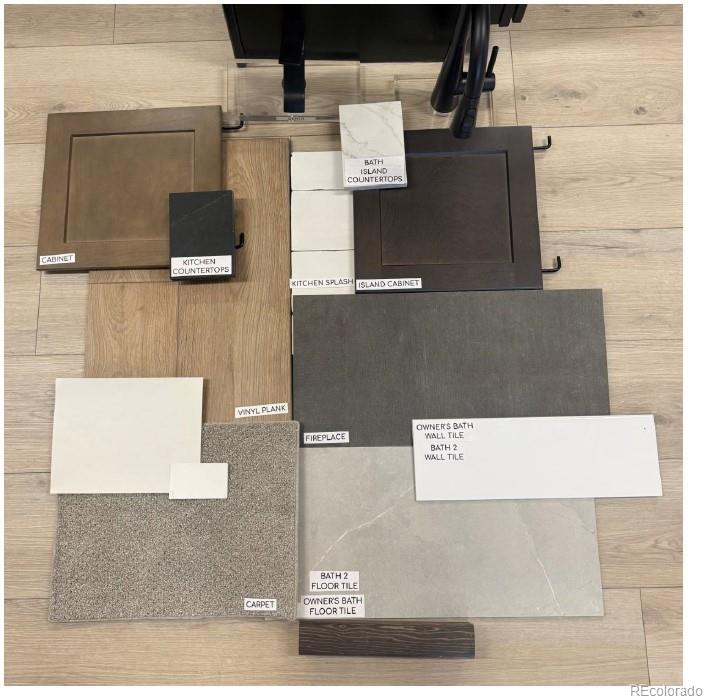
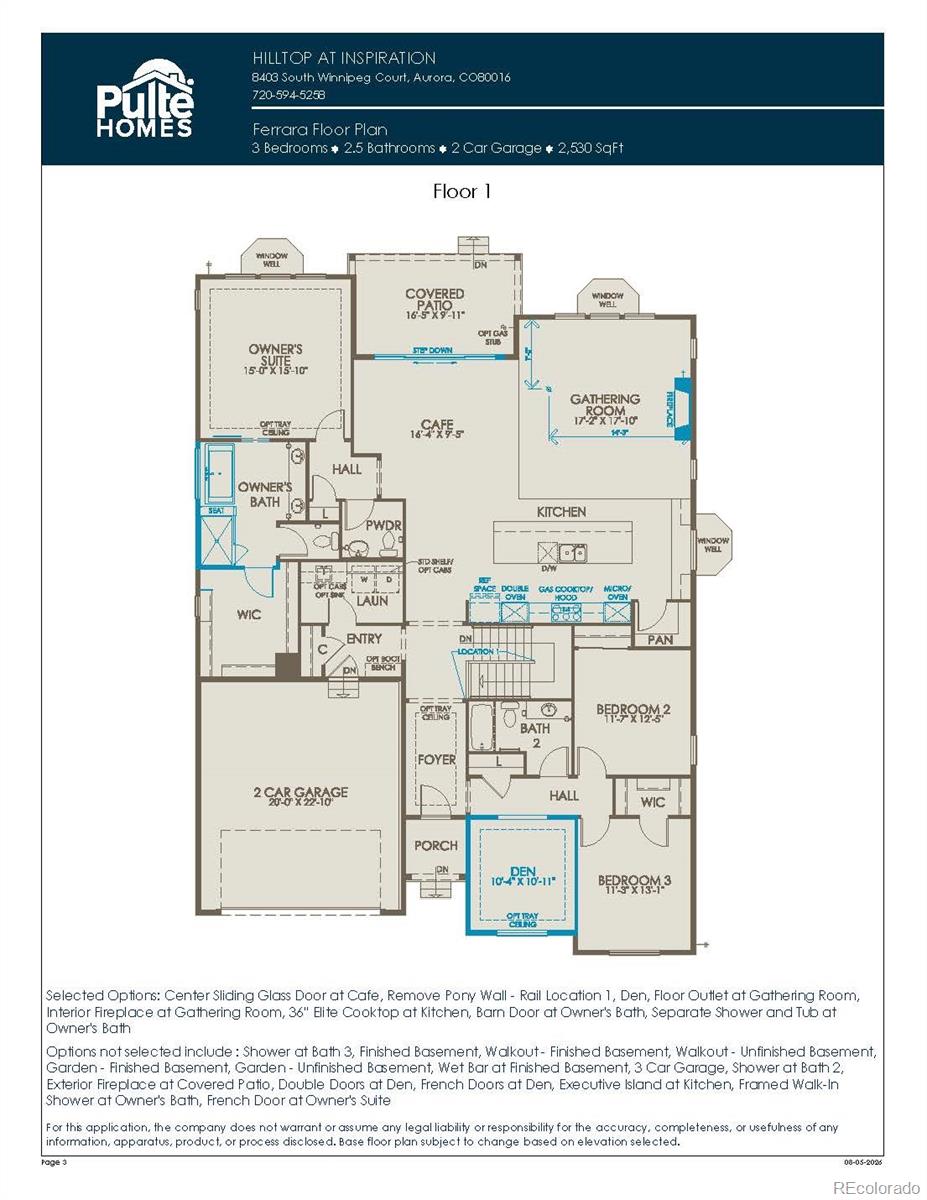
Pulte Homes is proud to present the highly sought-after Ferrara plan on a premium corner homesite with no direct rear neighbor, offering added privacy and open views. A welcoming foyer sets the tone for this thoughtfully designed home, while the versatile den provides the perfect space for a home office, study, or hobby room. Secondary bedrooms are generously sized and share a well-appointed full bath. At the heart of the home, the gourmet kitchen features double ovens, a 36-inch gas cooktop, an expansive island, and abundant prep space. Designed for seamless living and entertaining, the kitchen flows effortlessly into the café and gathering room, creating an inviting space for family and guests. The gathering room is highlighted by a cozy fireplace, perfect for relaxing evenings at home. Privately situated at the back of the home, the Owner’s Suite offers a peaceful retreat complete with a spa-inspired five-piece bath and a spacious walk-in closet. The unfinished basement provides endless possibilities for future expansion, recreation space, or additional storage. Estimated for completion this fall, this exceptional home combines comfort, functionality, and modern design in a desirable location. Call or text Kristin at 303.324.0885 or email [email protected] for questions or to schedule a tour.

Save
Ask
Tour
Hide
Share
Listing Snapshot
Price 
$924,739
Days On Site 
3 Days
Bedrooms 
3
Inside Area (SqFt) 
2,530 sqft
Total Baths 
3
Full Baths 
1
Partial Baths 
2
Lot Size 
0.21 Acres
Year Built 
2026
MLS® Number 
8155106
Status 
Active
Property Tax 
$7,845.48
HOA/Condo/Coop Fees 
$186 monthly
Sq Ft Source 
N/A
Friends & Family
Recent Activity
3 days agoListing updated with changes from the MLS®
3 days agoListing first seen on site
General Features
Acres 
0.21
Attached Garage 
Yes
Foundation 
Slab
Garage 
Yes
Garage Spaces 
2
Levels 
One
Parking 
Attached
Parking Spaces 
2
Property Sub Type 
Single Family Residence
Sewer 
Public Sewer
SqFt Above 
2530
SqFt Total 
4427
Style 
Mountain Contemporary
Interior Features
Appliances 
OvenCooktopDishwasherDisposalDouble OvenDryerGas Water HeaterMicrowaveRange HoodSelf Cleaning OvenTankless Water HeaterWasher
Basement 
Sump PumpBath/StubbedInterior EntryPartialUnfinished
Cooling 
Central Air
Heating 
Forced Air
Main Level Bedrooms 
3
Bathroom Full 
Level - Main
Bathroom Half 
Level - Main
Bathroom Three Quarter 
Level - Main
Bedroom 
Level - Main
Den 
Level - Main
Dining Room 
Level - Main
Great Room 
Level - Main
Kitchen 
Level - Main
Laundry 
Level - Main
Save
Ask
Tour
Hide
Share
Exterior Features
Construction Details 
Cement SidingConcreteFrame
Exterior 
Private YardRain Gutters
Patio And Porch 
CoveredPatio
Roof 
Composition
Community Features
Association Dues 
186
Financing Terms Available 
1031 ExchangeCashConventionalFHA
HOA Fee Frequency 
Monthly
School District 
Douglas RE-1
Schools
School District
Douglas RE-1
Elementary School
Arrowwood
Middle School
Cimarron
High School
Highlands Ranch
Listing courtesy of Kentwood Real Estate DTC, LLC [email protected]


The content relating to real estate for sale in this Web site comes in part from the Internet Data eXchange ("IDX") program of METROLIST, INC., DBA RECOLORADO real estate listings held by brokers other than Kentwood Real Estate DTC, LLC are marked with the IDX Logo. This information is being provided for the consumers' personal, non-commercial use and may not be used for any other purpose. All information subject to change and should be independently verified.

Neighborhood & Commute
Source: Walkscore
Save
Ask
Tour
Hide
Share
