Save
Ask
Tour
Hide
Share
$850,899
New Listing

8952 Whiteclover Street
Littleton, CO 80125

For Sale|Single Family Residence|Active
3
Beds
3
Total Baths
2
Full Baths
1
Partial Bath
2,820
SqFt
$302
/SqFt
2026
Built
Subdivision:
Sterling Ranch
County:
Douglas

Due to the health concerns created by Coronavirus we are offering personal 1-1 online video walkthough tours where possible.
Call Now: 1-720-316-7772
Is this the listing for you? We can help make it yours.
1-720-316-7772
8952 Whiteclover Street8952 Whiteclover Street8952 Whiteclover Street8952 Whiteclover Street
Save
Ask
Tour
Hide
Share

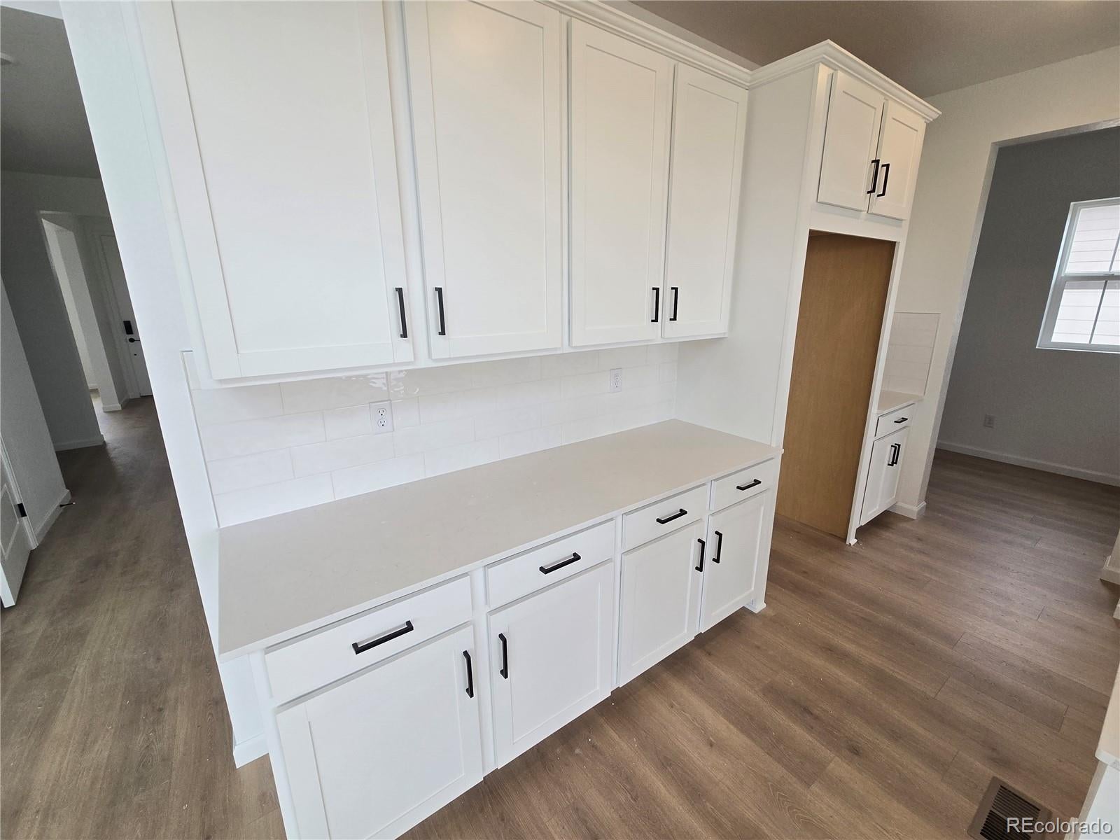
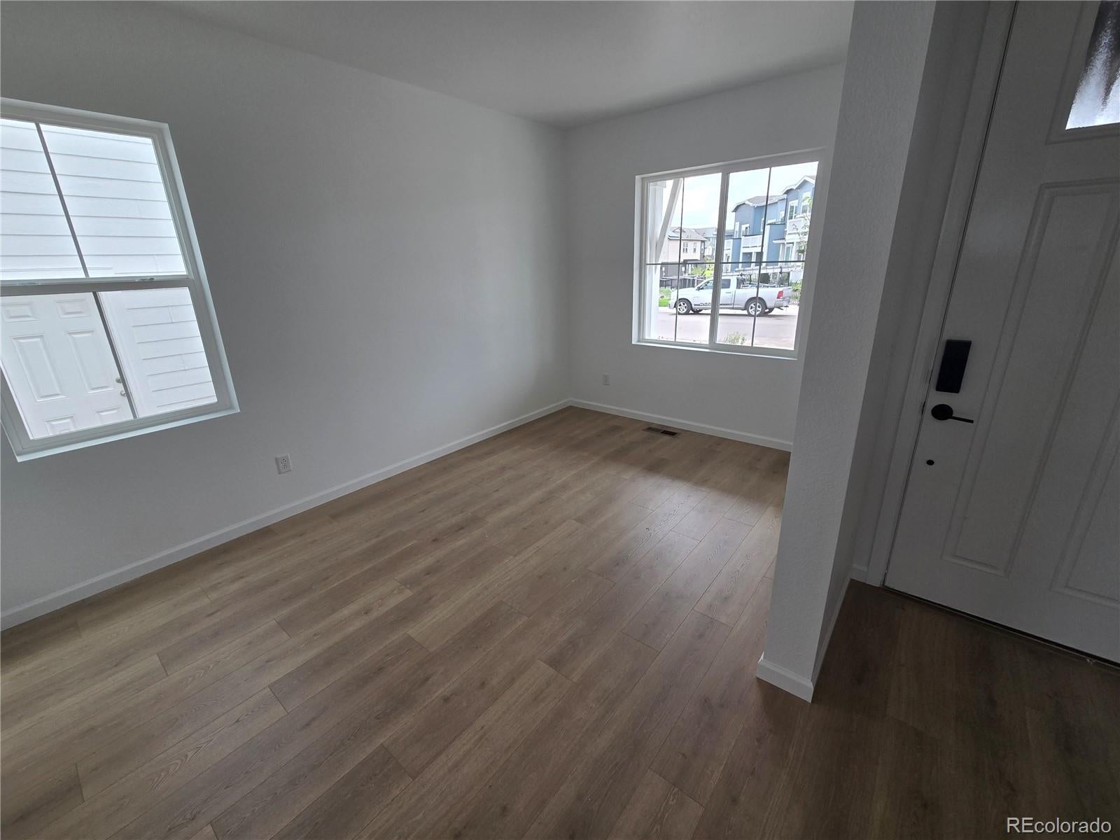
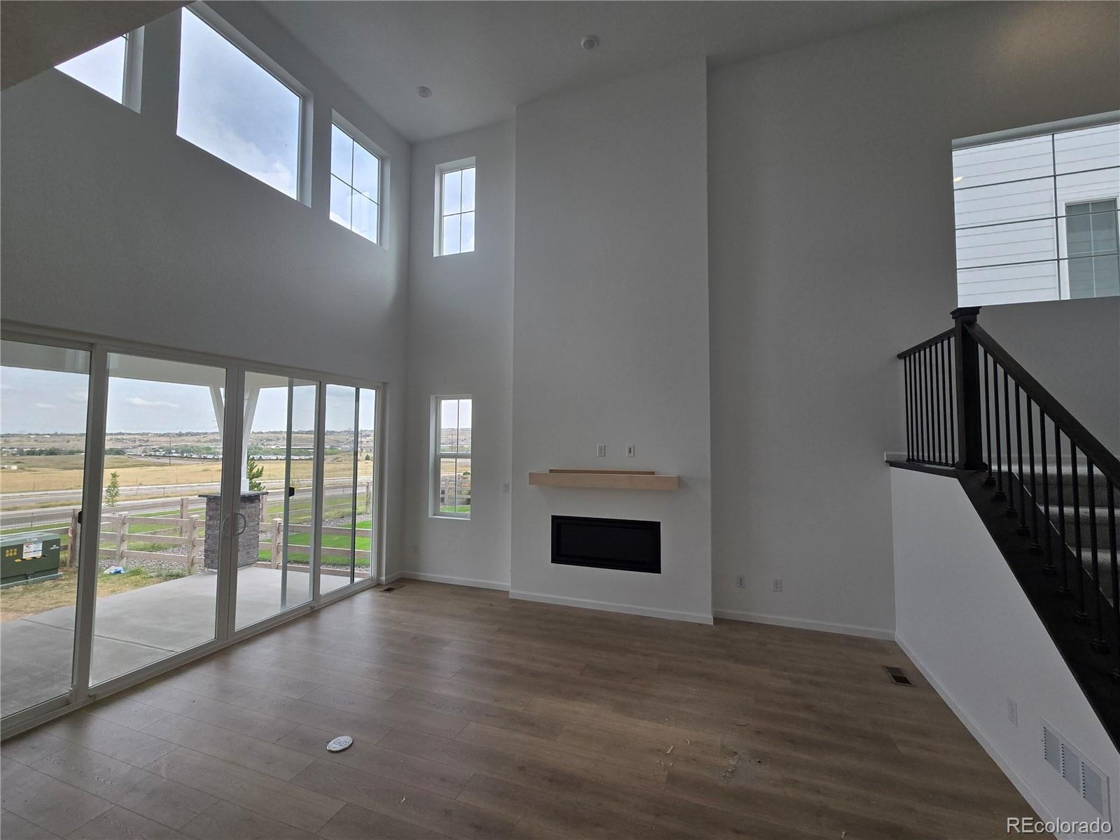
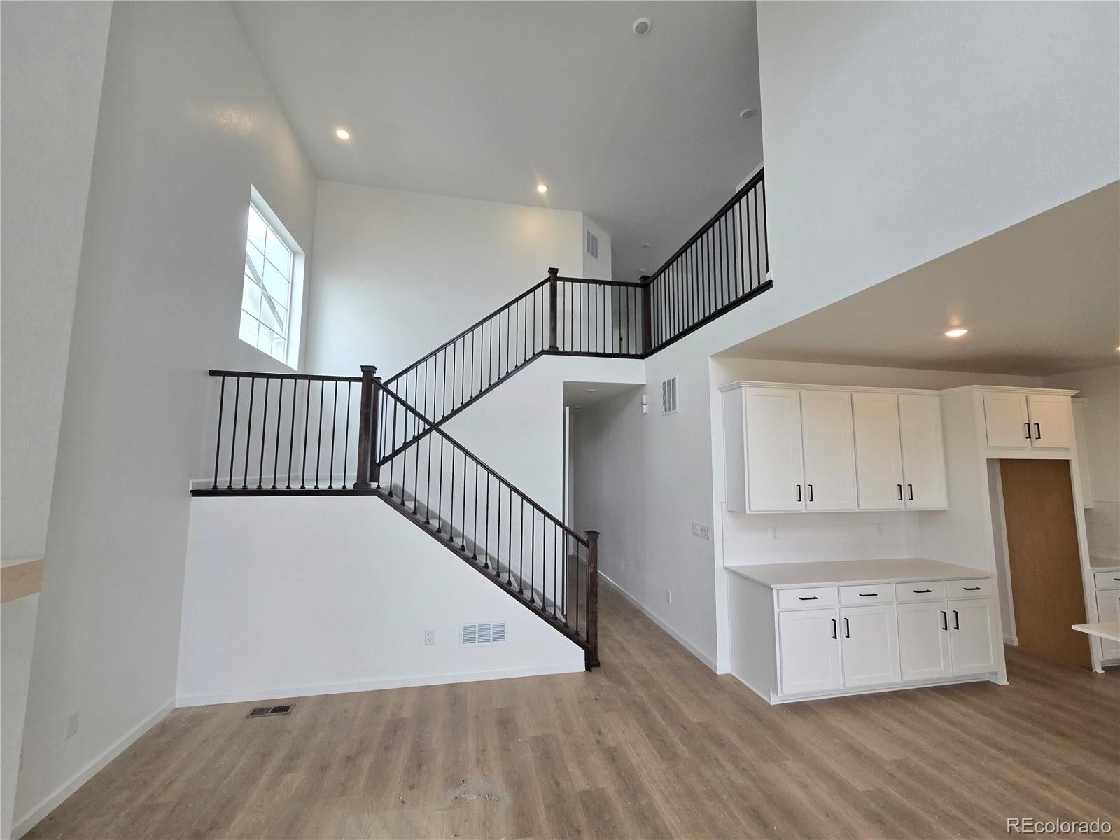
What's Special: No Rear Neighbors | 2-Story Great Room with Fireplace | Covered Patio. New Construction - October Completion! Built by America's Most Trusted Home Builder. Welcome to the Ridgeway at 8952 Whiteclover Street in Sterling Ranch! This stunning two-story home offers room to grow and gather, with a thoughtfully designed main level featuring an open kitchen, dining area, and great room that flow together effortlessly. A versatile flex room near the entry is perfect for a home office or sitting area. Upstairs, the serene primary suite boasts a spa-like bathroom and oversized walk-in closet, joined by two additional bedrooms, a shared full bathroom, a cozy loft, and a dedicated laundry room. With an unfinished basement offering endless possibilities for future expansion, this home is truly made for making lasting memories. Every resident receives a Colorado state park pass. Sterling Ranch sits at the gateway to the Front Range with rolling terrain, mountain views, and quick access to Chatfield, Roxborough, and Waterton Canyon. Enjoy 30+ miles of trails, abundant open space, smart-home features, vibrant community events, the Sterling Center, the Overlook Clubhouse, and top Douglas County schools. Additional Highlights Include: gourmet kitchen, 8' interior doors and designer finishes throughout. MLS#8160988

Save
Ask
Tour
Hide
Share
Listing Snapshot
Price 
$850,899
Days On Site 
0 Days
Bedrooms 
3
Inside Area (SqFt) 
2,820 sqft
Total Baths 
3
Full Baths 
2
Partial Baths 
1
Lot Size 
0.12 Acres
Year Built 
2026
MLS® Number 
8160988
Status 
Active
Property Tax 
$10,636
HOA/Condo/Coop Fees 
$154 monthly
Sq Ft Source 
Builder
Friends & Family
Recent Activity
7 hours agoListing updated with changes from the MLS®
16 hours agoListing first seen on site
General Features
Acres 
0.12
Attached Garage 
Yes
Direction Faces 
South
Foundation 
Slab
Garage 
Yes
Garage Spaces 
2
Home Warranty 
Yes
Levels 
Two
Parking 
ConcreteAttached
Parking Spaces 
2
Pets 
Yes
Property Condition 
New ConstructionUnder Construction
Property Sub Type 
Single Family Residence
Security 
Carbon Monoxide Detector(s)Smoke Detector(s)
Sewer 
Public Sewer
SqFt Above 
2820
SqFt Total 
3679
Style 
Traditional
Utilities 
Natural Gas AvailableCable AvailableElectricity AvailableElectricity ConnectedNatural Gas ConnectedPhone Available
Water Source 
Public
Zoning 
Res
Interior Features
Appliances 
OvenConvection OvenCooktopDishwasherDisposalDouble OvenElectric Water HeaterMicrowaveRange HoodSelf Cleaning Oven
Basement 
Sump PumpBath/StubbedCrawl SpacePartialUnfinished
Cooling 
Central Air
Fireplace 
Yes
Fireplace Features 
GasInsert
Fireplaces 
1
Flooring 
CarpetLaminateTile
Furnished 
Unfurnished
Heating 
Fireplace InsertNatural Gas
Interior 
Entrance FoyerHigh CeilingsKitchen IslandOpen FloorplanWired for Data
Laundry Features 
In Unit
Bathroom Full 
Level - Upper
Bathroom Half 
Level - Main
Bedroom 
Dimensions - 11 x 14Level - Upper
Bonus Room 
Dimensions - 9 x 14Level - Main
Dining Room 
Dimensions - 15 x 9Level - Main
Great Room 
Dimensions - 13 x 17Level - Main
Kitchen 
Level - Main
Laundry 
Level - Upper
Loft 
Dimensions - 12 x 12Level - Upper
Save
Ask
Tour
Hide
Share
Exterior Features
Construction Details 
BrickFrameWood Siding
Exterior 
Private YardRain Gutters
Lot Features 
LevelSprinklers In Front
Patio And Porch 
CoveredFront PorchPatio
Roof 
Composition
View 
Mountain(s)
Waterview 
Mountain(s)
Community Features
Association Amenities 
ParkPlaygroundPoolTrail(s)
Association Fee 
$154.0
Association Fee Frequency 
Monthly
School District 
Douglas RE-1
Financing Terms Available 
CashConventionalVA Loan
Schools
School District
Douglas RE-1
Elementary School
Coyote Creek
Middle School
Ranch View
High School
Thunderridge
Listing courtesy of RE/MAX Professionals [email protected]


The content relating to real estate for sale in this Web site comes in part from the Internet Data eXchange ("IDX") program of METROLIST, INC., DBA RECOLORADO real estate listings held by brokers other than RE/MAX Professionals are marked with the IDX Logo. This information is being provided for the consumers' personal, non-commercial use and may not be used for any other purpose. All information subject to change and should be independently verified.

Neighborhood & Commute
Source: Walkscore
Save
Ask
Tour
Hide
Share